#324 6720 158 Av NW
Ozerna · Edmonton, AB T5Z 3B1
MLS® E4494835 · Listing courtesy of MaxWell Challenge Realty
$152,900 list price · 2 bedrooms · 2 bathrooms · 792 sq ft · Condo
What it costs to own
- List price
- $152,900
- Down payment (10%)
- $15,290
- Mortgage
- $137,610
- Rate · amortization
- 4.34% · 25 years
- Principal & interest
- $752/mo
- Condo fee
- $480 monthly
Principal and interest only. Property tax, insurance, utilities, condo fees and maintenance are extra.
About this home
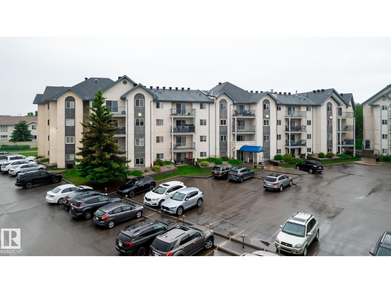
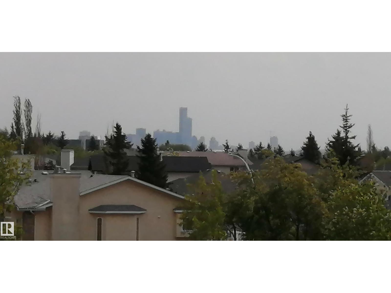
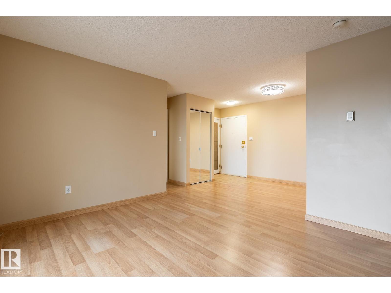
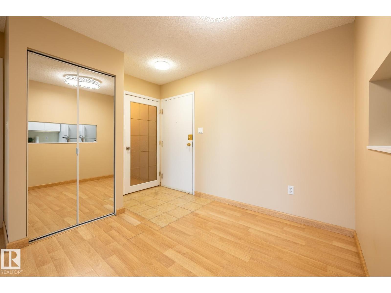
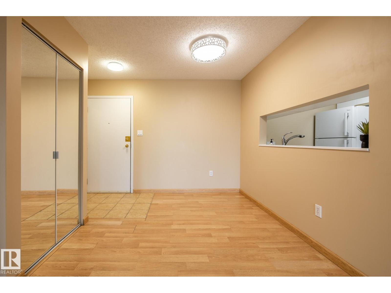
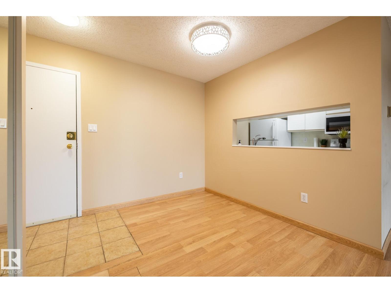
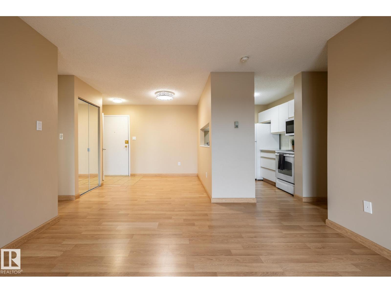
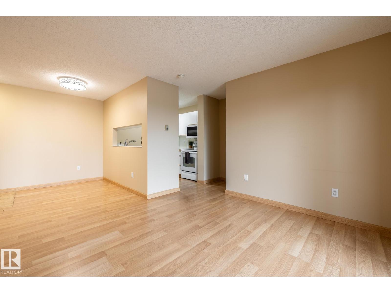
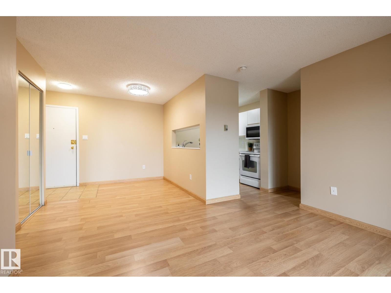
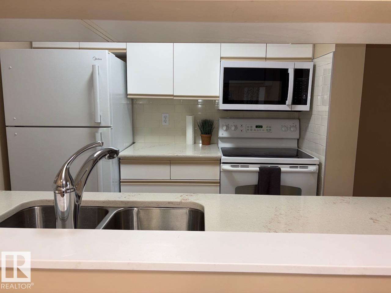
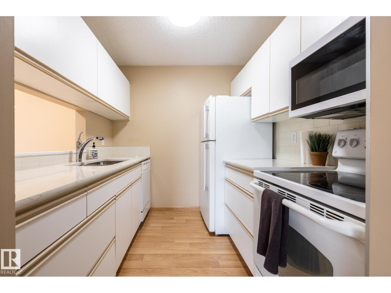
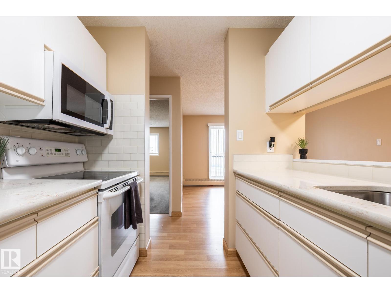
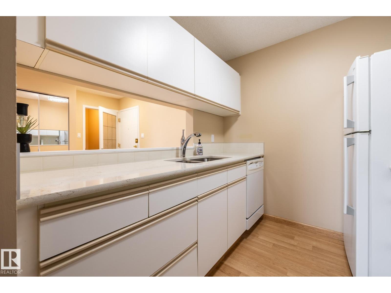
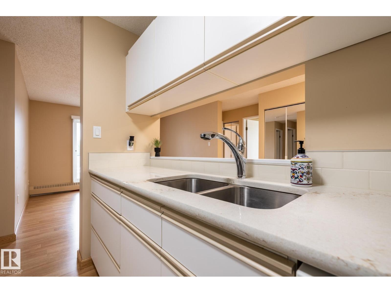
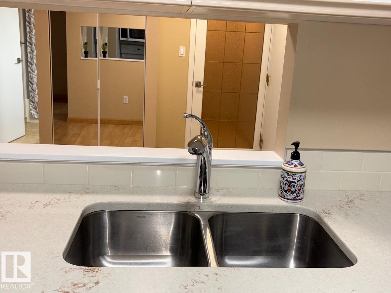
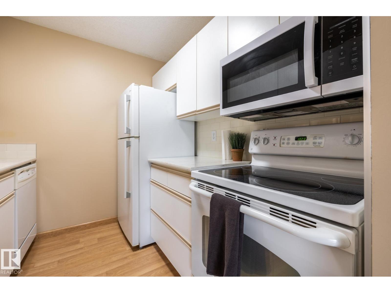
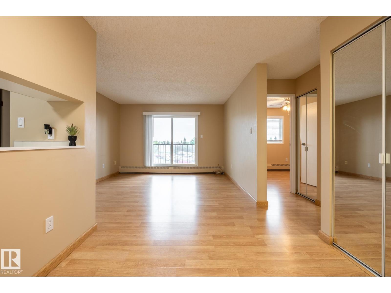
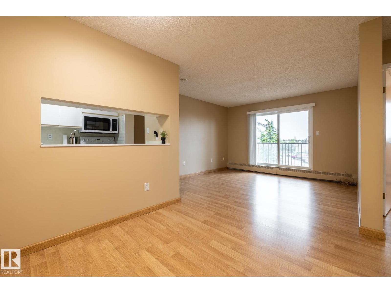
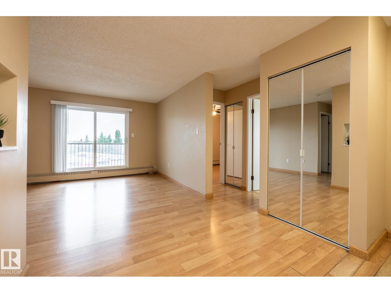
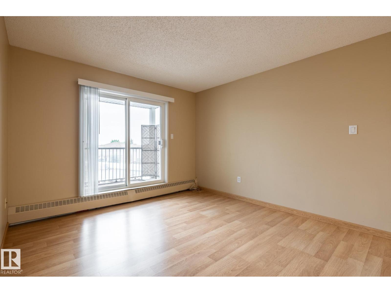
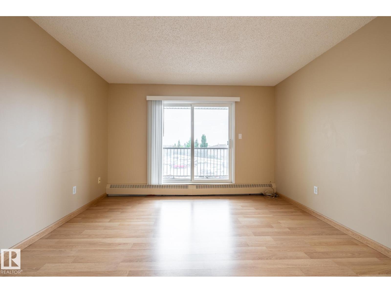
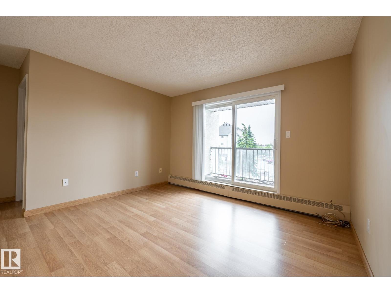
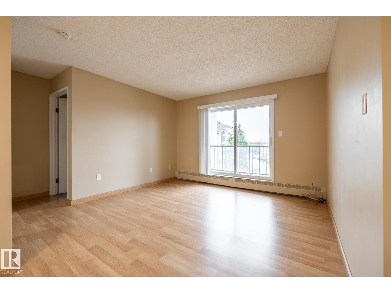
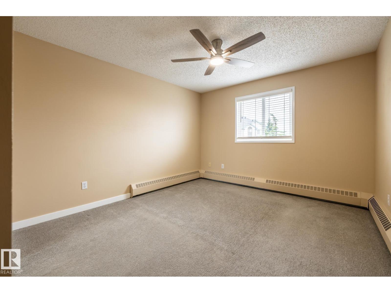
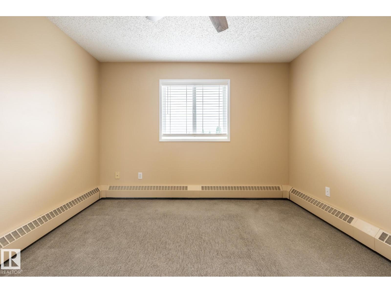
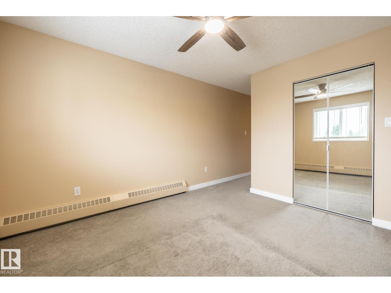
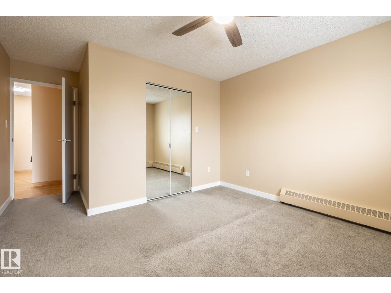
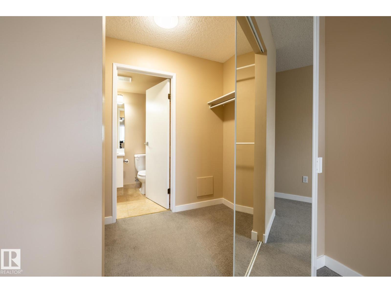
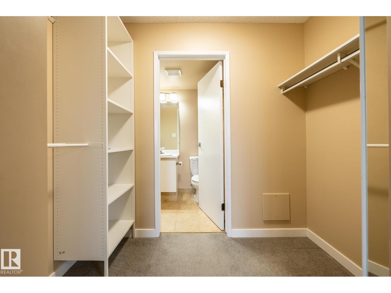
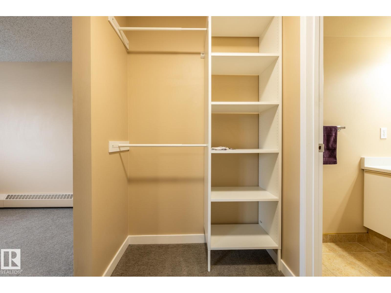
Lovely and bright 3rd floor 2 bedroom, 2 full bathroom unit. Kitchen has quartz counters and newer appliances with passthrough to dining area. In-suit Laundry with full sized Washer and Dryer. Private south facing balcony with view of downtown sky line. One parking stall comes with the unit and there is an option to rent a second stall. The Building has an elevator and ample visitor parking. Easy access to Anthony Henday, Londonderry Mall, Rec Center, Shops, bike and walking trails. (id:66555)
Property details
Property
- Style
- Apartment
- Year built
- 1991
- Living area
- 792 square feet
- MLS® number
- E4494835
Interior
- Bedrooms
- 2
- Bathrooms
- 2
- Basement
- None
- Appliances
- Washer, Refrigerator, Dishwasher, Stove, Dryer, Freezer, Microwave Range Hood Combo, Window Coverings
Systems
- Heating
- Hot water radiator heat
Parking
- Parking
- Stall
City assessment
- Assessed value
- $129,000 (2025)
- Assessment class
- Residential
Lot & site
- Lot size
- 80 m² (863 sq ft)
- Lot features
- Closet Organizers, No Animal Home, No Smoking Home
- Site influences
- Closet Organizers, No Animal Home, No Smoking Home
- Community
- Ozerna
Rooms
Main level
- Living room3.64 × 3.0 meters
- Dining room1.97 × 2.62 meters
- Kitchen2.27 × 2.41 meters
- Primary Bedroom3.37 × 3.71 meters
- Bedroom 23.34 × 2.81 meters
- Laundry room2.21 × 1.68 meters
The building
Carlisle Santa Fe: what units cost to own, condo fees and every unit for sale.
More homes in Ozerna
All 12 homes for sale in Ozerna, with what each one costs a month.
Listing courtesy of MaxWell Challenge Realty. Listing data is provided under copyright by the REALTORS® Association of Edmonton via the CREA Data Distribution Facility (DDF®). Information is deemed reliable but is not guaranteed accurate by CREA, the board, or Padster, and should be independently verified. Not intended to solicit properties currently listed for sale.