$629,900 list price · 5 bedrooms · 3 bathrooms · 2,164 sq ft · House
What it costs to own
- List price
- $629,900
- Down payment (10%)
- $62,990
- Mortgage
- $566,910
- Rate · amortization
- 4.34% · 25 years
- Principal & interest
- $3,100/mo
Principal and interest only. Property tax, insurance, utilities, condo fees and maintenance are extra.
About this home
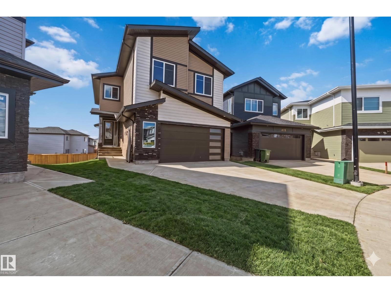
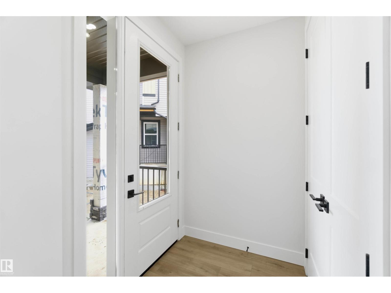
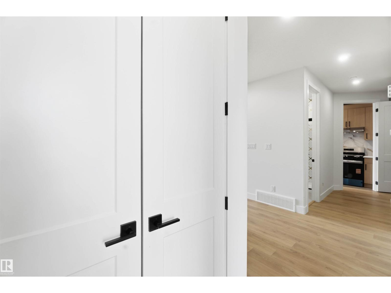
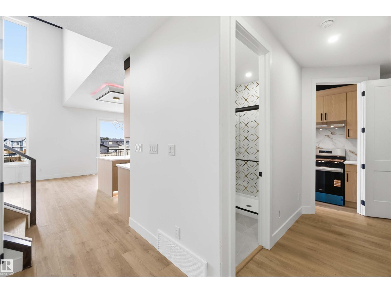
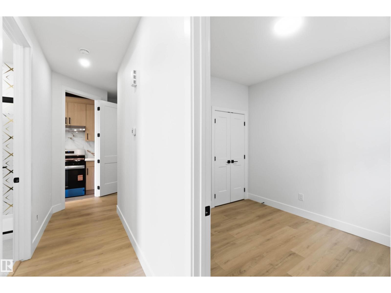
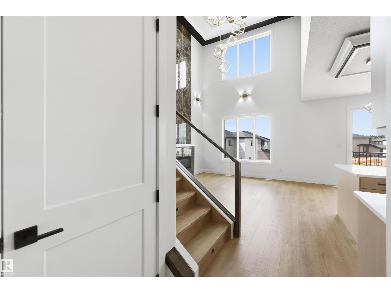
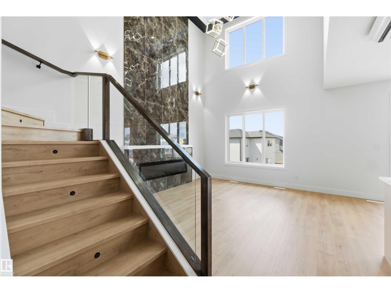
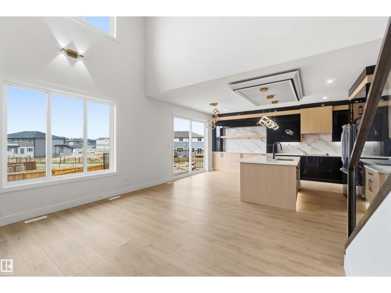
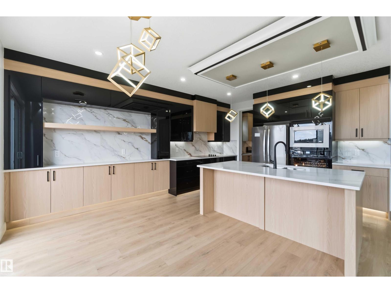
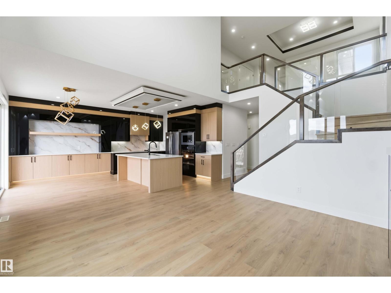
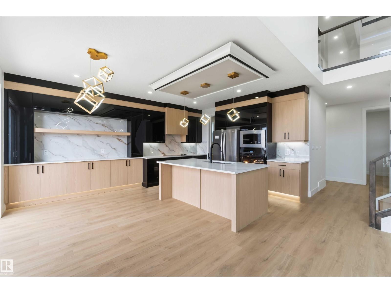
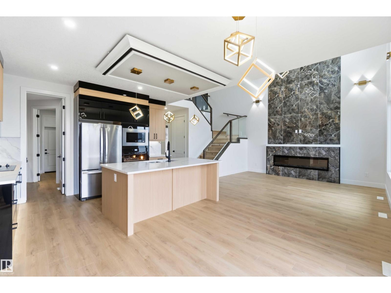
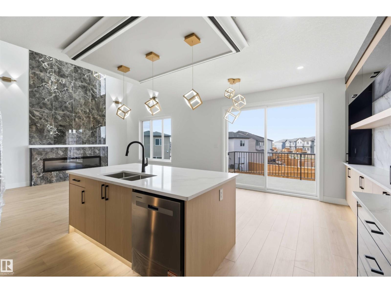
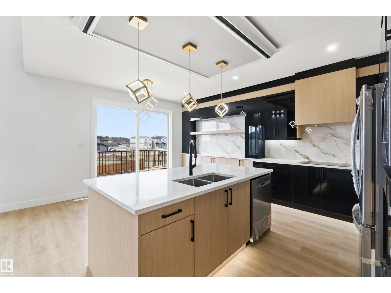
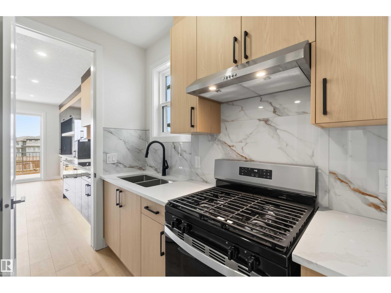
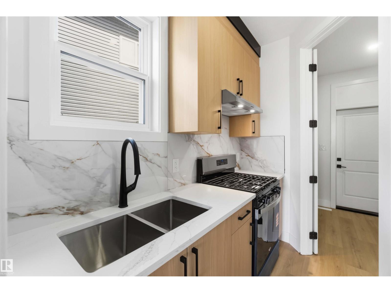
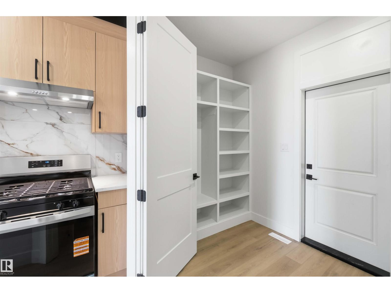
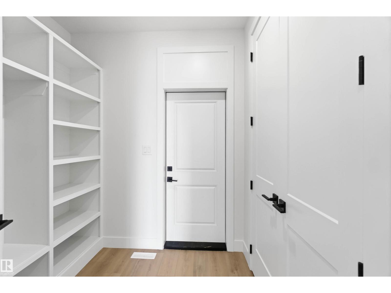
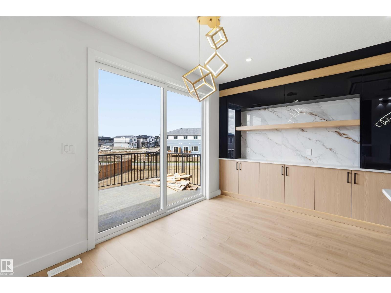
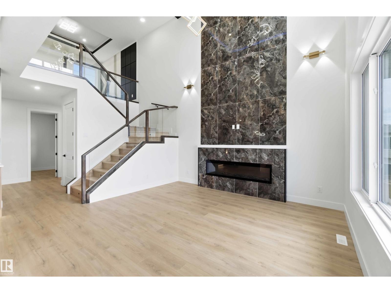
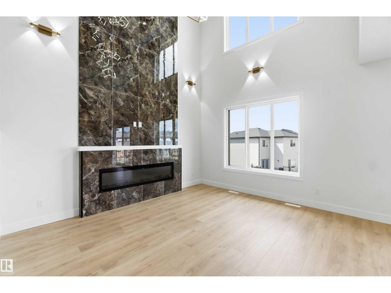
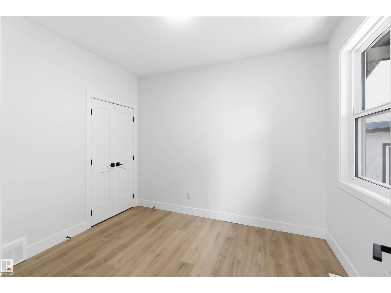
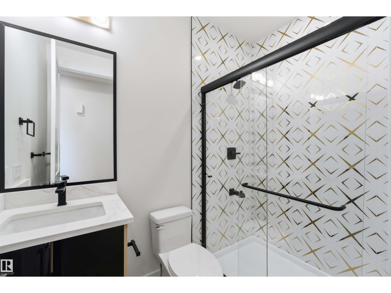
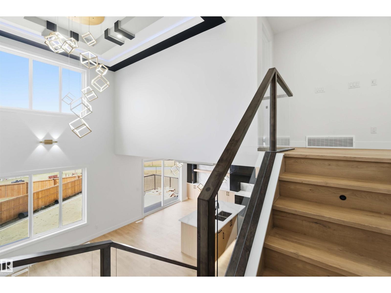
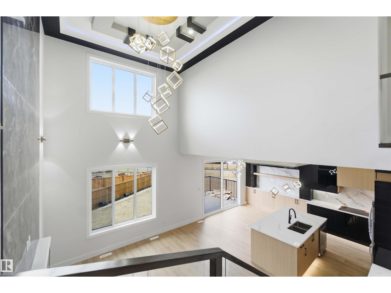
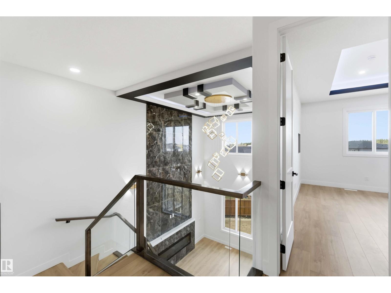
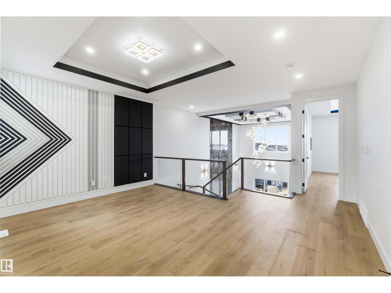
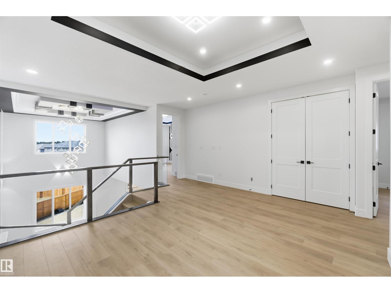
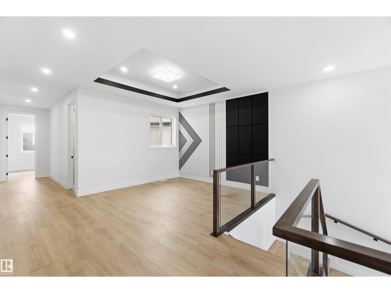
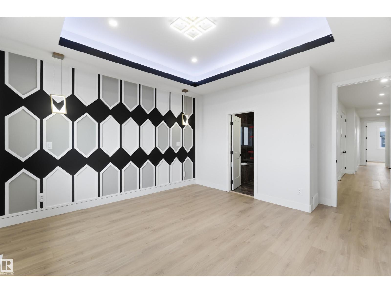
BEAUTIFULLY DESIGNED DETACHED HOME IN WOODBEND — WHERE THOUGHTFUL DESIGN MEETS EVERYDAY FUNCTIONALITY! The soaring open-to-above living room makes an immediate impression, anchored by a stunning F/P & striking feature wall. A main floor bedroom w/closet & full bath adds incredible versatility for guests or multigenerational living. The showstopper kitchen delivers — extended layout, large island & spice kitchen with abundant cabinetry, perfect for the passionate home chef. A sunlit dining nook with backyard access rounds out the main floor beautifully. The elegant oak staircase leads upstairs to a spacious bonus room, a massive primary retreat with fully custom 5pc ensuite & walk-in closet, 2 bedrooms sharing a jack-and-jill bath, a 4th bedroom with common bath access & upper floor laundry for everyday convenience. The unfinished basement with legal side entry awaits your personal vision & creative touch. All this home needs is YOU! (id:66555)
Property details
Property
- Style
- House
- Year built
- 2025
- Living area
- 2,164 square feet
- MLS® number
- E4494747
Interior
- Bedrooms
- 5
- Bathrooms
- 3
- Basement
- Unfinished, Full
- Appliances
- Washer, Refrigerator, Dishwasher, Stove, Dryer, Oven - Built-In, Hood Fan, Garage door opener, Garage door opener remote(s)
Systems
- Heating
- Forced air
Parking
- Parking
- Attached Garage
Lot & site
- Lot features
- Flat site, No Animal Home, No Smoking Home
- Site influences
- Flat site, No Animal Home, No Smoking Home
- Community
- Woodbend
Rooms
Main level
- Living room4.15m
- Dining room3.78m
- Kitchen3.78m
- Bedroom 53.25m
- Second Kitchen1.51m
- Mud room—
Upper Level
- Primary Bedroom4.10m
- Bedroom 23.23m
- Bedroom 33.23m
- Bedroom 43.02m
- Bonus Room4.98m
- Laundry room—
More homes in Woodbend
All 33 homes for sale in Woodbend, with what each one costs a month.
Listing courtesy of Exp Realty. Listing data is provided under copyright by the REALTORS® Association of Edmonton via the CREA Data Distribution Facility (DDF®). Information is deemed reliable but is not guaranteed accurate by CREA, the board, or Padster, and should be independently verified. Not intended to solicit properties currently listed for sale.