#404 9820 165 St NW
Glenwood (Edmonton) · Edmonton, AB T5B 1V9
MLS® E4494584 · Listing courtesy of Homes & Gardens Real Estate Limited
$209,900 list price · 2 bedrooms · 2 bathrooms · 949 sq ft · Condo
What it costs to own
- List price
- $209,900
- Down payment (10%)
- $20,990
- Mortgage
- $188,910
- Rate · amortization
- 4.34% · 25 years
- Principal & interest
- $1,033/mo
- Condo fee
- $712 monthly
Principal and interest only. Property tax, insurance, utilities, condo fees and maintenance are extra.
About this home
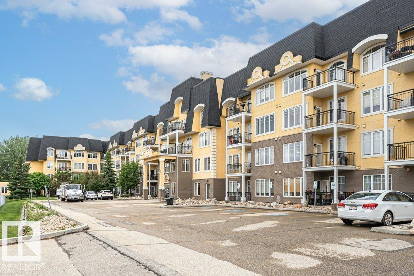
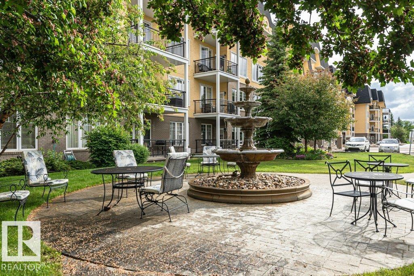
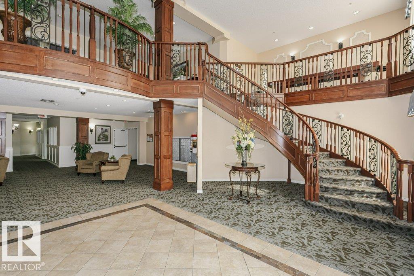
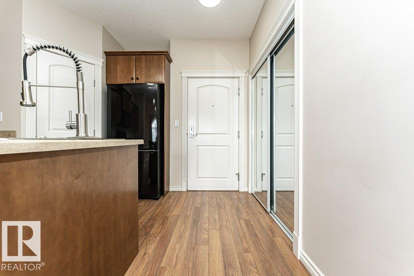
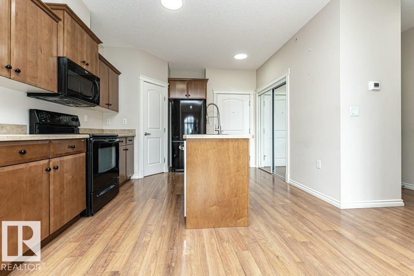
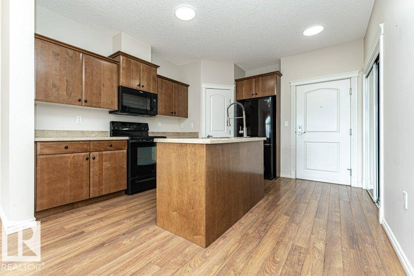
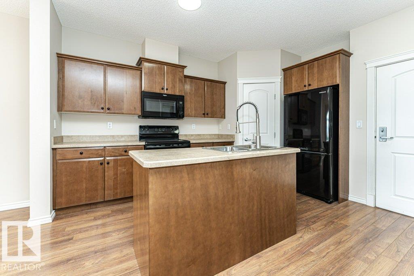
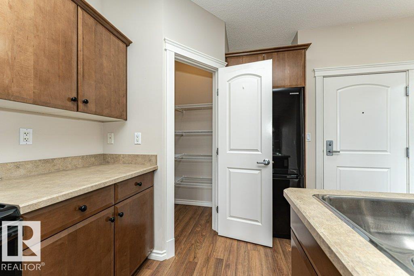
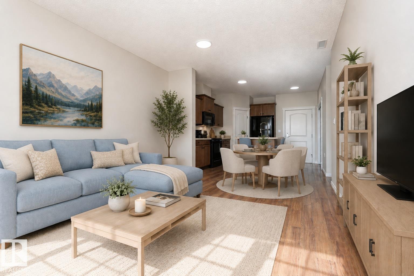
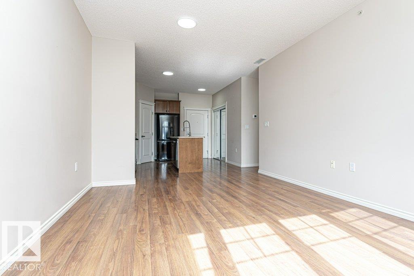
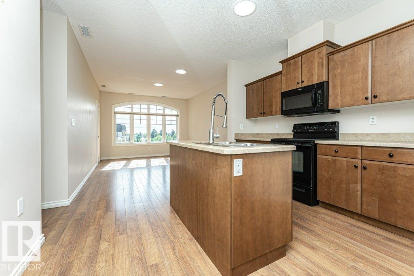
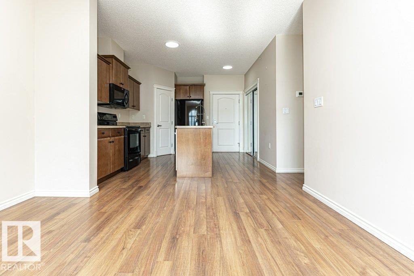
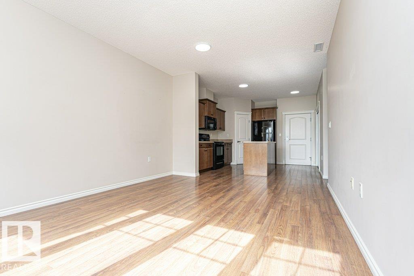
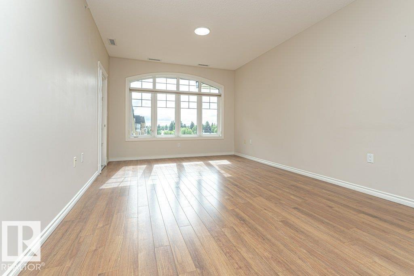
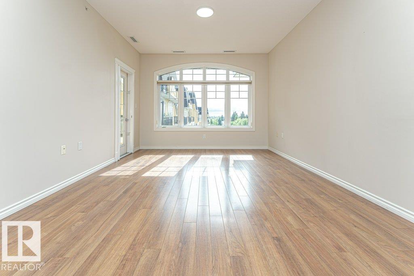
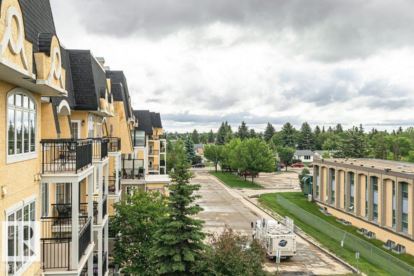
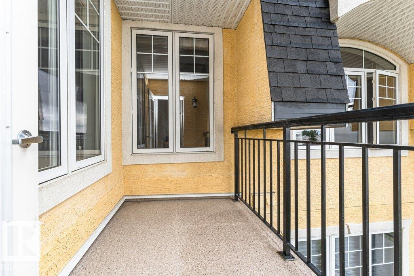
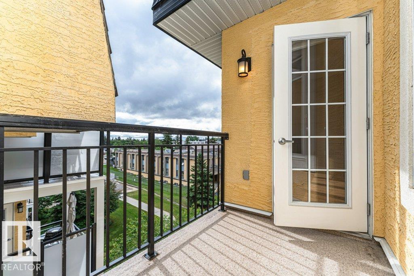
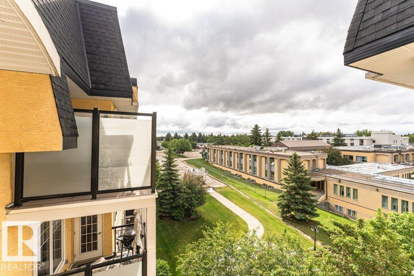
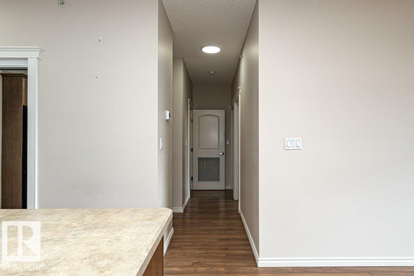
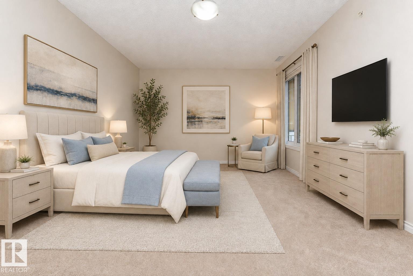
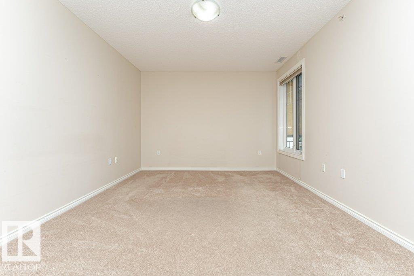
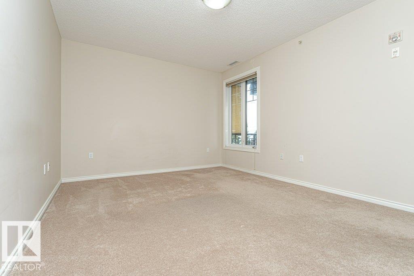
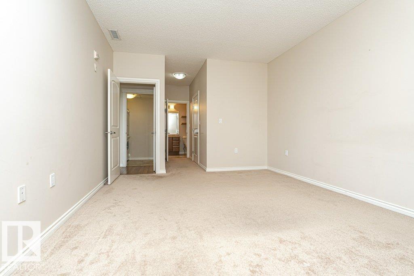
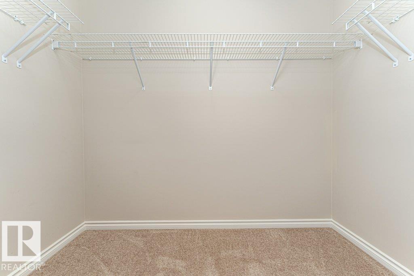
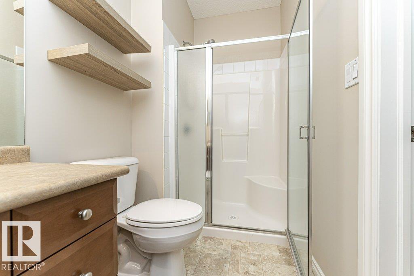
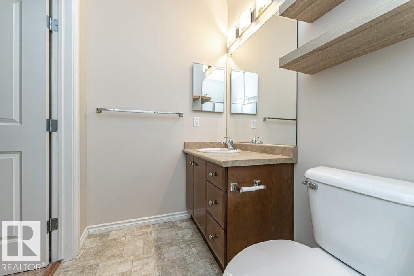
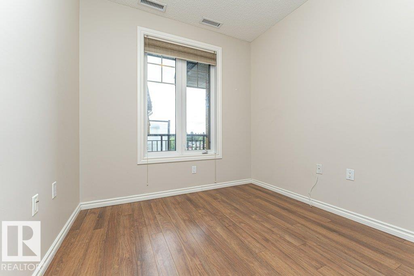
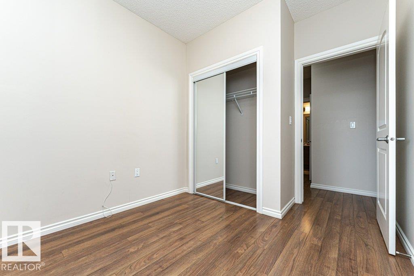
Welcome to carefree 55+ living in this meticulously maintained, turnkey top-floor condo featuring 2 bedrooms, 2 bathrooms & stunning views of downtown & lush treetops. Enjoy your private balcony, perfect place to relax or watch seasonal fireworks. The bright open-concept layout offers laminate flooring, spacious kitchen with island, corner pantry, all appliances included. recent updates; new dishwasher, lighting & faucets. The king size primary bedroom features a huge walk-in closet, 3pc ensuite with large shower. In-suite laundry & fan coil system cools off hot days. Heated underground parking with storage cage. This pet-friendly, non-smoking, wheelchair-accessible building offers secure entry, 3 elevators, visitor parking, car wash, fitness room, recreation centre, social rooms, guest suite, library, puzzle room, shuffleboard & pool table. Condo fees include heat & water. Walking distance to groceries, shopping, restaurants, medical services, & more. Don't wait to be part of this great community. (id:66555)
Property details
Property
- Style
- Apartment
- Year built
- 2008
- Living area
- 949 square feet
- MLS® number
- E4494584
Interior
- Bedrooms
- 2
- Bathrooms
- 2
- Basement
- None
- Appliances
- Washer, Refrigerator, Dishwasher, Stove, Dryer, Microwave Range Hood Combo, Window Coverings
Systems
- Heating
- Hot water radiator heat, Coil Fan
Parking
- Parking
- Underground
City assessment
- Assessed value
- $199,500 (2025)
- Assessment class
- Residential
Lot & site
- Lot size
- 72 m² (779 sq ft)
- Lot features
- Flat site, No Smoking Home
- Site influences
- Flat site, No Smoking Home, Public Swimming Pool
- Community
- Glenwood (Edmonton)
Rooms
Main level
- Living room3.63 × 4.79 meters
- Dining roomincl in lr
- Kitchen3.64 × 4.38 meters
- Primary Bedroom3.68 × 7.53 meters
- Bedroom 22.65 × 3.2 meters
The building
Vanier The: what units cost to own, condo fees and every unit for sale.
More homes in Glenwood (Edmonton)
All 28 homes for sale in Glenwood (Edmonton), with what each one costs a month.
Listing courtesy of Homes & Gardens Real Estate Limited. Listing data is provided under copyright by the REALTORS® Association of Edmonton via the CREA Data Distribution Facility (DDF®). Information is deemed reliable but is not guaranteed accurate by CREA, the board, or Padster, and should be independently verified. Not intended to solicit properties currently listed for sale.