#6 2031 Brennan Cr NW
Breckenridge Greens · Edmonton, AB T5T 0W3
MLS® E4494549 · Listing courtesy of Tactic Realty
$514,900 list price · 2 bedrooms · 3 bathrooms · 1,393 sq ft · Bungalow
What it costs to own
- List price
- $514,900
- Down payment (10%)
- $51,490
- Mortgage
- $463,410
- Rate · amortization
- 4.34% · 25 years
- Principal & interest
- $2,534/mo
- Condo fee
- $348 monthly
Principal and interest only. Property tax, insurance, utilities, condo fees and maintenance are extra.
About this home
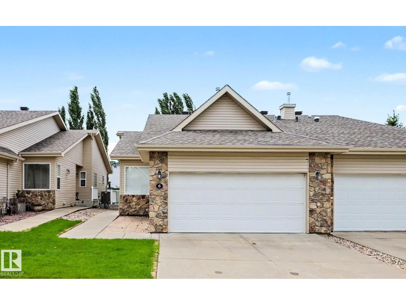
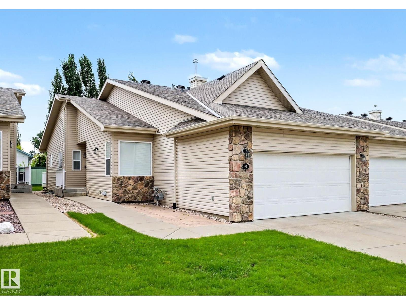
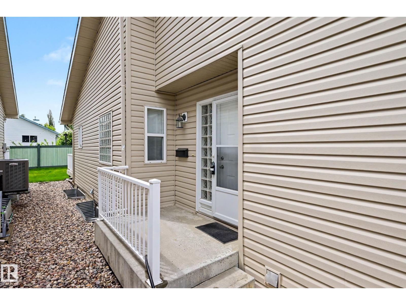
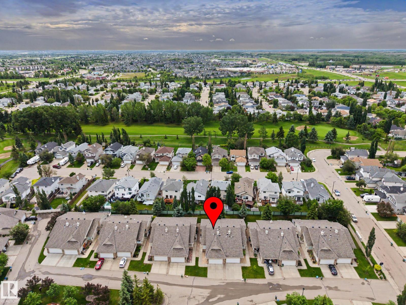
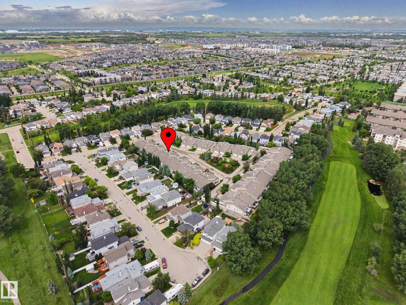
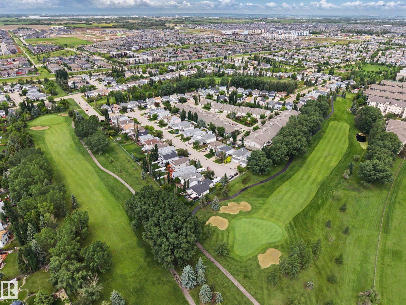
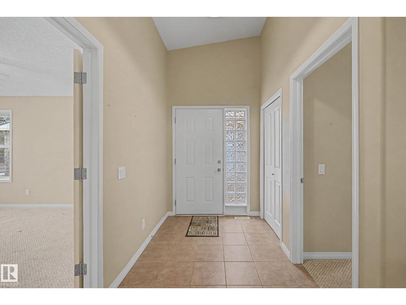
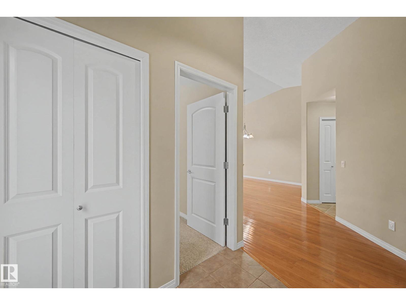
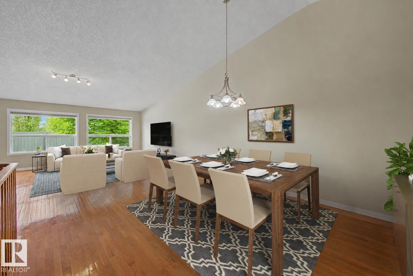
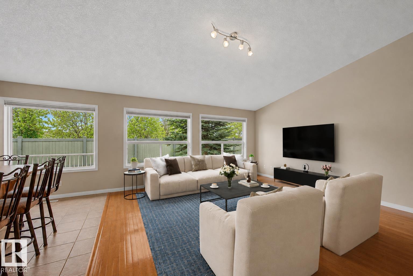
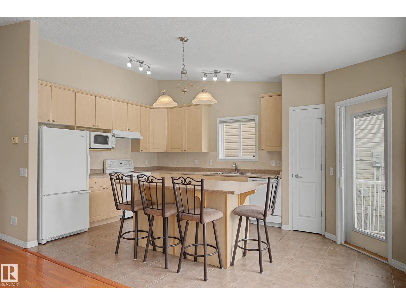
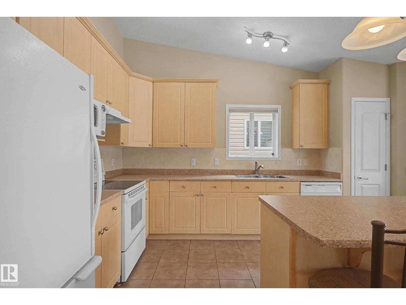

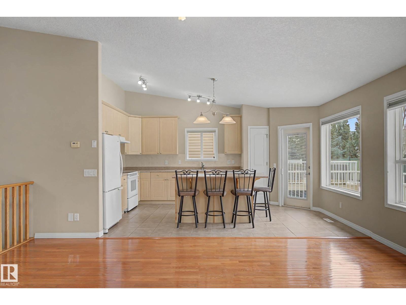
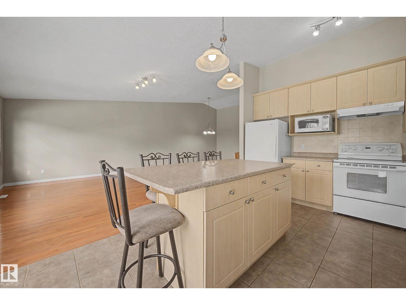
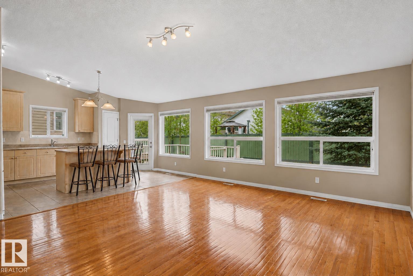
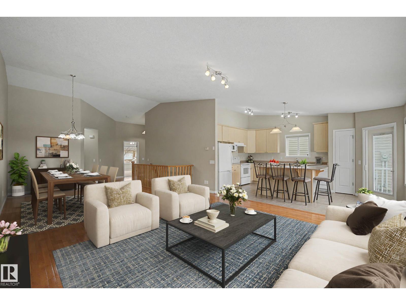
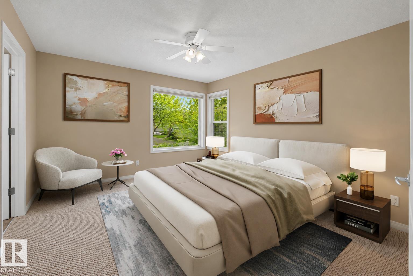
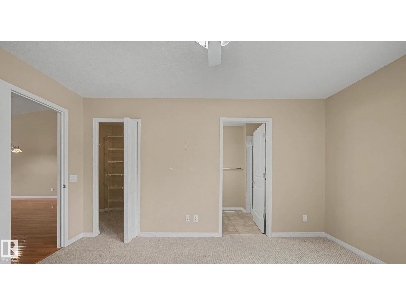
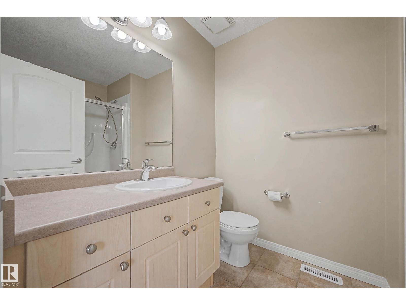
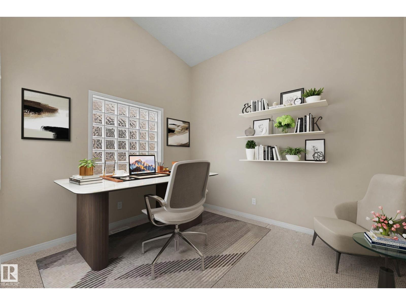
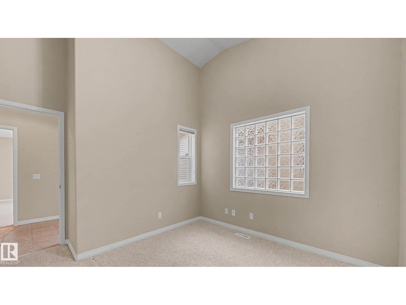
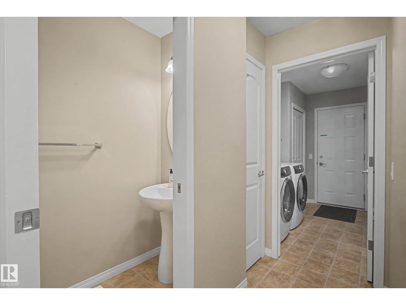
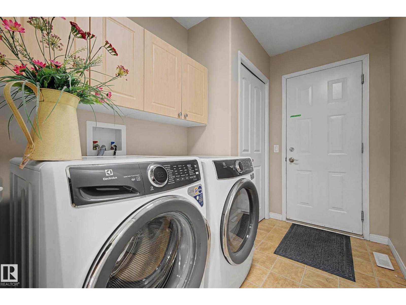
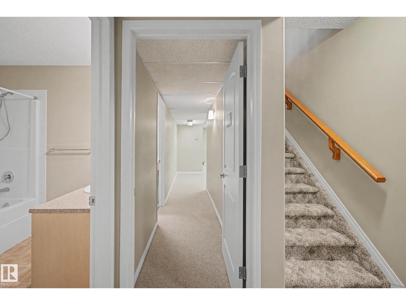
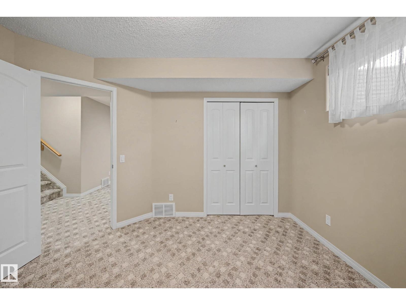
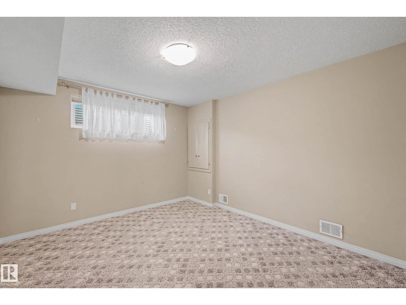
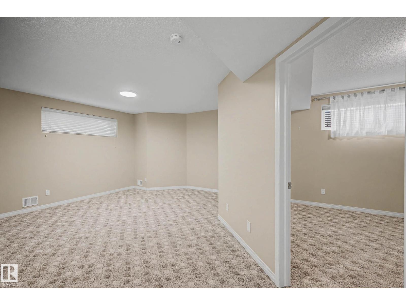
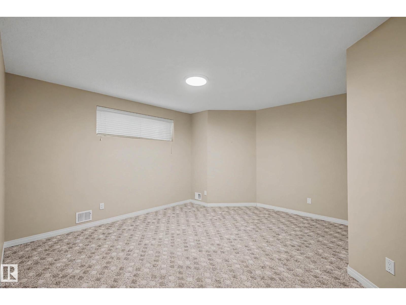
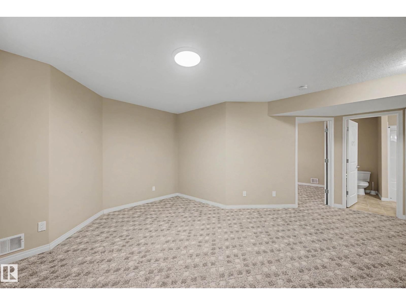
Stunning executive bungalow duplex in exclusive 18+ community – welcome to Villas at Breckenridge. Situated perfectly along side / with quick access to Lewis Estates Golf Course, this fully-finished home offers almost 1800 sq ft of main floor living space with sunny, south-facing windows & beautiful vaulted ceilings throughout. Spacious main floor features open-concept kitchen (with lovely island, loads of cabinets & counter-top space + a pantry), living room, dining room, primary suite (w/ ensuite & walk-in closet), den/office (could be used as a 2nd bdrm), 2 pc bath & main floor laundry. Downstairs, a fully-finished basement with over 1100 sq ft of additional living space - includes a workshop, spare bdrm, full bathroom, freshly painted rumpus room & more! Double att garage is oversized with floor drain. Step into luxury living at Villas at Breckenridge - a sought-after pet-friendly bare land condo complex offering a small park/outdoor gathering place & a welcoming, close-knit community - welcome home! (id:66555)
Property details
Property
- Style
- Bungalow
- Year built
- 2006
- Living area
- 1,393 square feet
- MLS® number
- E4494549
Interior
- Bedrooms
- 2
- Bathrooms
- 3
- Basement
- Finished, Full
- Appliances
- Washer, Refrigerator, Dishwasher, Stove, Dryer, Window Coverings, Garage door opener, Garage door opener remote(s)
Systems
- Heating
- Forced air
Parking
- Parking
- Attached Garage
City assessment
- Assessed value
- $514,000 (2025)
- Assessment class
- Residential
Lot & site
- Lot size
- 357 m² (3,846 sq ft)
- Lot features
- Cul-de-sac, See remarks
- Site influences
- Cul-de-sac, See remarks
- Community
- Breckenridge Greens
Rooms
Main level
- Living room18'6" x 15'9"
- Dining room11' x 12'2"
- Kitchen16'9" x 11'4"
- Den12'4" x 11'
- Primary Bedroom14'1 x 11'11"
Basement
- Family room33'10 x 17'7"
- Bedroom 211'9 x 11'10"
More homes in Breckenridge Greens
All 10 homes for sale in Breckenridge Greens, with what each one costs a month.
Listing courtesy of Tactic Realty. Listing data is provided under copyright by the REALTORS® Association of Edmonton via the CREA Data Distribution Facility (DDF®). Information is deemed reliable but is not guaranteed accurate by CREA, the board, or Padster, and should be independently verified. Not intended to solicit properties currently listed for sale.