24 Grayson Gr
The Fairways_STPL · Stony Plain, AB T7Z 0A0
MLS® E4494521 · Listing courtesy of Real Broker
$549,900 list price · 4 bedrooms · 3 bathrooms · 2,082 sq ft · House
What it costs to own
- List price
- $549,900
- Down payment (10%)
- $54,990
- Mortgage
- $494,910
- Rate · amortization
- 4.34% · 25 years
- Principal & interest
- $2,706/mo
Principal and interest only. Property tax, insurance, utilities, condo fees and maintenance are extra.
About this home
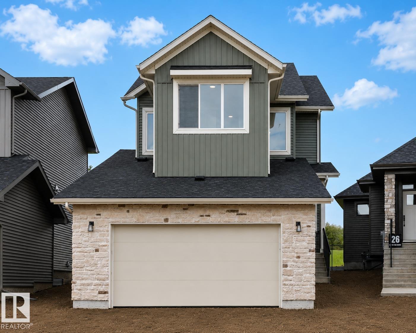
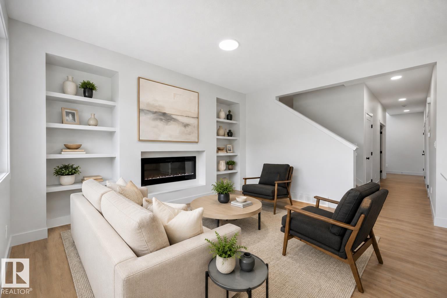
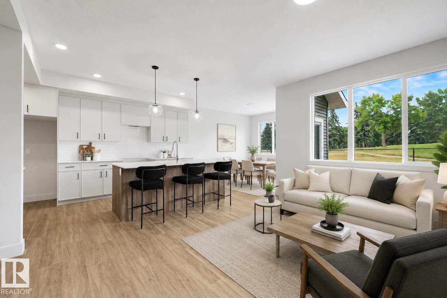
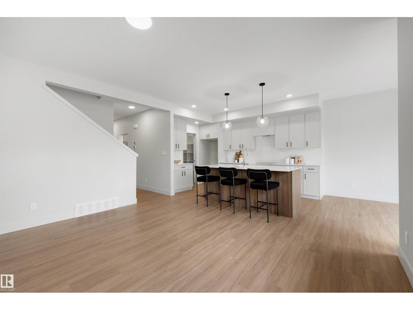
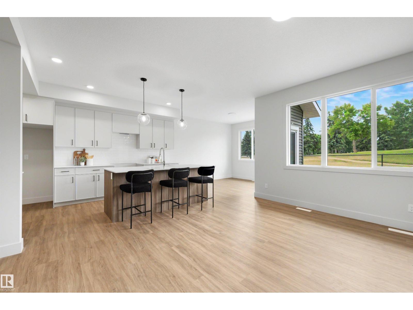
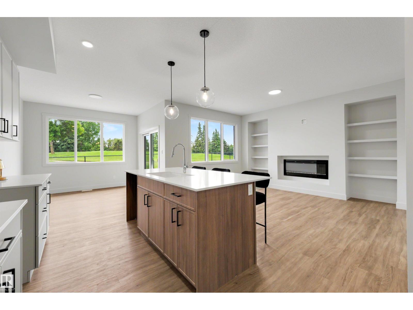
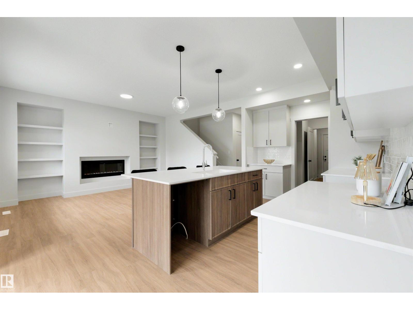
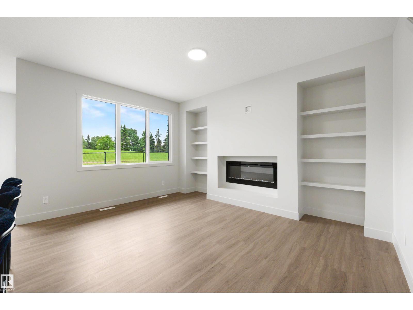
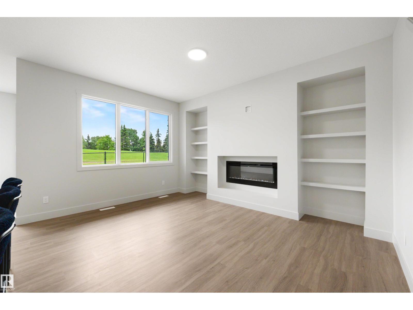
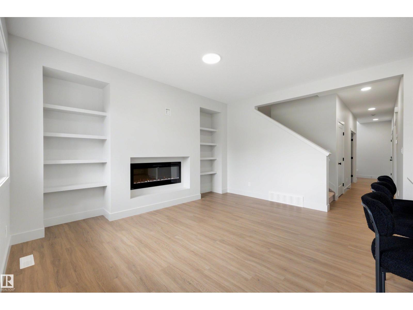
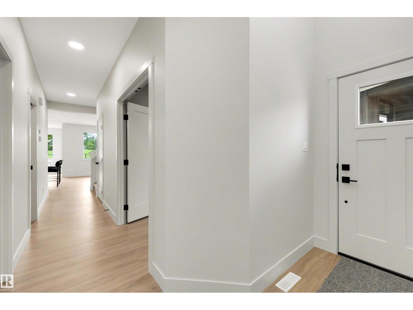
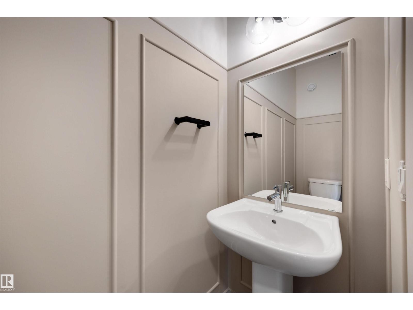
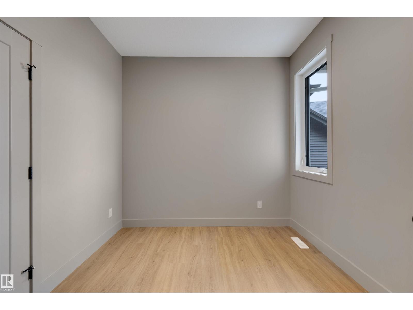
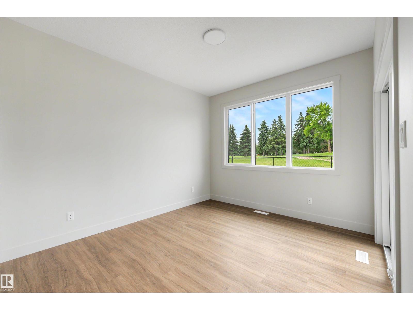
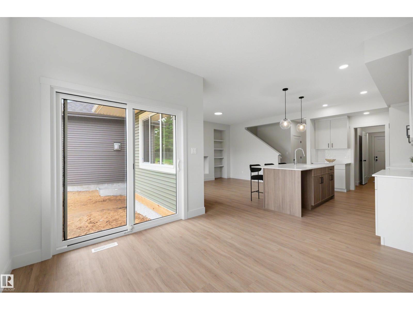
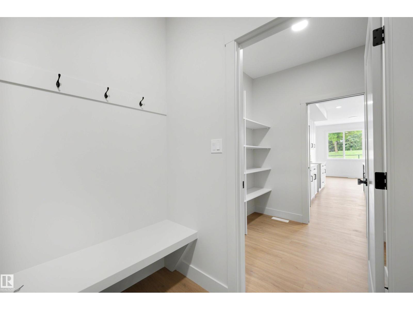
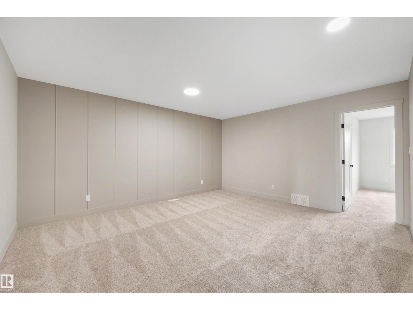
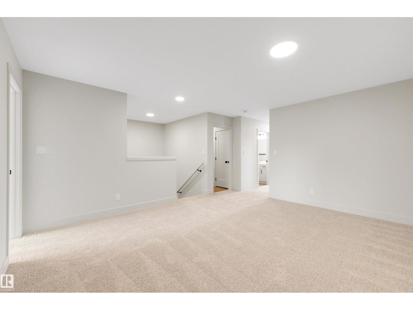
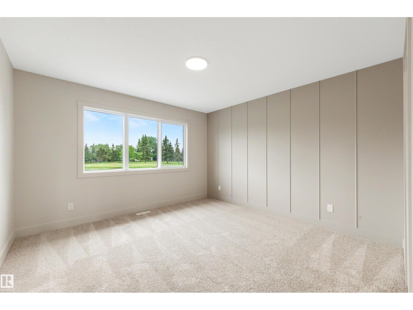
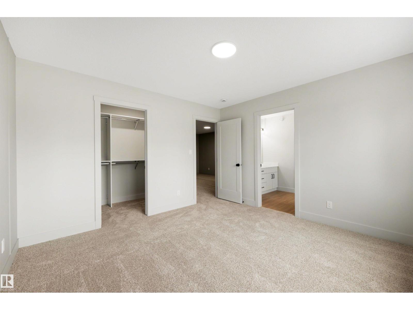
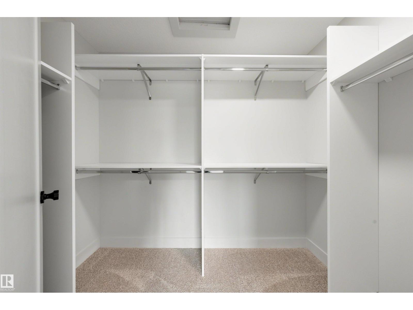
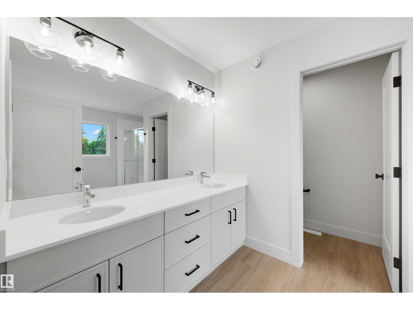
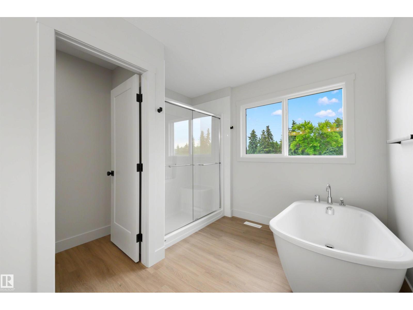
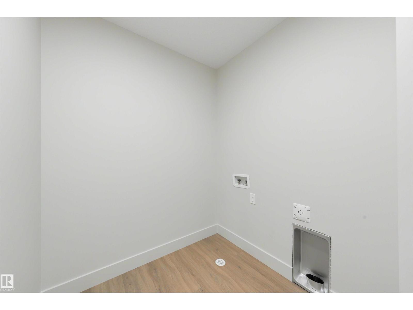
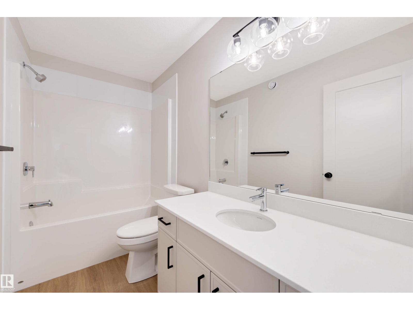
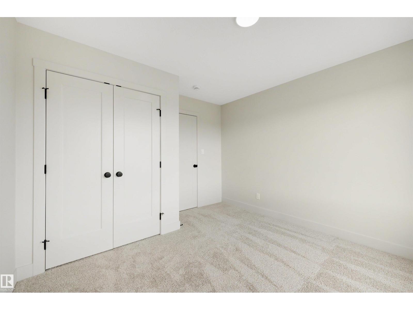
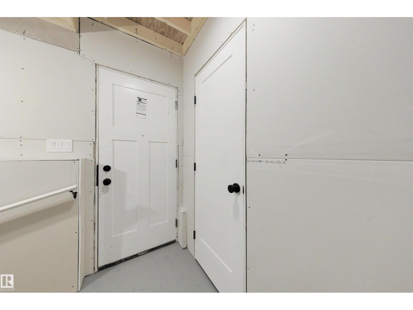
READY TO MOVE IN! Built by ATTESA Homes this expansive 4-bedroom, 2.5-bath in the desirable Fairways community of Stony Plain, perfectly positioned backing onto the Stony Plain Golf Course. Offering over 2,000 sq. ft. of above-grade living space plus an unfinished basement with a separate entrance ready for future development, this home is designed for comfortable everyday living and entertaining. The bright open-concept main floor features a large central island, walk-through pantry, and a welcoming living room highlighted by a cozy fireplace. A main floor office or bedroom provides flexibility for an office or guests. Upstairs, the primary suite impresses with a soaker tub, walk-in shower, double vanity, private water closet, and spacious walk-in closet. A generous bonus room and convenient upper-level laundry with storage complete the upper floor. The double attached garage adds everyday ease. (id:66555)
Property details
Property
- Style
- House
- Year built
- 2026
- Living area
- 2,082 square feet
- MLS® number
- E4494521
Interior
- Bedrooms
- 4
- Bathrooms
- 3
- Basement
- Unfinished, Full
- Appliances
- See remarks
Systems
- Heating
- Forced air
Parking
- Parking
- Attached Garage
Lot & site
- Lot features
- Corner Site, See remarks
- Site influences
- Corner Site, See remarks
- Community
- The Fairways_STPL
Rooms
Main level
- Living room3.8 × 4.49 meters
- Dining room3.13 × 3.67 meters
- Kitchen3.21 × 4.2 meters
- Bedroom 42.9 × 2.74 meters
Upper Level
- Primary Bedroom3.75 × 3.72 meters
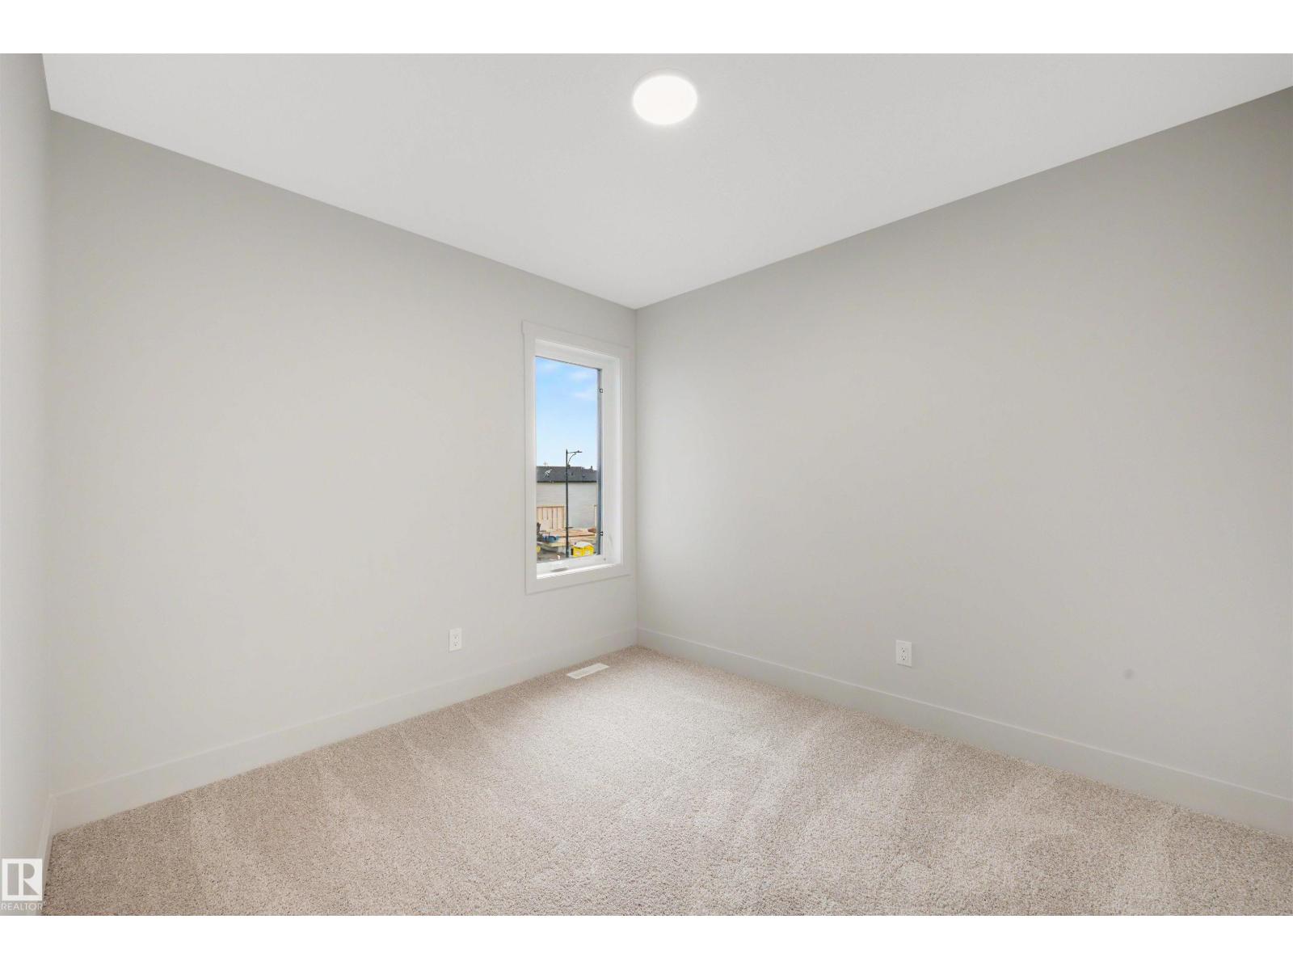
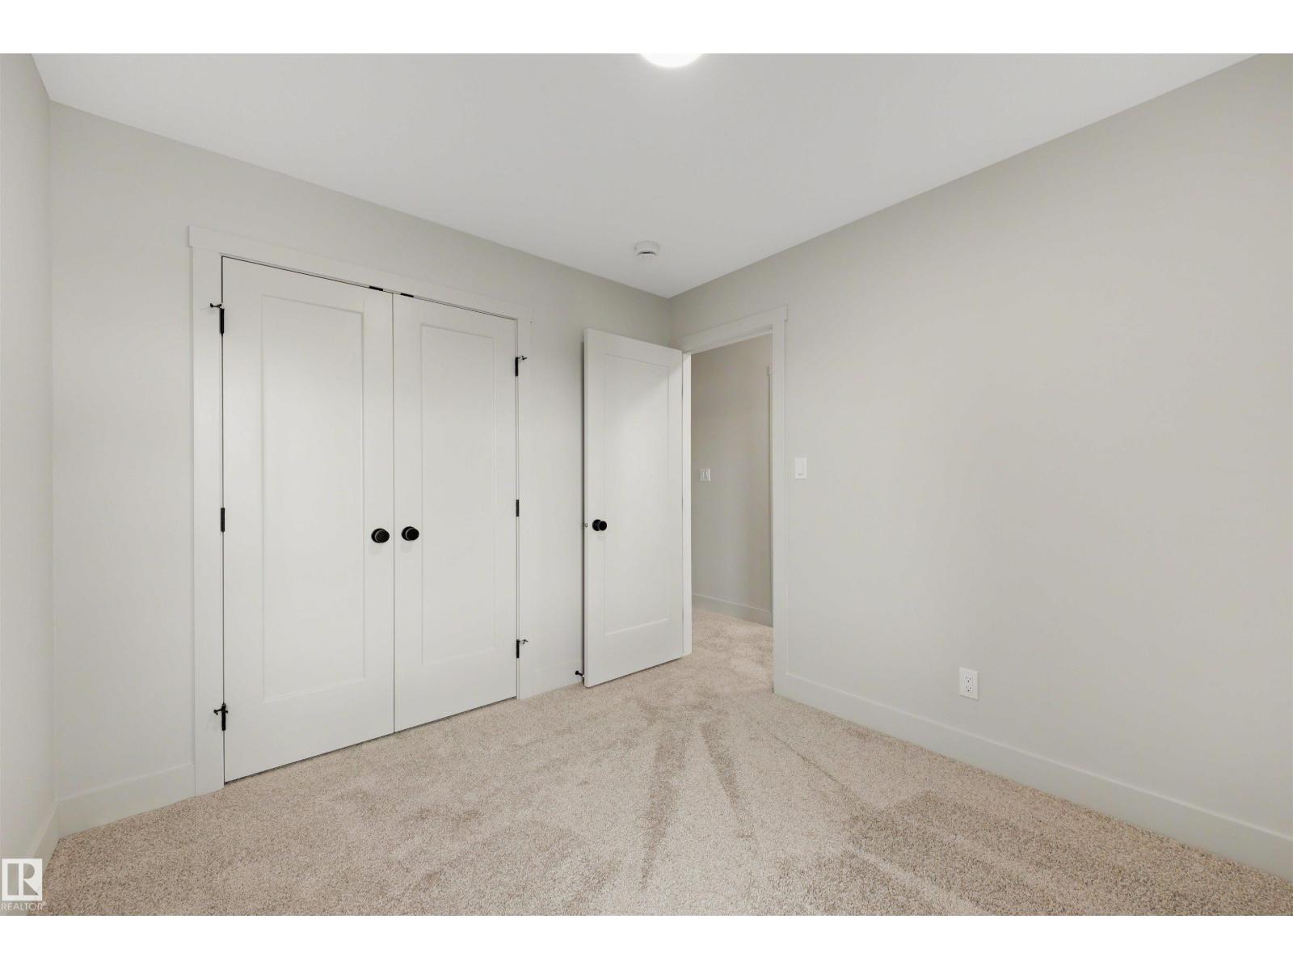
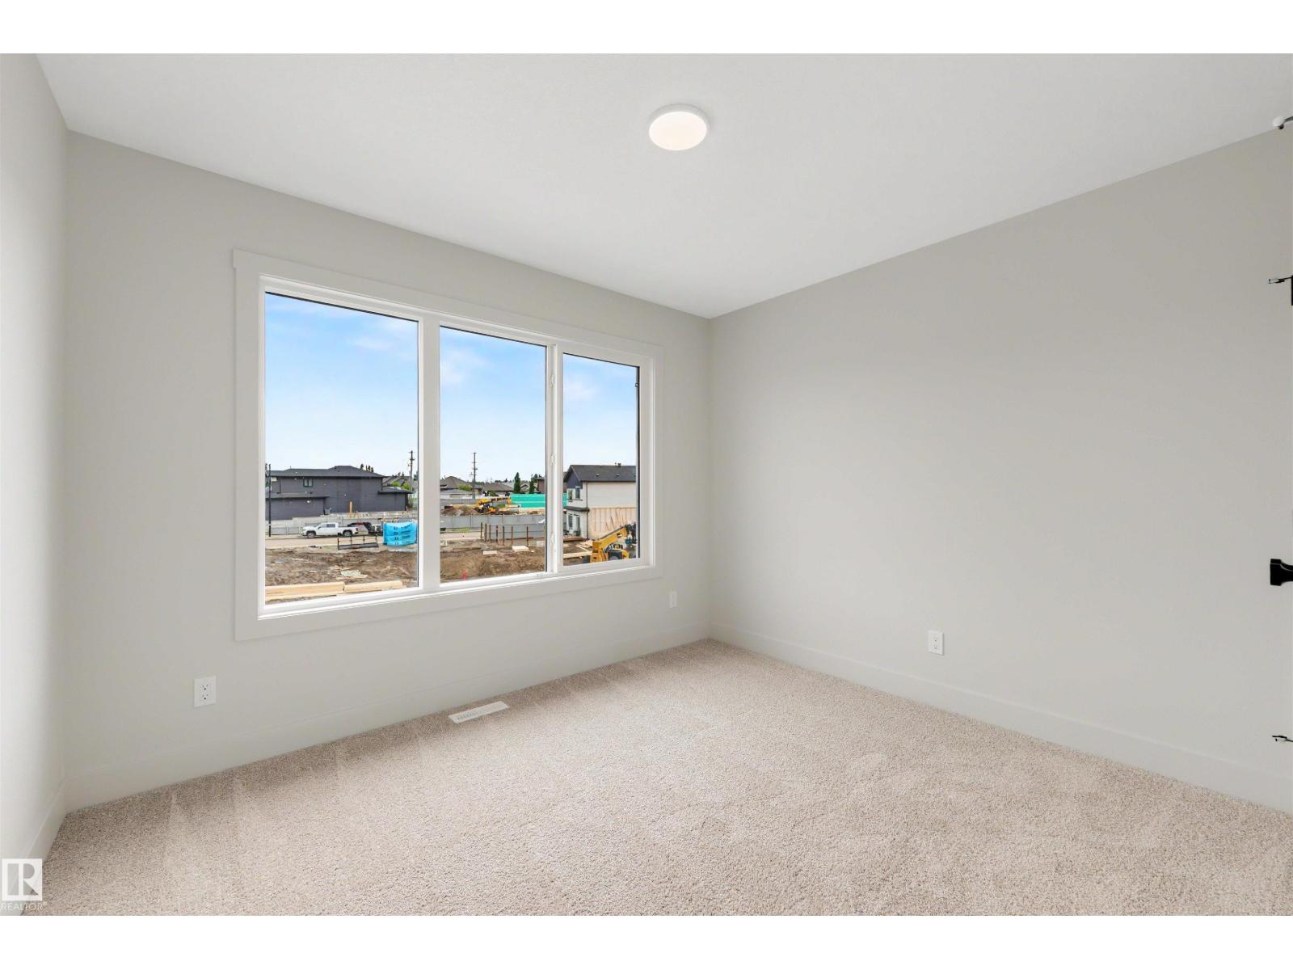
- Bedroom 22.8 × 3.05 meters
- Bedroom 33.34 × 3.52 meters
- Bonus Room4.42 × 4.81 meters
- Laundry room2.62 × 1.81 meters
More homes in The Fairways_STPL
All 7 homes for sale in The Fairways_STPL, with what each one costs a month.
Listing courtesy of Real Broker. Listing data is provided under copyright by the REALTORS® Association of Edmonton via the CREA Data Distribution Facility (DDF®). Information is deemed reliable but is not guaranteed accurate by CREA, the board, or Padster, and should be independently verified. Not intended to solicit properties currently listed for sale.