11339 67 St NW
Highlands (Edmonton) · Edmonton, AB T5B 1L2
MLS® E4494479 · Listing courtesy of REMAX River City
$850,000 list price · 4 bedrooms · 4 bathrooms · 2,194 sq ft · House
What it costs to own
- List price
- $850,000
- Down payment (10%)
- $85,000
- Mortgage
- $765,000
- Rate · amortization
- 4.34% · 25 years
- Principal & interest
- $4,183/mo
Principal and interest only. Property tax, insurance, utilities, condo fees and maintenance are extra.
About this home
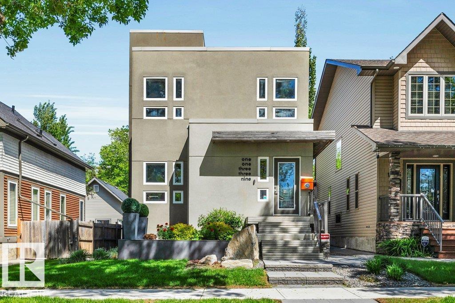
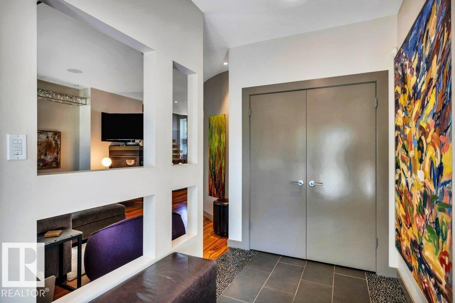
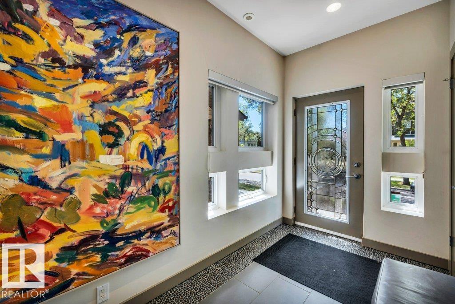
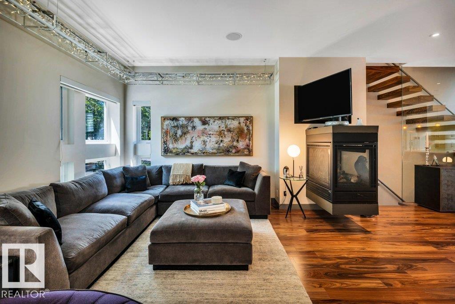
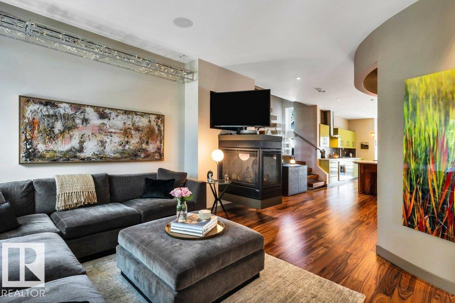
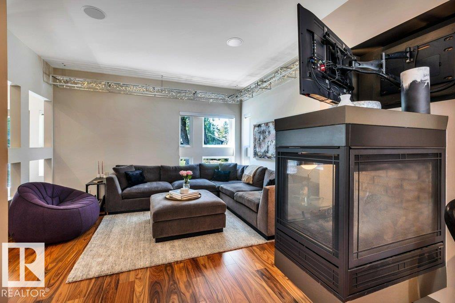
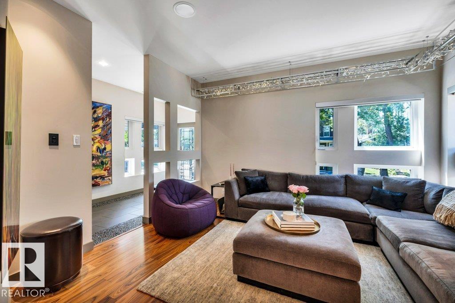
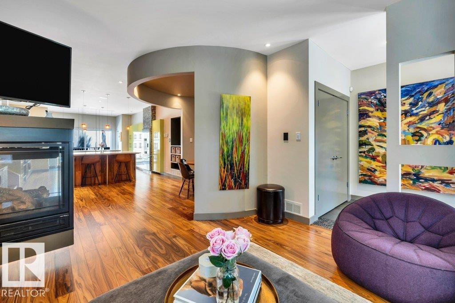
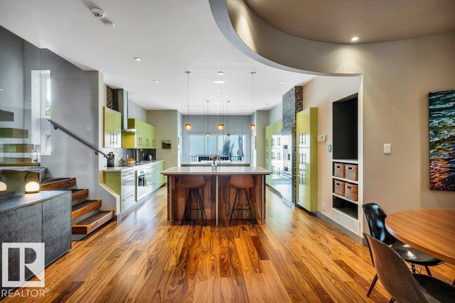
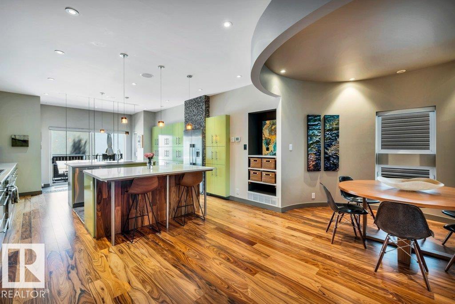
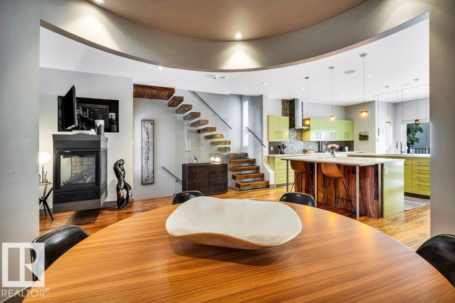
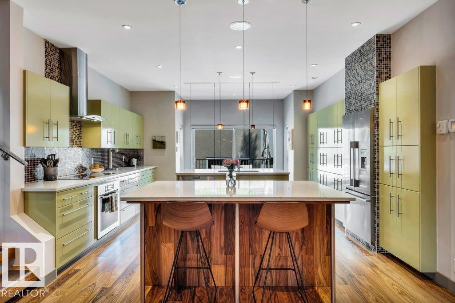
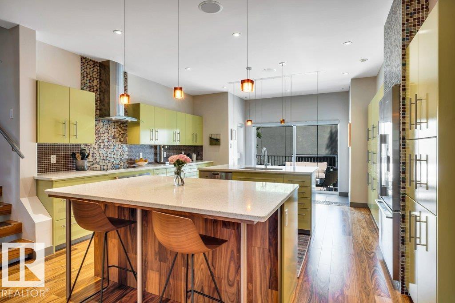
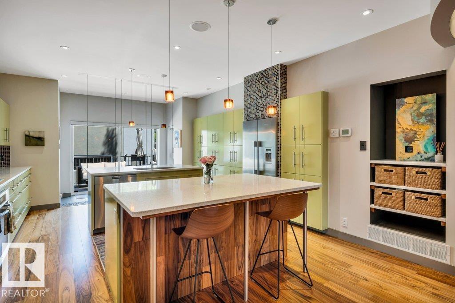
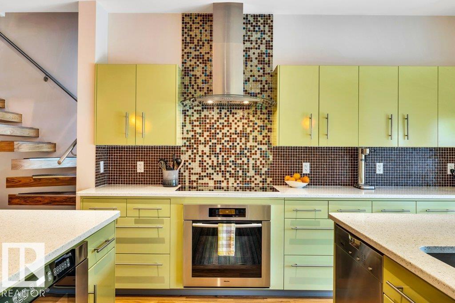
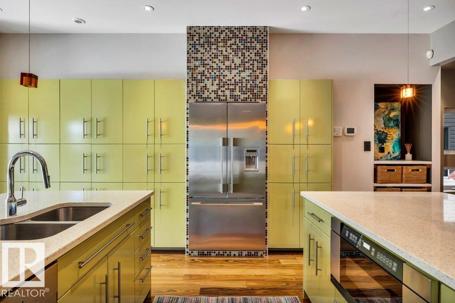
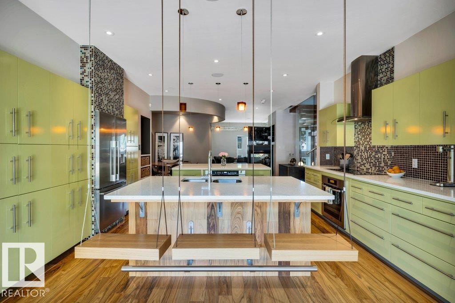
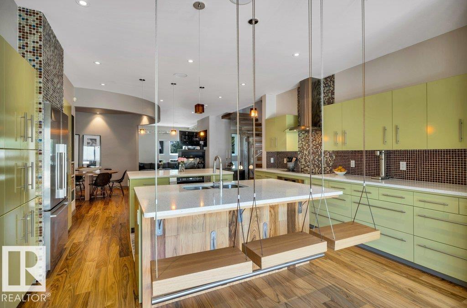
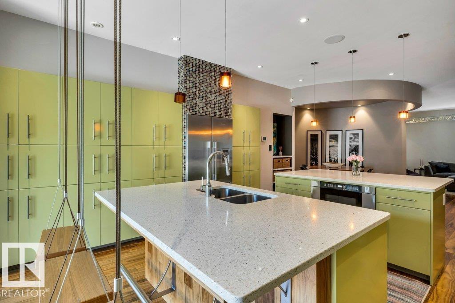
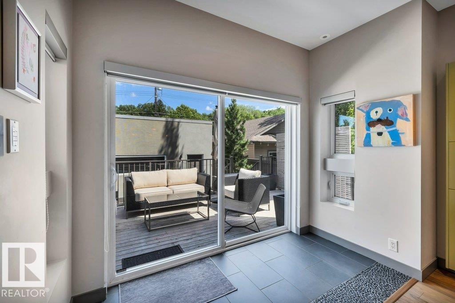
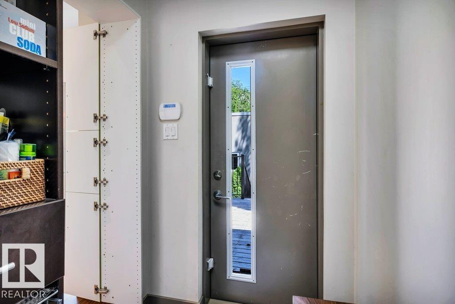
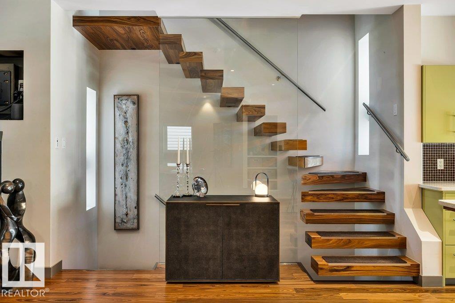
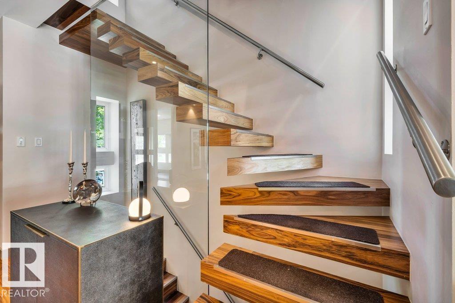
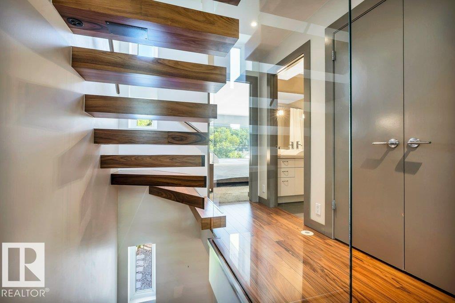
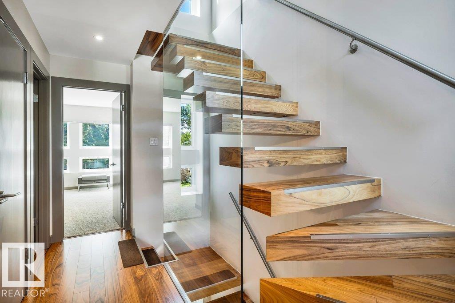
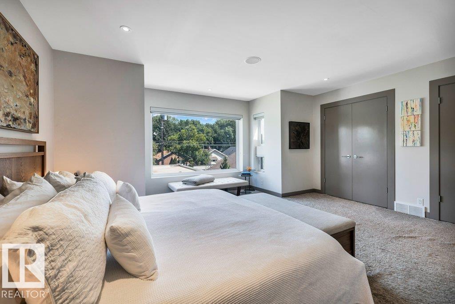
PLATINUM PROPERTY! Unlike anything else on the market, this architecturally designed custom residence combines striking modern design with exceptional construction & energy efficiency. Logix ICF construction (Insulated Concrete Form), hydronic zoned in-floor heating, custom & premium finishes throughout including Control4 Home Automation. The stunning chef's kitchen features high end appliances, extensive cabinetry, Icestone counters, dual islands & suspended seating. A dramatic floating walnut staircase with glass railings is the centerpiece of the home. Upstairs offers a luxurious primary retreat with spa-inspired ensuite, large closets, 2 additional generous bedrooms, laundry & flex space. Finished lower level with theatre room, bedroom, full bath, fitness area & storage. Large heated 24'x24' Garage with storage and epoxy floor. Located in Highlands surrounded by trees and great local shops. This home was built with efficiency, design and comfort in mind. (id:66555)
Property details
Property
- Style
- House
- Year built
- 2008
- Living area
- 2,194 square feet
- MLS® number
- E4494479
Interior
- Bedrooms
- 4
- Bathrooms
- 4
- Basement
- Finished, Full
- Appliances
- Washer, Refrigerator, Dishwasher, Stove, Dryer, Microwave, Oven - Built-In, Hood Fan, Window Coverings, Garage door opener, Garage door opener remote(s)
Systems
- Heating
- In Floor Heating, Coil Fan
Parking
- Parking
- Detached Garage, Heated Garage
City assessment
- Assessed value
- $841,500 (2025)
- Assessment class
- Residential
Lot & site
- Lot size
- 377 m² (4,058 sq ft)
- Lot features
- See remarks, Flat site, Lane
- Site influences
- See remarks, Flat site, Lane, Public Swimming Pool
- Community
- Highlands (Edmonton)
Rooms
Main level
- Living room4.07 × 3.71 meters
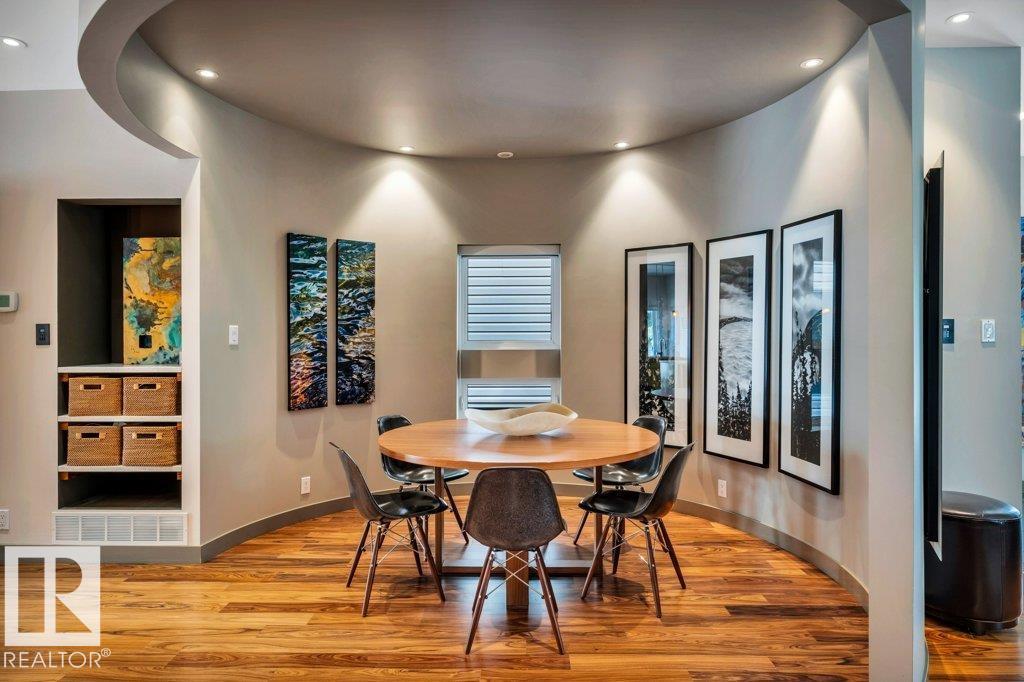
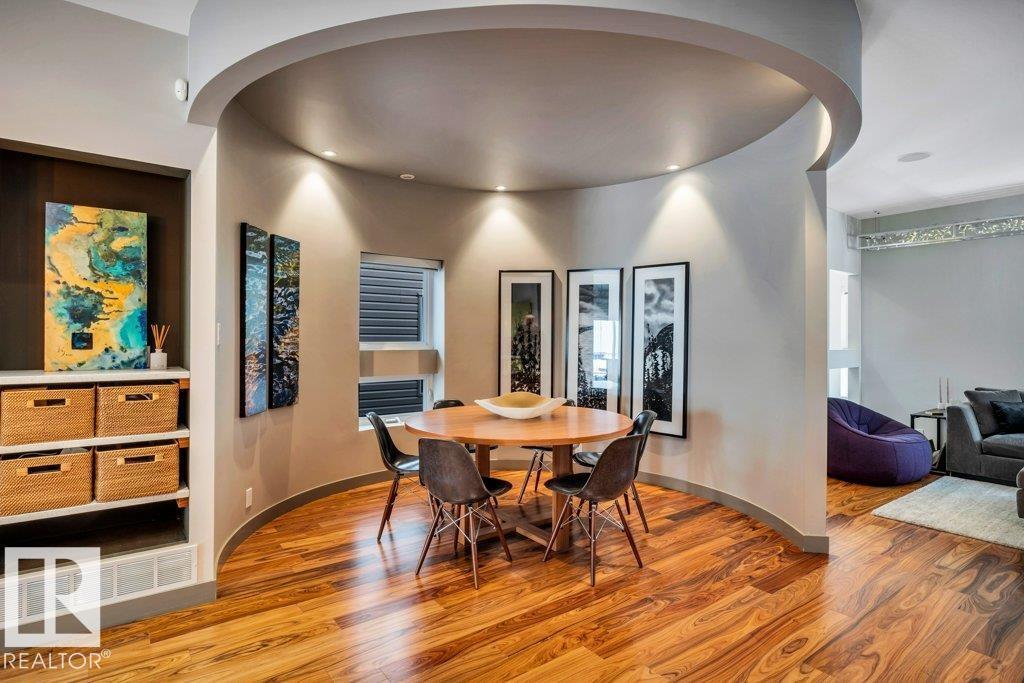
- Dining room5.82 × 4.82 meters
- Kitchen4.83 × 4.26 meters
Upper Level
- Primary Bedroom5.09 × 5.16 meters
- Bedroom 22.94 × 4.17 meters
- Bedroom 32.97 × 3.58 meters
Basement
- Bedroom 43.79 × 4.86 meters
- Storage2.08 × 4.47 meters
- Media3.62 × 5.4 meters
- Utility room2.51 × 4.01 meters
More homes in Highlands (Edmonton)
All 15 homes for sale in Highlands (Edmonton), with what each one costs a month.
Listing courtesy of REMAX River City. Listing data is provided under copyright by the REALTORS® Association of Edmonton via the CREA Data Distribution Facility (DDF®). Information is deemed reliable but is not guaranteed accurate by CREA, the board, or Padster, and should be independently verified. Not intended to solicit properties currently listed for sale.