#128 1520 Hammond Gate NW
The Hamptons · Edmonton, AB T6M 0J1
MLS® E4494156 · Listing courtesy of Royal Lepage Premier Real Estate
$209,900 list price · 2 bedrooms · 2 bathrooms · 915 sq ft · Condo
What it costs to own
- List price
- $209,900
- Down payment (10%)
- $20,990
- Mortgage
- $188,910
- Rate · amortization
- 4.34% · 25 years
- Principal & interest
- $1,033/mo
- Condo fee
- $515 monthly
Principal and interest only. Property tax, insurance, utilities, condo fees and maintenance are extra.
About this home
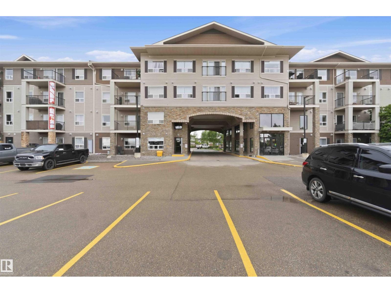
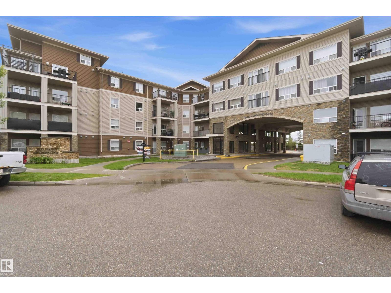
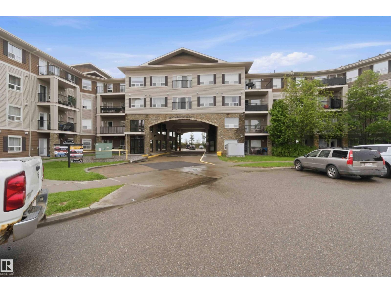
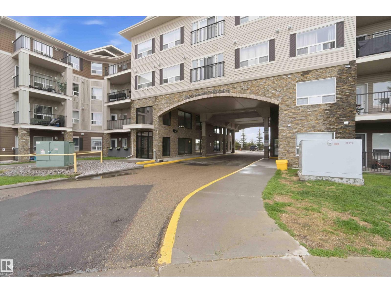
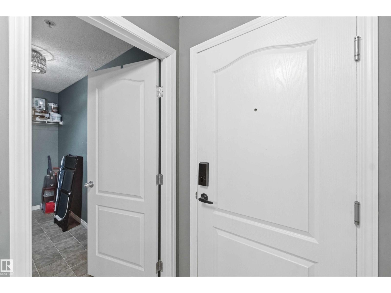
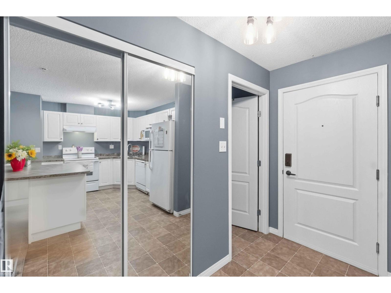
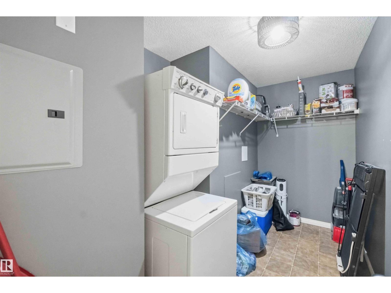
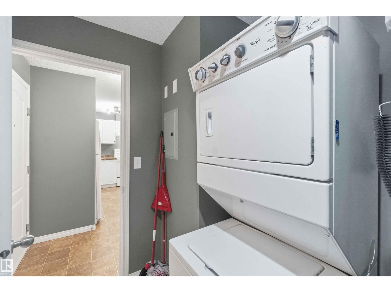
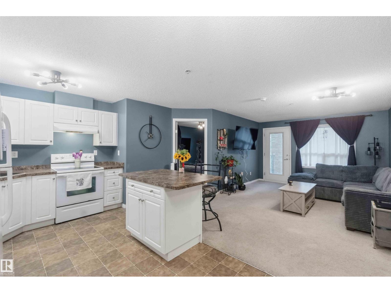
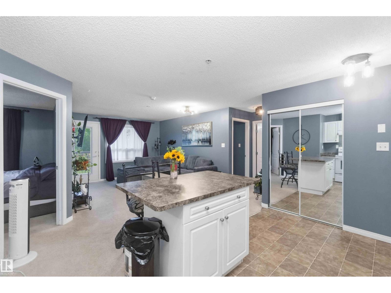
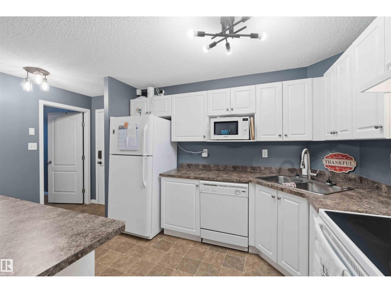
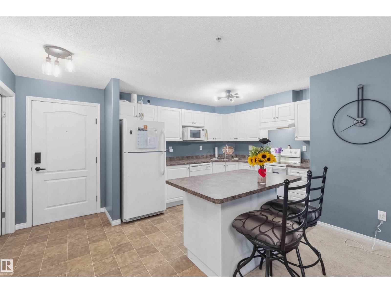
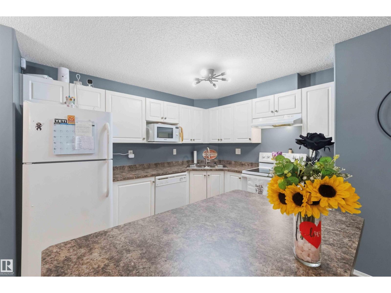
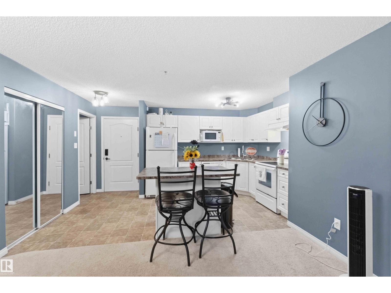
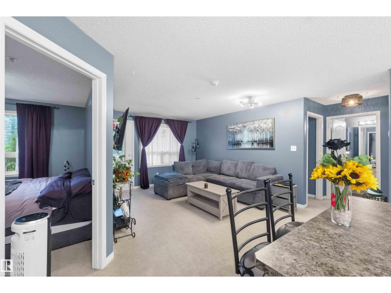
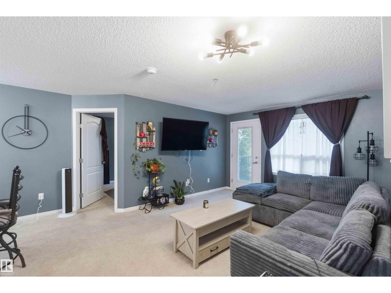
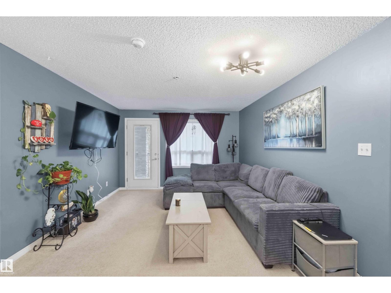
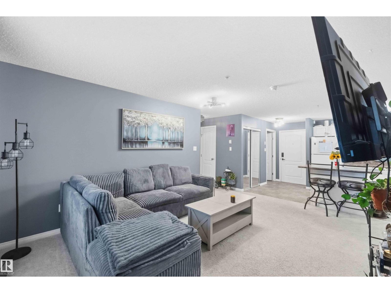
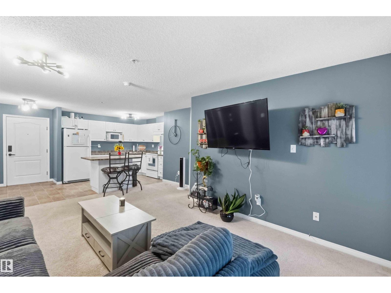
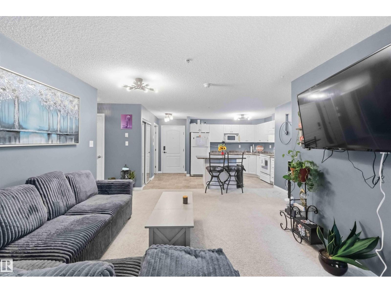
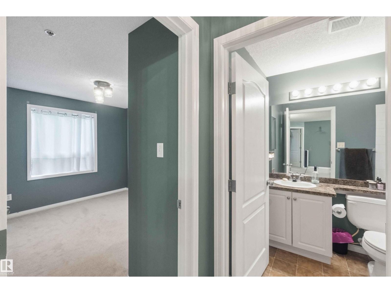
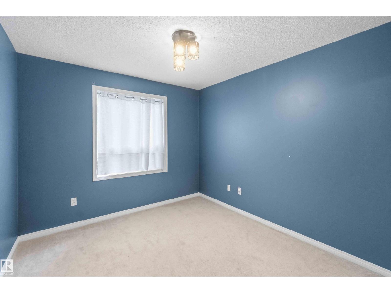
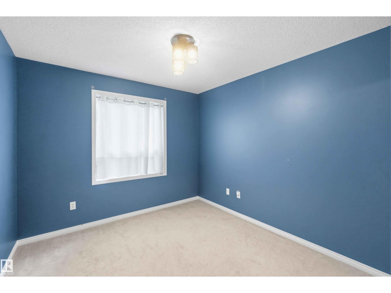
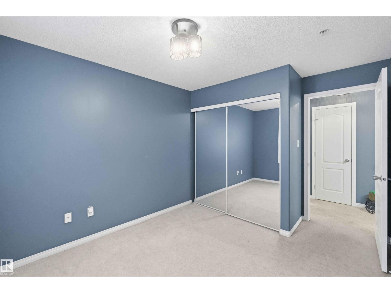
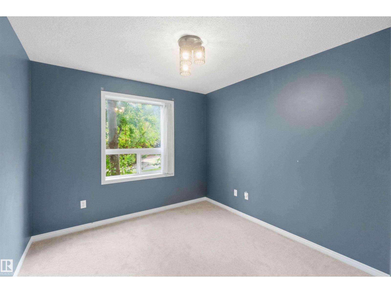
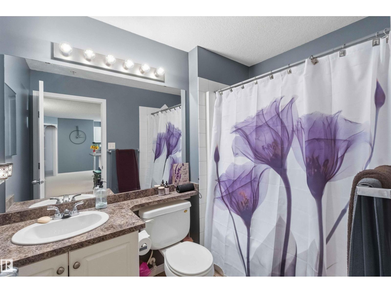
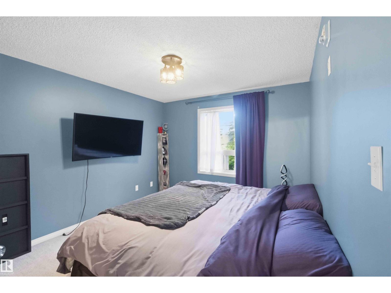
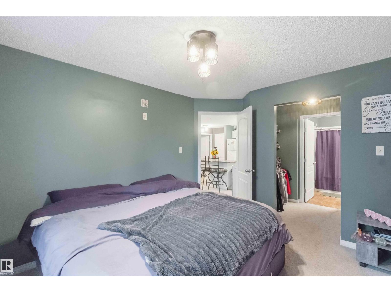
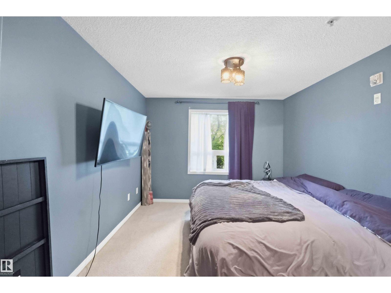
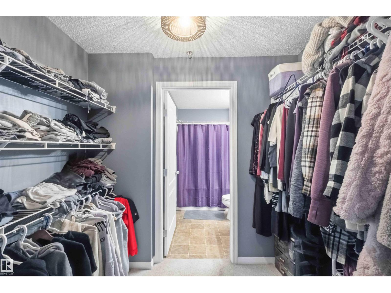
Welcome to the spacious and well-maintained 2 bedroom, 2 bathroom condo, offering the convenience of main floor living with a beautiful courtyard view. As you step inside you'll immediately appreciate the generous entryway and thoughtful layout. The bright kitchen features ample cabinetry, counter space, and a central island. The open concept living area is filled with natural light, thanks to its southwest exposure, creating a warm and inviting atmosphere. Step outside onto your private balcony...enjoy your morning coffee while overlooking the beautiful landscaped courtyard. The primary bedroom offers a walk-through closet, leading to a private 4 piece ensuite. The second bedroom an additional 4 piece bathroom are located on the opposite side of the living room providing excellent privacy for guests, roommates or family members. Features in-suite laundry, generous storage room, and secure underground parking. A great opportunity to enjoy comfortable, low maintenance living in a desirable location. (id:66555)
Property details
Property
- Style
- Apartment
- Year built
- 2008
- Living area
- 915 square feet
- MLS® number
- E4494156
Interior
- Bedrooms
- 2
- Bathrooms
- 2
- Basement
- None
- Appliances
- Washer, Refrigerator, Dishwasher, Stove, Dryer, Window Coverings
Systems
- Heating
- In Floor Heating
Parking
- Parking
- Underground
City assessment
- Assessed value
- $190,500 (2025)
- Assessment class
- Residential
Lot & site
- Community
- The Hamptons
Rooms
Main level
- Living room3.74 × 3.24 meters
- Dining room4.5 × 1.95 meters
- Kitchen3.24 × 2.87 meters
- Primary Bedroom3.46 × 3.86 meters
- Bedroom 23.13 × 2.19 meters
The building
Park Place South Hamptons: what units cost to own, condo fees and every unit for sale.
More homes in The Hamptons
All 52 homes for sale in The Hamptons, with what each one costs a month.
Listing courtesy of Royal Lepage Premier Real Estate. Listing data is provided under copyright by the REALTORS® Association of Edmonton via the CREA Data Distribution Facility (DDF®). Information is deemed reliable but is not guaranteed accurate by CREA, the board, or Padster, and should be independently verified. Not intended to solicit properties currently listed for sale.