1442 33A St NW
Laurel · Edmonton, AB T6T 0V3
MLS® E4494137 · Listing courtesy of Nationwide Realty Corp
$496,000 list price · 4 bedrooms · 4 bathrooms · 1,214 sq ft · House
What it costs to own
- List price
- $496,000
- Down payment (10%)
- $49,600
- Mortgage
- $446,400
- Rate · amortization
- 4.34% · 25 years
- Principal & interest
- $2,441/mo
Principal and interest only. Property tax, insurance, utilities, condo fees and maintenance are extra.
About this home
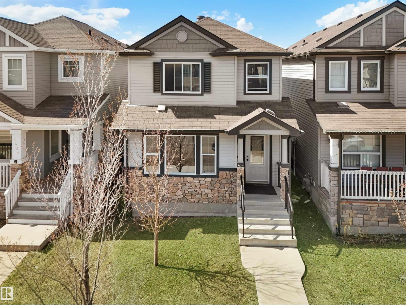
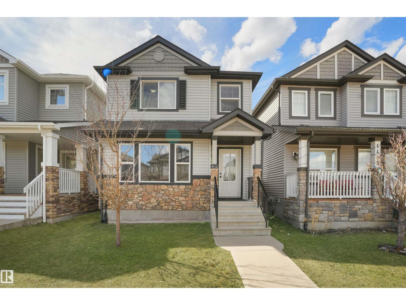
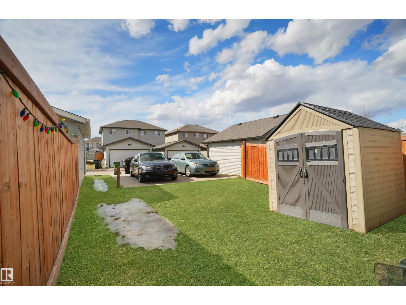
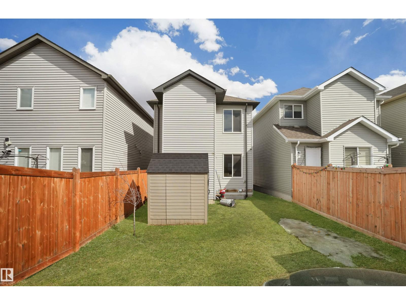
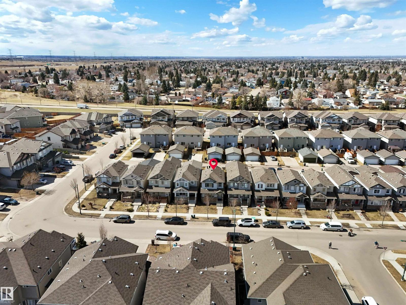
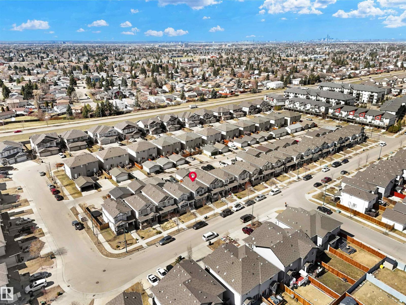
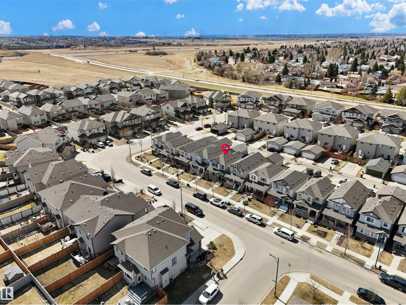
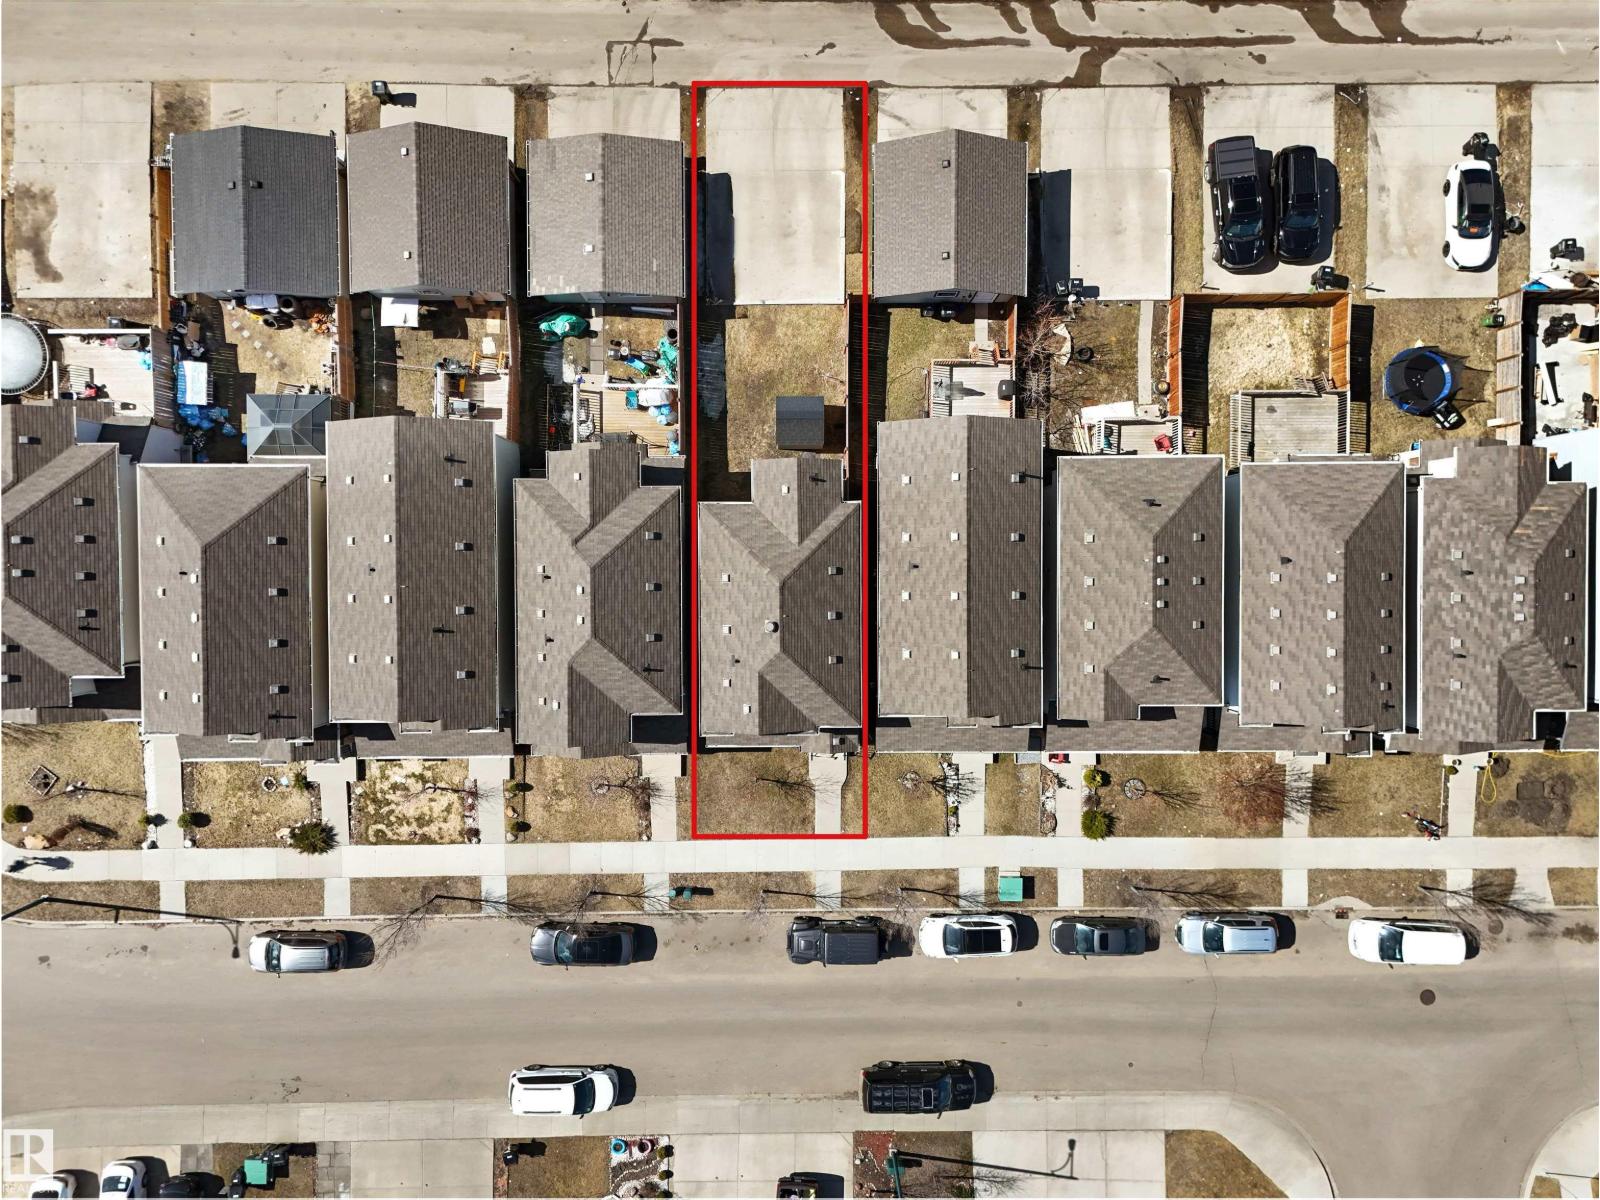
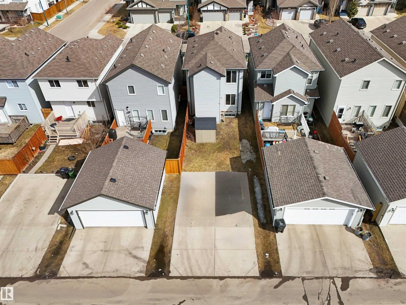
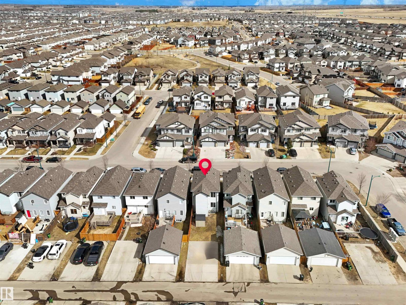
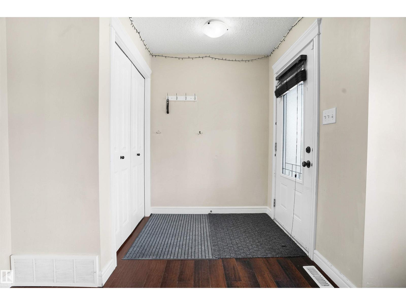
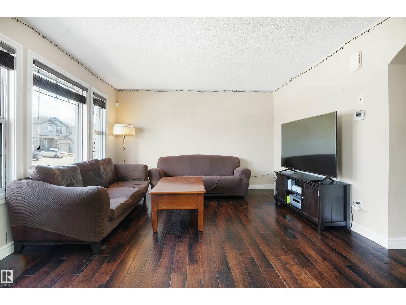
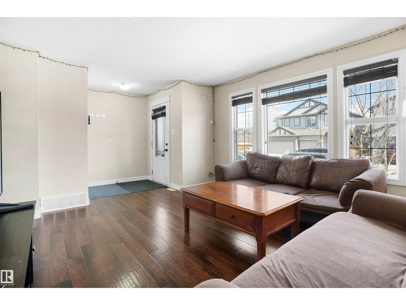
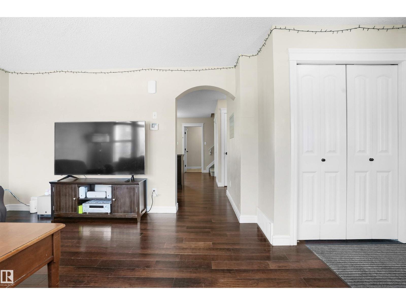
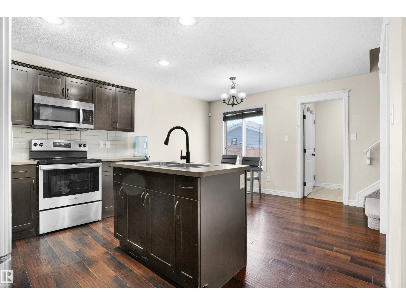
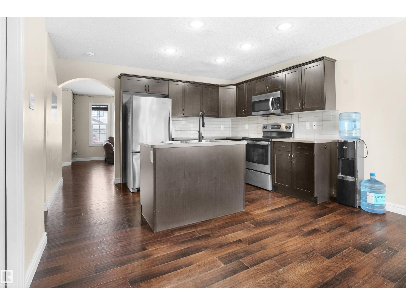
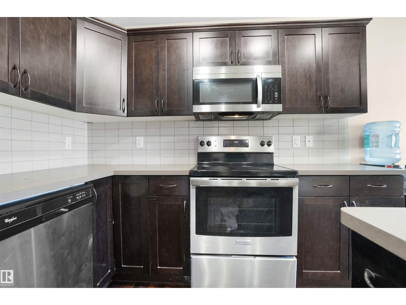
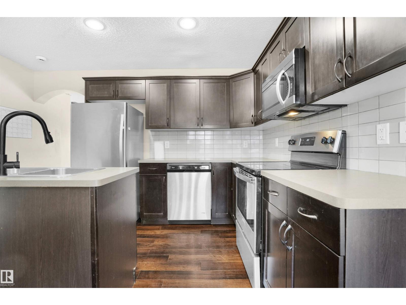
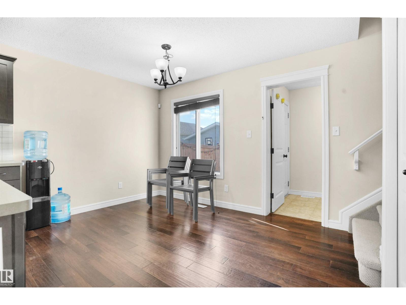
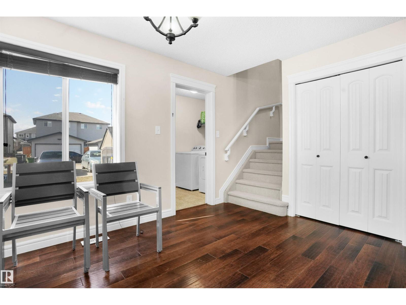
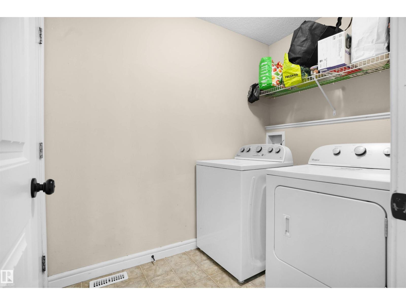
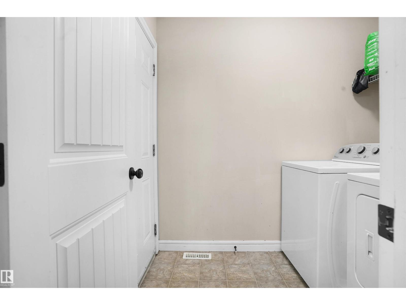
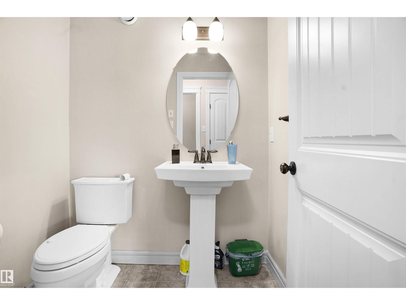
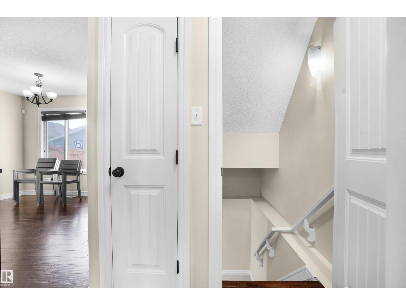
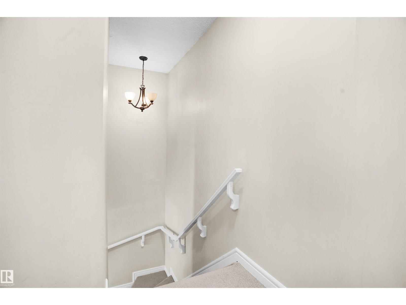
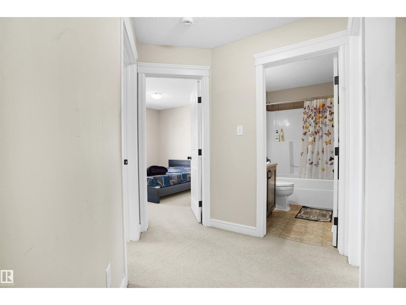
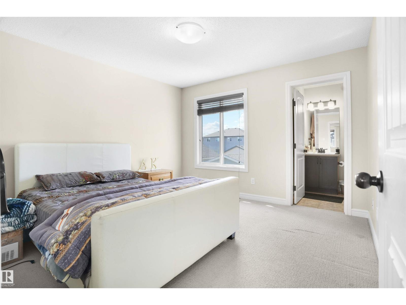
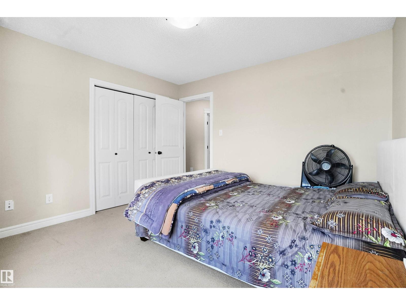
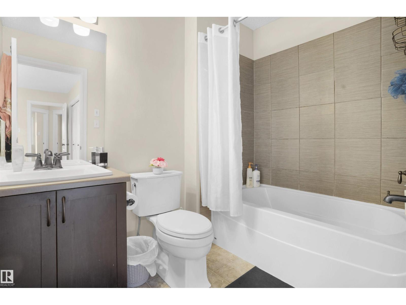
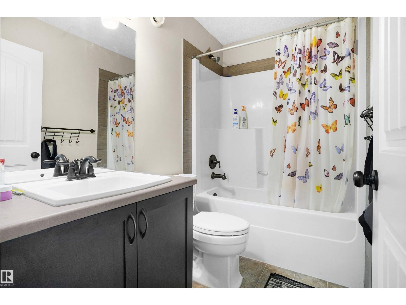
Welcome to this East Facing beautiful House, finished Basement, near Meadows Recreation Center, all shopping, groceries stores nearby, 4 Bedrooms 3 and half washroom, Main floor has living room, Kitchen, Laundry room and Half washroom, second Floor has 3 Bedrooms and 2 full washroom, Basement has one bedroom one full washroom and a living room with a storage area, Anthony Henday highway and White-mud nearby. front yard and Backyard with storage shed and Garage Pad for 2 car parking. Beautiful and sturdy house Built by Pacesetter. Basement was Built by builder with permit. No sharing wall with neighbors, no noise, enjoy life with affordable house in the heart of Laurel Crossing most desirable neighborhood in Edmonton. Potential for future Garage/Garden suite, since the backyard is very good size. (id:66555)
Property details
Property
- Style
- House
- Year built
- 2014
- Living area
- 1,214 square feet
- MLS® number
- E4494137
Interior
- Bedrooms
- 4
- Bathrooms
- 4
- Basement
- Finished, Full
- Appliances
- Washer, Refrigerator, Dishwasher, Stove, Dryer, Microwave Range Hood Combo, Storage Shed
Systems
- Heating
- Forced air
Parking
- Parking
- Stall
City assessment
- Assessed value
- $430,500 (2025)
- Assessment class
- Residential
Lot & site
- Lot size
- 260 m² (2,798 sq ft)
- Lot features
- Lane
- Site influences
- Lane
- Community
- Laurel
Rooms
Main level
- Living room13'10"
- Dining room8'5 x 12'7"
- Kitchen9'6" x 13'
- Family room13'10"
- Laundry room—
Upper Level
- Primary Bedroom11' x 11'9"
- Bedroom 211' x 10'4"
- Bedroom 312'1 x 9'2"
Basement
- Bedroom 412'1 x 9'2"
More homes in Laurel
All 67 homes for sale in Laurel, with what each one costs a month.
Listing courtesy of Nationwide Realty Corp. Listing data is provided under copyright by the REALTORS® Association of Edmonton via the CREA Data Distribution Facility (DDF®). Information is deemed reliable but is not guaranteed accurate by CREA, the board, or Padster, and should be independently verified. Not intended to solicit properties currently listed for sale.