$334,900 list price · 3 bedrooms · 2 bathrooms · 1,012 sq ft · Raised bungalow
What it costs to own
- List price
- $334,900
- Down payment (10%)
- $33,490
- Mortgage
- $301,410
- Rate · amortization
- 4.34% · 25 years
- Principal & interest
- $1,648/mo
Principal and interest only. Property tax, insurance, utilities, condo fees and maintenance are extra.
About this home
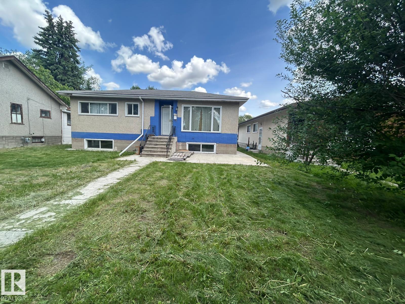
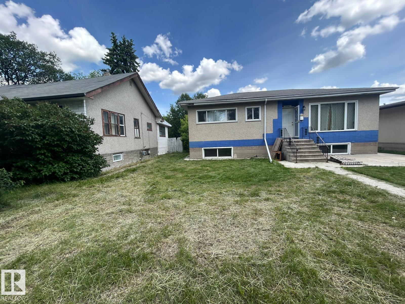
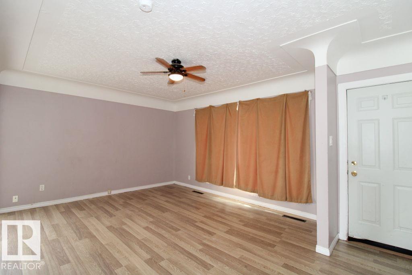
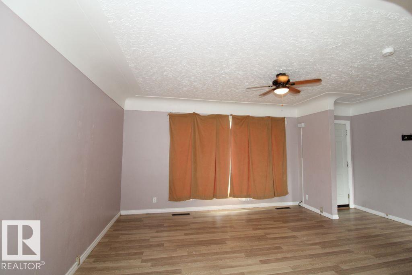
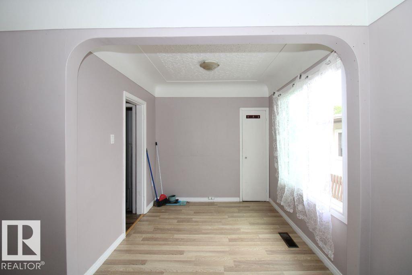
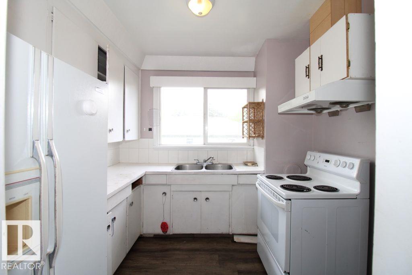
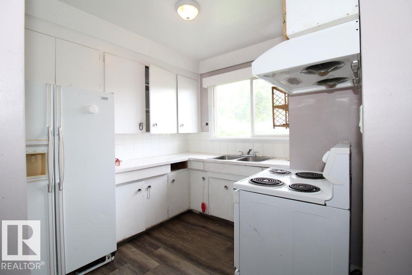
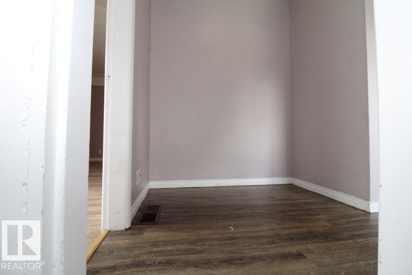
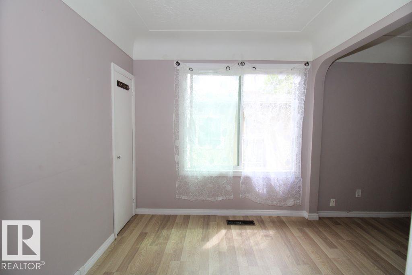
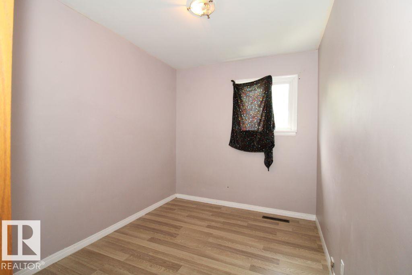
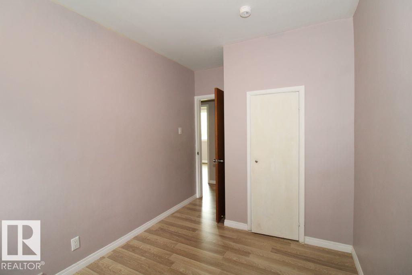
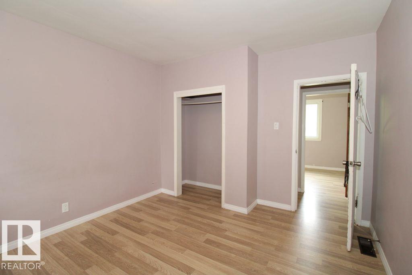
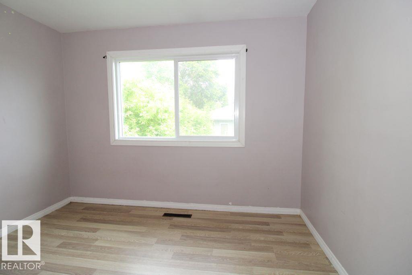
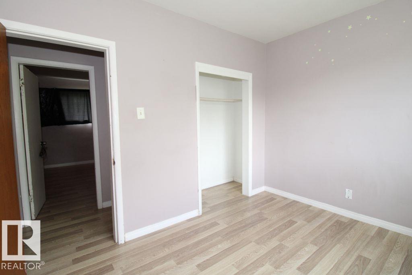
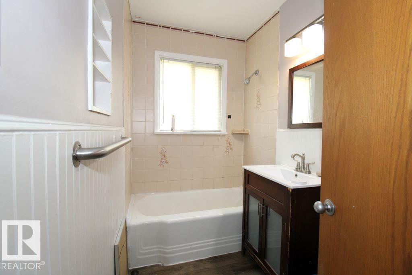
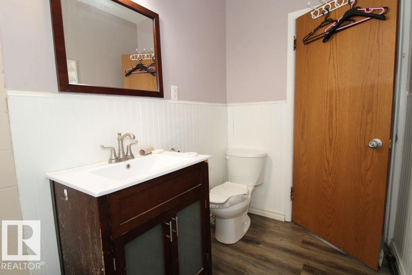
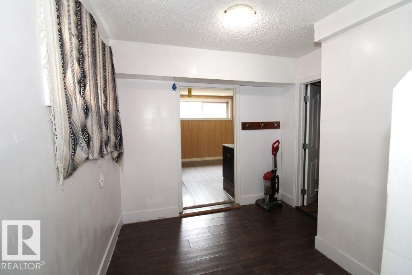
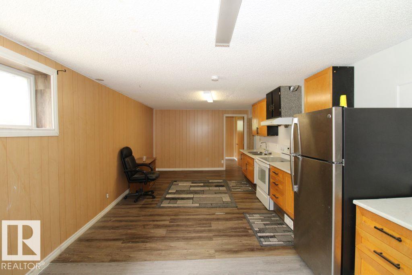
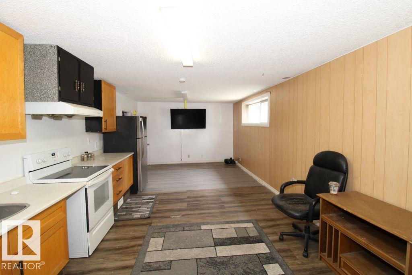
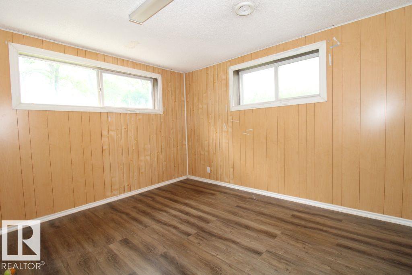
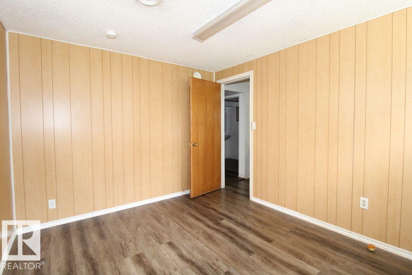
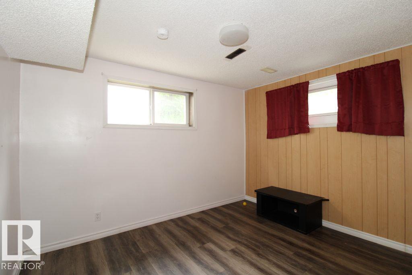
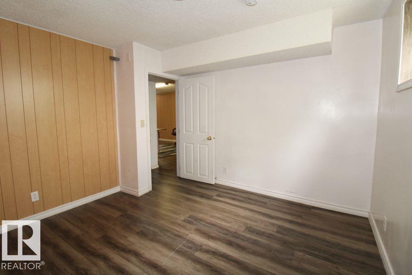
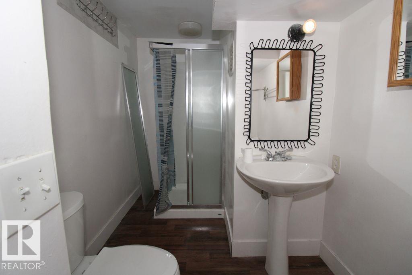
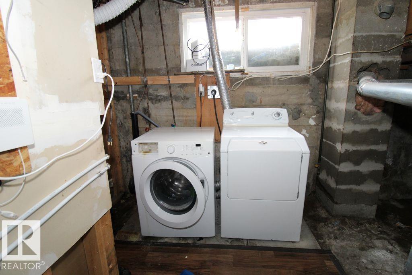
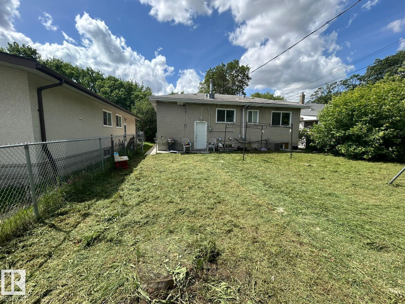
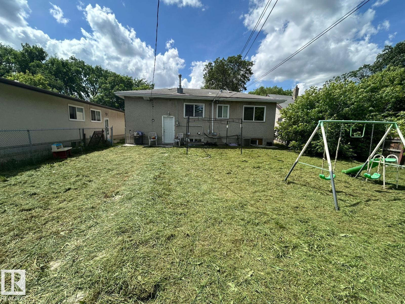
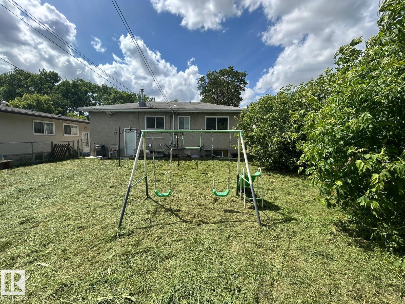
Welcome to this well-maintained home in the mature community of Eastwood, offering 3 Bedrooms, Den, Office, 2 Full Bathroom & SEPARATE ENTRANCE TO FULLY FINISHED BASEMENT. Step inside through the inviting foyer and into the bright living room, which flows seamlessly into the dining area. The spacious kitchen features ample cabinetry and a window overlooking the yard. The main floor offers 3 bedrooms, including a spacious primary bedroom, along with a full 4-piece bathroom. Vinyl flooring runs throughout the home, providing durability and easy maintenance. The fully finished basement with separate entrance adds exceptional flexibility and includes a second kitchen, large rec room, office, den, and a 3-piece bathroom. Conveniently located close to schools, parks, shopping, public transit. (id:66555)
Property details
Property
- Style
- Raised bungalow
- Year built
- 1954
- Living area
- 1,012 square feet
- MLS® number
- E4494045
Interior
- Bedrooms
- 3
- Bathrooms
- 2
- Basement
- Finished, Full
- Appliances
- Washer, Dryer, Hood Fan, Two stoves, Two Refrigerators
Systems
- Heating
- Forced air
Parking
- Parking
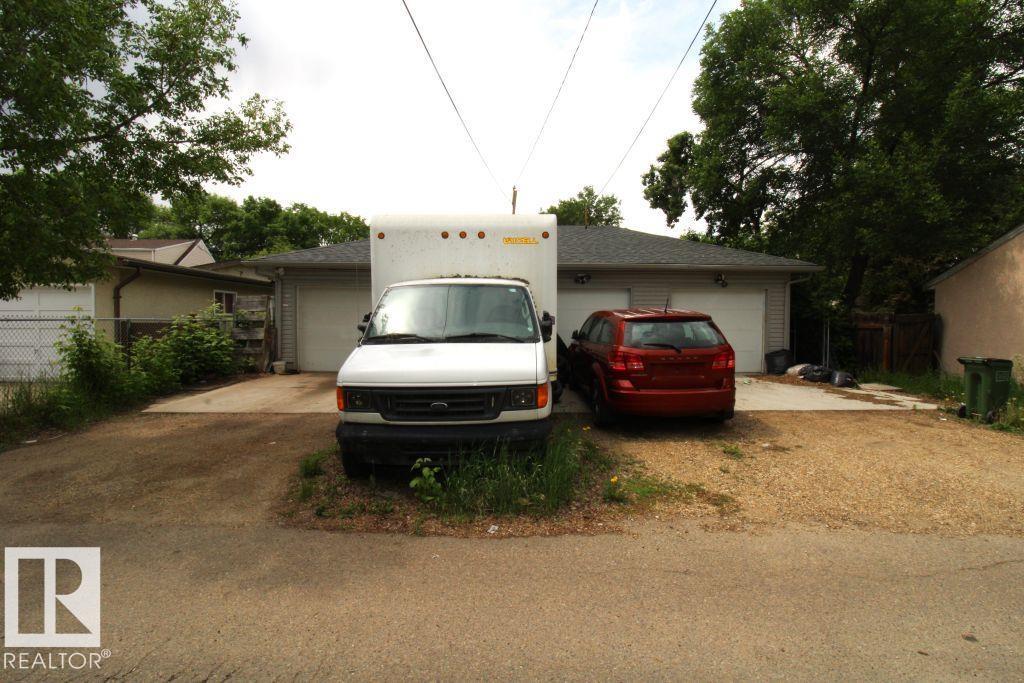
- Detached Garage
City assessment
- Assessed value
- $364,000 (2025)
- Assessment class
- Residential
Lot & site
- Lot size
- 697 m² (7,504 sq ft)
- Lot features
- See remarks, Park/reserve
- Site influences
- See remarks, Park/reserve
- Community
- Eastwood
Rooms
Main level
- Living room5.5m x 3.8m
- Dining room2.5m x 2.6m
- Kitchen3.8m x 3.6m
- Primary Bedroom3.4m x 3.8m
- Bedroom 22.4m x 3.8m
- Bedroom 33.4m x 2.6m
Basement
- Den2.9m x 3.6m
- Office3.4m x 3.4m
- Second Kitchen4.8m x 3.6m
- Recreation room3.3m x 3.6m
More homes in Eastwood
All 18 homes for sale in Eastwood, with what each one costs a month.
Listing courtesy of E4 Realty. Listing data is provided under copyright by the REALTORS® Association of Edmonton via the CREA Data Distribution Facility (DDF®). Information is deemed reliable but is not guaranteed accurate by CREA, the board, or Padster, and should be independently verified. Not intended to solicit properties currently listed for sale.