1289 Cunningham Dr SW
Callaghan · Edmonton, AB T6W 0R7
MLS® E4494039 · Listing courtesy of Mozaic Realty Group
$384,880 list price · 3 bedrooms · 4 bathrooms · 1,201 sq ft · Duplex
What it costs to own
- List price
- $384,880
- Down payment (10%)
- $38,488
- Mortgage
- $346,392
- Rate · amortization
- 4.34% · 25 years
- Principal & interest
- $1,894/mo
Principal and interest only. Property tax, insurance, utilities, condo fees and maintenance are extra.
About this home
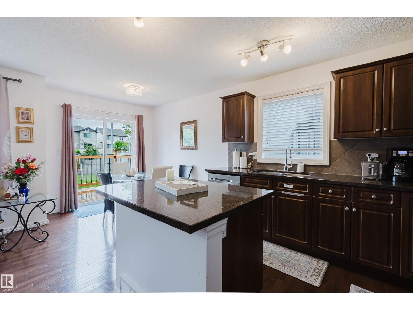
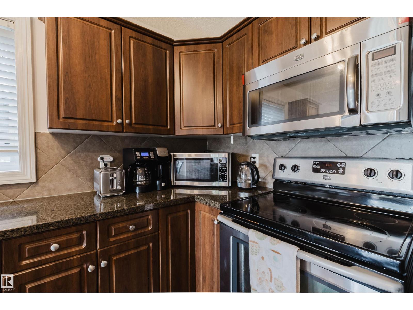
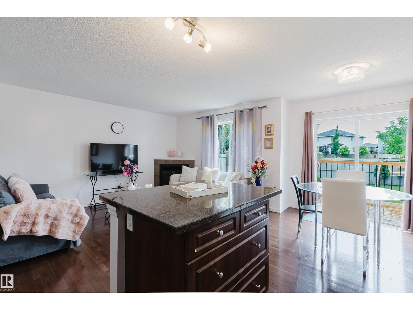
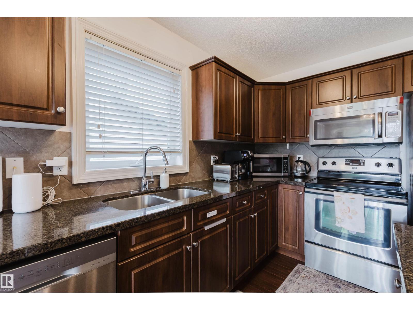
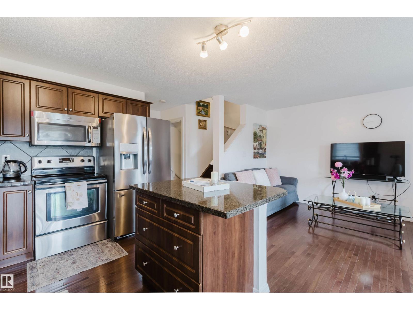
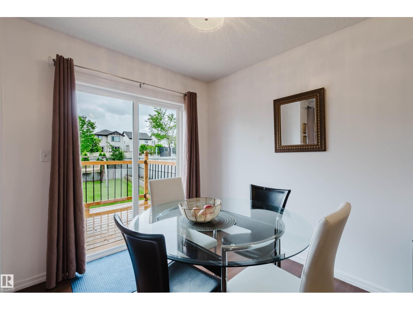
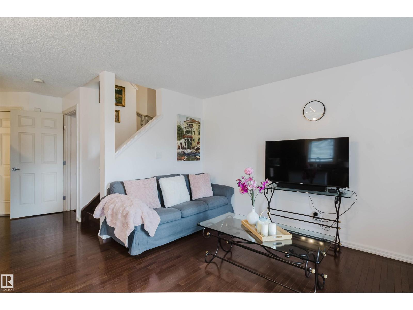
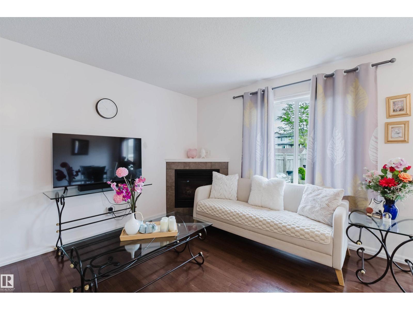
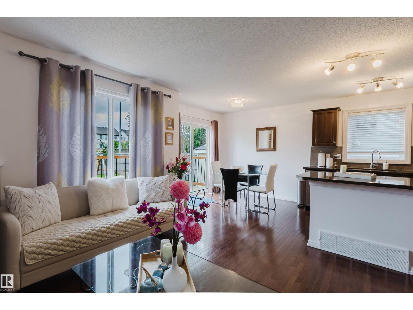
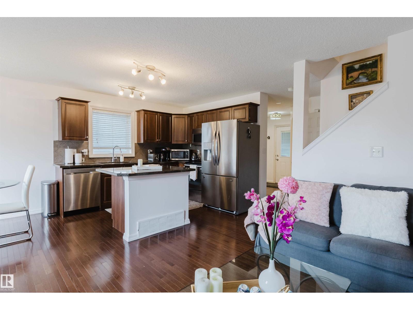
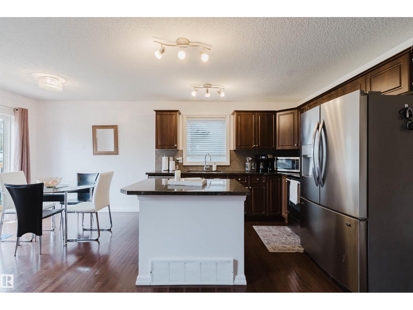
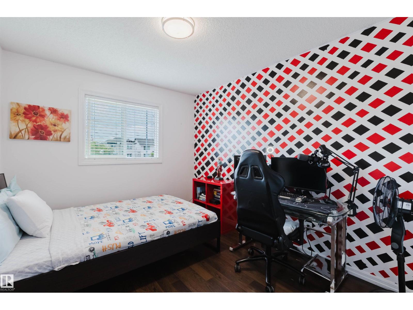
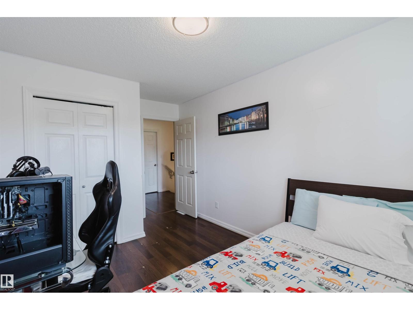
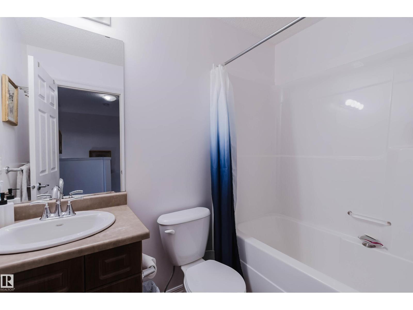
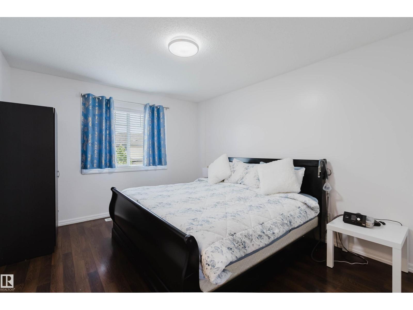
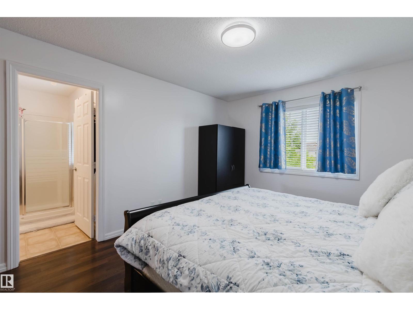
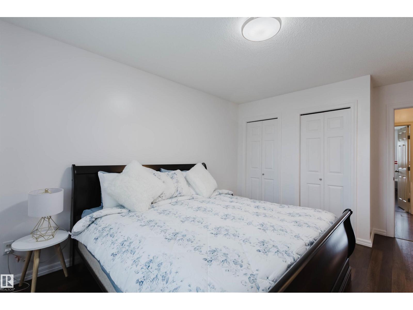
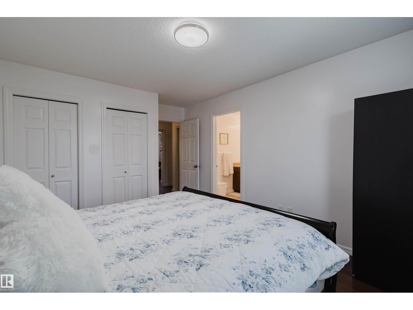
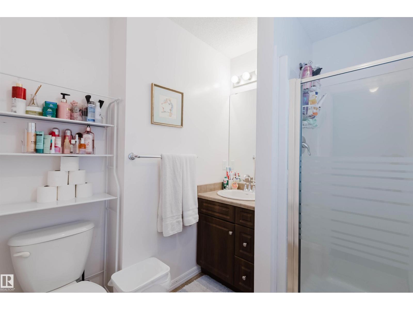
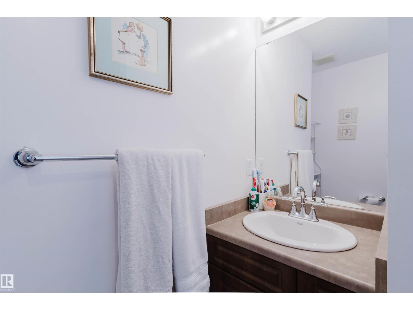
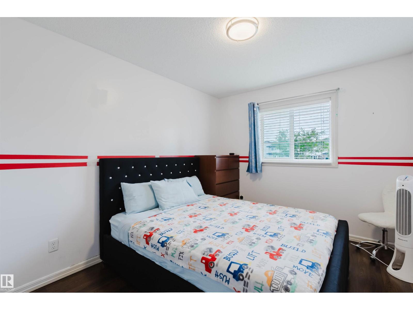
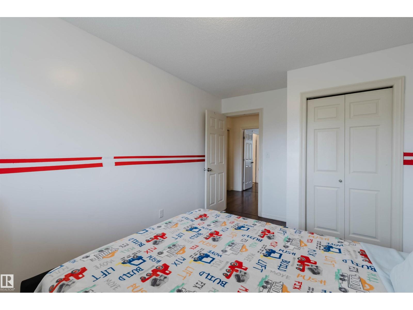
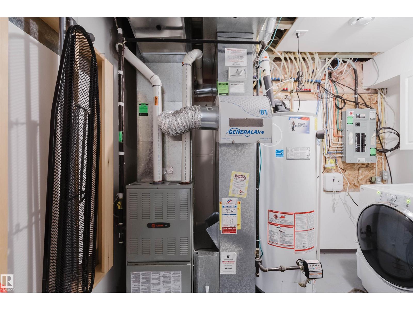
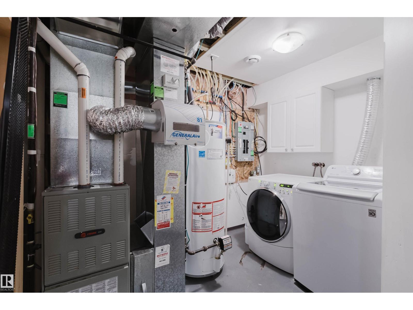
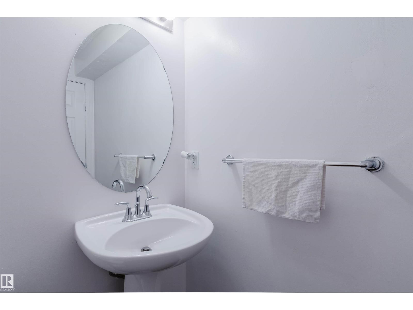
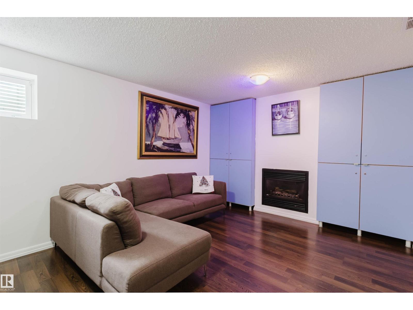
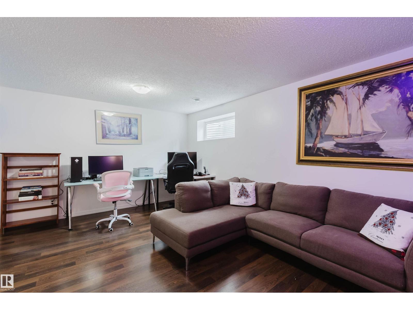
This spacious duplex checks every single box, where modern elegance meets everyday functionality. As you enter, gleaming hardwood floors and an abundance of natural light create an warm and inviting atmosphere. The main level features an open-concept design, ideal for flexibility. The chef-inspired kitchen boasts premium stainless-steel appliances, sleek granite countertops, and a central island designed for effortless entertaining. Just off the kitchen, the generous dining area comfortably seats a family of five. Step through the patio doors onto your private deck and fully fenced backyard, making summer BBQs a breeze and includes ready-to-use garden boxes! Upstairs, a spacious 4-piece bath and three comfortable bedrooms, including a roomy primary retreat with its own private ensuite. The professionally finished basement offers the ultimate rec room layout, featuring custom built-in storage for your media needs. An attached garage adds daily ease, while Century Park LRT is a single bus ride away. (id:66555)
Property details
Property
- Style
- Duplex
- Year built
- 2010
- Living area
- 1,201 square feet
- MLS® number
- E4494039
Interior
- Bedrooms
- 3
- Bathrooms
- 4
- Basement
- Finished, Full
- Appliances
- Washer, Refrigerator, Dishwasher, Stove, Dryer, See remarks, Storage Shed, Window Coverings, Garage door opener
Systems
- Heating
- Forced air
Parking
- Parking
- Attached Garage
City assessment
- Assessed value
- $395,500 (2025)
- Assessment class
- Residential
Lot & site
- Lot size
- 301 m² (3,240 sq ft)
- Lot features
- See remarks, No back lane, No Animal Home, No Smoking Home
- Site influences
- See remarks, No back lane, No Animal Home, No Smoking Home
- Community
- Callaghan
Rooms
Main level
- Living room—
- Dining room—
- Kitchen—
Basement
- Family room—
- Utility room—
Upper Level
- Primary Bedroom—
- Bedroom 2—
- Bedroom 3—
More homes in Callaghan
All 16 homes for sale in Callaghan, with what each one costs a month.
Listing courtesy of Mozaic Realty Group. Listing data is provided under copyright by the REALTORS® Association of Edmonton via the CREA Data Distribution Facility (DDF®). Information is deemed reliable but is not guaranteed accurate by CREA, the board, or Padster, and should be independently verified. Not intended to solicit properties currently listed for sale.