$829,000 list price · 7 bedrooms · 6 bathrooms · 2,400 sq ft · House
What it costs to own
- List price
- $829,000
- Down payment (10%)
- $82,900
- Mortgage
- $746,100
- Rate · amortization
- 4.34% · 25 years
- Principal & interest
- $4,080/mo
Principal and interest only. Property tax, insurance, utilities, condo fees and maintenance are extra.
About this home
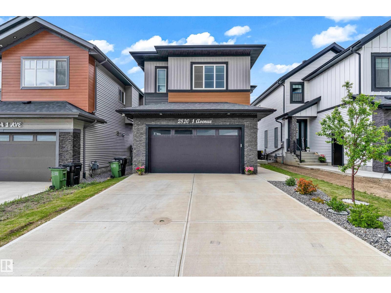
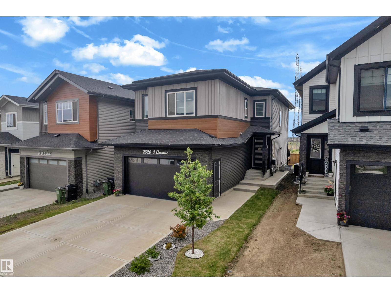
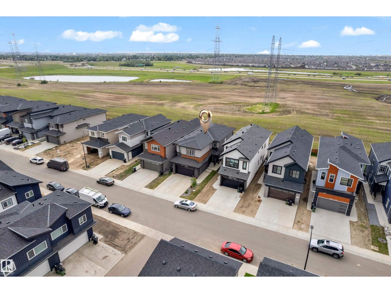
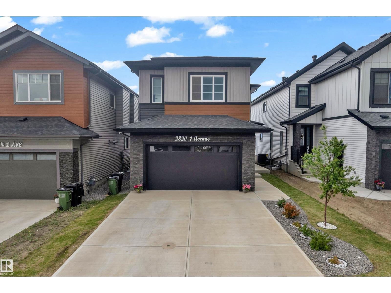
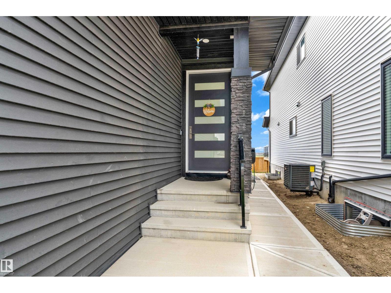
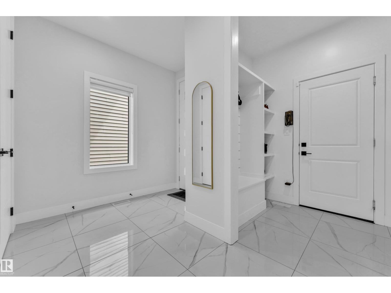
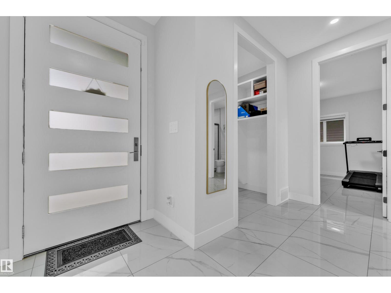
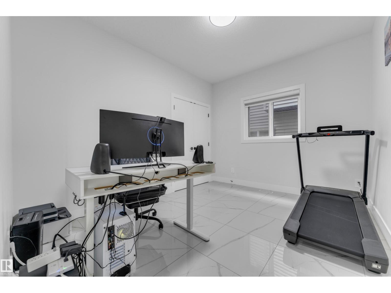
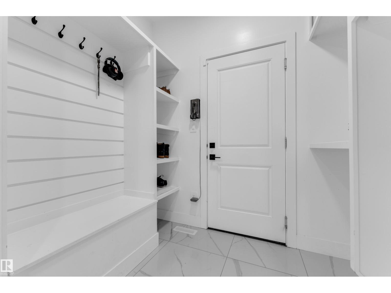
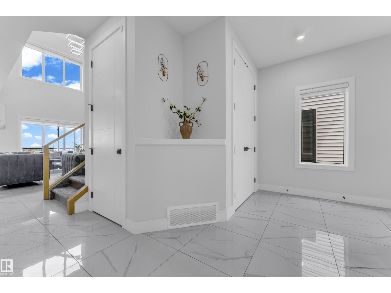
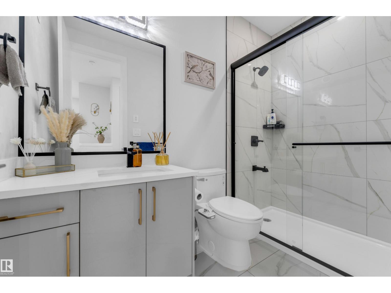
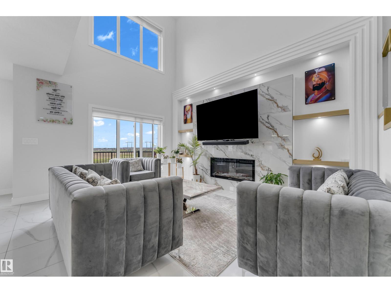
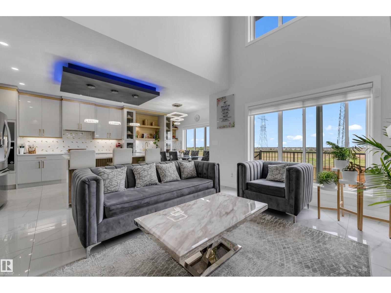
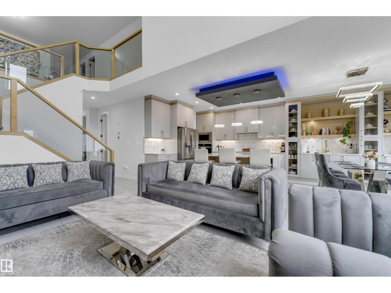
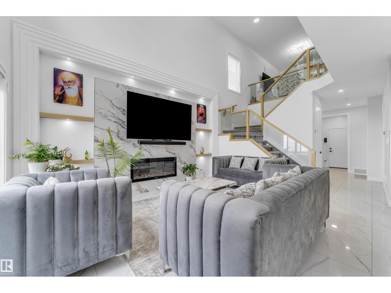
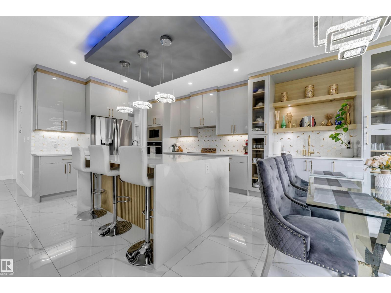
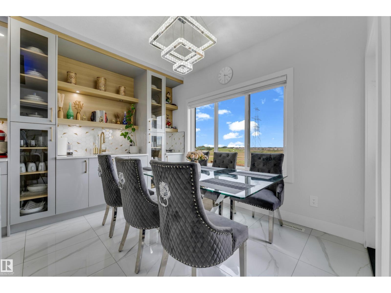
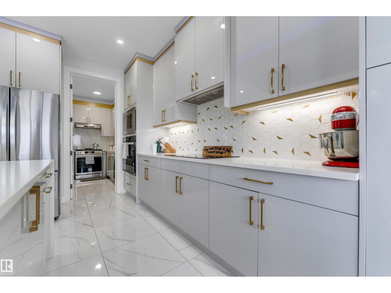
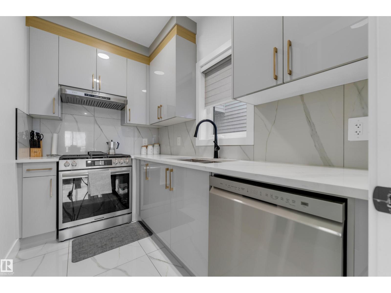
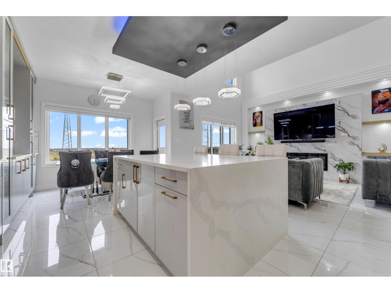
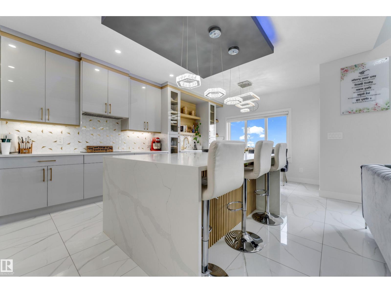
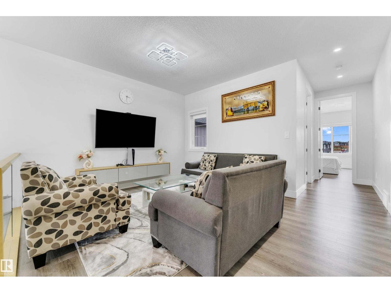
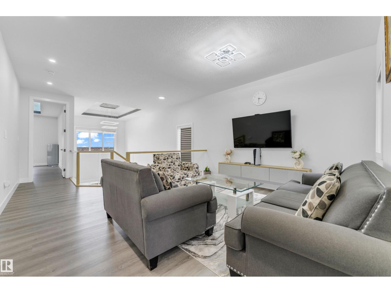
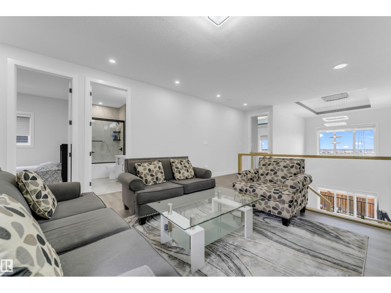
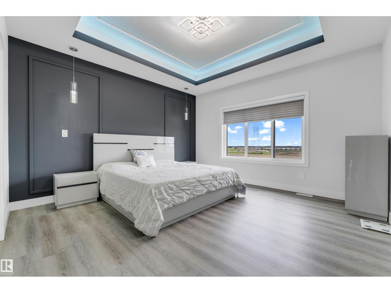
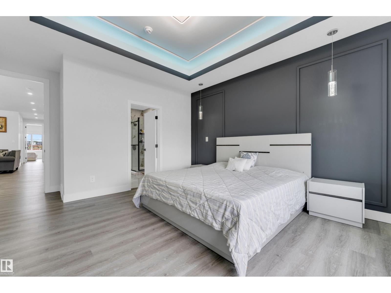
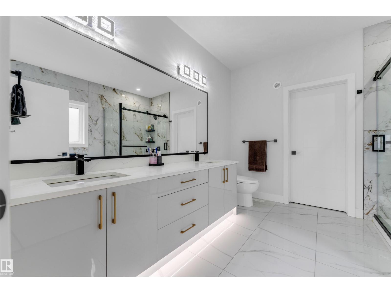
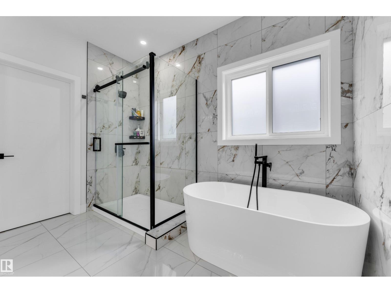
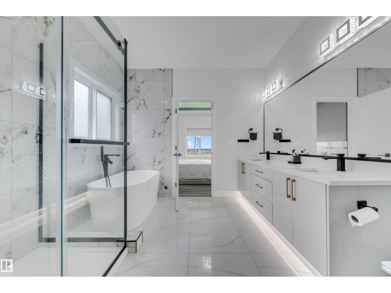
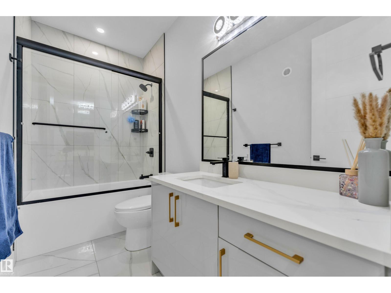
Welcome to this stunning home in the heart of Alces! This thoughtfully designed property offers a bedroom and full 3PC bath on the main floor, perfect for guests or multi-generational living. The main level features a spacious living area, a modern kitchen, and a separate spice kitchen & dining area. Upstairs, you'll find a luxurious primary bedroom with a 5PC ensuite, a second primary bedroom with its own 3PC ensuite, and additional bedrooms sharing a common 3PC bathroom. A spacious bonus room provides the perfect space for family entertainment, while the conveniently located upper-floor laundry adds everyday convenience. The fully FINISHED BASEMENT includes 2 Bedrooms, 3PC bath, Kitchen & living area and a separate OWNER'S suite, offering living room & 2 PC bath for flexible living arrangements. The fully finished garage features epoxy flooring, built-in shelving, and a garage heater. (id:66555)
Property details
Property
- Style
- House
- Year built
- 2024
- Living area
- 2,400 square feet
- MLS® number
- E4494024
Interior
- Bedrooms
- 7
- Bathrooms
- 6
- Basement
- Finished, Full
- Appliances
- Gas stove(s), Dishwasher, Dryer, Microwave, Two stoves, Window Coverings, Two Washers, Two Refrigerators
Systems
- Heating
- Forced air
Parking
- Parking
- Attached Garage
City assessment
- Assessed value
- $733,500 (2025)
- Assessment class
- Residential
Lot & site
- Lot size
- 368 m² (3,963 sq ft)
- Lot features
- See remarks
- Site influences
- See remarks
- Community
- Alces
Rooms
Main level
- Living room—
- Dining room—
- Kitchen—
- Bedroom 4—
Upper Level
- Primary Bedroom—
- Bedroom 2—
- Bedroom 3—
- Bonus Room—
Basement
- Bedroom 5—
- Bedroom 6—
- Additional bedroom—
More homes in Alces
All 71 homes for sale in Alces, with what each one costs a month.
Listing courtesy of RE/MAX Excellence. Listing data is provided under copyright by the REALTORS® Association of Edmonton via the CREA Data Distribution Facility (DDF®). Information is deemed reliable but is not guaranteed accurate by CREA, the board, or Padster, and should be independently verified. Not intended to solicit properties currently listed for sale.