$488,145 list price · 4 bedrooms · 3 bathrooms · 1,703 sq ft · House
What it costs to own
- List price
- $488,145
- Down payment (10%)
- $48,814
- Mortgage
- $439,330
- Rate · amortization
- 4.34% · 25 years
- Principal & interest
- $2,402/mo
Principal and interest only. Property tax, insurance, utilities, condo fees and maintenance are extra.
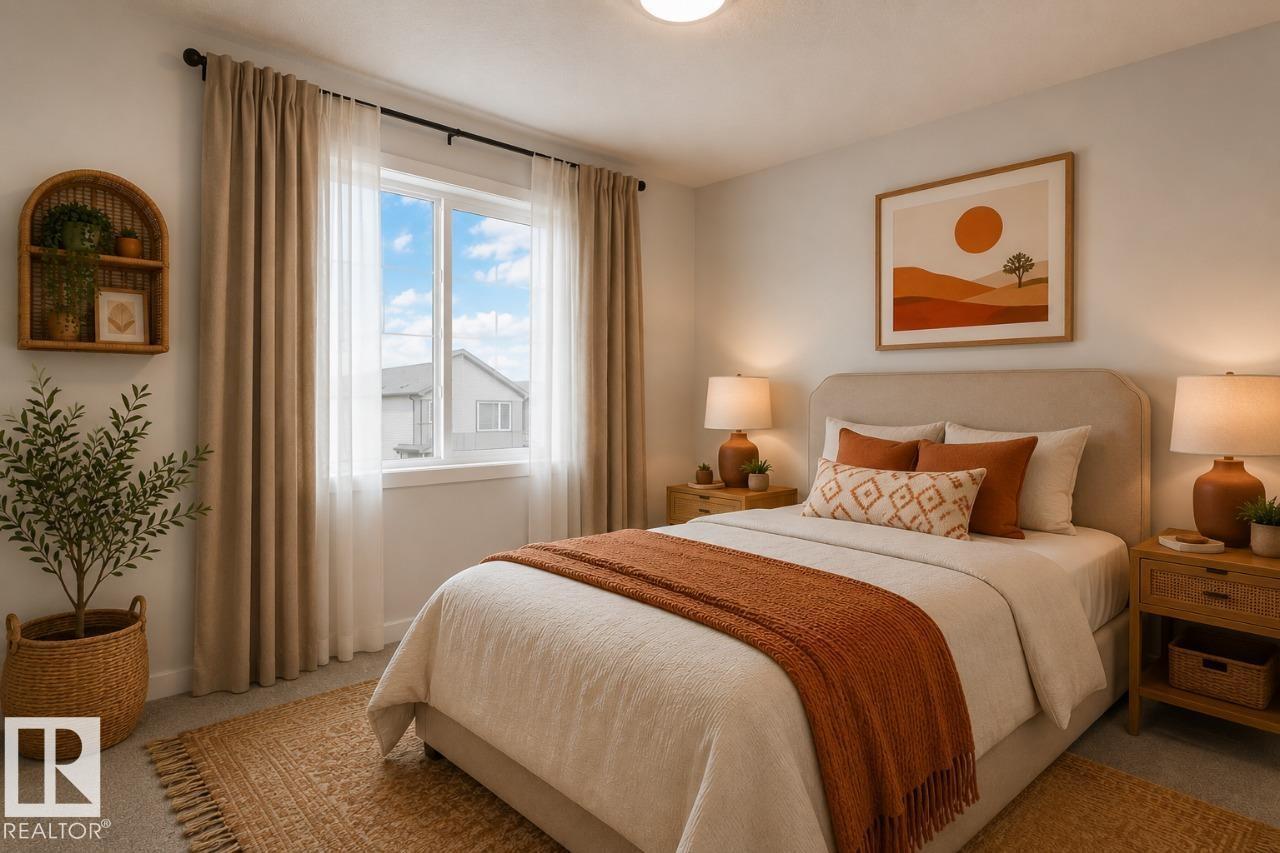
About this home
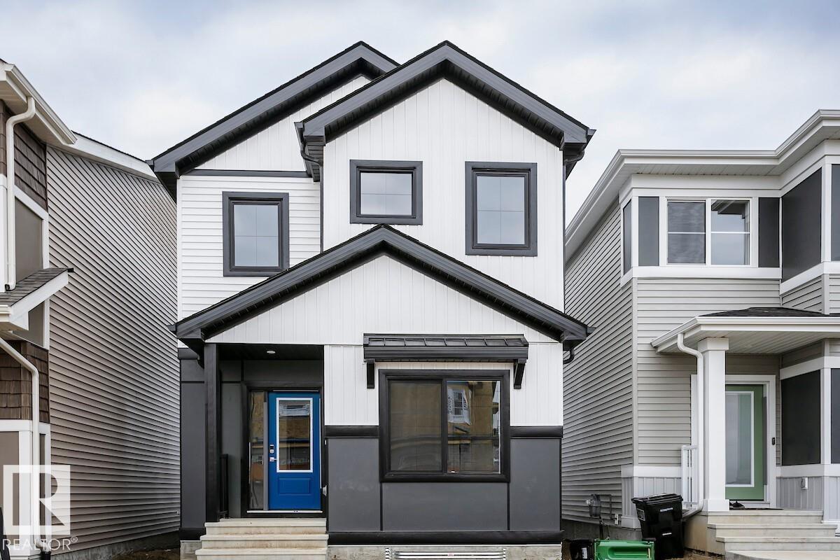
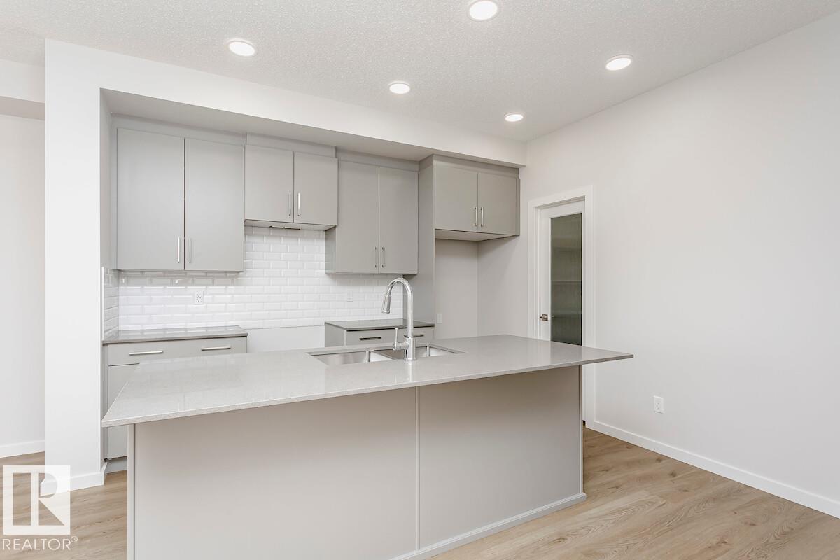
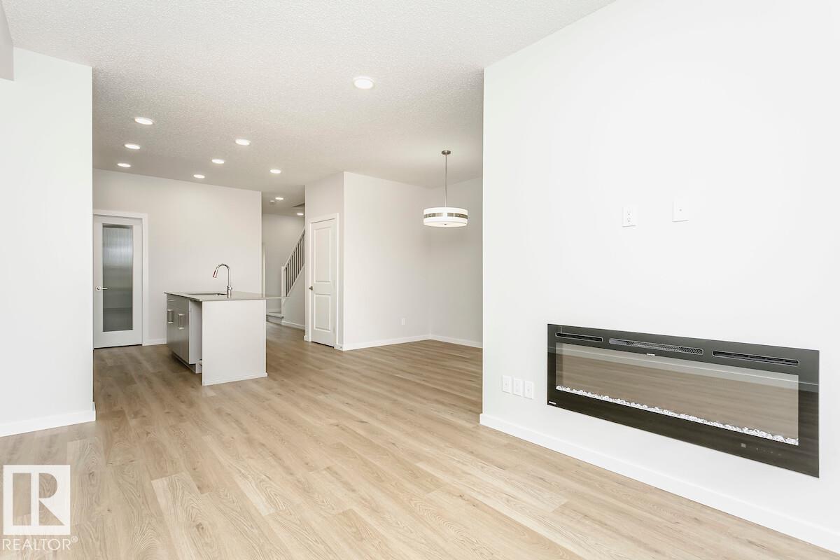
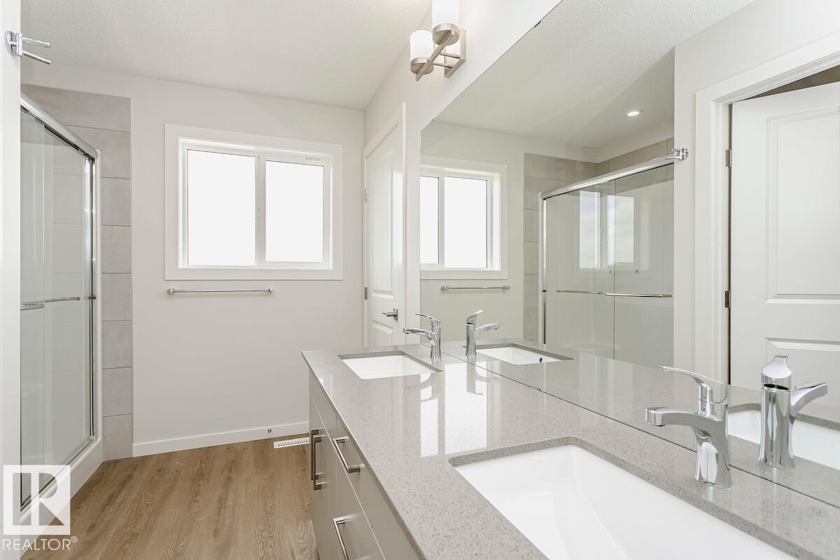
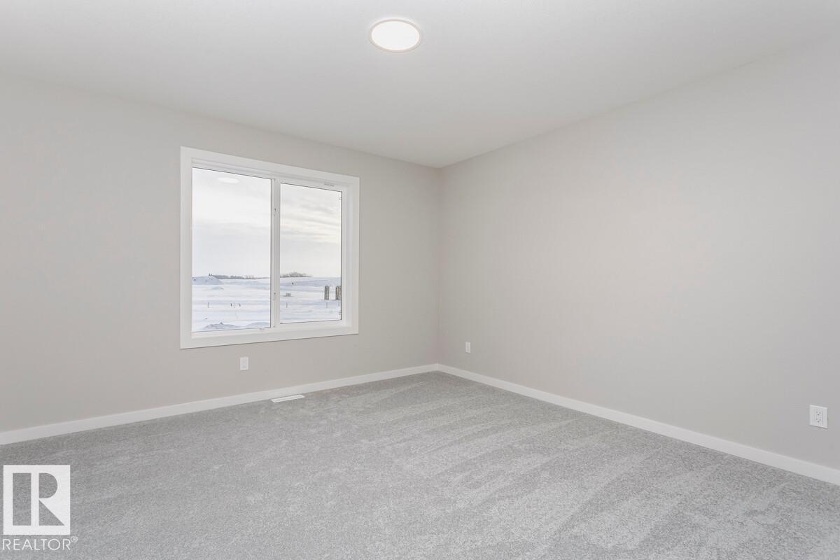
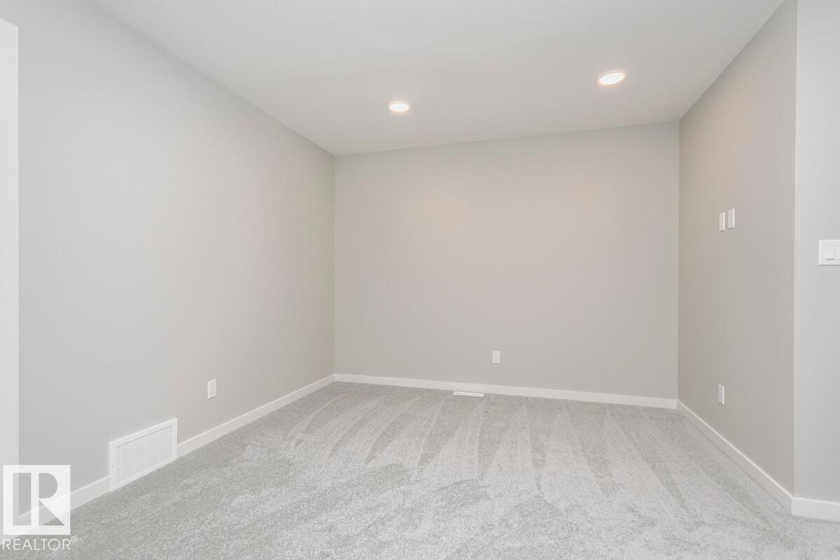
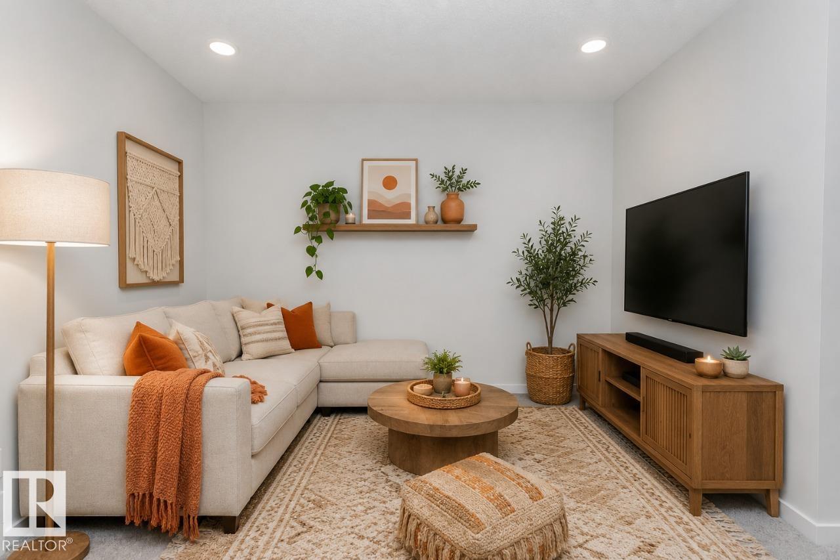
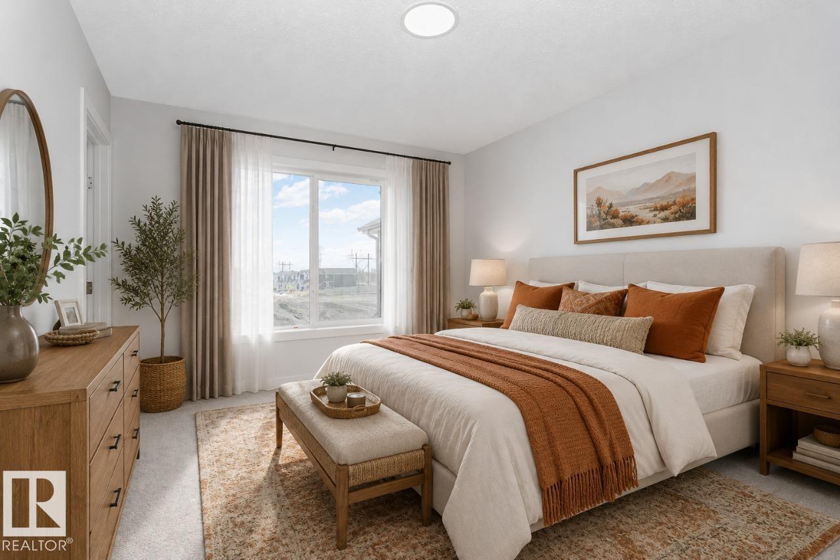
The Athena F is built with a main floor bedroom and a full bathroom, spacious living room, dinette, and central kitchen with a corner pantry. Side entry added for future development. Basement with 9’ foundation walls and 2 windows. Cozy up by the 50” electric hot & cold fireplace in the living room. Built with a 4-piece ensuite with upgraded walk-in shower and dual sinks. All LED disc lights were upgraded to 5000k white light. Double compartment stainless steel under mount kitchen sink, complete with a chrome finish faucet with pull down sprayer, and 1.5gpm aerator. Energy efficient features include dual pane, Low-E, argon gas filled, Energy Star rated windows, heat recovery ventilator, 96.5% efficient and direct vented furnace, 80gal hot water tank. Quartz counters in kitchen and bathrooms. Luxury vinyl plank flooring throughout main floor and all wet areas. Advanced wear & stain protection carpet w/ 35 oz. weight and 8 lbs. under pad. (id:66555)
Property details
Property
- Style
- House
- Year built
- 2026
- Living area
- 1,703 square feet
- MLS® number
- E4493991
Interior
- Bedrooms
- 4
- Bathrooms
- 3
- Basement
- Unfinished, Full
- Appliances
- —
Systems
- Heating
- Forced air
Parking
- Parking
- Parking Pad
City assessment
- Assessed value
- $493,500 (2025)
- Assessment class
- Residential
Lot & site
- Lot features
- See remarks, Park/reserve, Lane, No Animal Home, No Smoking Home
- Site influences
- See remarks, Park/reserve, Lane, No Animal Home, No Smoking Home
- Community
- Mattson
Rooms
Main level
- Dining room3.16 × 3.5 meters
- Kitchen3.96 × 3.81 meters
- Bedroom 43.29 × 3.01 meters
- Great room3.41 × 3.77 meters
Upper Level
- Primary Bedroom3.26 × 3.81 meters
- Bedroom 22.95 × 3.04 meters
- Bedroom 33.29 × 2.74 meters
- Bonus Room3.26 × 3.29 meters
More homes in Mattson
All 26 homes for sale in Mattson, with what each one costs a month.
Listing courtesy of Bode. Listing data is provided under copyright by the REALTORS® Association of Edmonton via the CREA Data Distribution Facility (DDF®). Information is deemed reliable but is not guaranteed accurate by CREA, the board, or Padster, and should be independently verified. Not intended to solicit properties currently listed for sale.