8730 180A Av NW
Klarvatten · Edmonton, AB T5Z 0G6
MLS® E4493934 · Listing courtesy of Homes & Gardens Real Estate Limited
$550,000 list price · 4 bedrooms · 4 bathrooms · 1,929 sq ft · House
What it costs to own
- List price
- $550,000
- Down payment (10%)
- $55,000
- Mortgage
- $495,000
- Rate · amortization
- 4.34% · 25 years
- Principal & interest
- $2,707/mo
Principal and interest only. Property tax, insurance, utilities, condo fees and maintenance are extra.
About this home
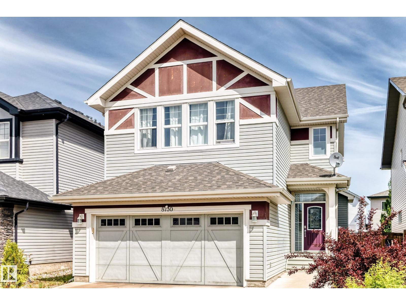
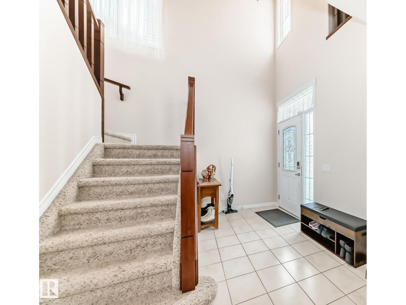
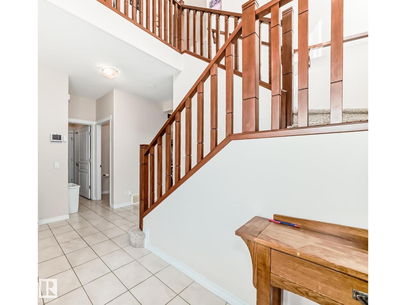
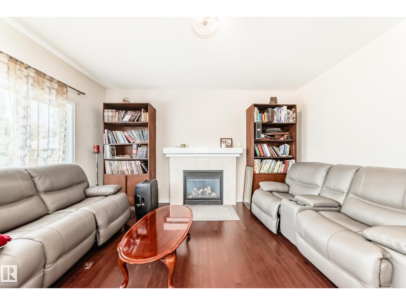
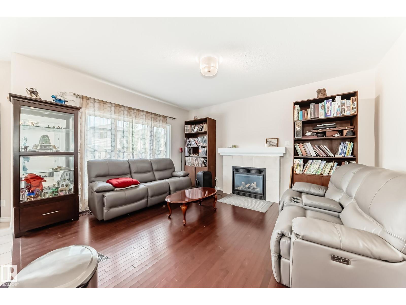
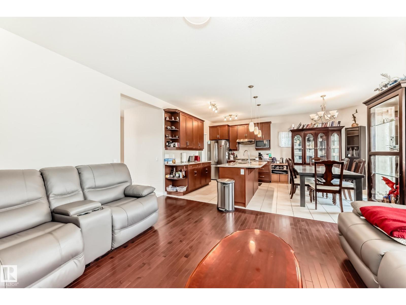
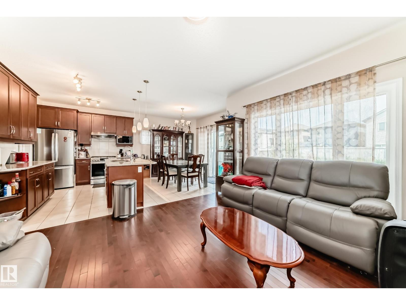
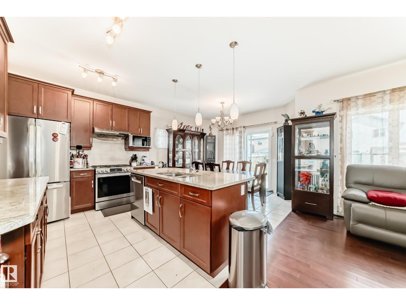
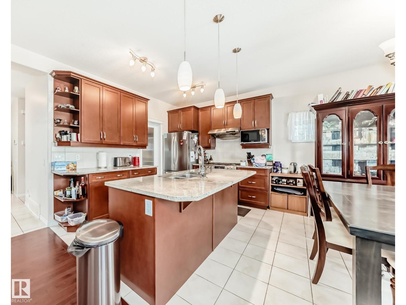
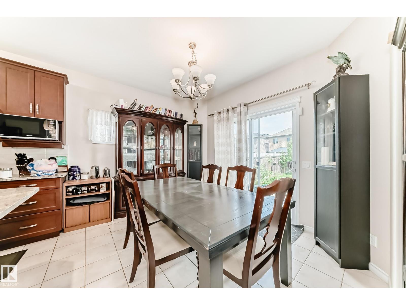
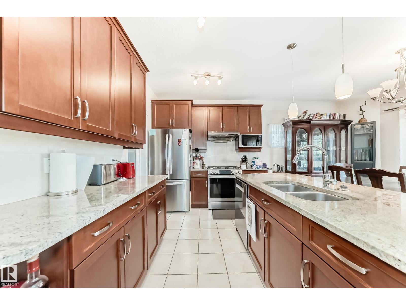
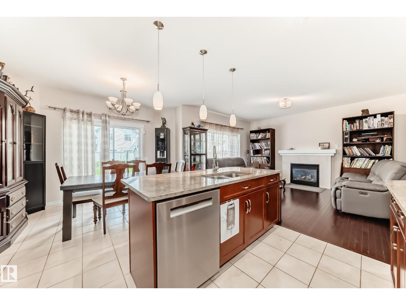
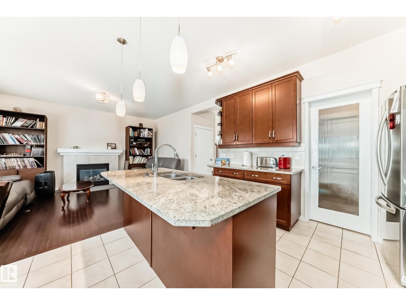
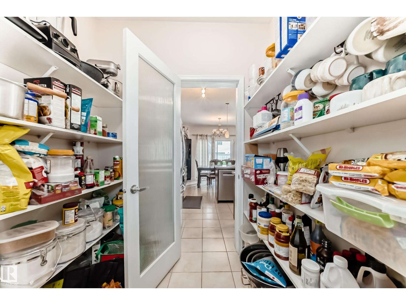
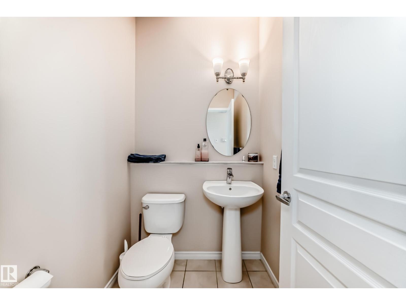

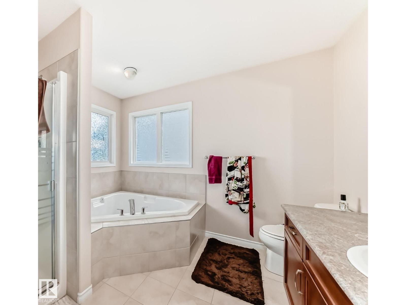
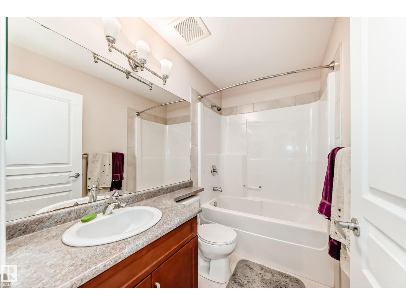
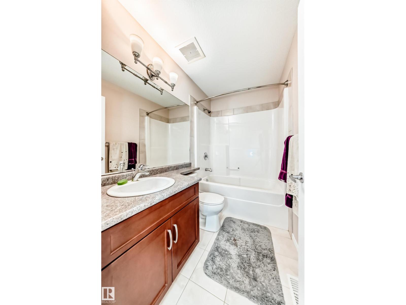
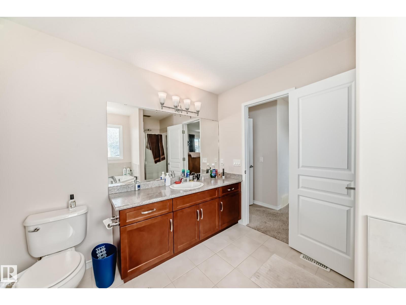
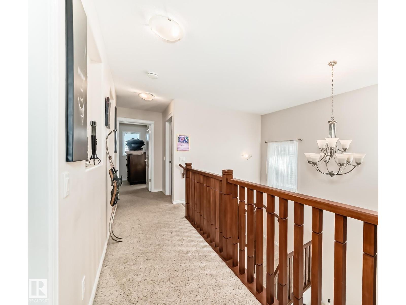
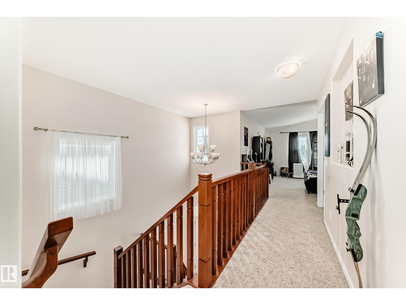
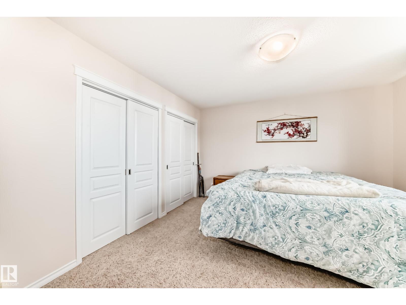
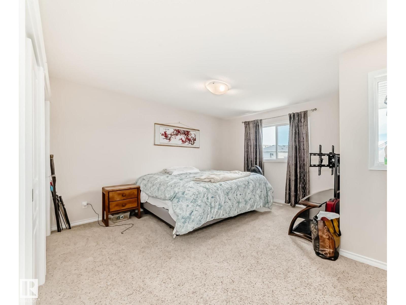
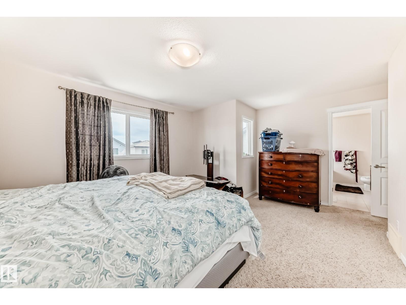
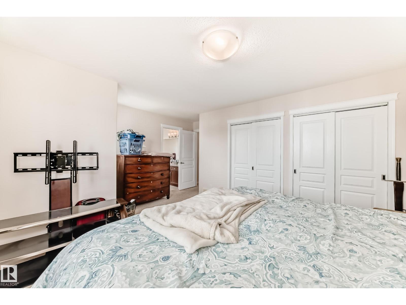
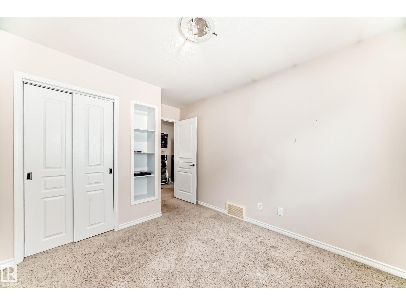
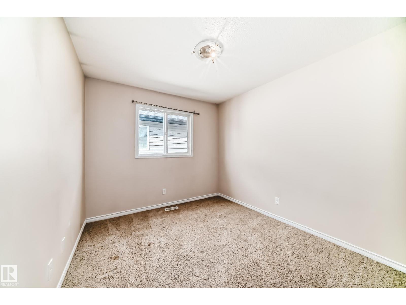
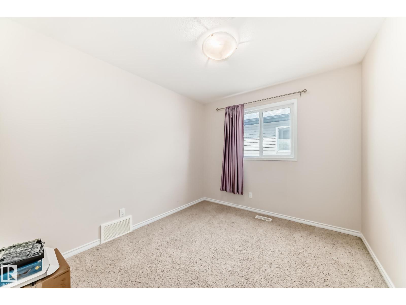
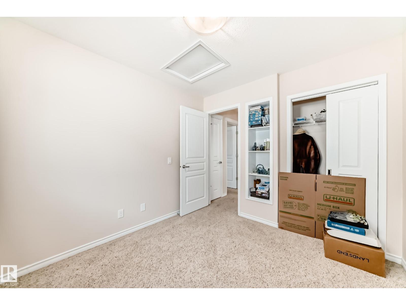
Quiet cul-de-sac location. Fully finished 4 bedroom home, has an attached/oversized garage with spacious driveway. Grand foyer: vaulted ceiling, open staircase to upper level, which overlooks the foyer below. Main floor: open plan, wood flooring & view of big back yard. Living room: cozy fireplace can also be enjoyed from kitchen & dining rooms Dining area: patio door opens to backyard. Lovely kitchen: plenty of wood cabinets, island, newer appliances, gas stove & 220 electrical wall outlet. Upper level: large bonus room with big windows. Primary bedroom: has 4 piece ensuite, separate shower & corner tub. There are two more bedrooms + another 4 piece bathroom on upper level. Basement: family room, bedroom, 3 piece bathroom. (id:66555)
Property details
Property
- Style
- House
- Year built
- 2013
- Living area
- 1,929 square feet
- MLS® number
- E4493934
Interior
- Bedrooms
- 4
- Bathrooms
- 4
- Basement
- Finished, Full
- Appliances
- Washer, Refrigerator, Gas stove(s), Dishwasher, Dryer, Hood Fan, See remarks, Storage Shed, Window Coverings, Garage door opener, Garage door opener remote(s)
Systems
- Heating
- Forced air
Parking
- Parking
- Attached Garage, Oversize, See Remarks
City assessment
- Assessed value
- $553,500 (2025)
- Assessment class
- Residential
Lot & site
- Lot size
- 442 m² (4,756 sq ft)
- Lot features
- Cul-de-sac, No back lane
- Site influences
- Cul-de-sac, No back lane
- Community
- Klarvatten
Rooms
Main level
- Living room4.67 × 3.9 meters
- Dining room3.56 × 2.62 meters
- Kitchen3.62 × 2.89 meters
Basement
- Family room4.71 × 4.71 meters
- Bedroom 43.81 × 2.64 meters
Upper Level
- Primary Bedroom3.86 × 3.84 meters
- Bedroom 22.99 × 2.78 meters
- Bedroom 33.08 × 2.79 meters
- Bonus Room5.78 × 4.61 meters
More homes in Klarvatten
All 46 homes for sale in Klarvatten, with what each one costs a month.
Listing courtesy of Homes & Gardens Real Estate Limited. Listing data is provided under copyright by the REALTORS® Association of Edmonton via the CREA Data Distribution Facility (DDF®). Information is deemed reliable but is not guaranteed accurate by CREA, the board, or Padster, and should be independently verified. Not intended to solicit properties currently listed for sale.