9130 77 Av NW
King Edward Park · Edmonton, AB T6C 0M2
MLS® E4493839 · Listing courtesy of MaxWell Challenge Realty
$499,000 list price · 3 bedrooms · 3 bathrooms · 1,855 sq ft · Duplex
What it costs to own
- List price
- $499,000
- Down payment (10%)
- $49,900
- Mortgage
- $449,100
- Rate · amortization
- 4.34% · 25 years
- Principal & interest
- $2,456/mo
Principal and interest only. Property tax, insurance, utilities, condo fees and maintenance are extra.
About this home
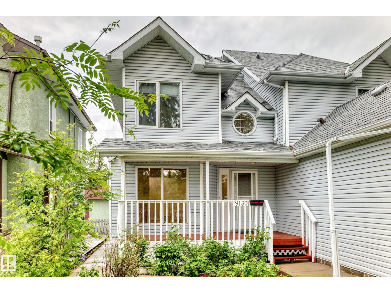
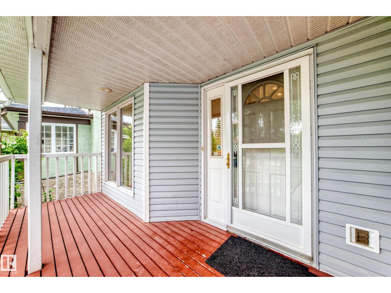
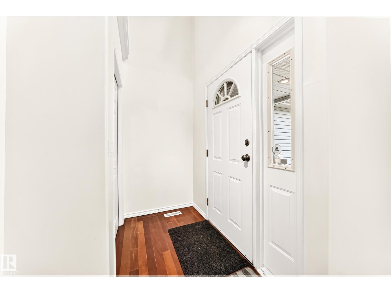
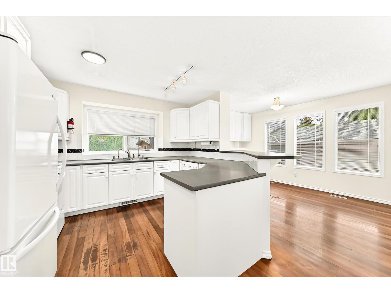
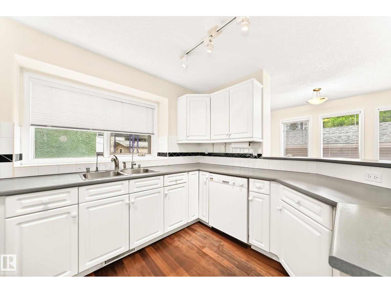
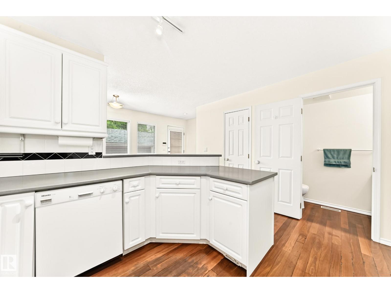
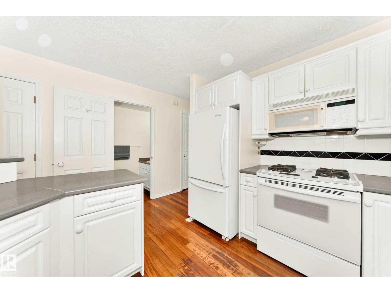
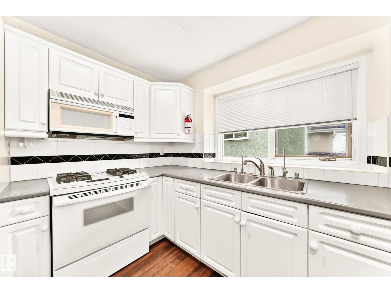
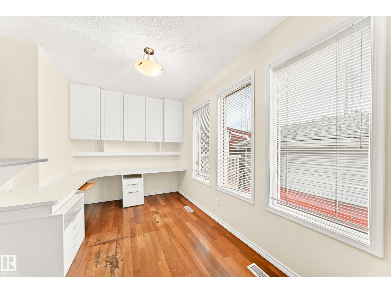
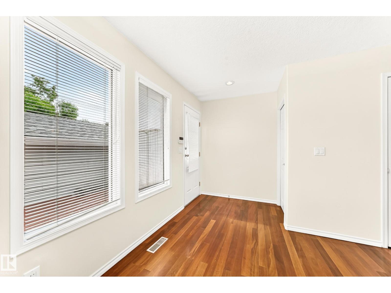
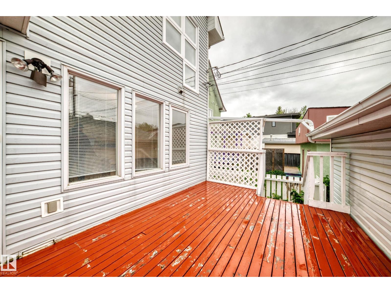
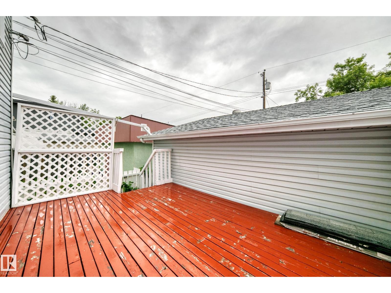
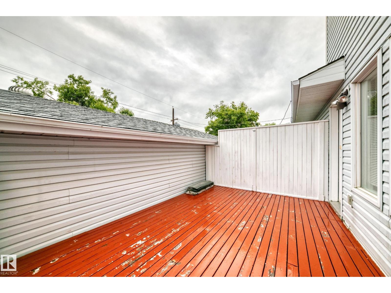
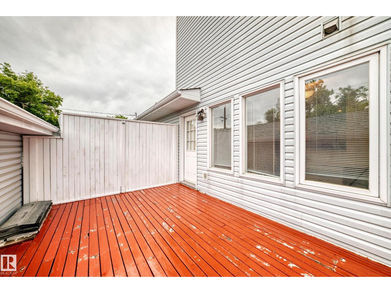
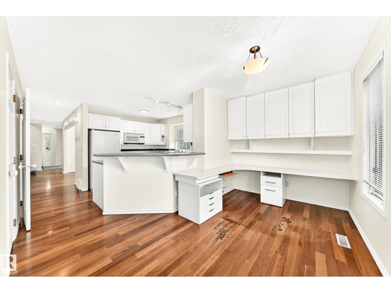
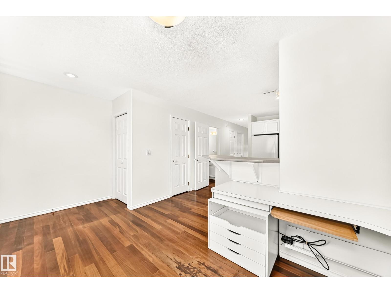
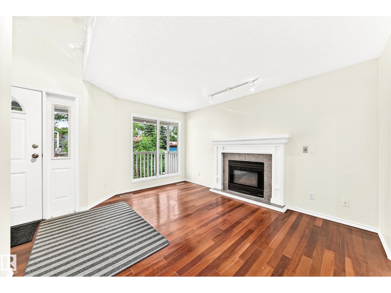
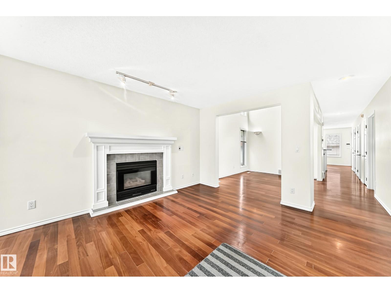
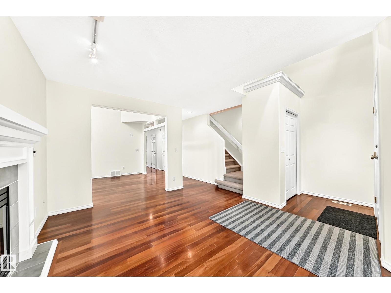
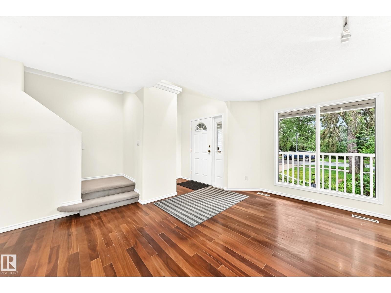
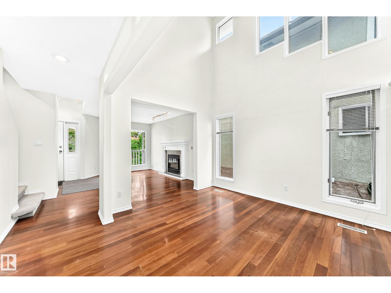
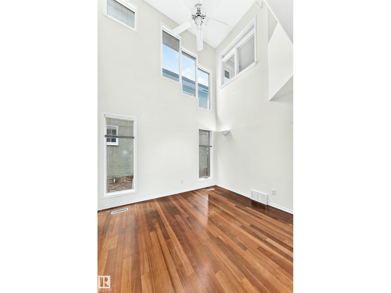
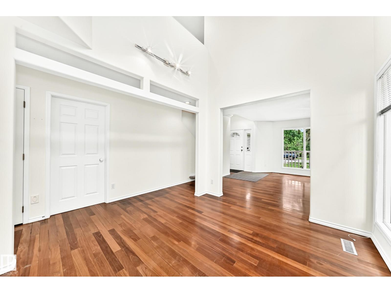
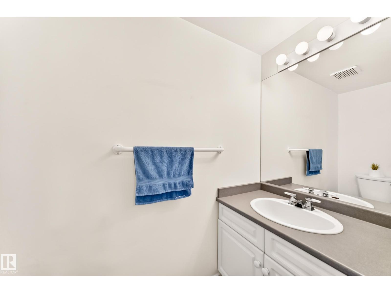
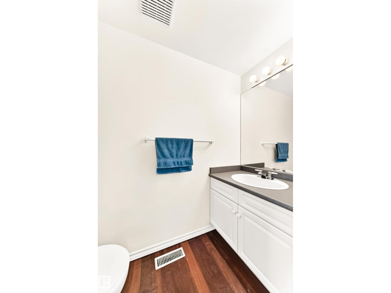
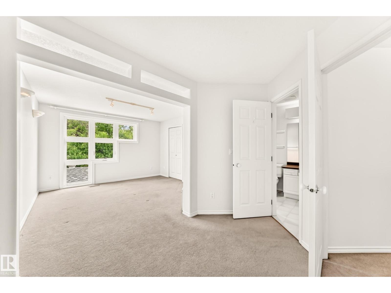
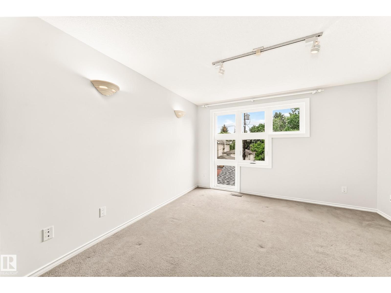
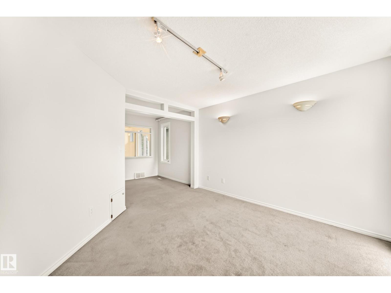
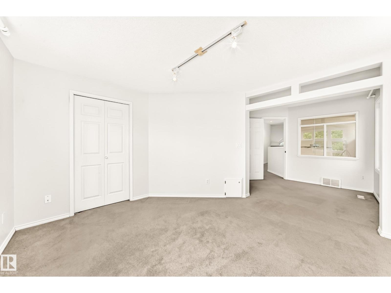
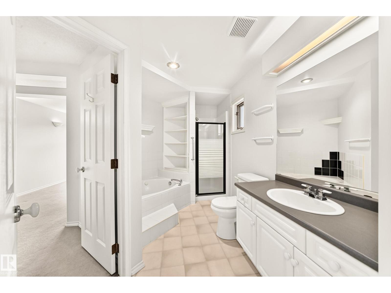
Just steps from the Mill Creek Ravine, this 2½ storey half duplex offers exceptional space and versatility! The main floor features a cozy living room with fireplace and large windows, a dining area open to the second floor, a bright kitchen with attached home office space, and a convenient 2-pc bathroom. Upstairs, you will find 2 bedrooms including a large primary ensuite with separate shower stall and a jetted tub. The third floor boasts a spacious family room — perfect for relaxing, entertaining or a studio. The finished basement offers even more living options with a third bedroom with large walk-in closet, 4-pc bath, second kitchen, small family room, laundry area and utility/storage room. Enjoy outdoor living on the deck and extra storage in the alley-accessed detached double garage with attached shelving. Ideal location near trails, parks, Bonnie Doon Mall, many great area restaurants and amenities! New in 2026 are paint and windows in the primary bedroom and egress window in basement bedroom. (id:66555)
Property details
Property
- Style
- Duplex
- Year built
- 1992
- Living area
- 1,855 square feet
- MLS® number
- E4493839
Interior
- Bedrooms
- 3
- Bathrooms
- 3
- Basement
- Finished, Full
- Appliances
- Washer, Refrigerator, Dishwasher, Dryer, Microwave, Freezer, Hood Fan, Two stoves, Window Coverings, Garage door opener, Garage door opener remote(s), Fan
Systems
- Heating
- Forced air
Parking
- Parking
- Detached Garage
City assessment
- Assessed value
- $474,000 (2025)
- Assessment class
- Residential
Lot & site
- Lot features
- Treed, See remarks, Paved lane, Lane, No Animal Home, Level
- Site influences
- Treed, See remarks, Paved lane, Lane, No Animal Home, Level
- Community
- King Edward Park
Rooms
Main level
- Living room4.28 × 2.9 meters
- Dining room2.72 × 3.34 meters
- Kitchen3.09 × 3.33 meters
- Office2.98 × 2.26 meters
Upper Level
- Family room9.11 × 3.34 meters
- Primary Bedroom5.93 × 3.1 meters
- Bedroom 22.73 × 3.59 meters
Basement
- Bedroom 33.88 × 2.62 meters
- Second Kitchen2.62 × 2.6 meters
- Laundry room3.19 × 2.59 meters
More homes in King Edward Park
All 27 homes for sale in King Edward Park, with what each one costs a month.
Listing courtesy of MaxWell Challenge Realty. Listing data is provided under copyright by the REALTORS® Association of Edmonton via the CREA Data Distribution Facility (DDF®). Information is deemed reliable but is not guaranteed accurate by CREA, the board, or Padster, and should be independently verified. Not intended to solicit properties currently listed for sale.