#521 10333 112 St NW
Wîhkwêntôwin · Edmonton, AB T5K 0B4
MLS® E4493564 · Listing courtesy of RE/MAX Real Estate
$299,800 list price · 3 bedrooms · 2 bathrooms · 1,083 sq ft · Condo
What it costs to own
- List price
- $299,800
- Down payment (10%)
- $29,980
- Mortgage
- $269,820
- Rate · amortization
- 4.34% · 25 years
- Principal & interest
- $1,475/mo
- Condo fee
- $776 monthly
Principal and interest only. Property tax, insurance, utilities, condo fees and maintenance are extra.
About this home
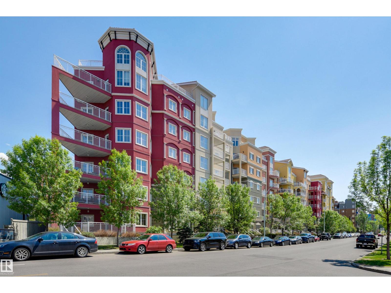
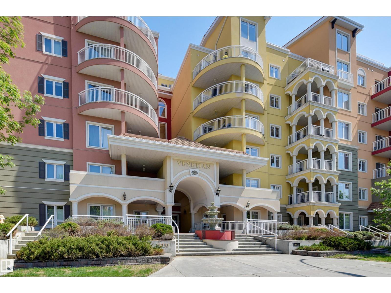
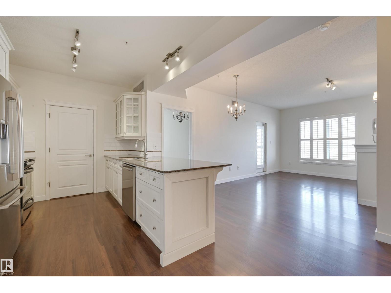
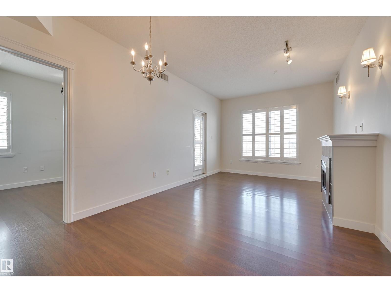
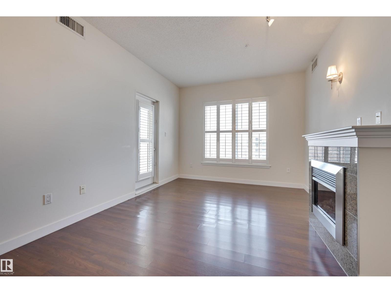
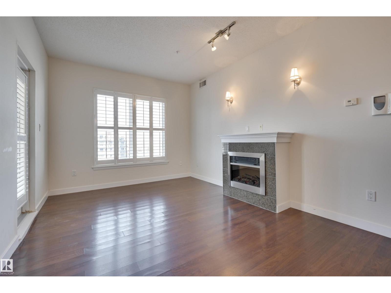
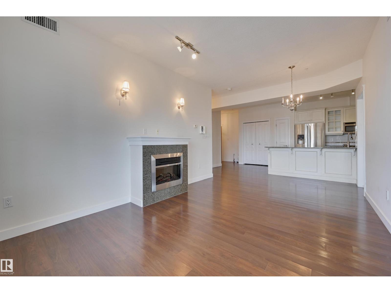
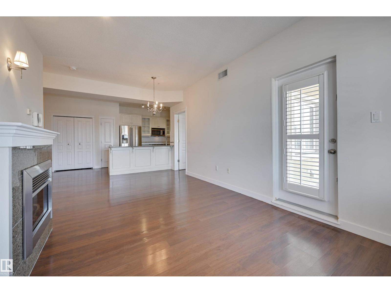
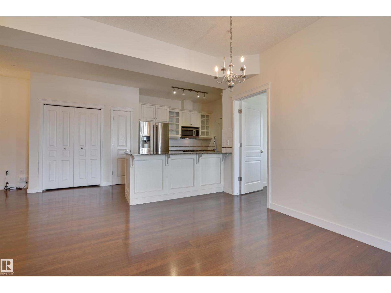
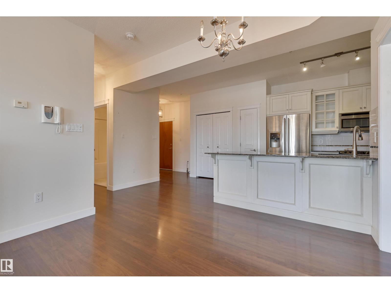
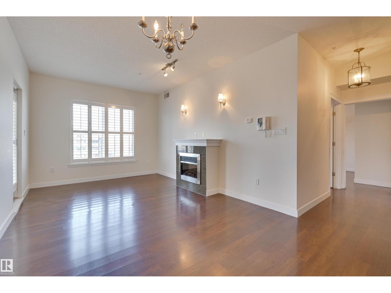
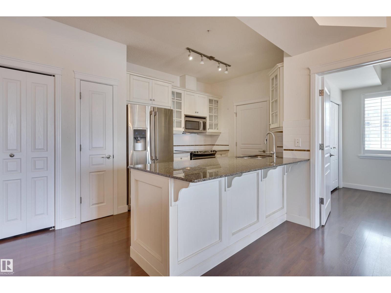
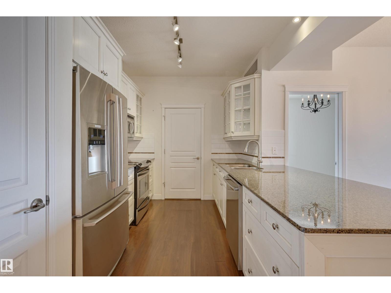
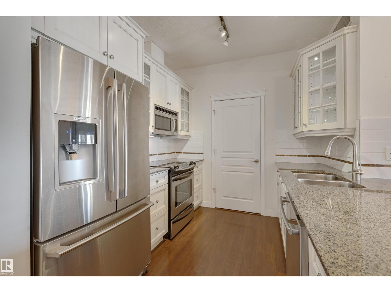
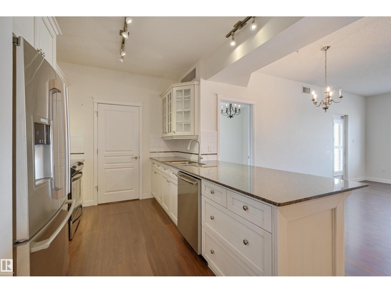
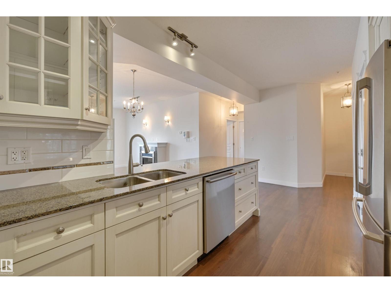
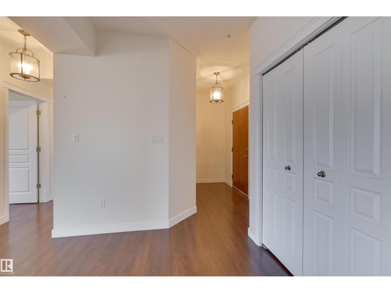
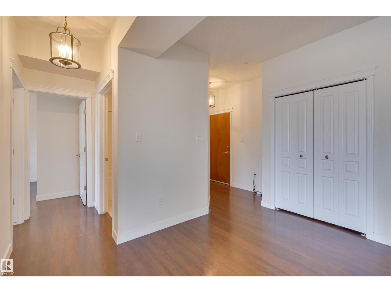
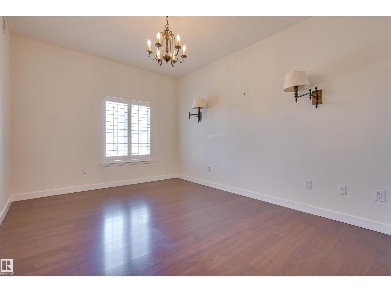
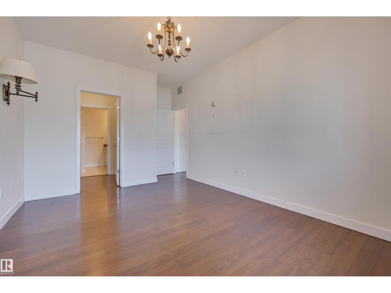
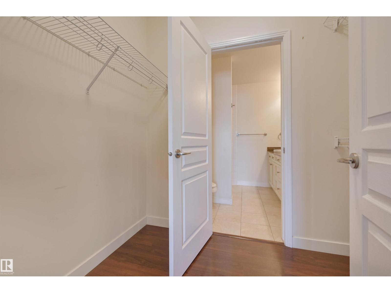
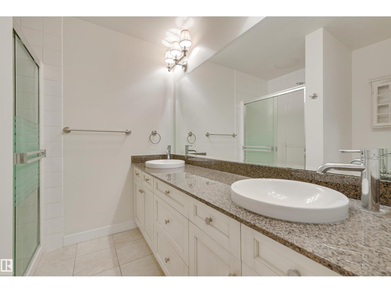
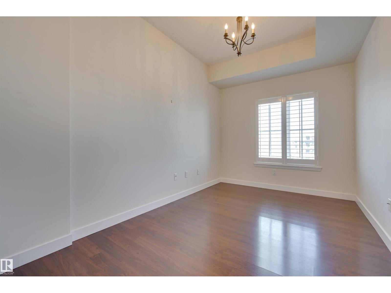
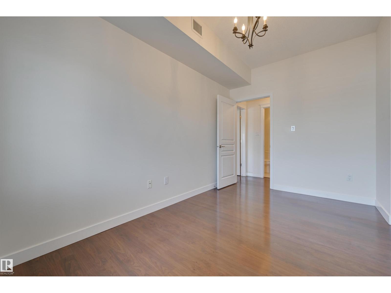
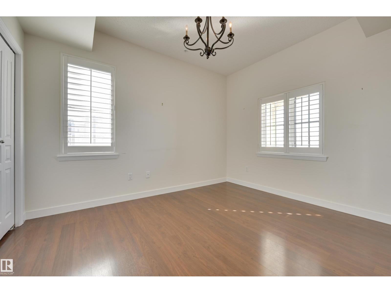
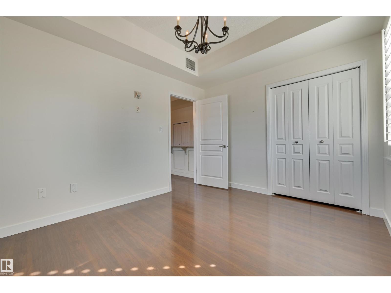
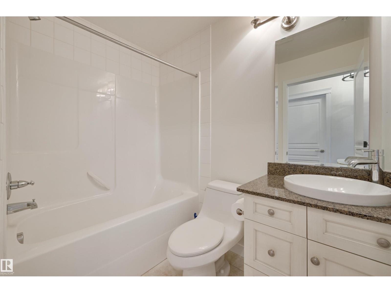
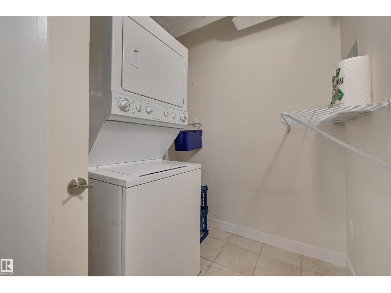
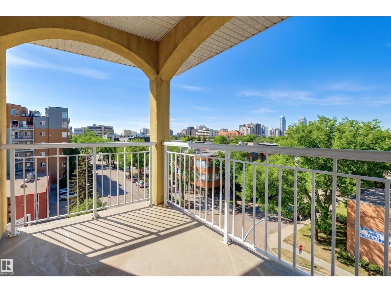
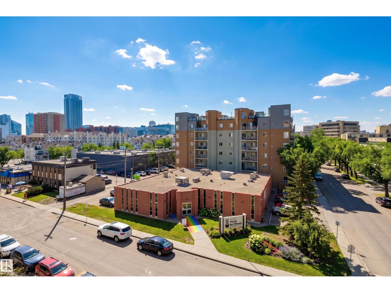
Experience refined urban living in this 3 BEDROOM, 2 BATHROOM LUXURIOUS UPGRADED END UNIT in the VENETIAN. Situated just moments from MacEwan University, Unity Square & vibrant local amenities, this home blends everyday convenience with elegant comfort. Upon entering, the space flows effortlessly with OPEN CONCEPT dining area & a spacious living room, which is anchored by a cozy gas fireplace. A thoughtfully designed kitchen featuring premium stainless steel appliances, pantry, breakfast bar & granite countertops. The primary suite serves as a quiet retreat, complete with a walkthrough closet & an attached 4 piece ensuite w/ double vanities. Two additional bedrooms & main four-piece bathroom. A SOUTHWEST FACING BALCONY complete this exceptional floor plan. INSUITE LAUNDRY & A/C! Additionally, the property includes the rare luxury of 2 UNDERGROUND PARKING STALLS & 1 STORAGE LOCKER. There is a main floor fitness center & future LRT stop right at the end of the block! Shows very well! (id:66555)
Property details
Property
- Style
- Apartment
- Year built
- 2008
- Living area
- 1,083 square feet
- MLS® number
- E4493564
Interior
- Bedrooms
- 3
- Bathrooms
- 2
- Basement
- None
- Appliances
- Washer, Refrigerator, Dishwasher, Stove, Dryer, Microwave Range Hood Combo, Window Coverings
Systems
- Heating
- Heat Pump
Parking
- Parking
- Underground
City assessment
- Assessed value
- $254,500 (2025)
- Assessment class
- Residential
Lot & site
- Community
- Wîhkwêntôwin
Rooms
Main level
- Living room3.64 × 3.3 meters
- Dining room2.76 × 2.54 meters
- Kitchen3.47 × 3.07 meters
- Primary Bedroom4.38 × 3.28 meters
- Bedroom 24.26 × 2.53 meters
- Bedroom 33.68 × 3.01 meters
The building
Venetian The: what units cost to own, condo fees and every unit for sale.
More homes in Wîhkwêntôwin
All 173 homes for sale in Wîhkwêntôwin, with what each one costs a month.
Listing courtesy of RE/MAX Real Estate. Listing data is provided under copyright by the REALTORS® Association of Edmonton via the CREA Data Distribution Facility (DDF®). Information is deemed reliable but is not guaranteed accurate by CREA, the board, or Padster, and should be independently verified. Not intended to solicit properties currently listed for sale.