622 Howatt Dr SW
Hays Ridge Area · Edmonton, AB T6W 2T6
MLS® E4493553 · Listing courtesy of Sotheby's International Realty Canada
$2,997,000 list price · 4 bedrooms · 5 bathrooms · 4,835 sq ft · House
What it costs to own
- List price
- $2,997,000
- Down payment (10%)
- $299,700
- Mortgage
- $2,697,300
- Rate · amortization
- 4.34% · 25 years
- Principal & interest
- $14,749/mo
Principal and interest only. Property tax, insurance, utilities, condo fees and maintenance are extra.
About this home
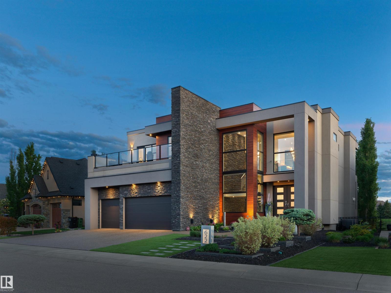
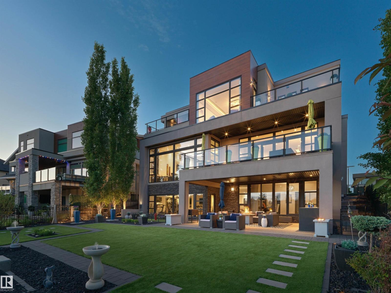
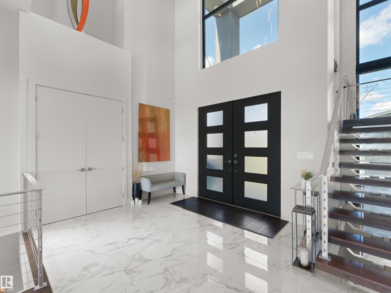
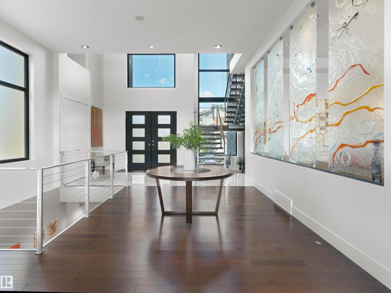
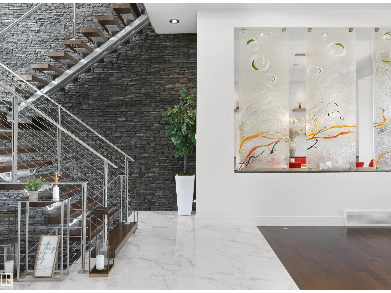
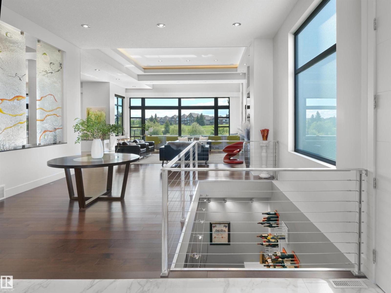
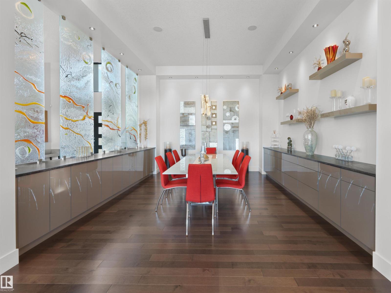
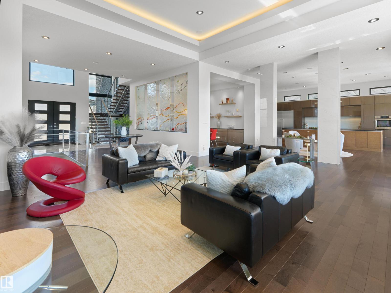
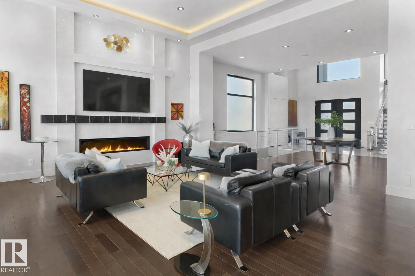
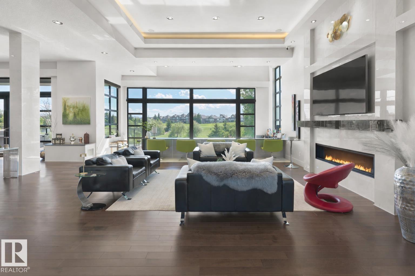
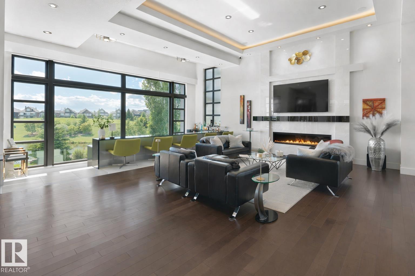
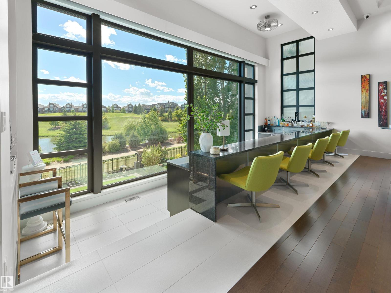
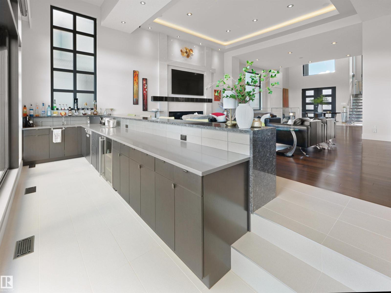
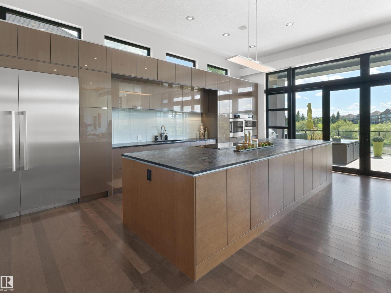
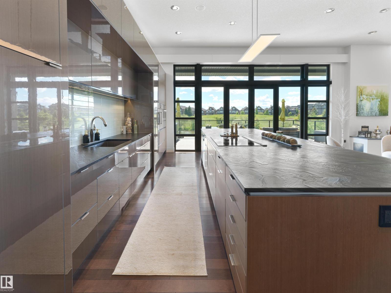
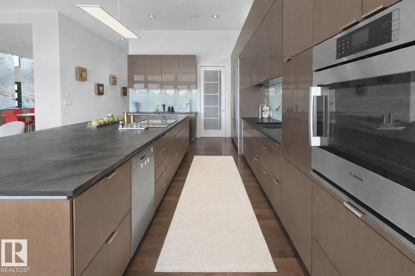
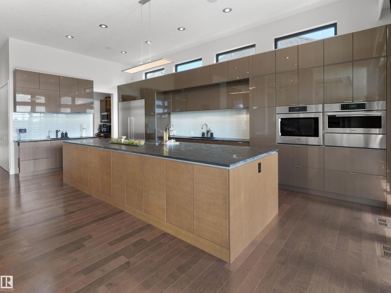
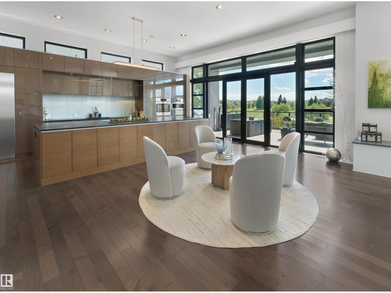
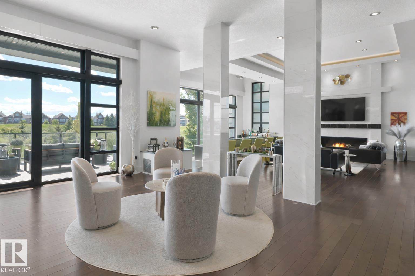
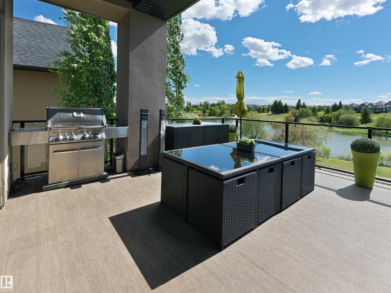
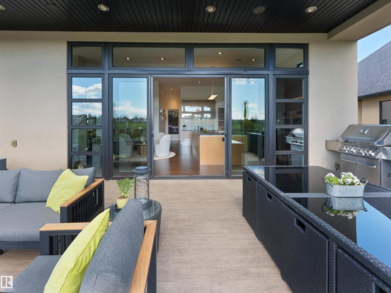
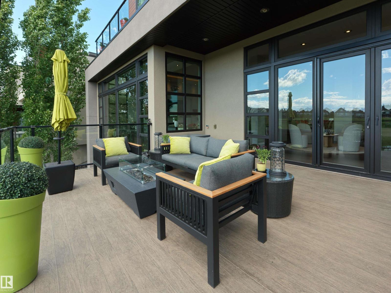
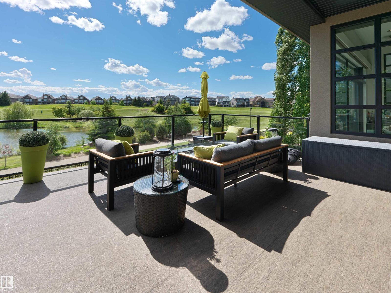
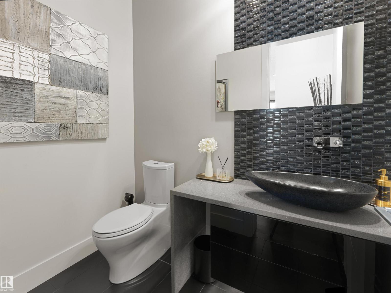
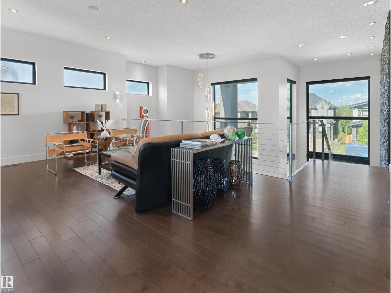
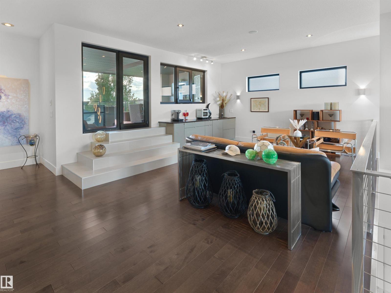
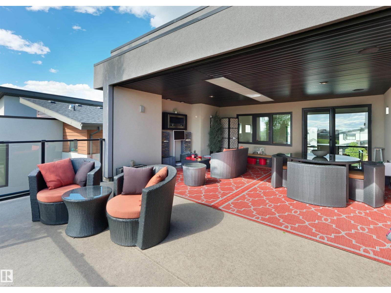
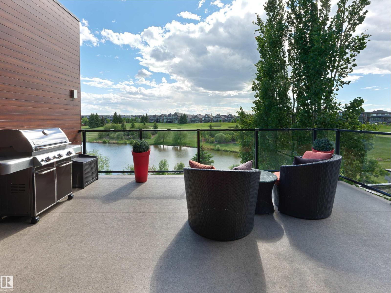
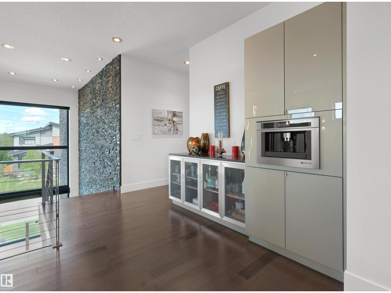
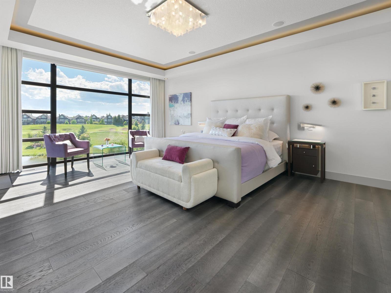
Discover extraordinary luxury in this exquisite estate home nestled against the Jagare Ridge Golf Course. Remarkable engineering and abundant steel throughout encompass over 7000 sq. ft. of interior living & 1470 sq. ft. of outdoor tiered deck space. Stunning sunsets and tranquil pond/golf course views are elegantly captured through grand floor-to-ceiling windows. The European chef’s kitchen and magnificent sunken bar present sophisticated grandeur designed for entertainment. Upstairs, the home offers structured versatility. An exquisite upper-level study/bedroom with ensuite is engineered for pre-planned conversion into two distinct bedrooms. If required, the owner is willing to work with the incoming buyer to complete the conversion prior to possession. The primary suite offers a bespoke hotel experience with opulent finishes. This architectural masterpiece is a testament to meticulous craftsmanship & thoughtful design. Replacement costs far exceed the asking price. Truly a unique opportunity (id:66555)
Property details
Property
- Style
- House
- Year built
- 2014
- Living area
- 4,835 square feet
- MLS® number
- E4493553
Interior
- Bedrooms
- 4
- Bathrooms
- 5
- Basement
- Finished, Full, Walk out
- Appliances
- Refrigerator, Dishwasher, Wine Fridge, Stove, Dryer, Microwave, Freezer, Oven - Built-In, Hood Fan, Window Coverings, Two Washers, Garage door opener, Garage door opener remote(s)
Systems
- Heating
- Forced air, In Floor Heating
Parking
- Parking
- Attached Garage, Heated Garage
City assessment
- Assessed value
- $2,142,500 (2025)
- Assessment class
- Residential
Lot & site
- Lot size
- 821 m² (8,835 sq ft)
- Lot features
- See remarks, No back lane, Wet bar, Closet Organizers, No Smoking Home
- Site influences
- See remarks, No back lane, Wet bar, Closet Organizers, No Smoking Home, Lake Privileges
- Community
- Hays Ridge Area
Rooms
Main level
- Living room11.45 × 10.6 meters
- Dining room4.53 × 5.68 meters
- Kitchen3.29 × 7.3 meters
Upper Level
- Primary Bedroom5.23 × 6.41 meters
- Bedroom 2—
- Loft7.52 × 6.6 meters
Lower level
- Bedroom 35.16 × 3.32 meters
- Bedroom 44.71 × 3.71 meters
- Recreation room5.98 × 7.8 meters
More homes in Hays Ridge Area
All 6 homes for sale in Hays Ridge Area, with what each one costs a month.
Listing courtesy of Sotheby's International Realty Canada. Listing data is provided under copyright by the REALTORS® Association of Edmonton via the CREA Data Distribution Facility (DDF®). Information is deemed reliable but is not guaranteed accurate by CREA, the board, or Padster, and should be independently verified. Not intended to solicit properties currently listed for sale.