$747,000 list price · 6 bedrooms · 4 bathrooms · 2,544 sq ft · House
What it costs to own
- List price
- $747,000
- Down payment (10%)
- $74,700
- Mortgage
- $672,300
- Rate · amortization
- 4.34% · 25 years
- Principal & interest
- $3,676/mo
Principal and interest only. Property tax, insurance, utilities, condo fees and maintenance are extra.
About this home
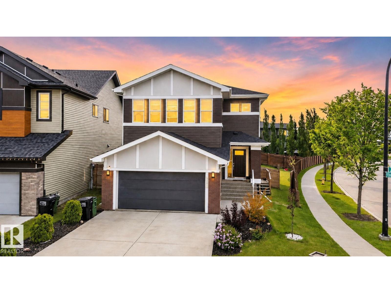
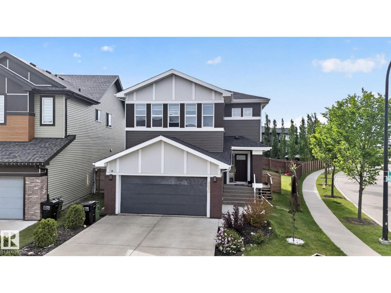
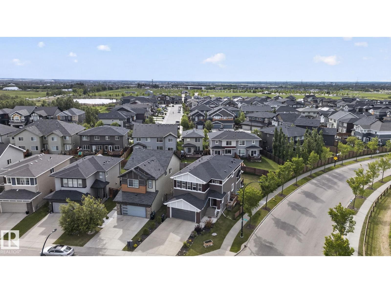
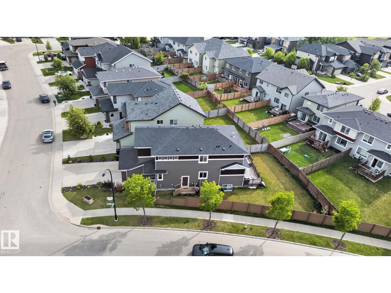
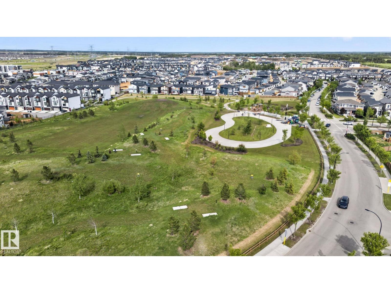
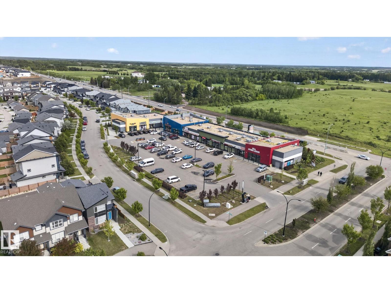
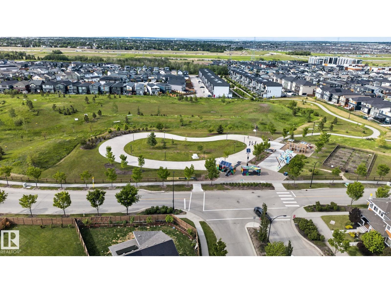
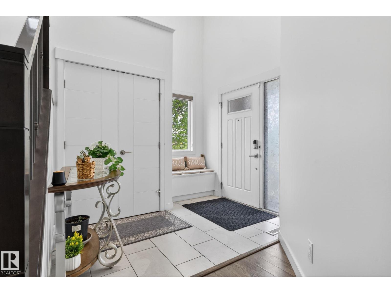
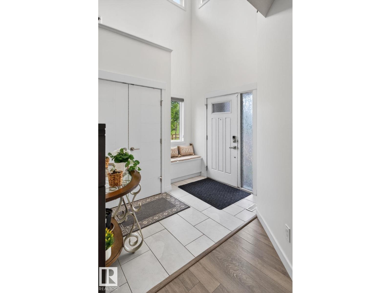
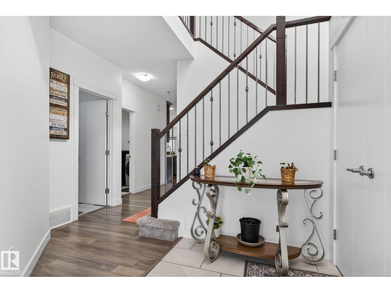
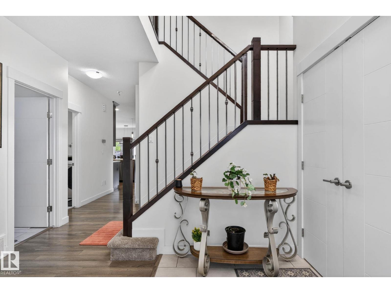
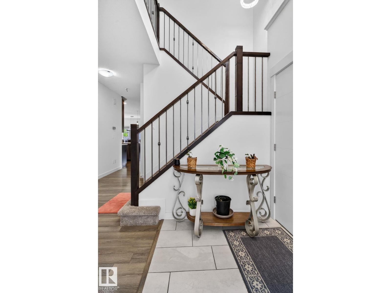
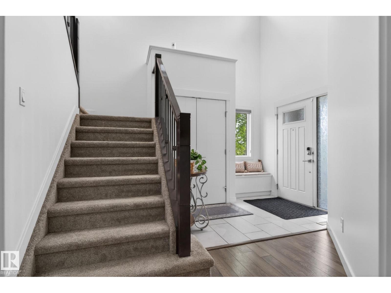
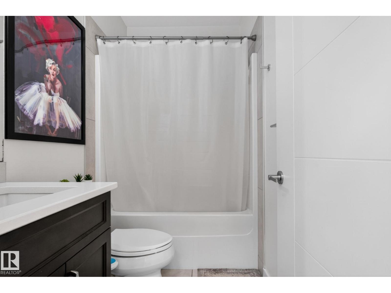
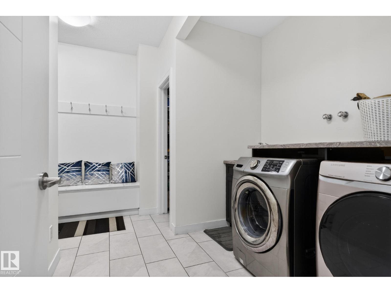
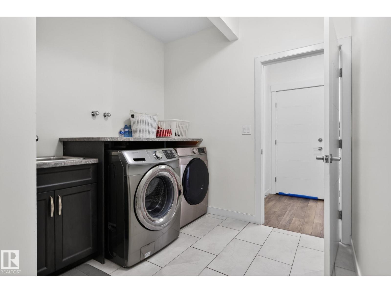
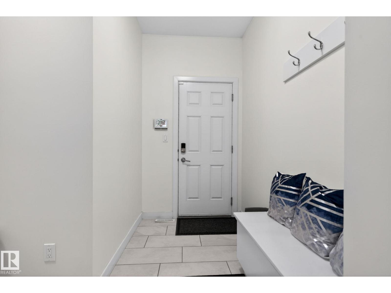
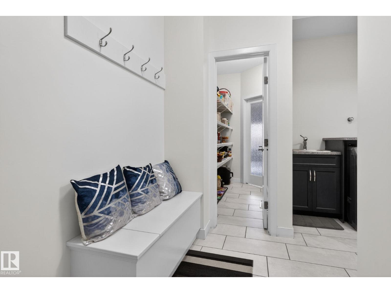
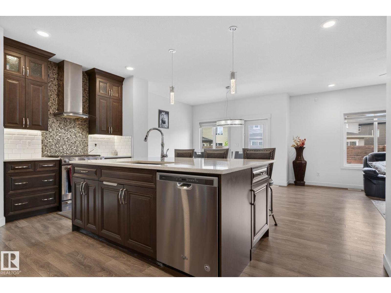
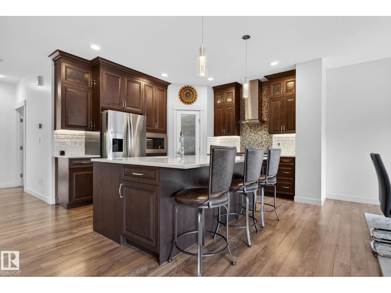
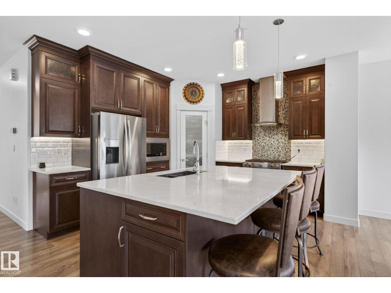
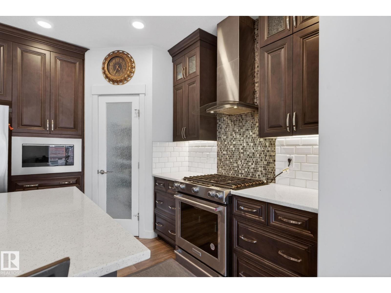
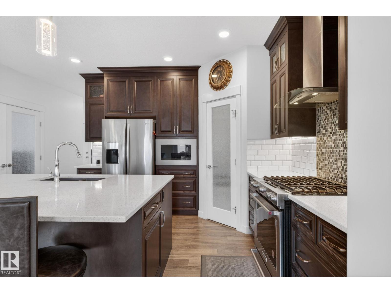
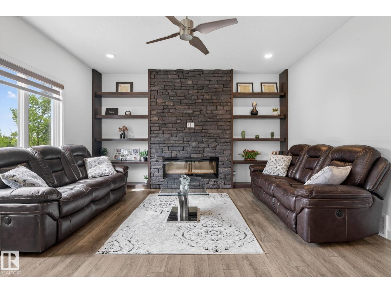
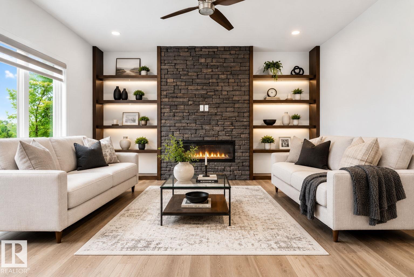
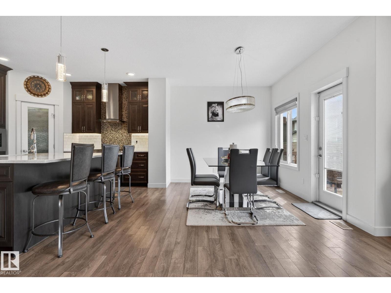
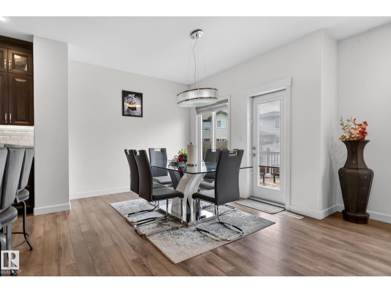
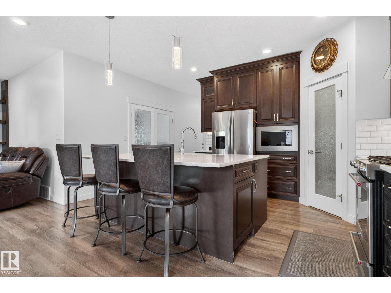
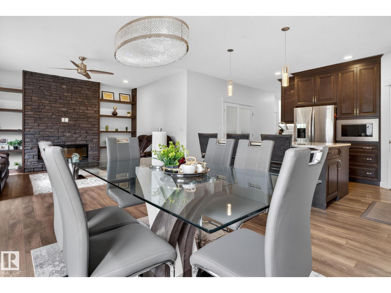
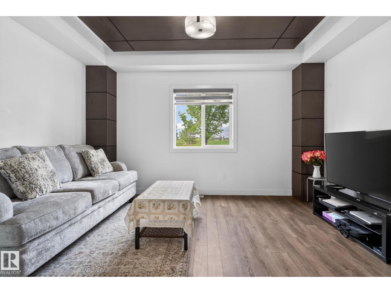
Welcome to the beautiful community of The Hills at Charlesworth! This stunning home sits on a huge corner lot and features high ceilings, natural light, and modern finishes. The main floor has a gorgeous kitchen with dark cabinets, a walk-in pantry, and a large dining area. Next to it is a bright living room with a stone fireplace. This floor also includes a family room, laundry room, and a full 4-piece bathroom. Upstairs, you will find a huge primary bedroom with a 3-sided fireplace, walk-in closet, and spa-like 5-piece bathroom. The top floor also has two more bedrooms, another full bathroom, a den, and a massive bonus room perfect for movie nights. The finished basement has a separate entrance, a big recreation room, second kitchen, full bathroom, laundry space, and two bright bedrooms. Outside, the massive yard is fully fenced and landscaped, making it the perfect place to relax. come and see it today. (id:66555)
Property details
Property
- Style
- House
- Year built
- 2016
- Living area
- 2,544 square feet
- MLS® number
- E4493543
Interior
- Bedrooms
- 6
- Bathrooms
- 4
- Basement
- Finished, Full
- Appliances
- Dishwasher, Dryer, Two stoves, Window Coverings, Two Washers, Garage door opener, Garage door opener remote(s), Two Refrigerators
Systems
- Heating
- Forced air
Parking
- Parking
- Attached Garage
City assessment
- Assessed value
- $789,000 (2025)
- Assessment class
- Residential
Lot & site
- Lot size
- 496 m² (5,334 sq ft)
- Lot features
- Corner Site, Flat site, No back lane, Park/reserve
- Site influences
- Corner Site, Flat site, No back lane, Park/reserve
- Community
- Charlesworth
Rooms
Main level
- Living room14.9''
- Dining room11.1''
- Kitchen11.9 × 16.1 meters
- Bedroom 413.1 × 10.7 meters
Upper Level
- Primary Bedroom13.1 × 16.0 meters
- Bedroom 213.0 × 12.3 meters
- Bedroom 312.1 × 10.4 meters
Basement
- Bedroom 512.1 × 10.6 meters
- Bedroom 614.2 × 9.11 meters
- Recreation room17.11 × 15.1 meters
- Second Kitchen13.11 × 10.3 meters
More homes in Charlesworth
All 56 homes for sale in Charlesworth, with what each one costs a month.
Listing courtesy of MaxWell Polaris. Listing data is provided under copyright by the REALTORS® Association of Edmonton via the CREA Data Distribution Facility (DDF®). Information is deemed reliable but is not guaranteed accurate by CREA, the board, or Padster, and should be independently verified. Not intended to solicit properties currently listed for sale.