3435 Keswick Bv SW
Keswick · Edmonton, AB T6W 3B2
MLS® E4493466 · Listing courtesy of Mozaic Realty Group
$1,350,000 list price · 5 bedrooms · 5 bathrooms · 3,354 sq ft · House
What it costs to own
- List price
- $1,350,000
- Down payment (10%)
- $135,000
- Mortgage
- $1,215,000
- Rate · amortization
- 4.34% · 25 years
- Principal & interest
- $6,643/mo
Principal and interest only. Property tax, insurance, utilities, condo fees and maintenance are extra.
About this home
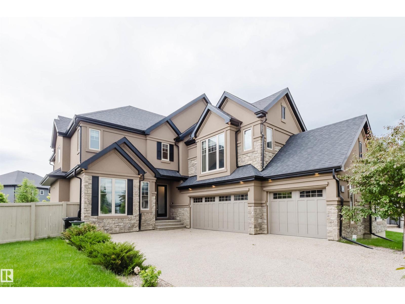
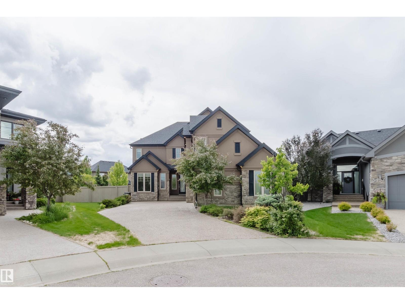
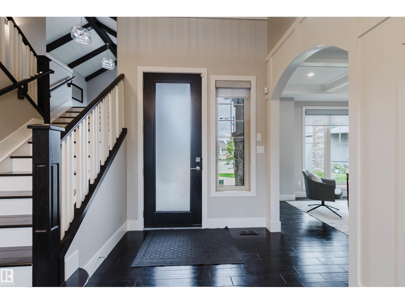
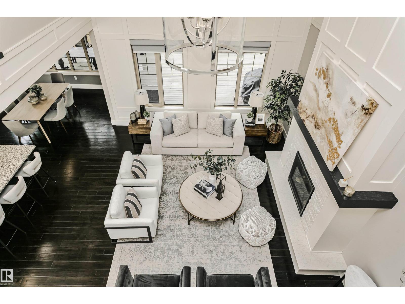
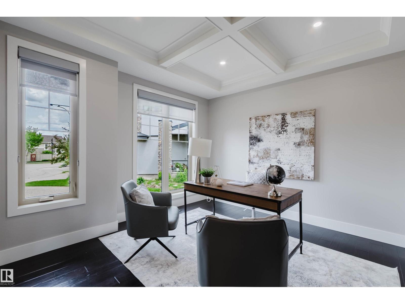
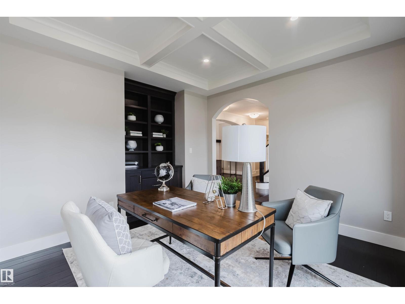
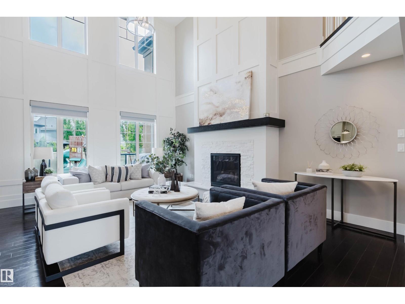
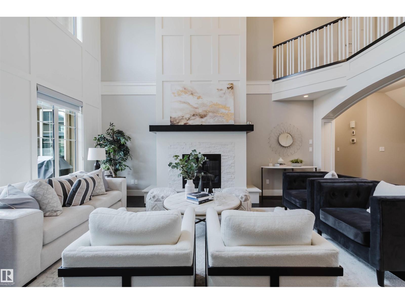
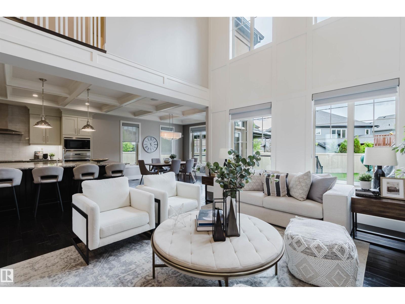
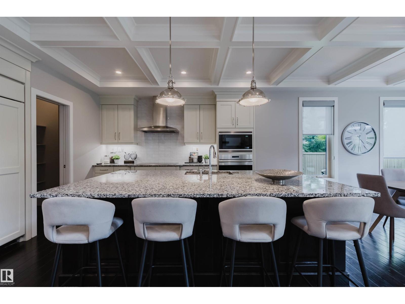
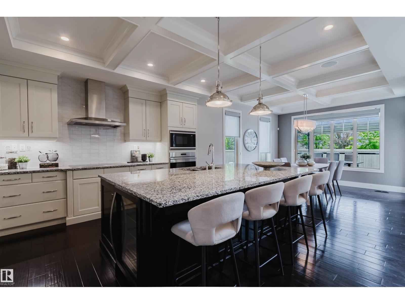
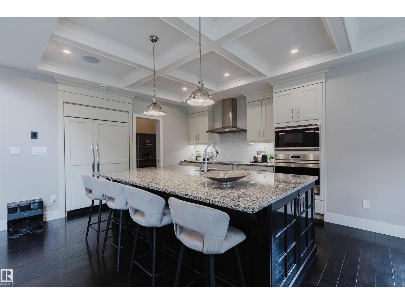
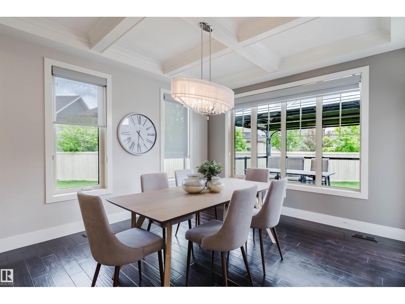
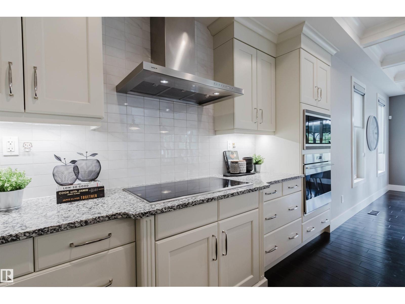
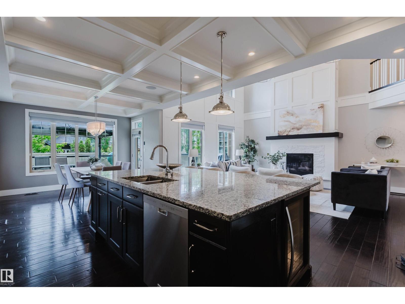
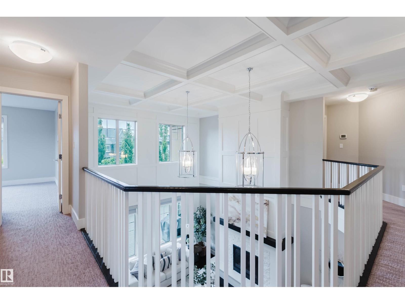
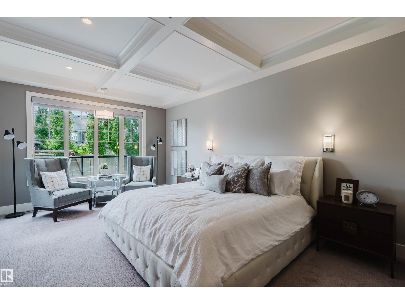
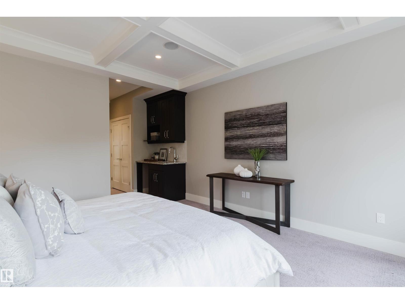
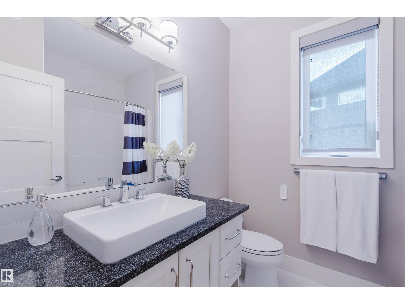
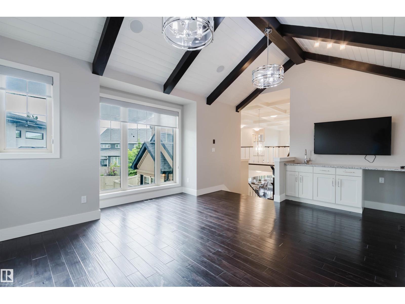
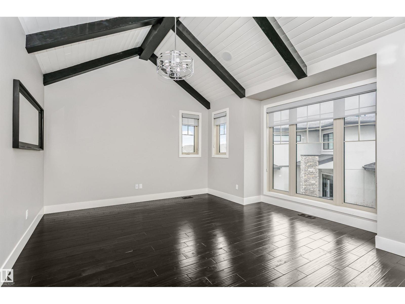
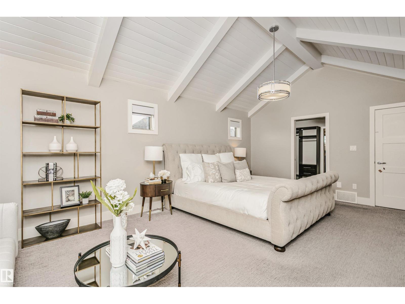

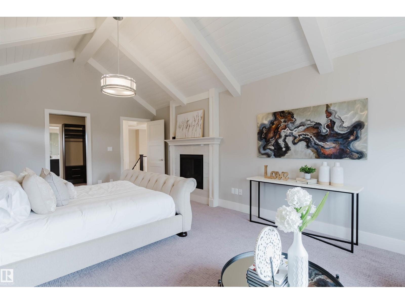
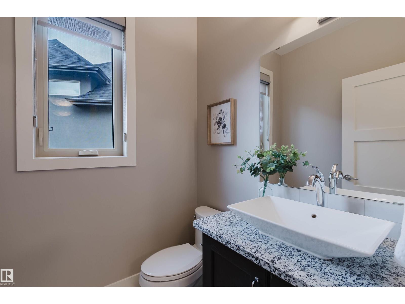
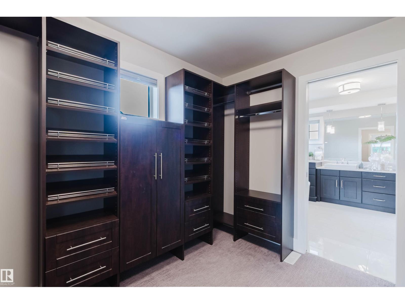
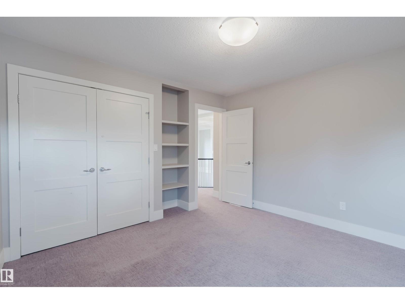
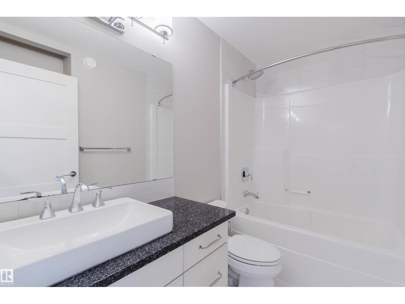
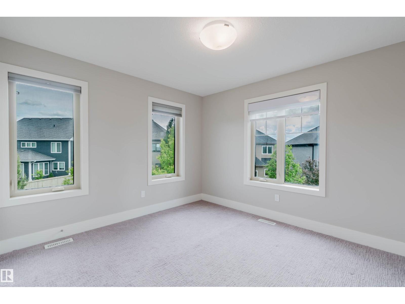
Within the center of a quiet cul-de-sac; over 10K sq ft pie-shaped lot; close to pond,parks and walking trails;south facing living room and master-bedroom;tons of upgrades - this customize built house in Keswick on the River is the one you have been looking for! Boasting over 4,950 sq.ft of refined living space (3,350+ above-grade), this home offers a 300+ sq.ft main-floor bedroom with a full ensuite and private coffee bar—perfect for multi-generational living or guests. The grand 2-story living room is flooded with natural light, featuring a modern fireplace wall that anchors the open-concept layout. A chef-inspired kitchen awaits with a massive granite island and premium built-in appliances. Retreat upstairs to the opulent primary suite, complete with a cozy fireplace, walk-in closet, and a 5-piece spa-inspired ensuite. Two additional spacious bedrooms and a large bonus room complete the upper level. The builder-finished basement is an entertainer's dream with a rec room, custom bar, gym, guest room. (id:66555)
Property details
Property
- Style
- House
- Year built
- 2015
- Living area
- 3,354 square feet
- MLS® number
- E4493466
Interior
- Bedrooms
- 5
- Bathrooms
- 5
- Basement
- Finished, Full
- Appliances
- Washer, Refrigerator, Dishwasher, Stove, Oven - Built-In, Hood Fan, See remarks, Window Coverings, Garage door opener, Garage door opener remote(s)
Systems
- Heating
- Forced air
Parking
- Parking
- Attached Garage
City assessment
- Assessed value
- $1,279,000 (2025)
- Assessment class
- Residential
Lot & site
- Lot features
- Cul-de-sac, Flat site
- Site influences
- Cul-de-sac, Flat site
- Community
- Keswick
Rooms
Main level
- Living room5.8 × 4.8 meters
- Dining room4.36 × 3.66 meters
- Kitchen4.41 × 4.24 meters
- Den4.23 × 3.66 meters
- Bedroom 48.08 × 3.95 meters
Basement
- Family room9.04 × 9.13 meters
- Bedroom 53.59 × 5.04 meters
Upper Level
- Primary Bedroom6.46 × 3.96 meters
- Bedroom 24.01 × 3.65 meters
- Bedroom 33.83 × 3.65 meters
- Bonus Room5.06 × 4.59 meters
- Laundry room2.18 × 2.98 meters
More homes in Keswick
All 105 homes for sale in Keswick, with what each one costs a month.
Listing courtesy of Mozaic Realty Group. Listing data is provided under copyright by the REALTORS® Association of Edmonton via the CREA Data Distribution Facility (DDF®). Information is deemed reliable but is not guaranteed accurate by CREA, the board, or Padster, and should be independently verified. Not intended to solicit properties currently listed for sale.