$534,900 list price · 4 bedrooms · 4 bathrooms · 1,461 sq ft · Duplex
What it costs to own
- List price
- $534,900
- Down payment (10%)
- $53,490
- Mortgage
- $481,410
- Rate · amortization
- 4.34% · 25 years
- Principal & interest
- $2,632/mo
Principal and interest only. Property tax, insurance, utilities, condo fees and maintenance are extra.
About this home
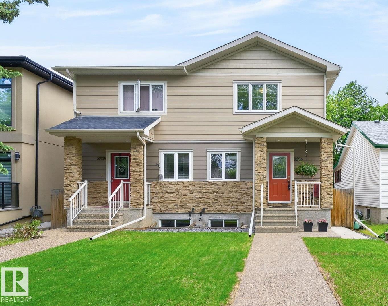
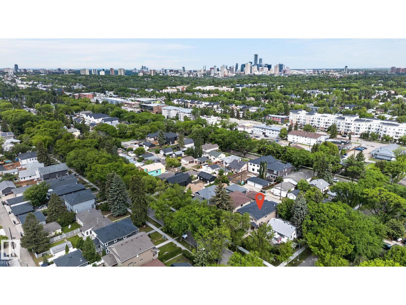
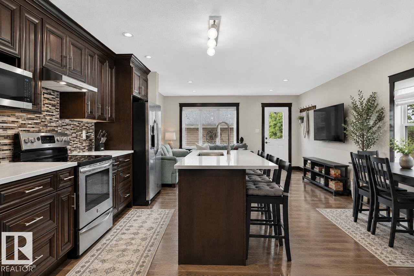
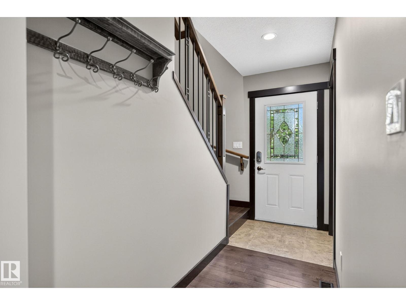
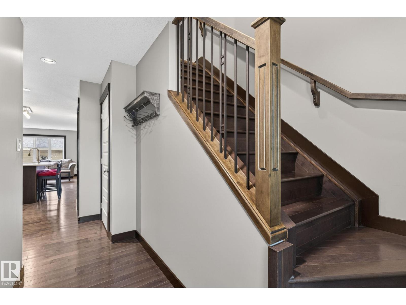
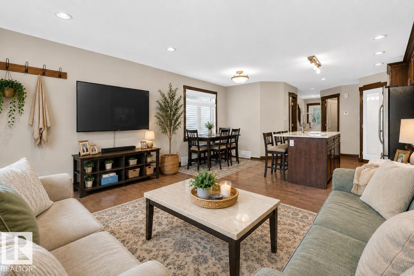
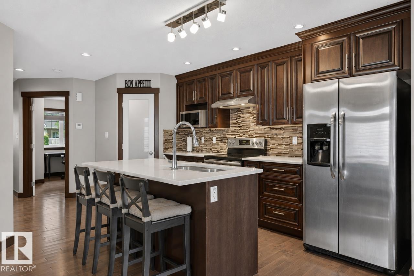
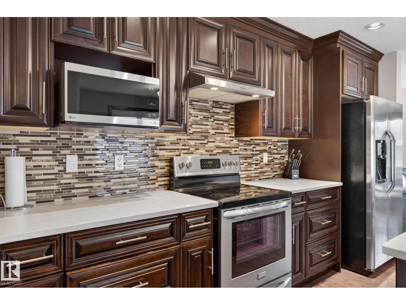
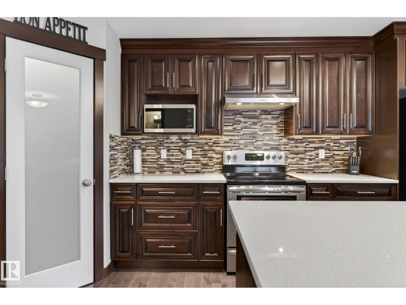
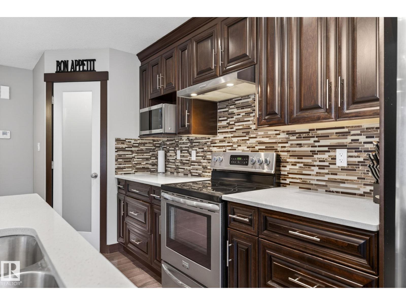
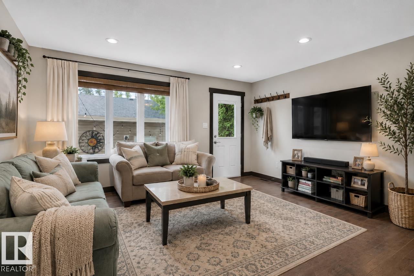
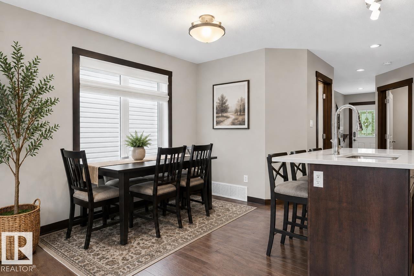
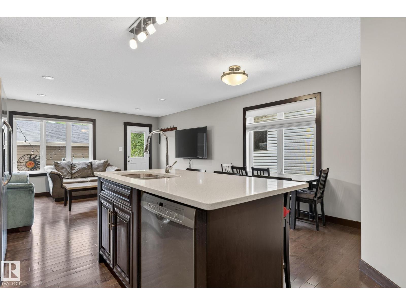
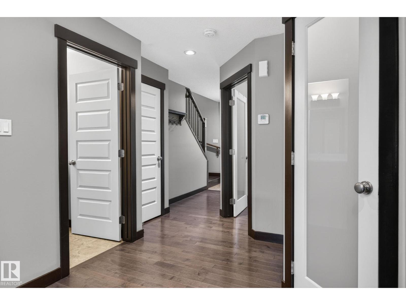
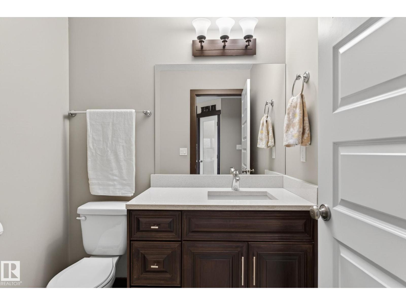
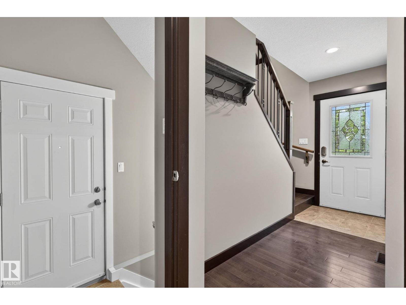
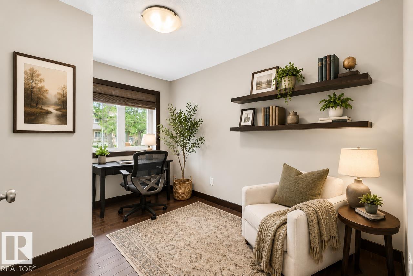
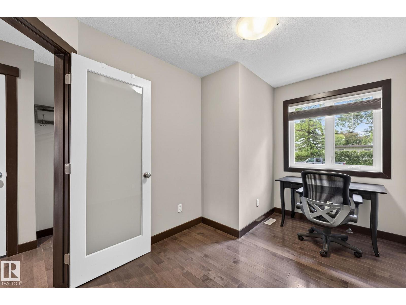
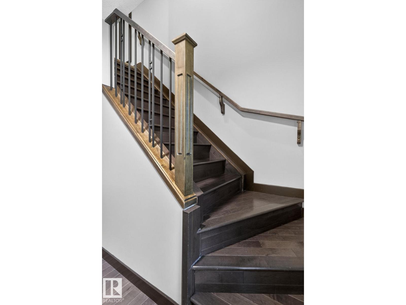
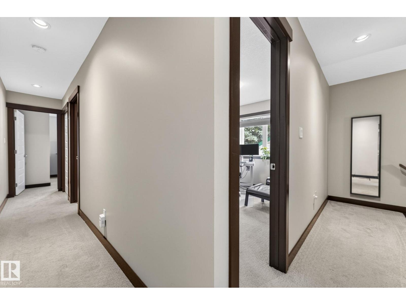

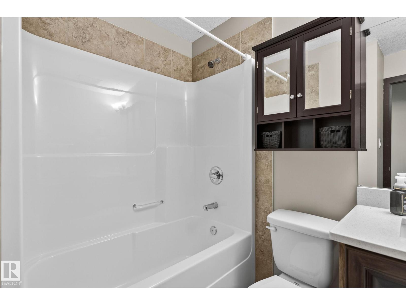
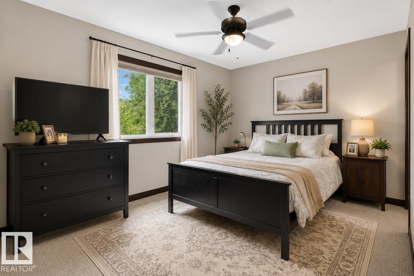
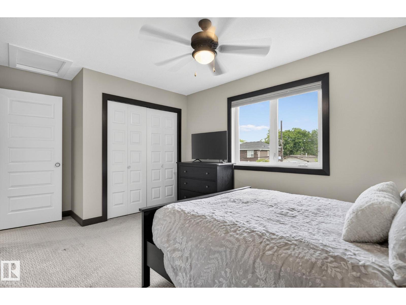
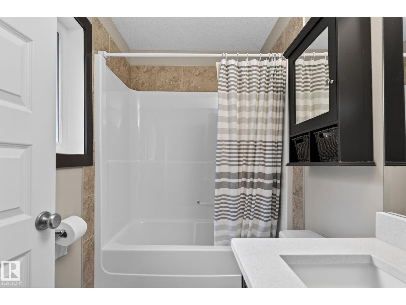
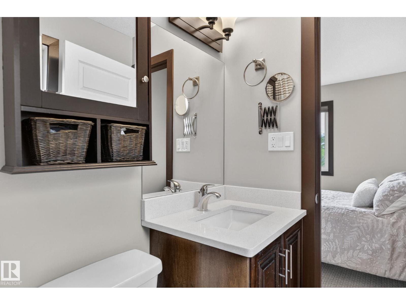
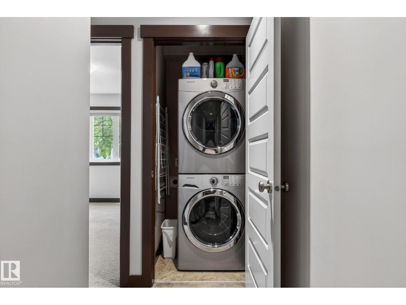
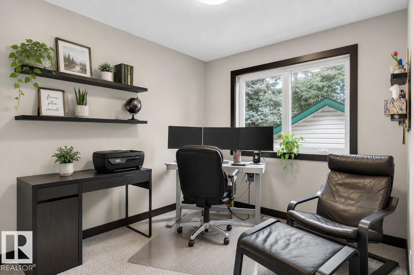
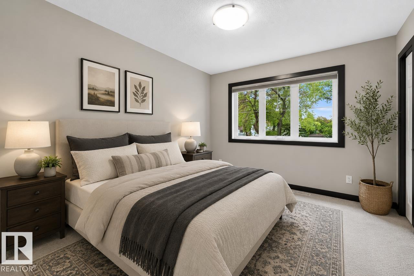
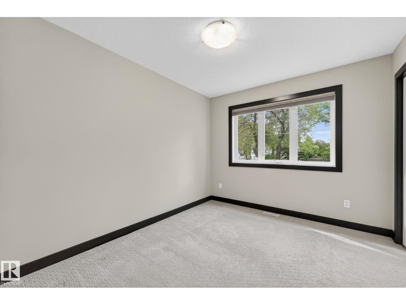
The perfect blend of location and style in one of Edmonton’s most sought-after central communities. Minutes from the University of Alberta, downtown Edmonton, the River Valley trail system, and nearby LRT access, this property offers exceptional connectivity for professionals, students, and families alike. Inside, is a thoughtfully designed layout with modern finishes, quartz countertops, SS appliances, walk in pantry. The open-concept main floor is ideal for entertaining, completing the main level with a DEN. Upstairs is 3 generous BEDROOMS, ENSUITE, and UPSTAIRS LAUNDRY. A SEPERATE ENTRANCE, the fully developed lower level, with 1 BDRM 1 FULL BATH is a versatile living space to provide room for guests. Outside, a low level patio, single detached garage, parking pad for 2 cars. Mature tree-lined streets, and the charm of an established neighbourhood surrounded by local cafés, restaurants, parks, this a rare opportunity to own in an unbeatable location. Some photos are Virtually staged* (id:66555)
Property details
Property
- Style
- Duplex
- Year built
- 2014
- Living area
- 1,461 square feet
- MLS® number
- E4493418
Interior
- Bedrooms
- 4
- Bathrooms
- 4
- Basement
- Finished, Full
- Appliances
- Washer, Refrigerator, Dishwasher, Stove, Dryer, Microwave, Hood Fan, See remarks, Window Coverings
Systems
- Heating
- Forced air
Parking
- Parking
- Detached Garage
City assessment
- Assessed value
- $573,500 (2025)
- Assessment class
- Residential
Lot & site
- Lot size
- 254 m² (2,734 sq ft)
- Lot features
- Lane, Closet Organizers, No Smoking Home
- Site influences
- Lane, Closet Organizers, No Smoking Home
- Community
- King Edward Park
Rooms
Main level
- Living room4.70m
- Dining room1.78m
- Kitchen3.06m
- Den2.44m
Upper Level
- Primary Bedroom4.81m
- Bedroom 23.75m
- Bedroom 32.91m
Basement
- Bedroom 42.93m
More homes in King Edward Park
All 27 homes for sale in King Edward Park, with what each one costs a month.
Listing courtesy of Real Broker. Listing data is provided under copyright by the REALTORS® Association of Edmonton via the CREA Data Distribution Facility (DDF®). Information is deemed reliable but is not guaranteed accurate by CREA, the board, or Padster, and should be independently verified. Not intended to solicit properties currently listed for sale.