7408 Keeler Cr SW
Keswick · Edmonton, AB T6W 5Z2
MLS® E4493415 · Listing courtesy of MaxWell Challenge Realty
$599,500 list price · 4 bedrooms · 4 bathrooms · 1,688 sq ft · House
What it costs to own
- List price
- $599,500
- Down payment (10%)
- $59,950
- Mortgage
- $539,550
- Rate · amortization
- 4.34% · 25 years
- Principal & interest
- $2,950/mo
Principal and interest only. Property tax, insurance, utilities, condo fees and maintenance are extra.
About this home
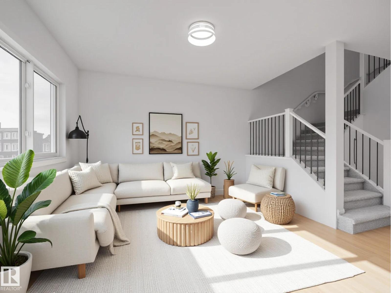
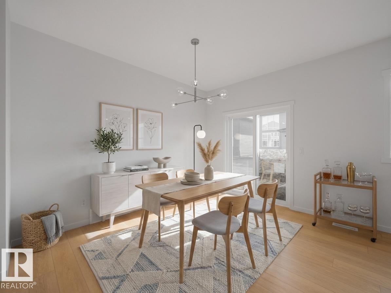
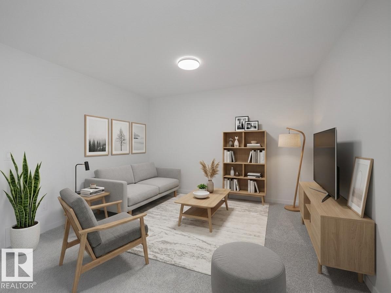
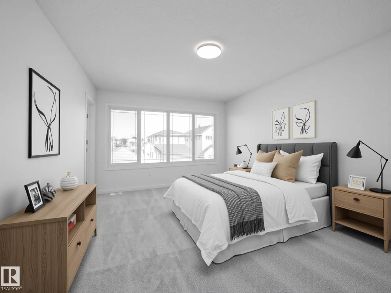
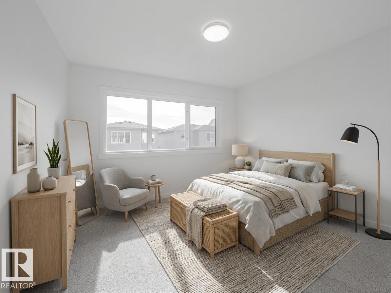
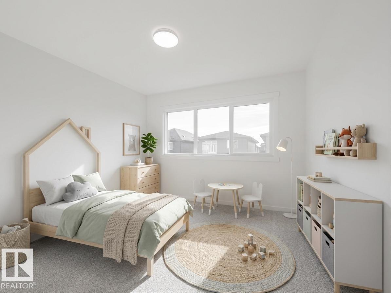
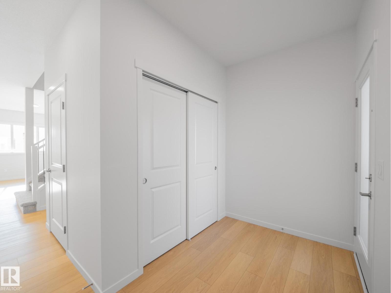
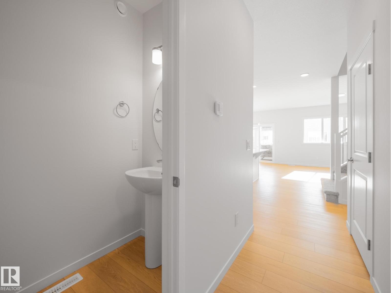
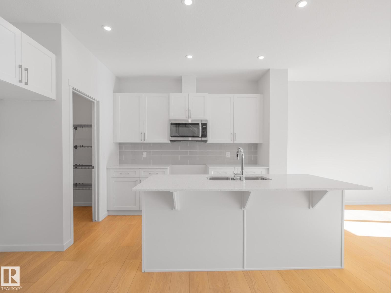
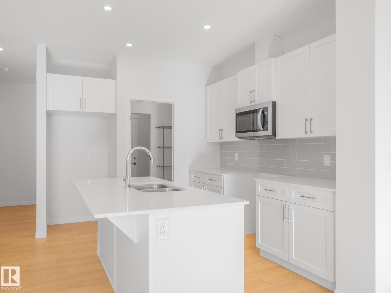
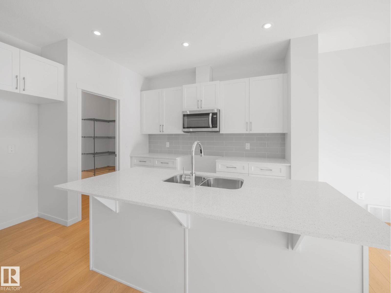
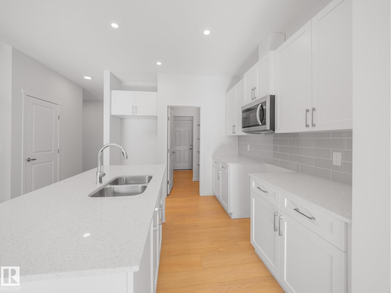
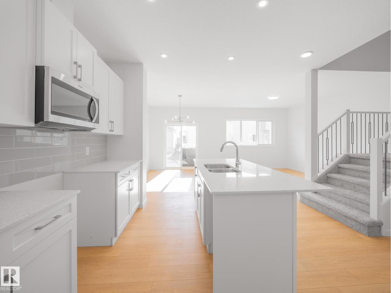
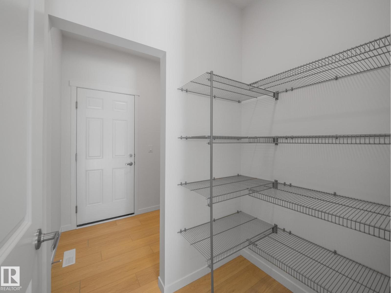
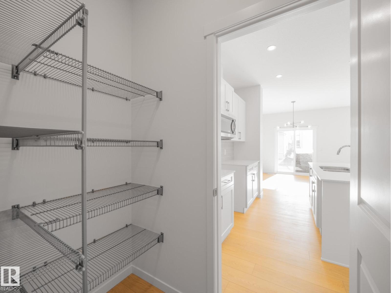
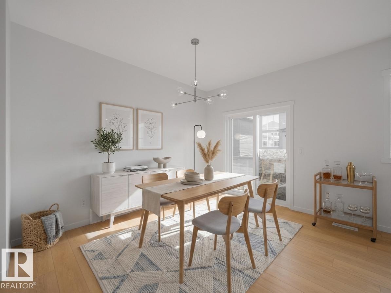
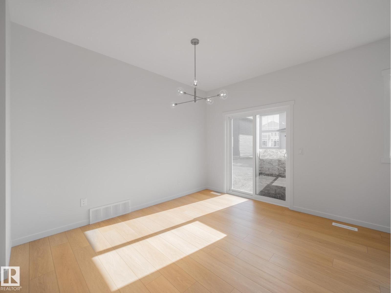
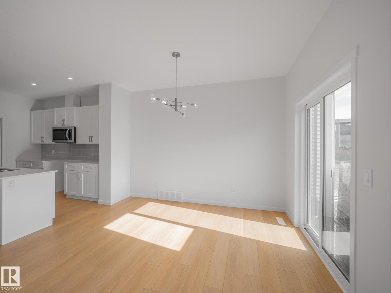
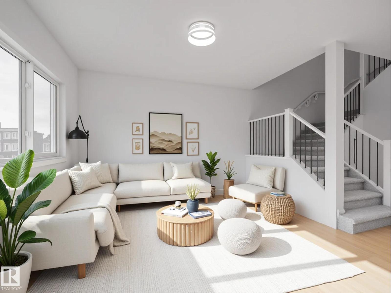
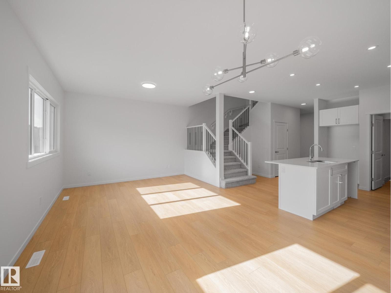
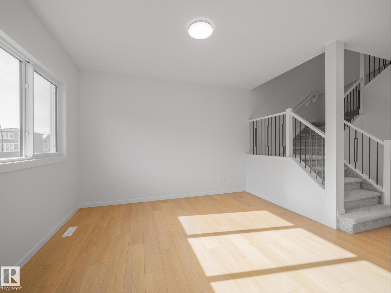
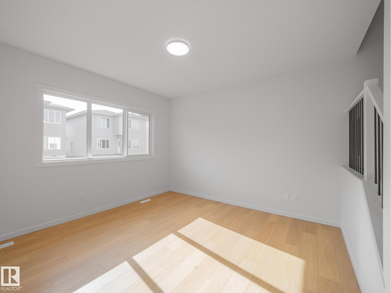
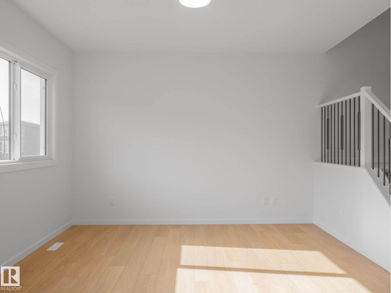
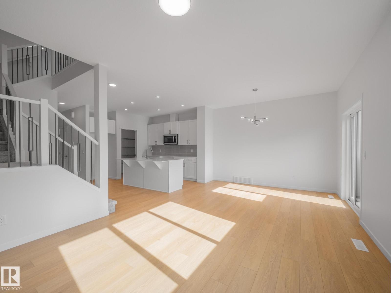
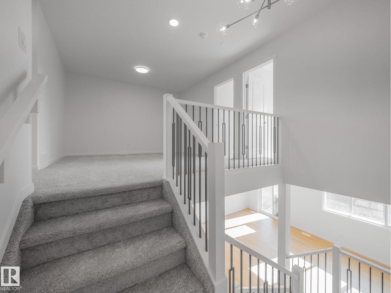
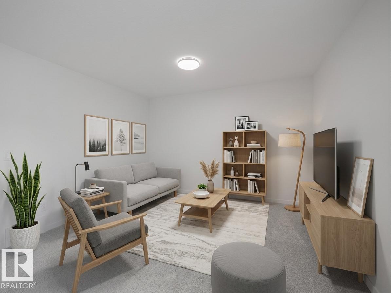
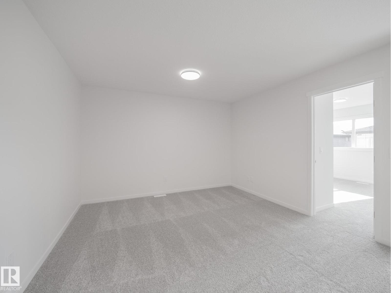
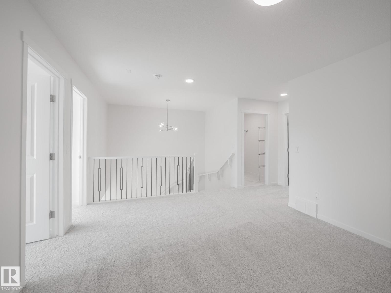
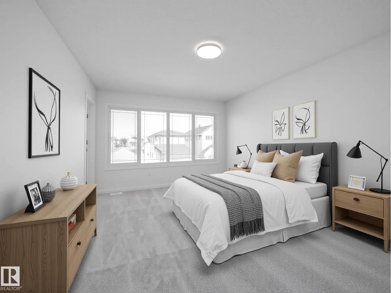
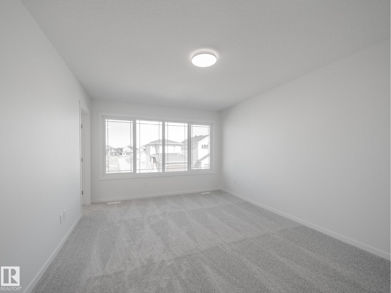
Experience elevated living in this beautifully crafted Coventry Home with a double attached garage, SEPARATE ENTRANCE, and a fully finished basement. Soaring 9’ ceilings on the main floor and basement create a bright, open feel throughout. The chef-inspired kitchen features quartz countertops, elegant cabinetry, designer finishes, stainless steel appliances, a spacious walkthrough pantry, and a large island perfect for gathering. The Great Room flows seamlessly into the dining area, creating an inviting space for everyday living and entertaining. Upstairs, the primary suite offers a spa-like retreat with dual sinks, a walk-in shower, and a walk-in closet. Two additional bedrooms, a full bath, bonus room, and convenient upstairs laundry complete the upper level. Built with exceptional craftsmanship and backed by the Alberta New Home Warranty Program. Home is under construction; photos are not of actual home. Some finishings may vary, and some photos are virtually staged. (id:66555)
Property details
Property
- Style
- House
- Year built
- 2026
- Living area
- 1,688 square feet
- MLS® number
- E4493415
Interior
- Bedrooms
- 4
- Bathrooms
- 4
- Basement
- Finished, Full
- Appliances
- Refrigerator, Dishwasher, Stove, Microwave Range Hood Combo
Systems
- Heating
- Forced air
Parking
- Parking
- Attached Garage
City assessment
- Assessed value
- $196,000 (2025)
- Assessment class
- Residential
Lot & site
- Lot size
- 335 m² (3,608 sq ft)
- Community
- Keswick
Rooms
Main level
- Living room—
- Dining room—
- Kitchen—
- Pantry—
Basement
- Family room—
- Bedroom 4—
Upper Level
- Primary Bedroom—
- Bedroom 2—
- Bedroom 3—
- Bonus Room—
- Laundry room—
More homes in Keswick
All 105 homes for sale in Keswick, with what each one costs a month.
Listing courtesy of MaxWell Challenge Realty. Listing data is provided under copyright by the REALTORS® Association of Edmonton via the CREA Data Distribution Facility (DDF®). Information is deemed reliable but is not guaranteed accurate by CREA, the board, or Padster, and should be independently verified. Not intended to solicit properties currently listed for sale.