#26 10208 113 St NW
Wîhkwêntôwin · Edmonton, AB T5G 0W9
MLS® E4493078 · Listing courtesy of Exp Realty
$135,000 list price · 1 bedrooms · 1 bathrooms · 790 sq ft · Condo
What it costs to own
- List price
- $135,000
- Down payment (10%)
- $13,500
- Mortgage
- $121,500
- Rate · amortization
- 4.34% · 25 years
- Principal & interest
- $664/mo
- Condo fee
- $590 monthly
Principal and interest only. Property tax, insurance, utilities, condo fees and maintenance are extra.
About this home
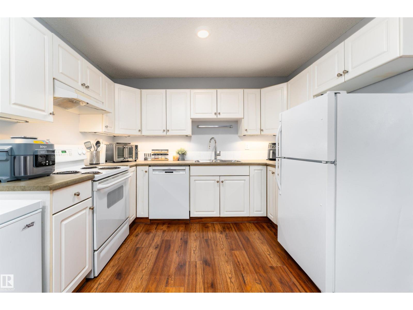
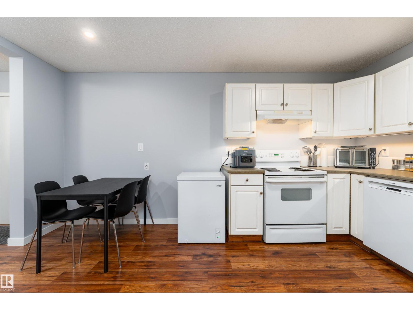
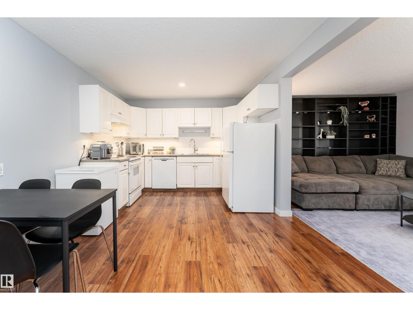
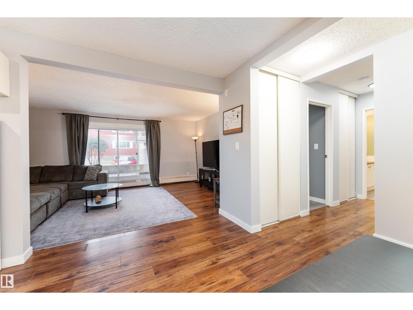
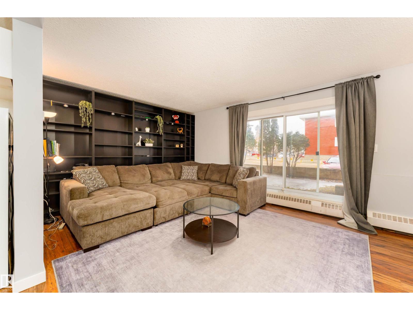
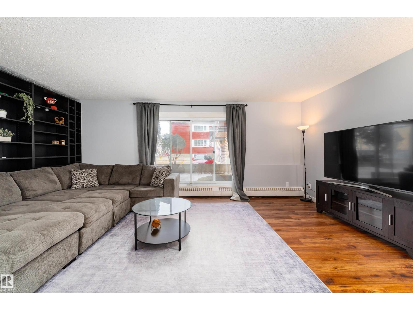
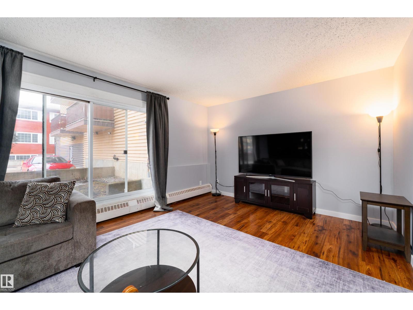
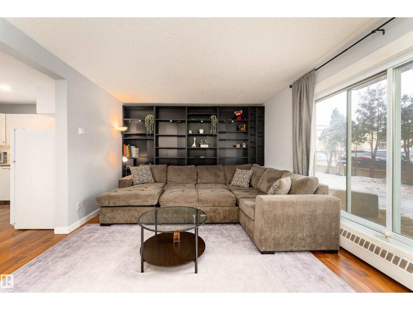
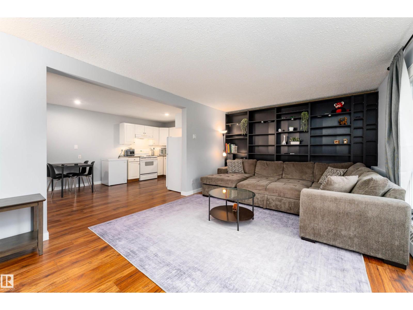
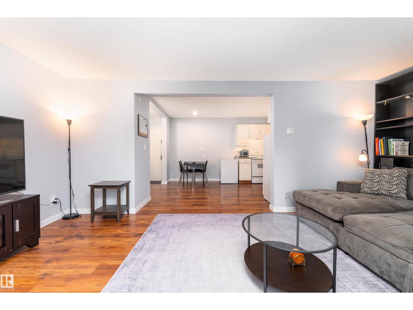
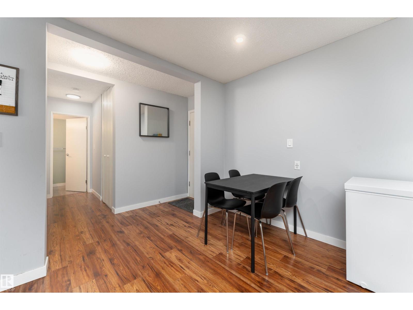
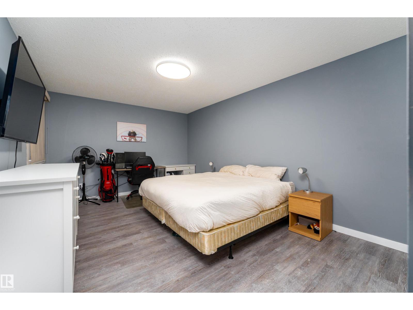
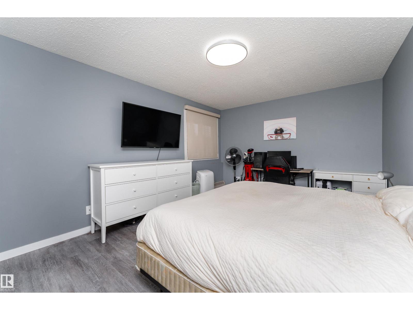
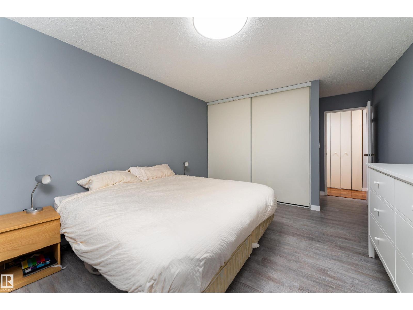
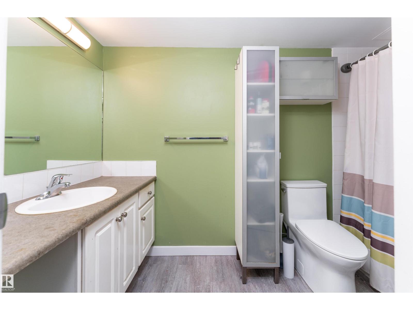
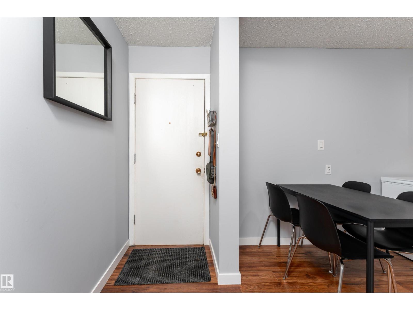
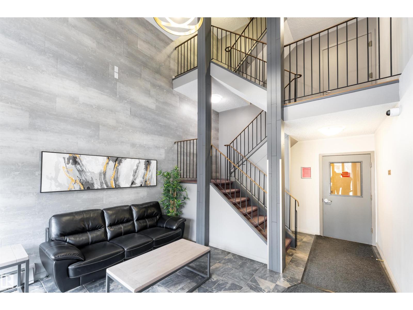
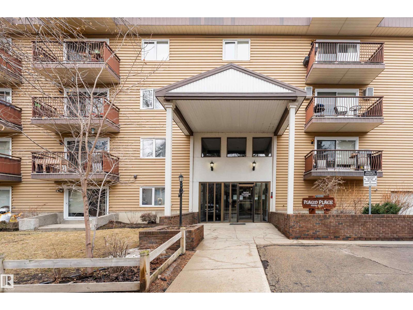
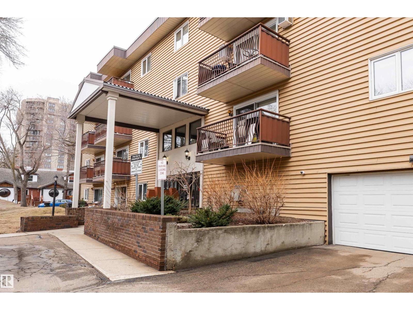
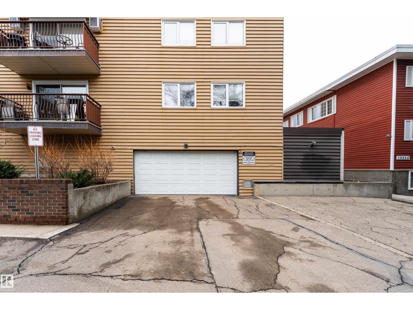
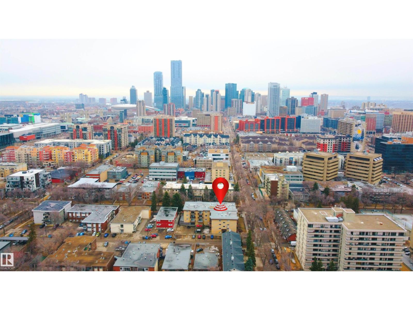
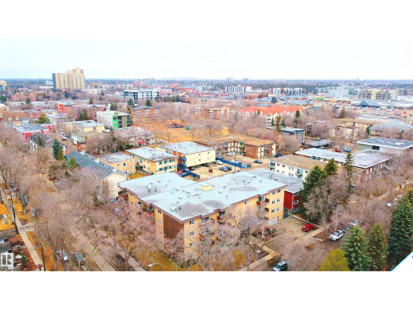
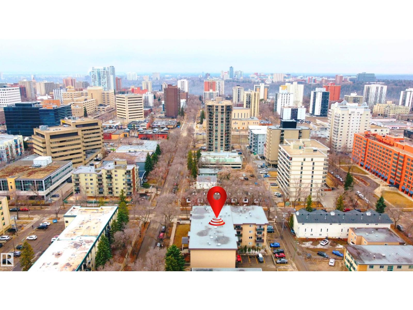
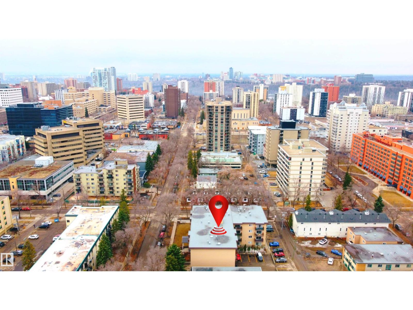
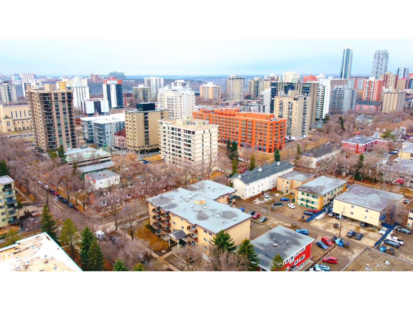
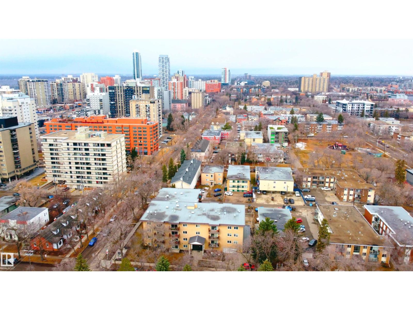
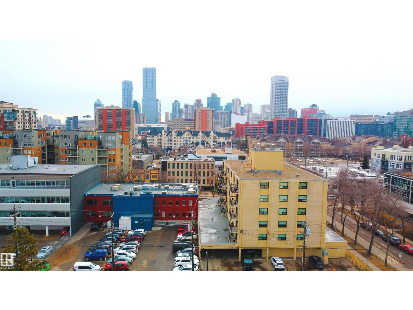
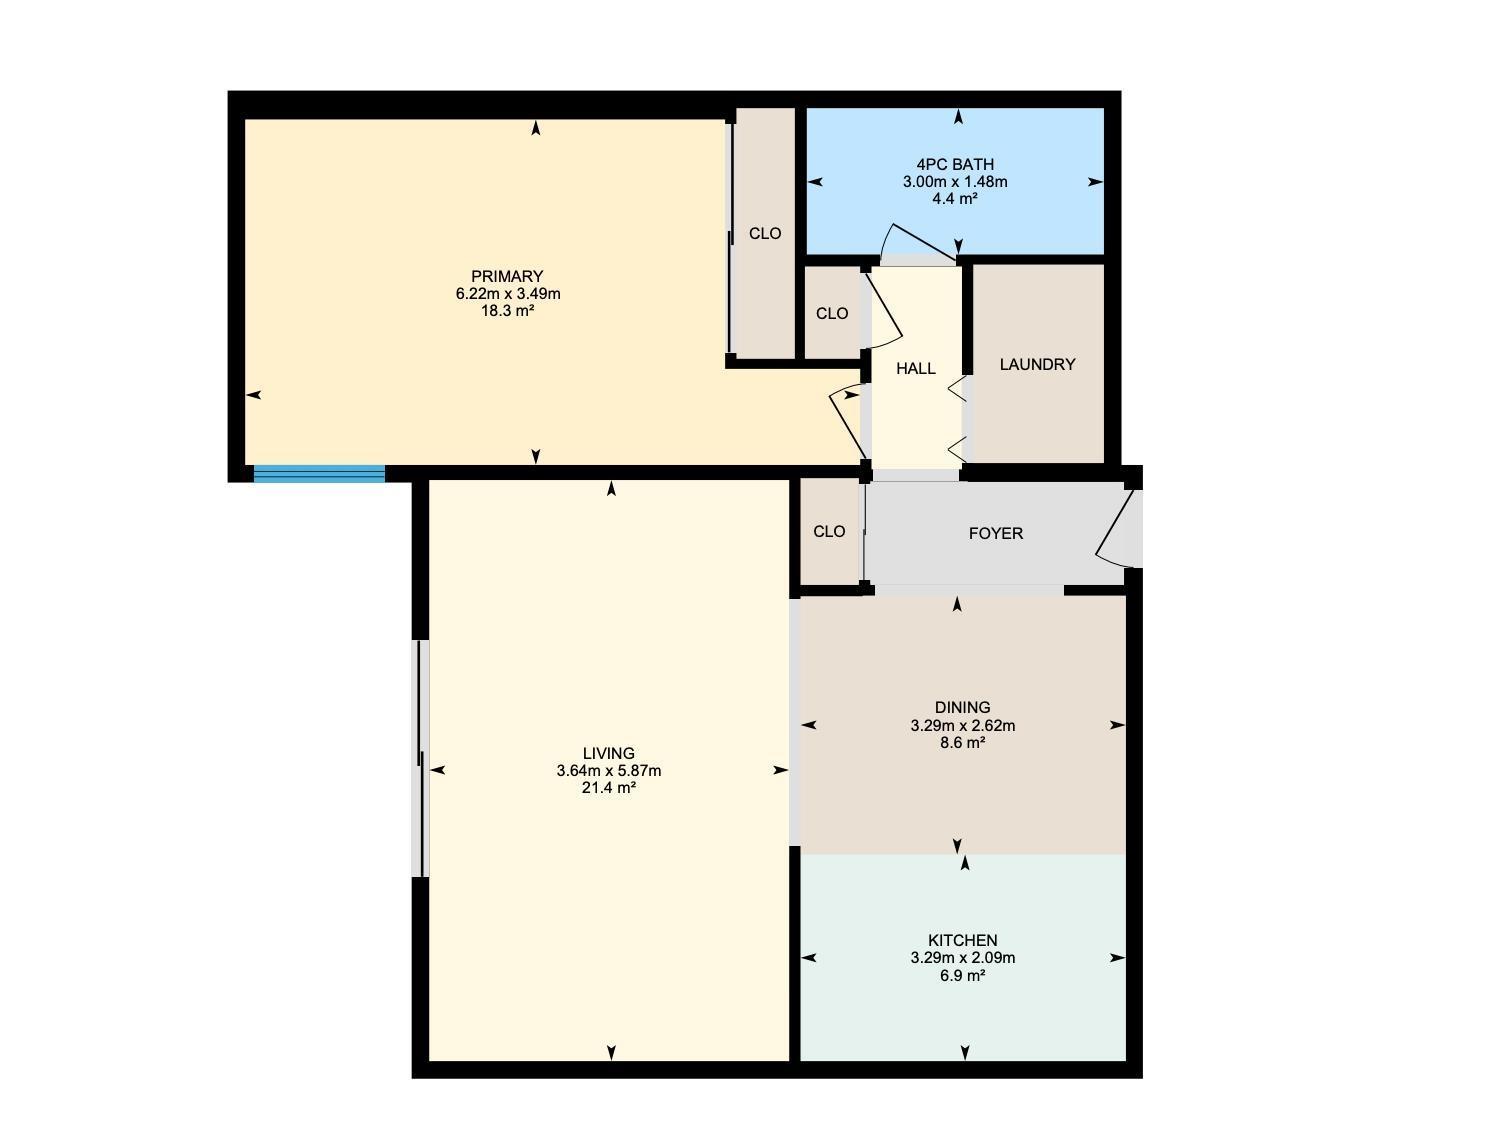
Ground-floor living at its finest in this bright and inviting 790 sq ft 1-bed, 1-bath home! Warm wood-tone flooring flows throughout, creating a space that feels fresh, bright, and effortlessly welcoming from the moment you enter. The crisp, modern kitchen with white cabinetry and matching appliances connects to a dedicated dining area—ideal for everyday meals or entertaining. The sun-filled living room features a custom floor-to-ceiling dark built-in shelving unit and expansive sliding glass doors leading to your private patio, blending indoor and outdoor living. The spacious primary bedroom comfortably fits a king-sized suite with room for additional furnishings. Ideally located just minutes from MacEwan University, downtown shopping, transit, the river valley, and Commonwealth Stadium, this home offers unbeatable convenience. Perfect for students, first-time buyers, or investors, this 18+ adult-only, pet-friendly building includes an assigned parking stall and delivers a truly walkable lifestyle. (id:66555)
Property details
Property
- Style
- Apartment
- Year built
- 1979
- Living area
- 790 square feet
- MLS® number
- E4493078
Interior
- Bedrooms
- 1
- Bathrooms
- 1
- Basement
- None
- Appliances
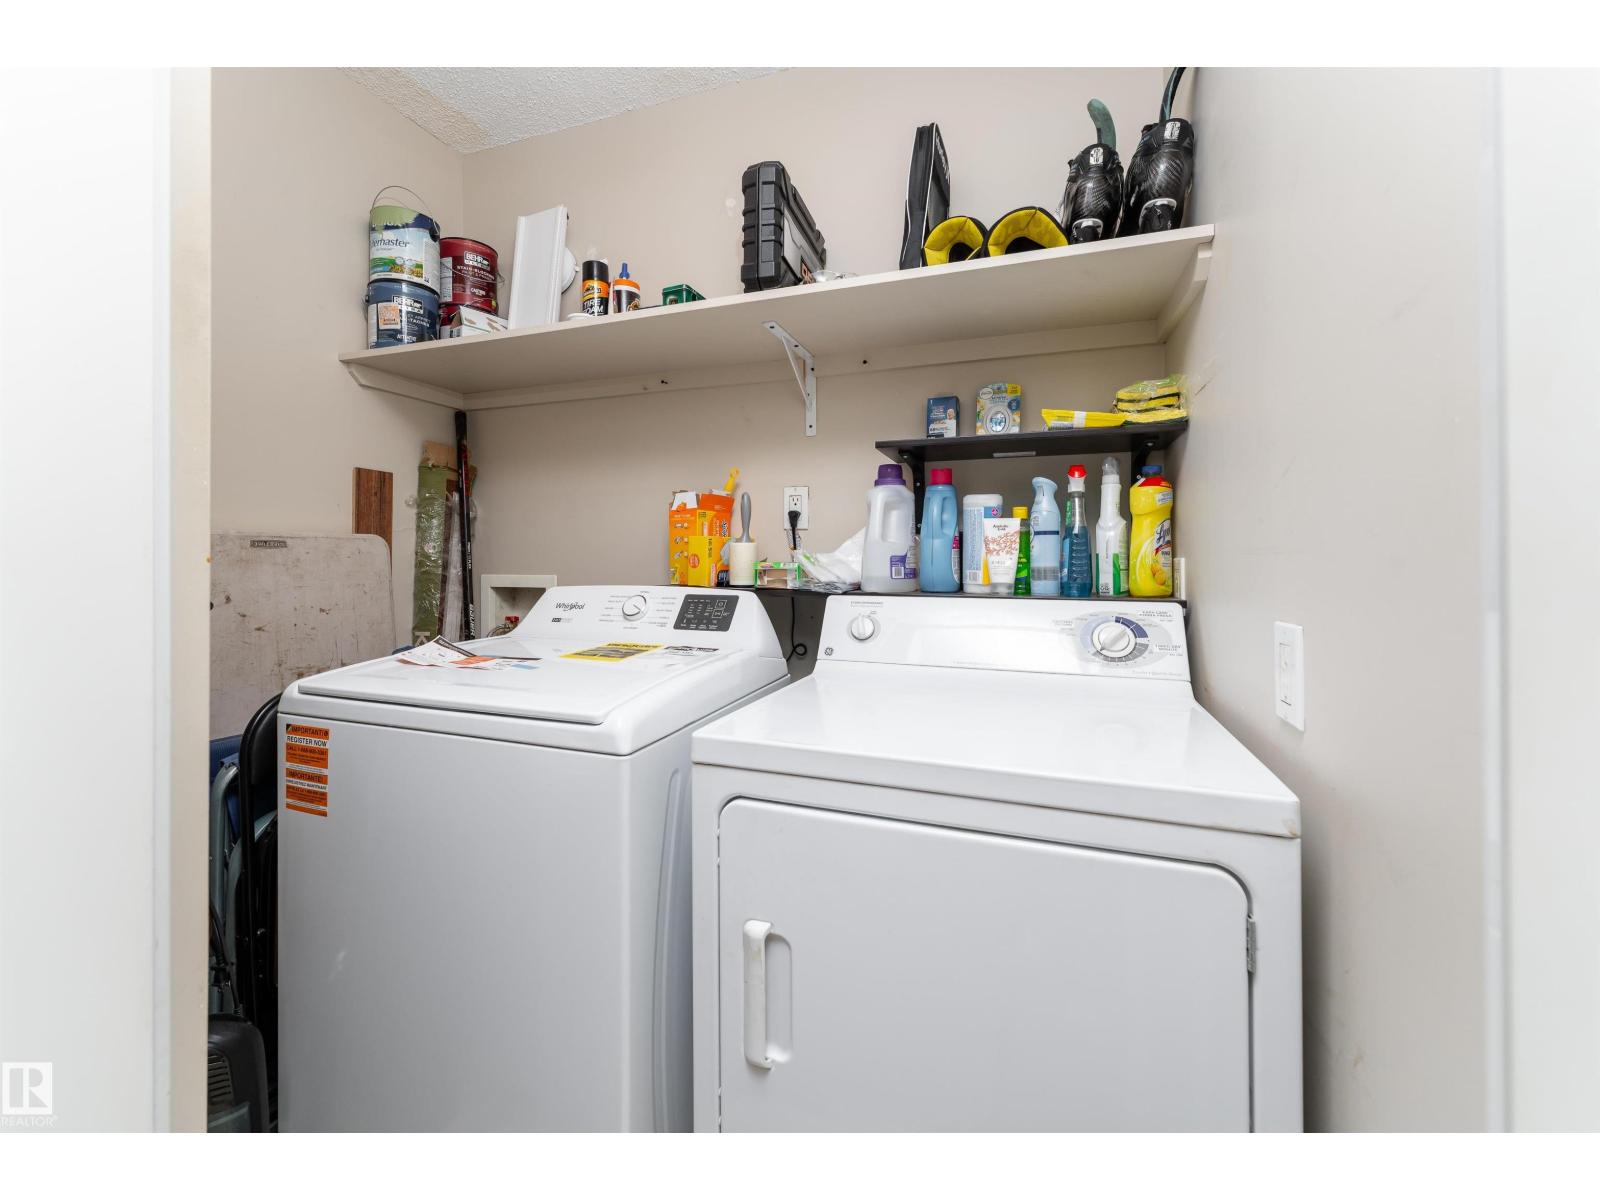
- Washer, Refrigerator, Dishwasher, Stove, Dryer, Hood Fan
Systems
- Heating
- Hot water radiator heat, Baseboard heaters
Parking
- Parking
- Stall
City assessment
- Assessed value
- $143,500 (2025)
- Assessment class
- Residential
Lot & site
- Lot features
- Private setting, Paved lane, Park/reserve, Lane, No Smoking Home
- Site influences
- Private setting, Paved lane, Park/reserve, Lane, No Smoking Home, Public Swimming Pool
- Community
- Wîhkwêntôwin
Rooms
Main level
- Living room3.64 × 5.87 meters
- Dining room3.29 × 2.62 meters
- Kitchen3.29 × 2.09 meters
- Primary Bedroom6.22 × 3.49 meters
The building
Placid Place: what units cost to own, condo fees and every unit for sale.
More homes in Wîhkwêntôwin
All 173 homes for sale in Wîhkwêntôwin, with what each one costs a month.
Listing courtesy of Exp Realty. Listing data is provided under copyright by the REALTORS® Association of Edmonton via the CREA Data Distribution Facility (DDF®). Information is deemed reliable but is not guaranteed accurate by CREA, the board, or Padster, and should be independently verified. Not intended to solicit properties currently listed for sale.