41 Savoy Cr
Summerwood · Sherwood Park, AB T8H 2Y3
MLS® E4493049 · Listing courtesy of Royal Lepage Arteam Realty
$989,900 list price · 6 bedrooms · 5 bathrooms · 2,825 sq ft · House
What it costs to own
- List price
- $989,900
- Down payment (10%)
- $98,990
- Mortgage
- $890,910
- Rate · amortization
- 4.34% · 25 years
- Principal & interest
- $4,871/mo
Principal and interest only. Property tax, insurance, utilities, condo fees and maintenance are extra.
About this home
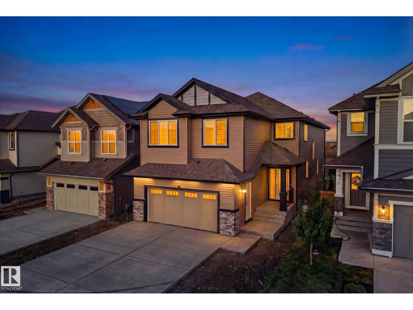
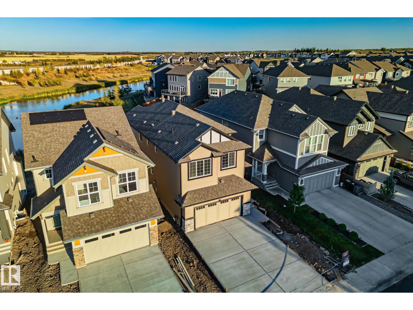
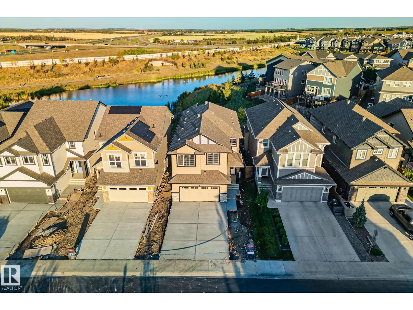
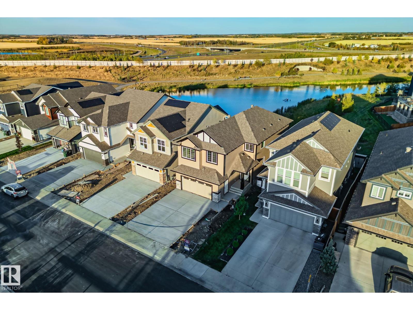
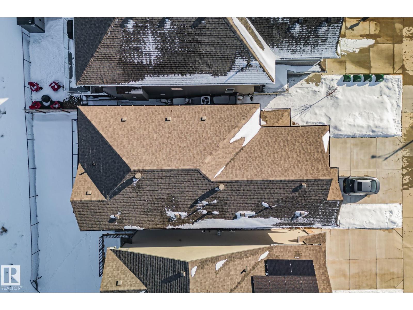
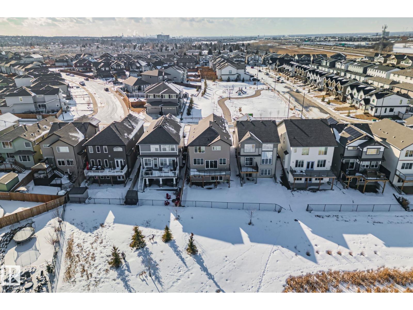
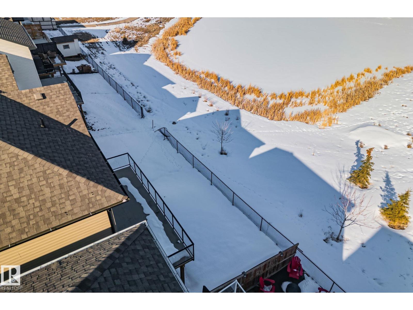
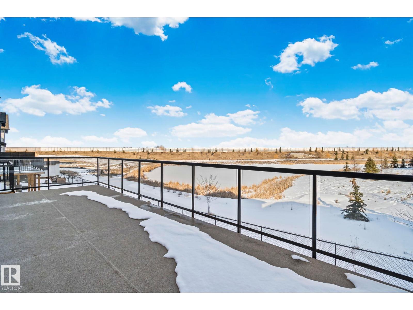
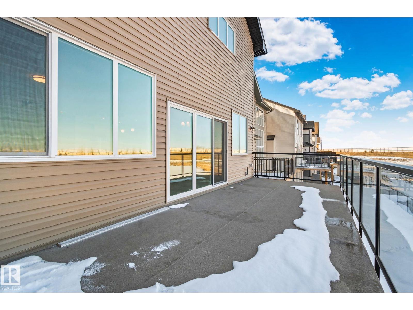
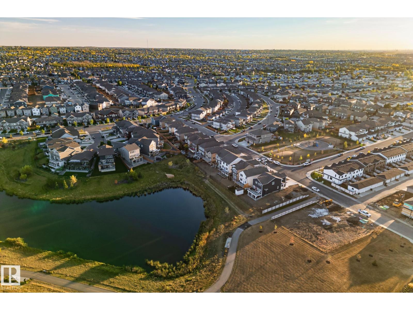
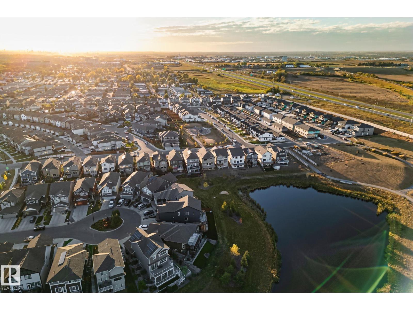
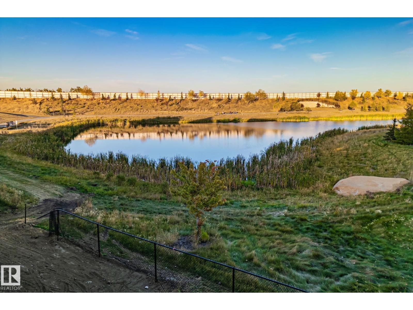
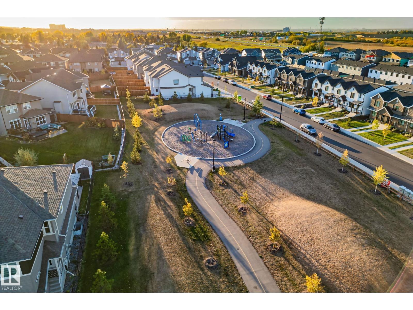
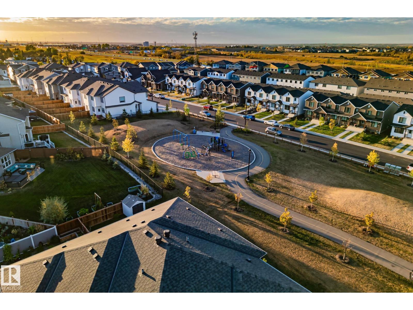
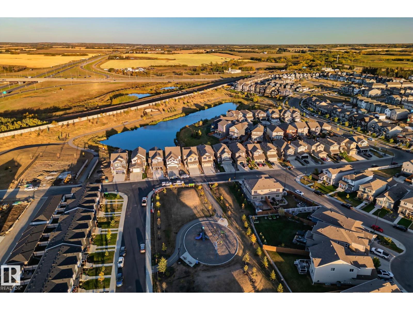
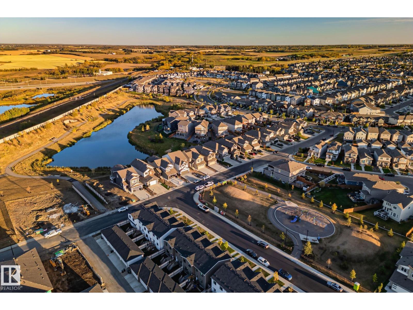
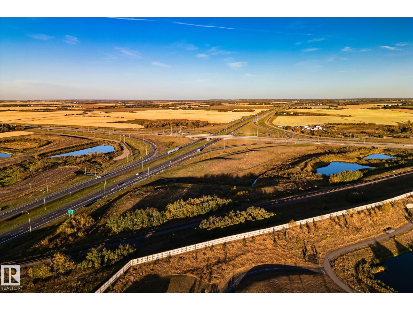
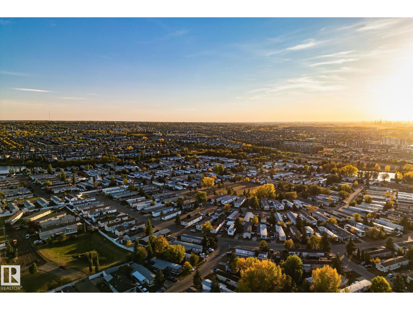
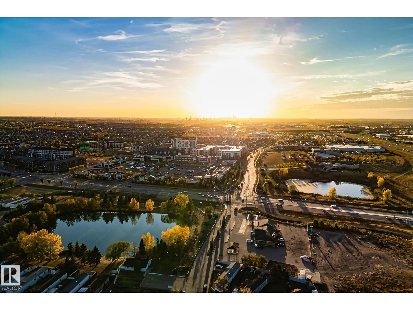
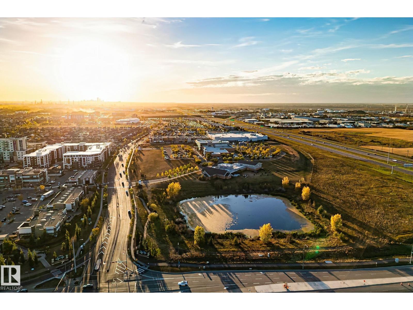
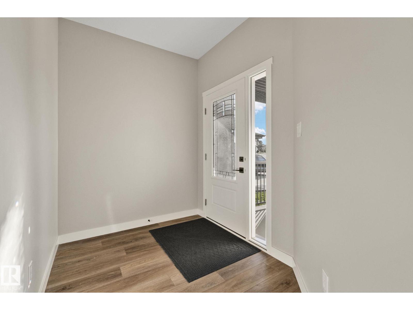
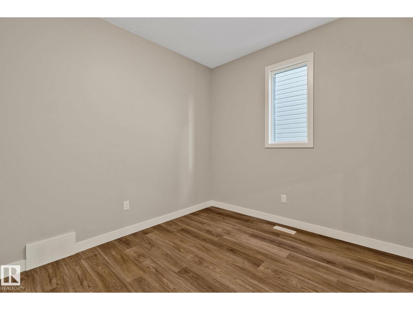
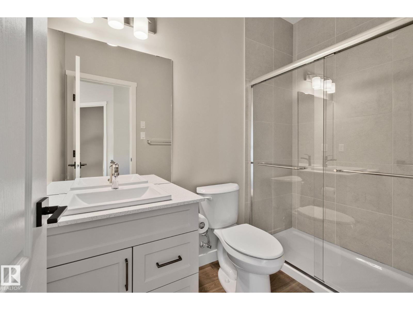
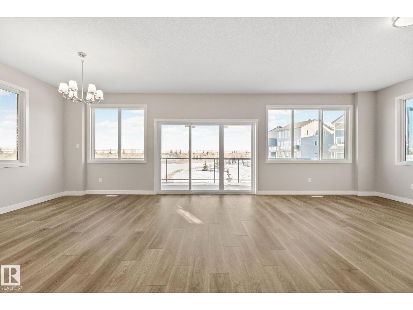
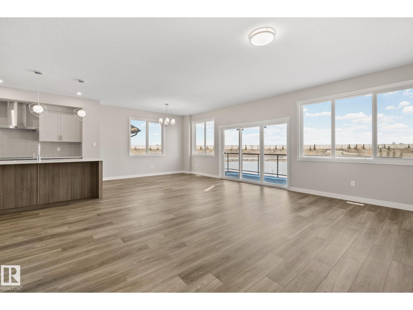
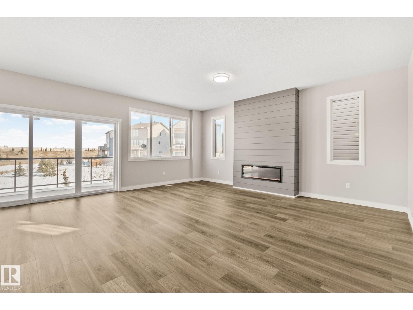
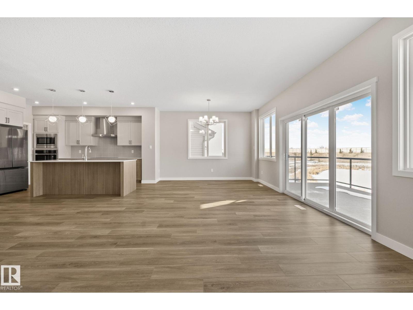
In Summerwood, the pond-backing lots are rare, however, walkout homes are scarce. Brand new lots with nearly 4,000 sq ft don't come up often. This exceptional home backs directly onto a tranquil pond with unobstructed water views from the main floor, a glass-railing balcony, a walkout basement, and a backdrop you'll never lose. The chef's kitchen impresses immediately: quartz countertops, multi-tone cabinetry, built-in wall oven and microwave, induction cooktop, a large island, and a tucked-away spice kitchen. The open living area flows naturally to the balcony through sliding glass doors anchored by a striking shiplap fireplace. Upstairs, the primary retreat delivers a freestanding soaker tub, glass shower, dual vanity, and a walk-in closet alongside a bonus room and upper-floor laundry. The finished walkout basement adds a rec room, wet bar, two bedrooms, and a full bath. Steps to walking paths, parks, and Lakeland Drive amenities, this is the home you stop scrolling for. (id:66555)
Property details
Property
- Style
- House
- Year built
- 2025
- Living area
- 2,825 square feet
- MLS® number
- E4493049
Interior
- Bedrooms
- 6
- Bathrooms
- 5
- Basement
- Finished, Full, Walk out
- Appliances
- Washer, Refrigerator, Gas stove(s), Dishwasher, Stove, Dryer, Microwave, Oven - Built-In, Hood Fan, Garage door opener
Systems
- Heating
- Forced air
Parking
- Parking
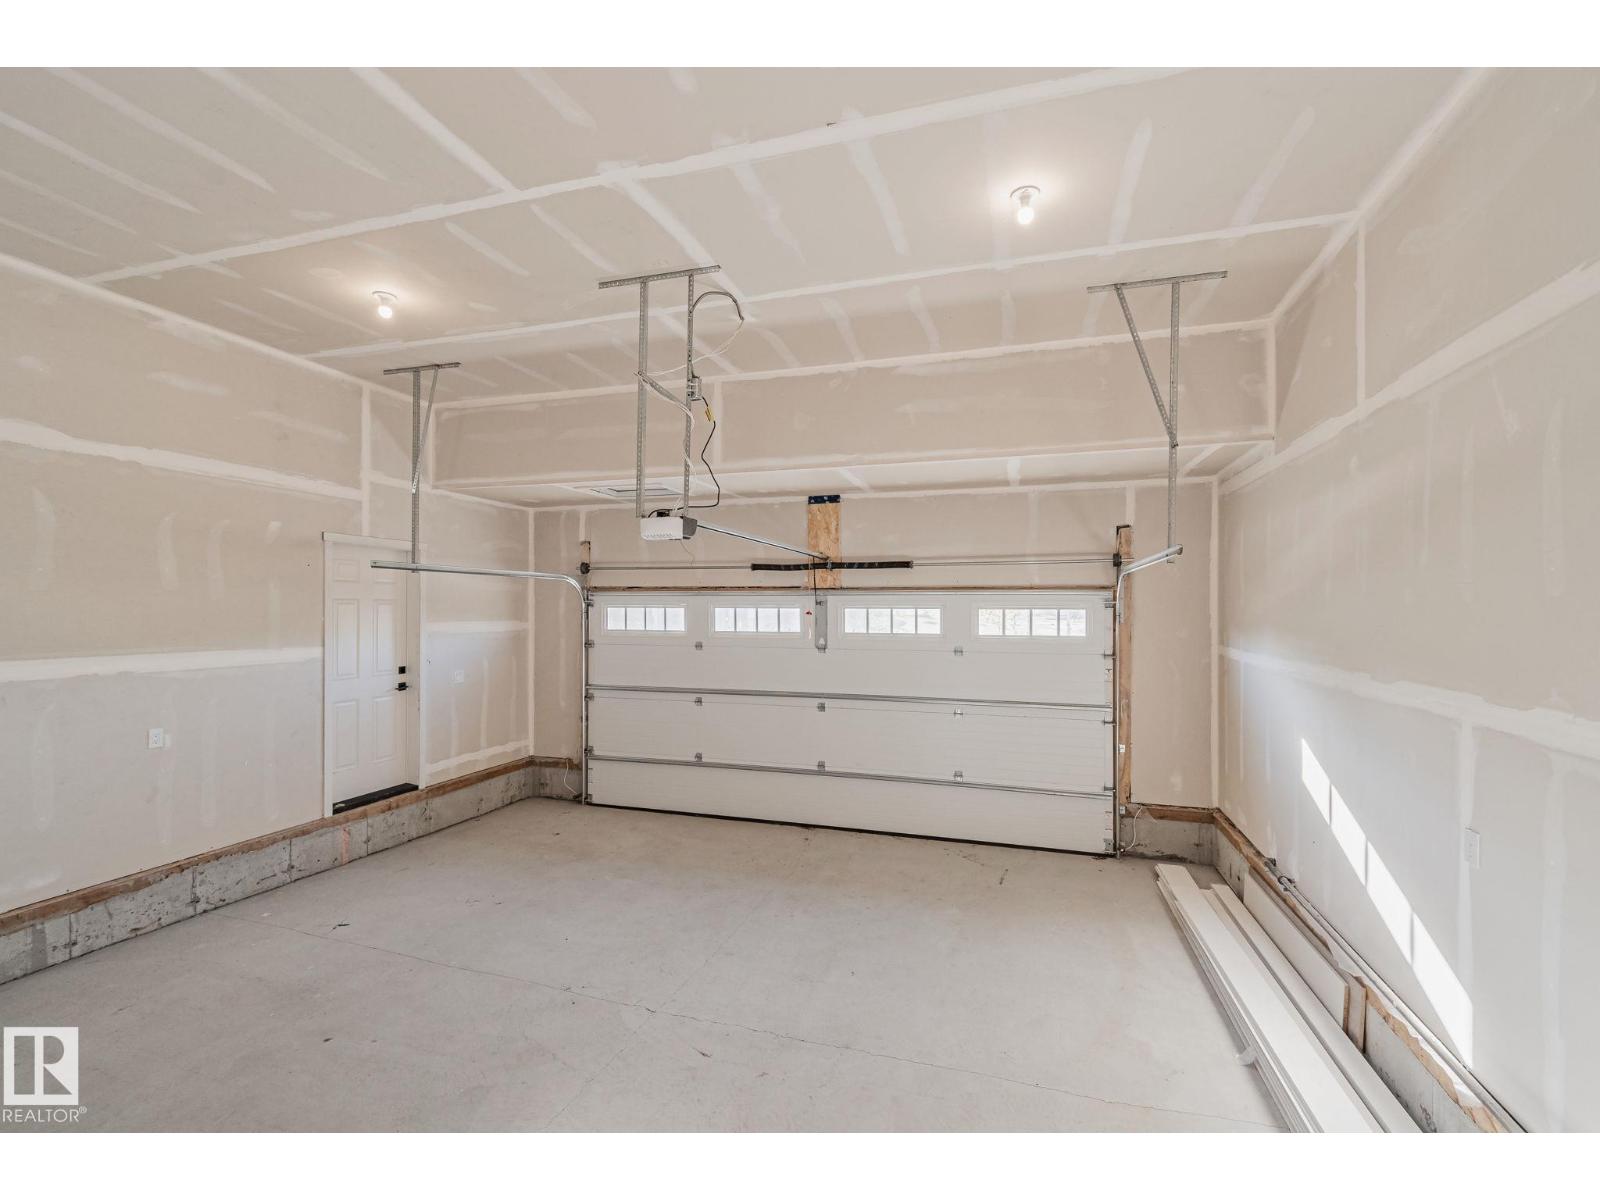
- Attached Garage
Lot & site
- Lot features
- Wet bar, No Animal Home
- Site influences
- Wet bar, No Animal Home
- Community
- Summerwood
Rooms
Main level
- Living room—
- Dining room—
- Kitchen—
- Office—
Upper Level
- Primary Bedroom—
- Bedroom 2—
- Bedroom 3—
- Bedroom 4—
- Bonus Room—
Basement
- Bedroom 5—
- Bedroom 6—
More homes in Summerwood
All 24 homes for sale in Summerwood, with what each one costs a month.
Listing courtesy of Royal Lepage Arteam Realty. Listing data is provided under copyright by the REALTORS® Association of Edmonton via the CREA Data Distribution Facility (DDF®). Information is deemed reliable but is not guaranteed accurate by CREA, the board, or Padster, and should be independently verified. Not intended to solicit properties currently listed for sale.