#902 10108 125 St NW
Westmount · Edmonton, AB T5N 4B6
MLS® E4492849 · Listing courtesy of Logic Realty
$998,000 list price · 2 bedrooms · 2 bathrooms · 1,963 sq ft · Penthouse condo
What it costs to own
- List price
- $998,000
- Down payment (10%)
- $99,800
- Mortgage
- $898,200
- Rate · amortization
- 4.34% · 25 years
- Principal & interest
- $4,911/mo
- Condo fee
- $1,592 monthly
Principal and interest only. Property tax, insurance, utilities, condo fees and maintenance are extra.
About this home
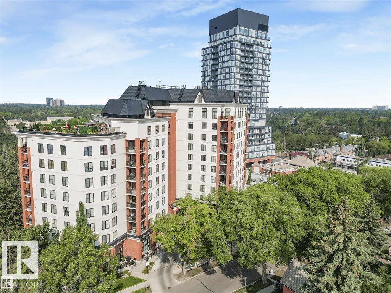
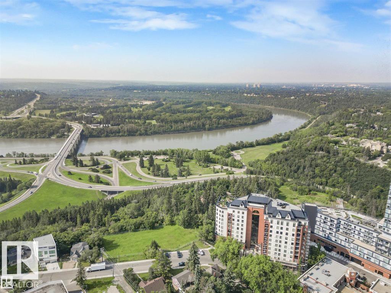
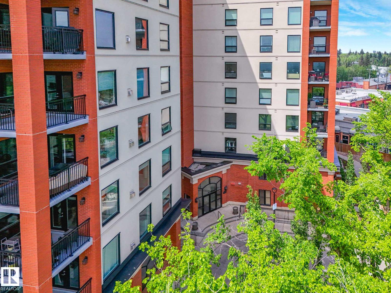
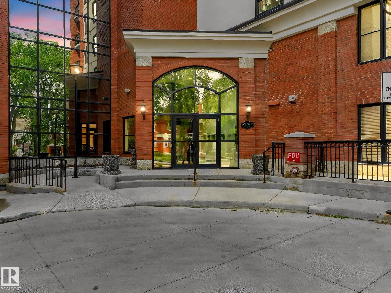
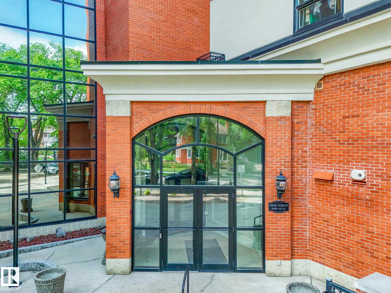
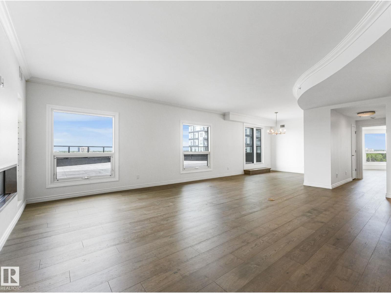
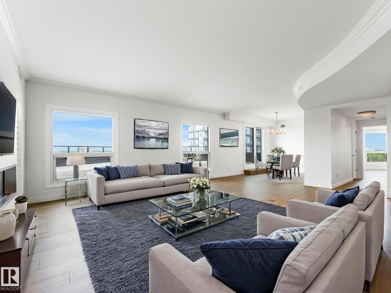
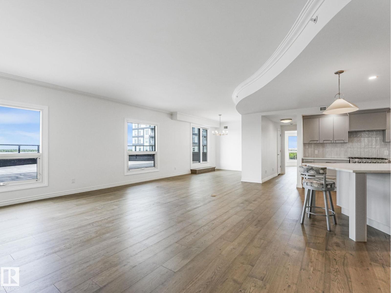
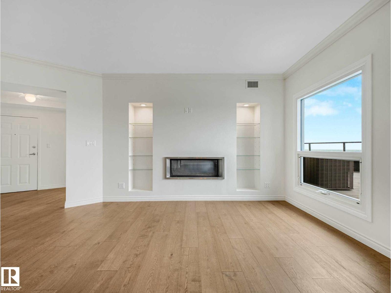
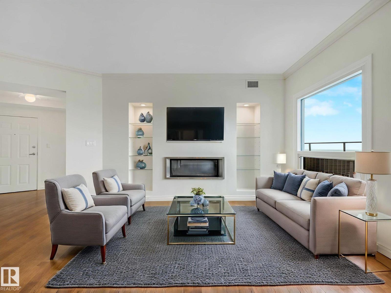
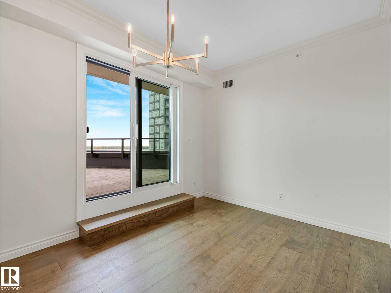
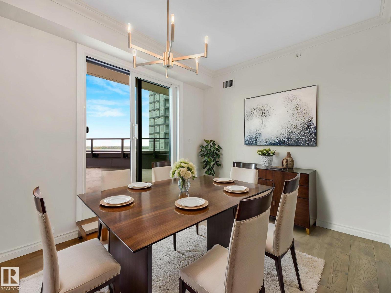
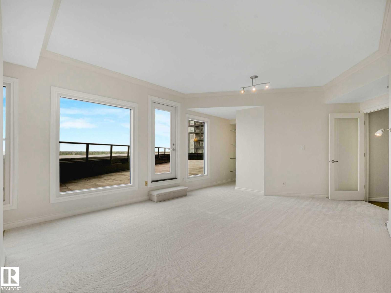
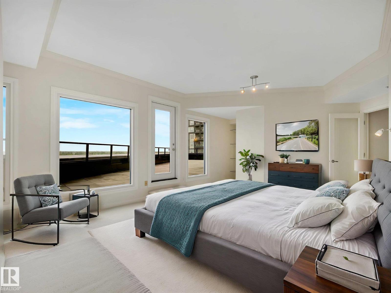
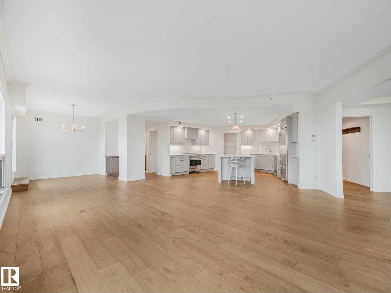
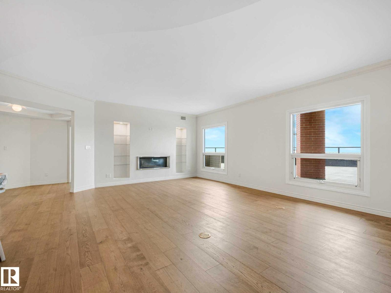
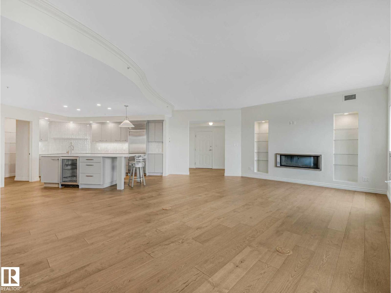
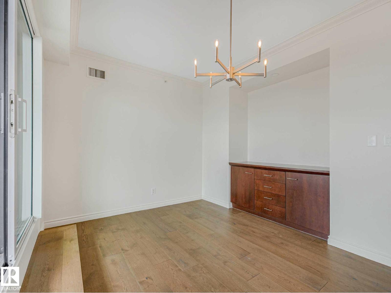
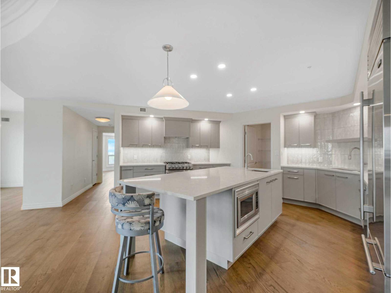
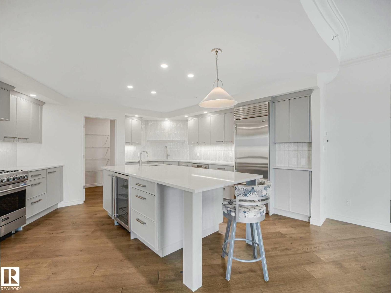
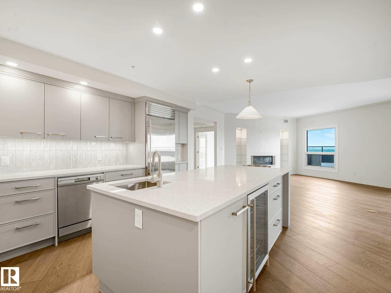
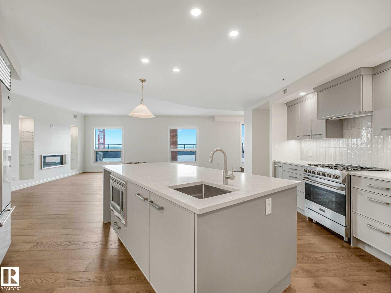
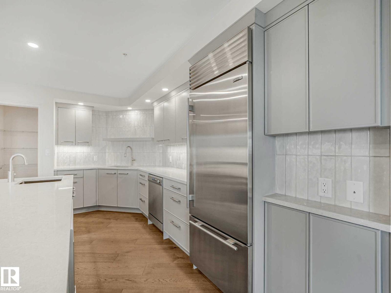
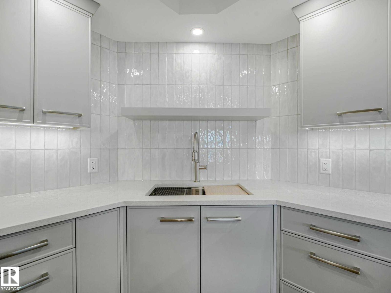
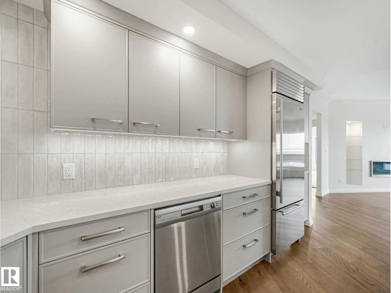
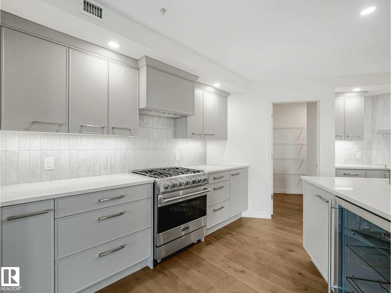
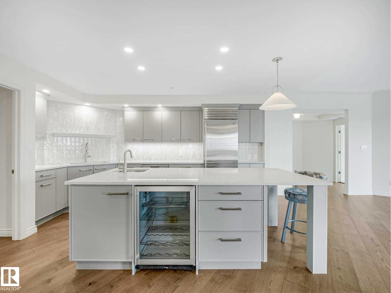
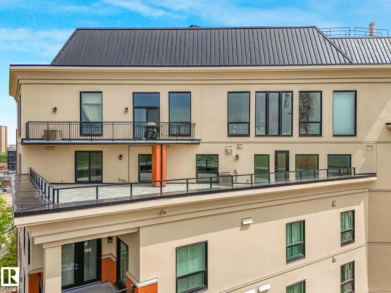
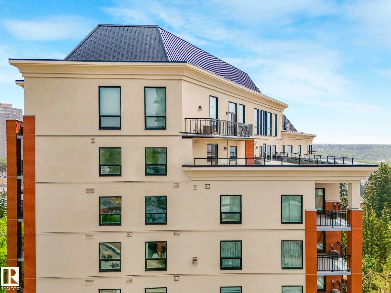
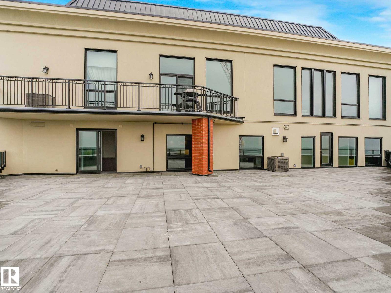
Stunning freshly renovated penthouse featuring one of the city's most spectacular southwest River Valley views from a brand new 900 sq/fft. rooftop terrace. Located in the elite enclave of Clifton Place this unit features an executive 2BR, 2 Bath layout on just under 2,000 sq/ft unit and has just been renovated throughout. Be the first to enjoy the new hardwood floors, carpet, lighting, windows, and glass doors and sliders. The chef's gourmet kitchen features granite countertops, an island with bar sink and wine fridge, and new stainless appliances. The primary ensuite has granite countertop, steam shower, Jacuzzi tub and a large walk-in closet, while 2nd Bath has a new walk-in shower. In-suite laundry, 2 underground parking stall and large walk-in pantry round out this turnkey executive dream. If you’re looking for an elite property with one of the best views in the city in move-in condition, look no further (id:66555)
Property details
Property
- Style
- Penthouse
- Year built
- 2002
- Living area
- 1,963 square feet
- MLS® number
- E4492849
Interior
- Bedrooms
- 2
- Bathrooms
- 2
- Basement
- None
- Appliances
- Washer, Refrigerator, Dishwasher, Stove, Dryer, Microwave, Freezer, Humidifier, Hood Fan
Systems
- Heating
- Forced air
Parking
- Parking
- Underground, Indoor, Heated Garage
City assessment
- Assessed value
- $667,500 (2025)
- Assessment class
- Residential
Lot & site
- Lot size
- 61 m² (657 sq ft)
- Lot features
- Cul-de-sac, Private setting, Closet Organizers
- Site influences
- Cul-de-sac, Private setting, Closet Organizers
- Community
- Westmount
Rooms
Main level
- Living room6.42 × 7.2 meters
- Dining room3.52 × 3.27 meters
- Kitchen4.73 × 5.94 meters
- Family room—
- Primary Bedroom4.54 × 5.86 meters
- Bedroom 26.6 × 4.56 meters
- Laundry room4.73 × 3.02 meters
- Utility room1.04 × 5.74 meters
The building
Properties On High Street: what units cost to own, condo fees and every unit for sale.
More homes in Westmount
All 65 homes for sale in Westmount, with what each one costs a month.
Listing courtesy of Logic Realty. Listing data is provided under copyright by the REALTORS® Association of Edmonton via the CREA Data Distribution Facility (DDF®). Information is deemed reliable but is not guaranteed accurate by CREA, the board, or Padster, and should be independently verified. Not intended to solicit properties currently listed for sale.