$540,000 list price · 4 bedrooms · 4 bathrooms · 1,507 sq ft · House
What it costs to own
- List price
- $540,000
- Down payment (10%)
- $54,000
- Mortgage
- $486,000
- Rate · amortization
- 4.34% · 25 years
- Principal & interest
- $2,657/mo
Principal and interest only. Property tax, insurance, utilities, condo fees and maintenance are extra.
About this home
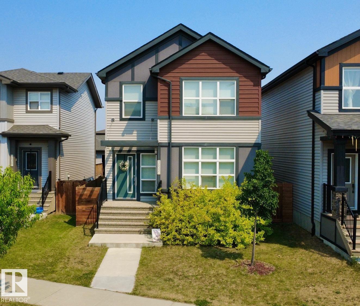
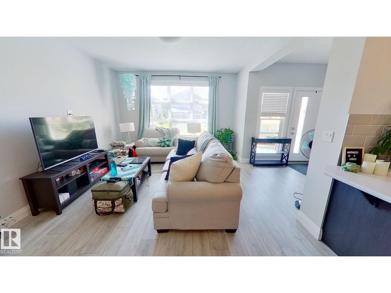
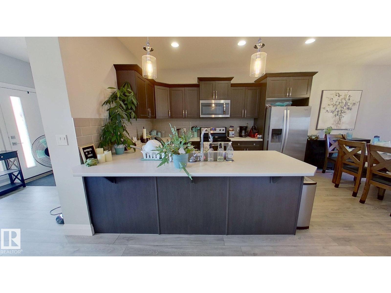
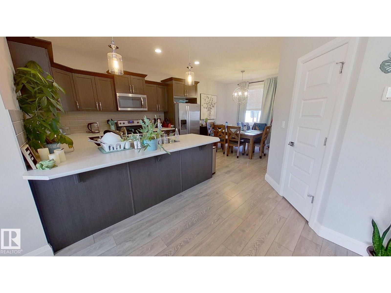
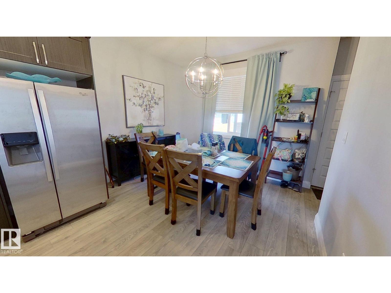
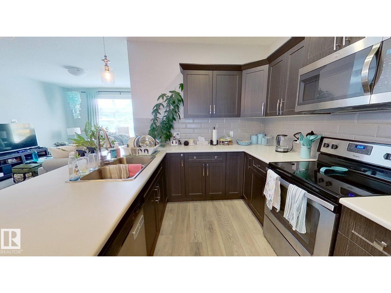
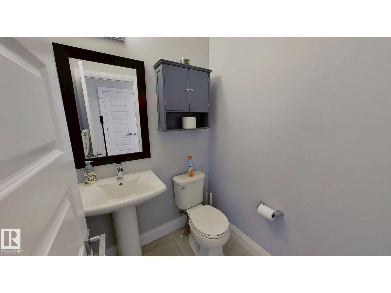
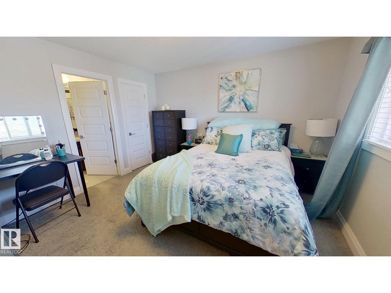
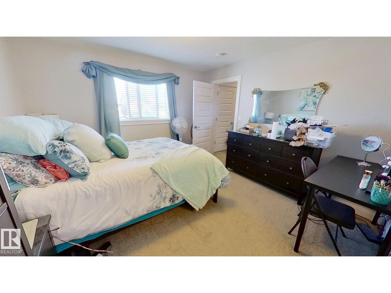
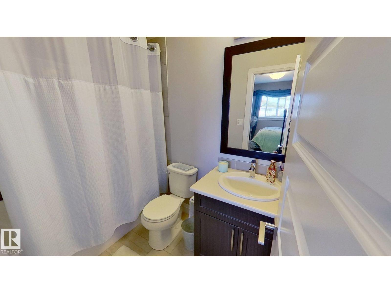
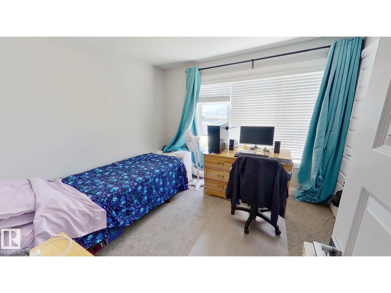
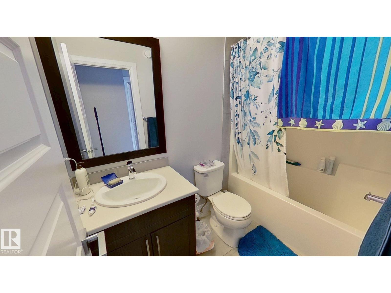
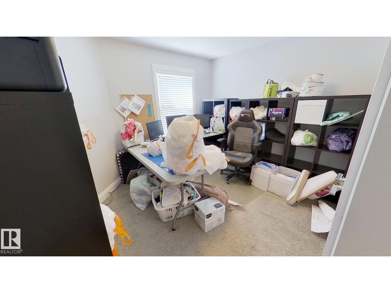
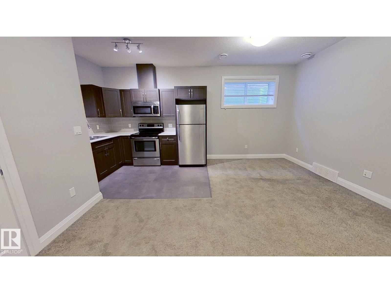
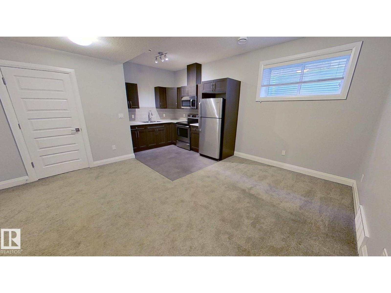
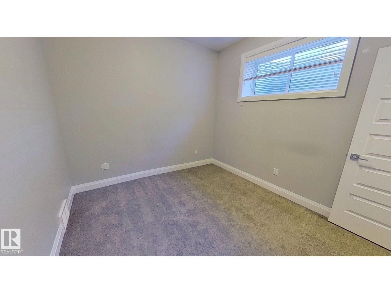
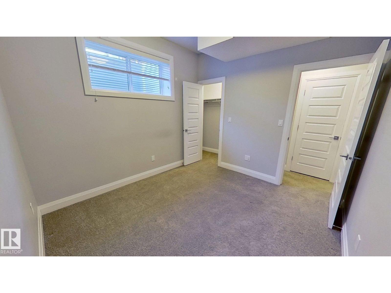
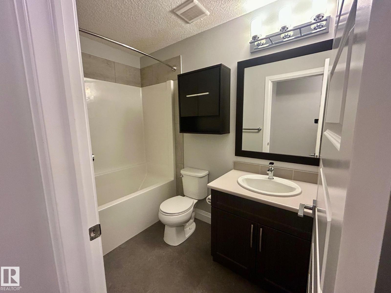
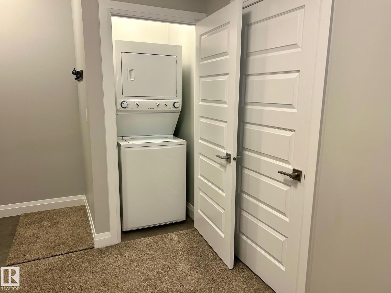
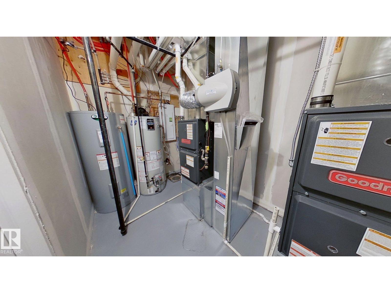
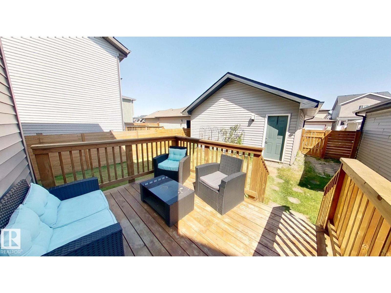
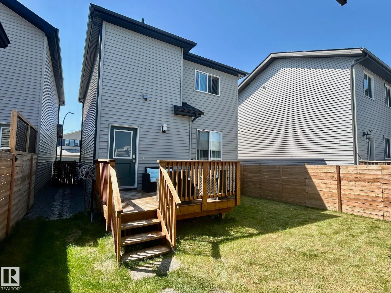
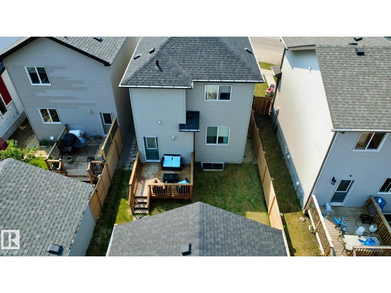
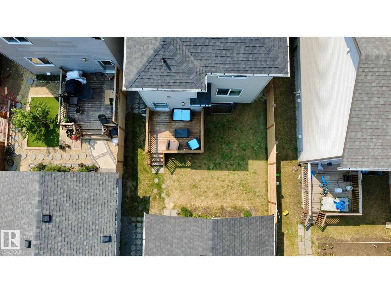
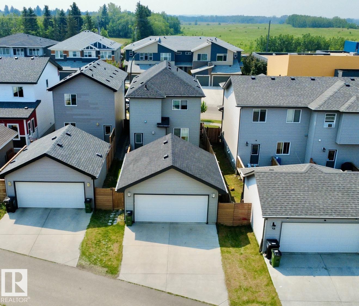
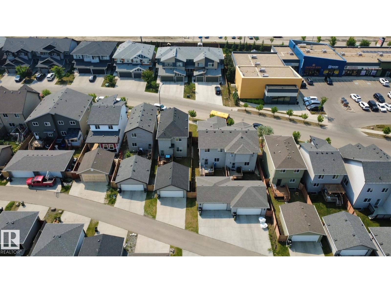
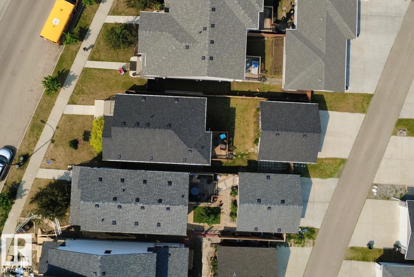
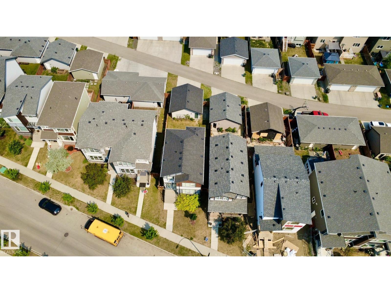
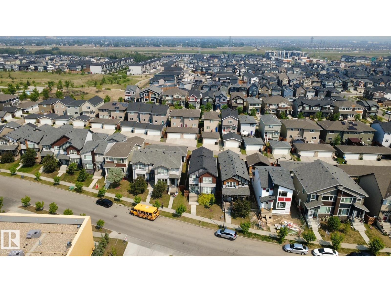
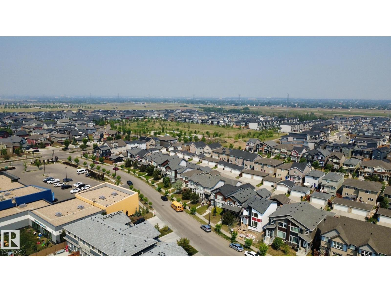
Beautiful 2 story home with two suites. Main suite has 3 bedrooms upstairs. Master comes with its own ensuite and walk in closet, while the other two bedrooms share a full bathroom in the hallway. Full size washer and dryer are also on upper level near the master bedroom. Main level has open concept living space/kitchen/dining room with a walk in pantry. Outside is a small deck and fenced yard, double garage and driveway. The basement suite is self contained, featuring 9 foot ceilings and open kitchen/living space. It has a large bedroom with walk in closet and a full bath completes the space. There is room for some storage under the stairs and enough room on the front street for parking. The home comes with 2 furnaces and 2 hot water tanks. Located in this subdivision is a great playground with community gardens and a frisbee golf course. There is a small shopping mall at the end of the block, as well as all the major shopping centers close by. (id:66555)
Property details
Property
- Style
- House
- Year built
- 2016
- Living area
- 1,507 square feet
- MLS® number
- E4492759
Interior
- Bedrooms
- 4
- Bathrooms
- 4
- Basement
- Finished, Full, Suite
- Appliances
- Washer, Refrigerator, Dishwasher, Stove, Dryer, Microwave, Microwave Range Hood Combo, Humidifier, Window Coverings, Garage door opener
Systems
- Heating
- Forced air
Parking
- Parking
- Detached Garage
City assessment
- Assessed value
- $543,500 (2025)
- Assessment class
- Residential
Lot & site
- Lot features
- Lane, No Animal Home, No Smoking Home
- Site influences
- Lane, No Animal Home, No Smoking Home
- Community
- Charlesworth
Rooms
Main level
- Living room12'3 x 13'
- Dining room9'5 x 11'2
- Kitchen—
Upper Level
- Primary Bedroom12'6 x 12'2
- Bedroom 29'6 x 11'4
- Bedroom 39'5 x 10'4
Basement
- Bedroom 410' x 10'8
- Second Kitchen—
More homes in Charlesworth
All 55 homes for sale in Charlesworth, with what each one costs a month.
Listing courtesy of ComFree. Listing data is provided under copyright by the REALTORS® Association of Edmonton via the CREA Data Distribution Facility (DDF®). Information is deemed reliable but is not guaranteed accurate by CREA, the board, or Padster, and should be independently verified. Not intended to solicit properties currently listed for sale.