$624,900 list price · 4 bedrooms · 3 bathrooms · 2,052 sq ft · House
What it costs to own
- List price
- $624,900
- Down payment (10%)
- $62,490
- Mortgage
- $562,410
- Rate · amortization
- 4.34% · 25 years
- Principal & interest
- $3,075/mo
Principal and interest only. Property tax, insurance, utilities, condo fees and maintenance are extra.
About this home
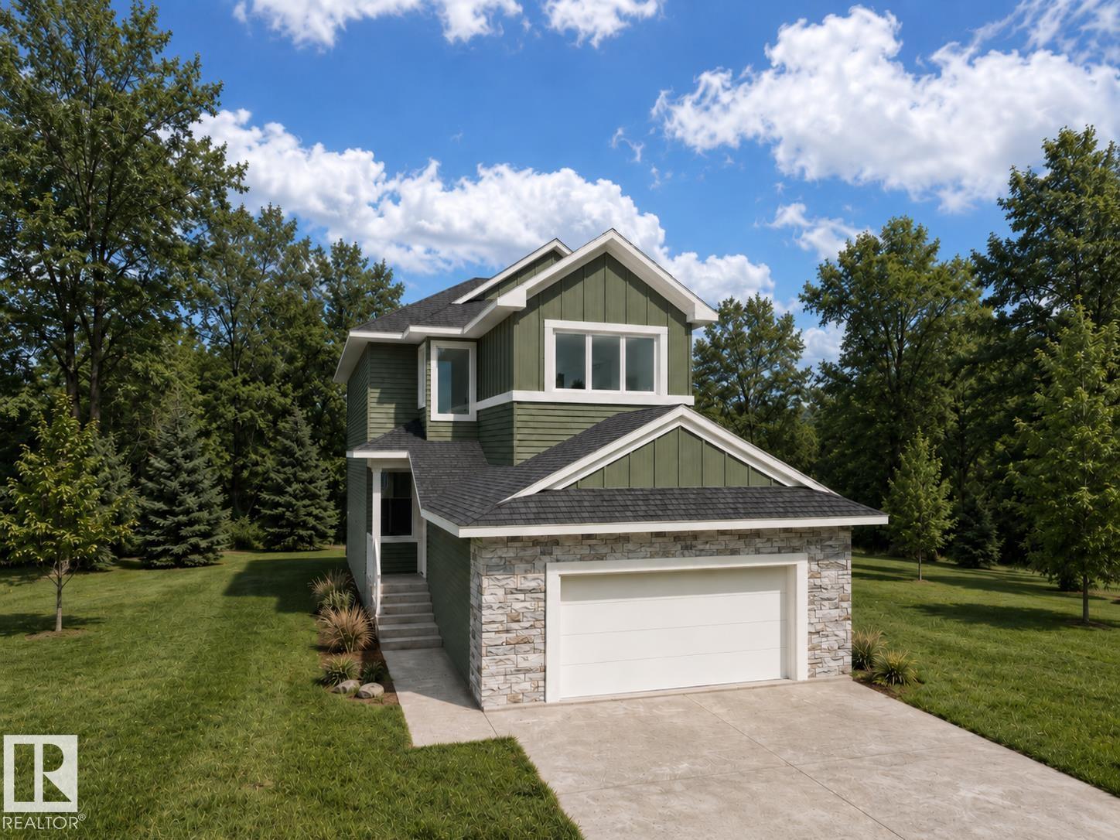
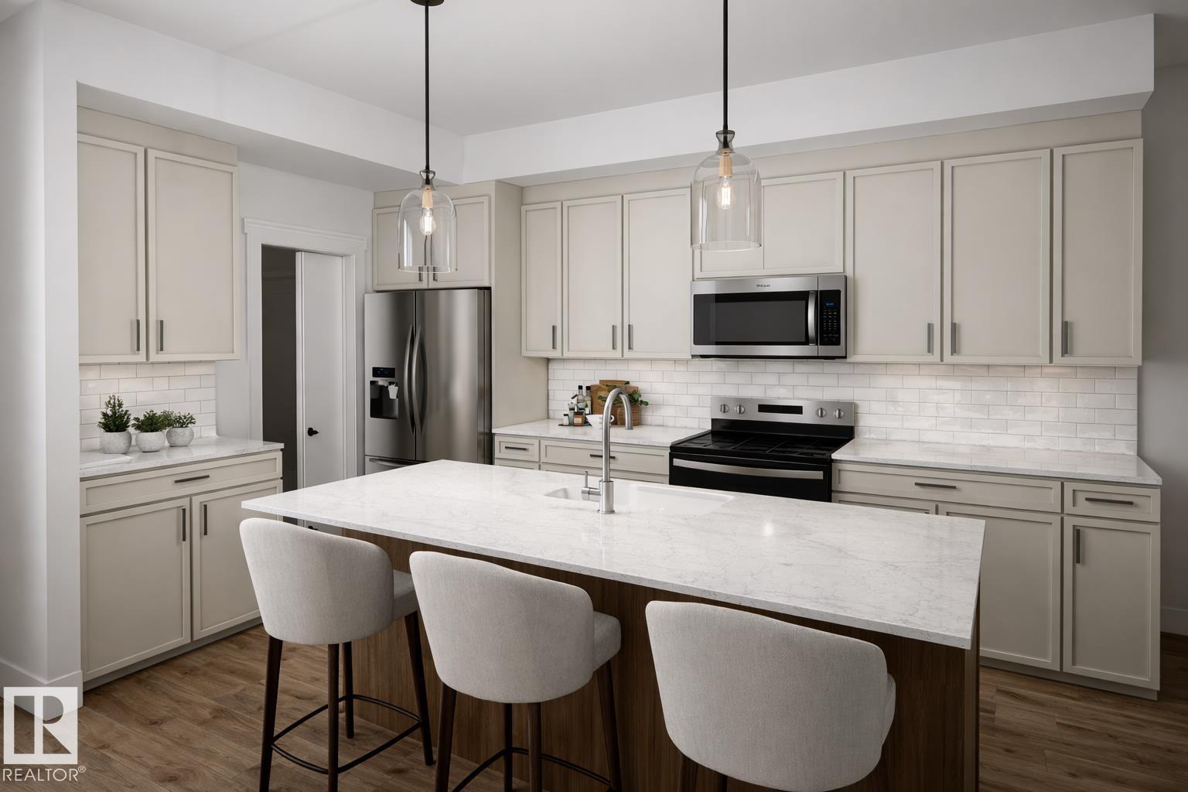
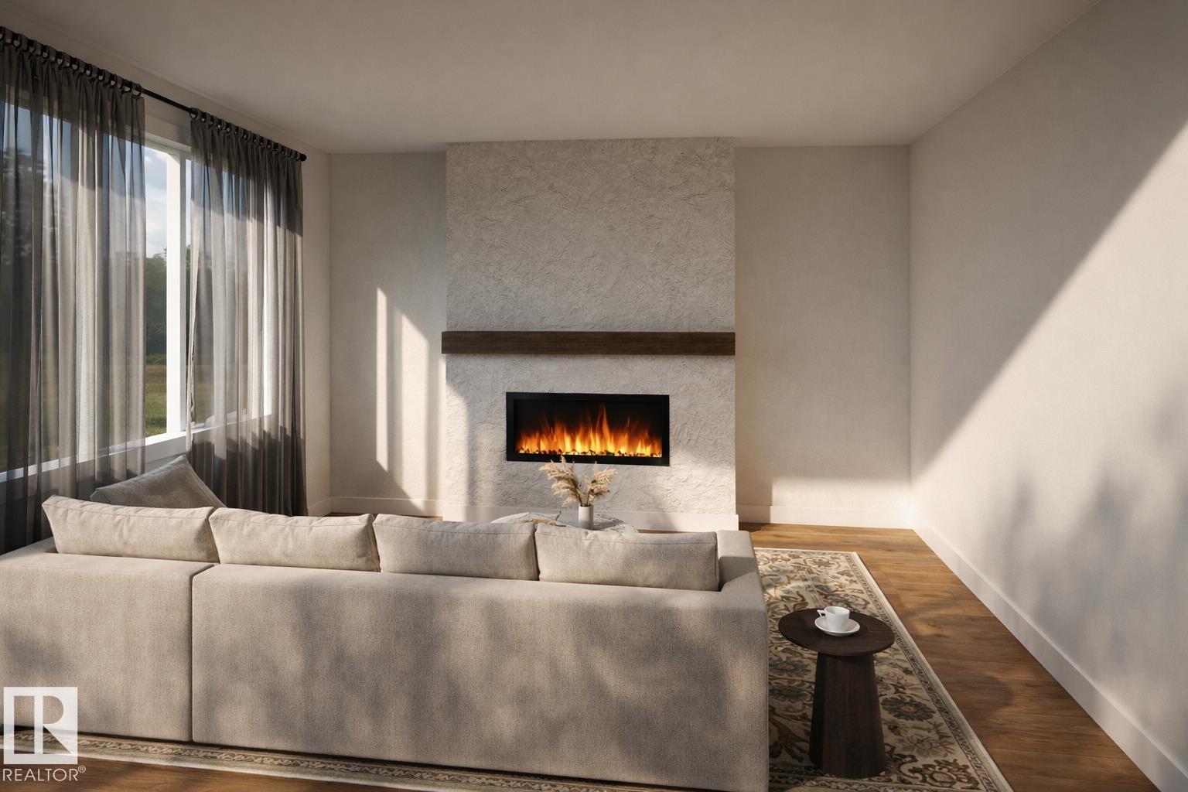
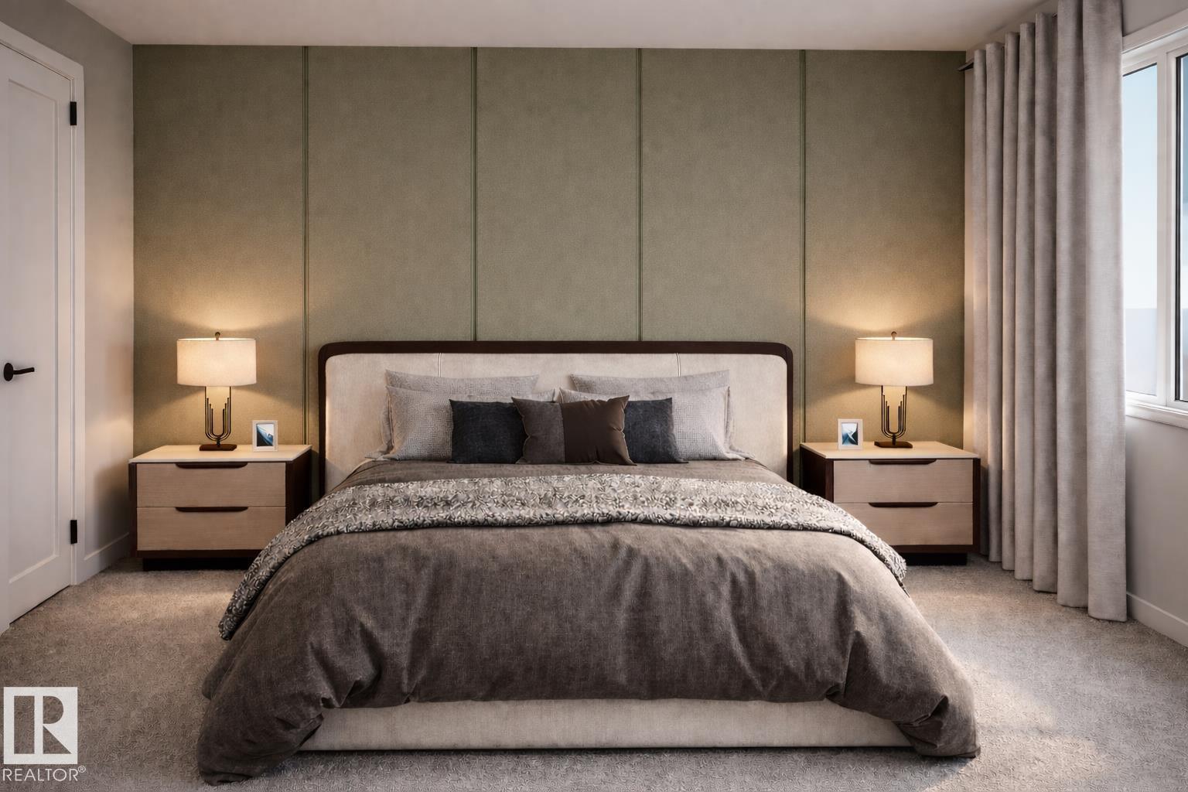
ed living space, this home is thoughtfully designed for comfortable everyday living. The bright open-concept main floor features a large central island, walk-through pantry, and a living room highlighted by a cozy fireplace. A versatile main floor office or bedroom provides flexibility for remote work, guests, or growing families. Upstairs, the spacious primary suite impresses with a soaker tub, walk-in shower, double vanity, private water closet, and a large walk-in closet. A generous bonus room and convenient upper-level laundry complete the upper floor. Large rear-facing windows showcase the green space views and fill the home with natural light. The basement offers endless possibilities for future development, and THE BUILDER ALSO OFFERS THE FLEXIBILITY TO CUSTOMIZE AND COMPLETE THE BASEMENT, LANDSCAPING, OR OTHER FEATURES TO SUIT YOUR NEEDS. Double attached garage. Ideally located near walking trails, parks, schools, shopping, and everyday amenities. (id:66555)
Property details
Property
- Style
- House
- Year built
- 2026
- Living area
- 2,052 square feet
- MLS® number
- E4492664
Interior
- Bedrooms
- 4
- Bathrooms
- 3
- Basement
- Unfinished, Full
- Appliances
- See remarks
Systems
- Heating
- Forced air
Parking
- Parking
- Attached Garage
Lot & site
- Lot features
- See remarks, Flat site
- Site influences
- See remarks, Flat site
- Community
- Morinville
Rooms
Main level
- Living room—
- Dining room—
- Kitchen—
- Den—
- Bedroom 4—
Upper Level
- Primary Bedroom—
- Bedroom 2—
- Bedroom 3—
- Bonus Room—
More homes in Morinville
All 41 homes for sale in Morinville, with what each one costs a month.
Listing courtesy of Real Broker. Listing data is provided under copyright by the REALTORS® Association of Edmonton via the CREA Data Distribution Facility (DDF®). Information is deemed reliable but is not guaranteed accurate by CREA, the board, or Padster, and should be independently verified. Not intended to solicit properties currently listed for sale.