$379,900 list price · 3 bedrooms · 3 bathrooms · 1,417 sq ft · Townhouse
What it costs to own
- List price
- $379,900
- Down payment (10%)
- $37,990
- Mortgage
- $341,910
- Rate · amortization
- 4.34% · 25 years
- Principal & interest
- $1,870/mo
- Condo fee
- $90 monthly
Principal and interest only. Property tax, insurance, utilities, condo fees and maintenance are extra.
About this home
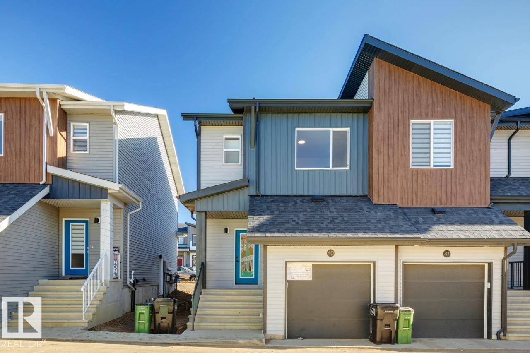
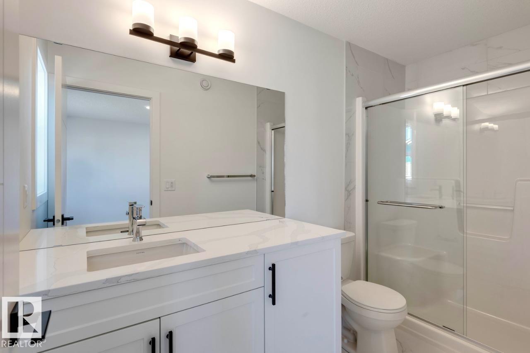
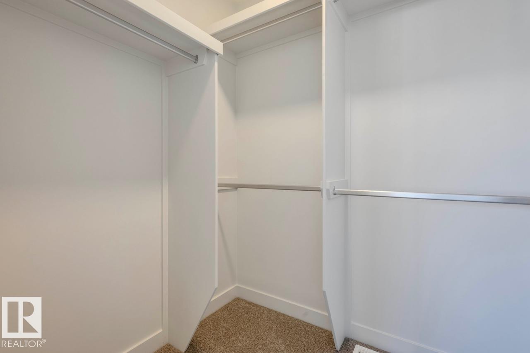
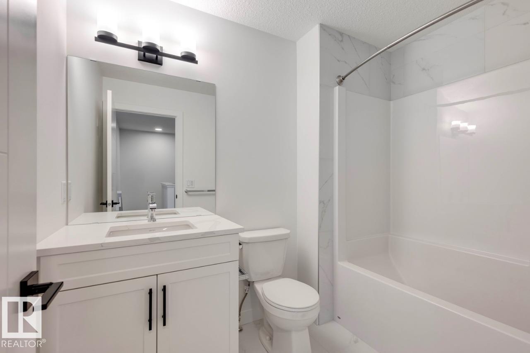
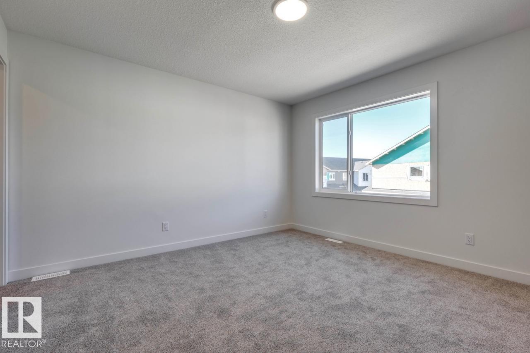
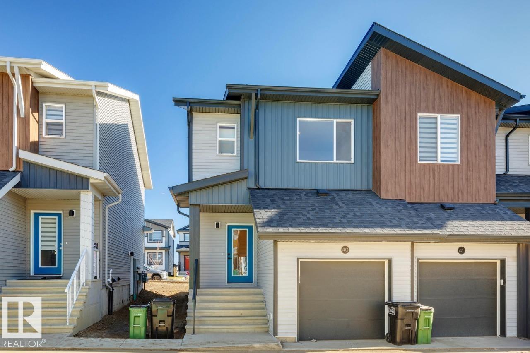
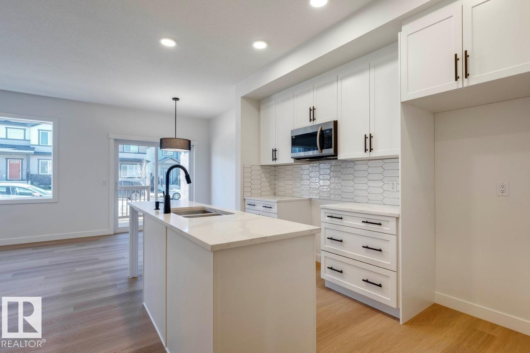
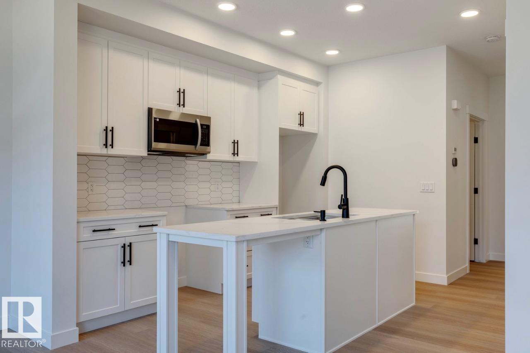
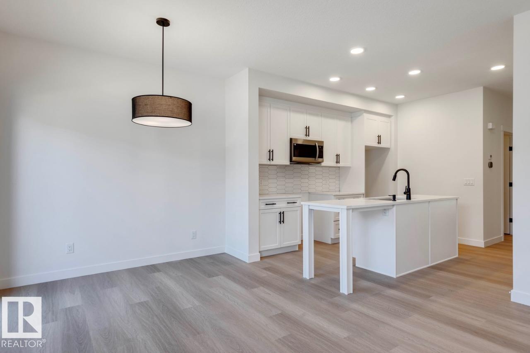
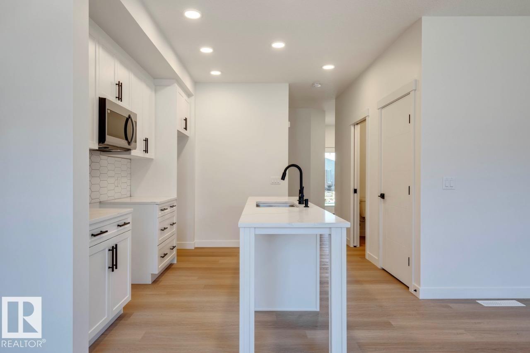
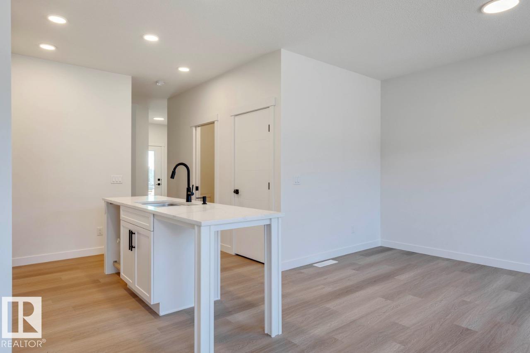
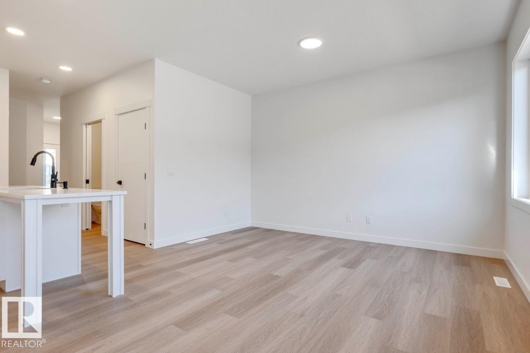
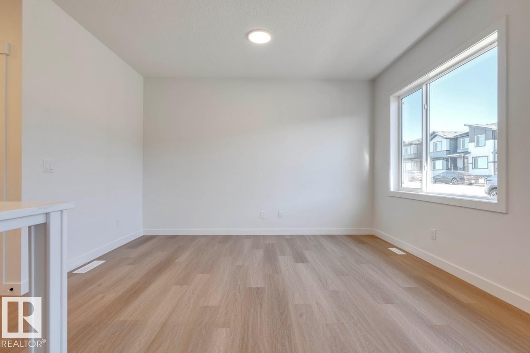
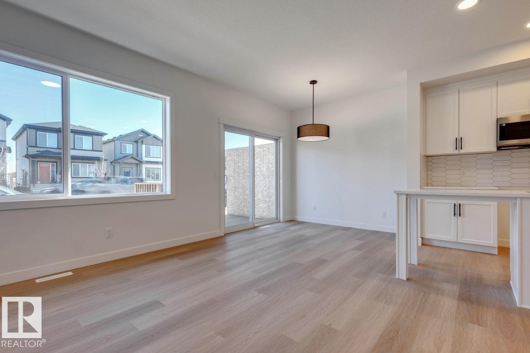
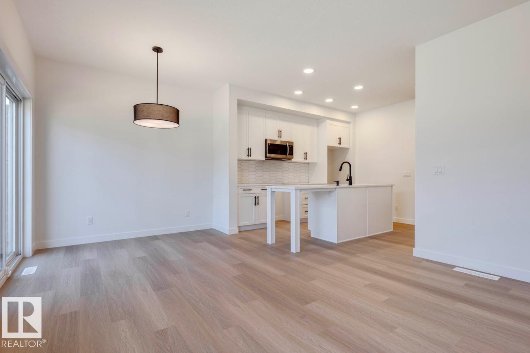
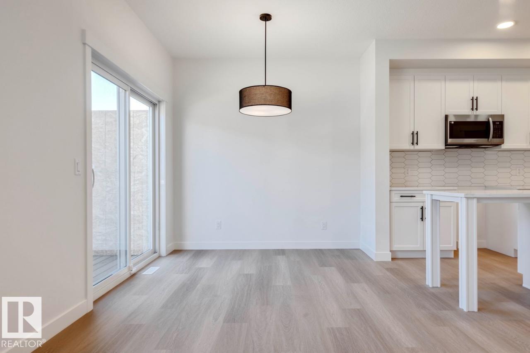
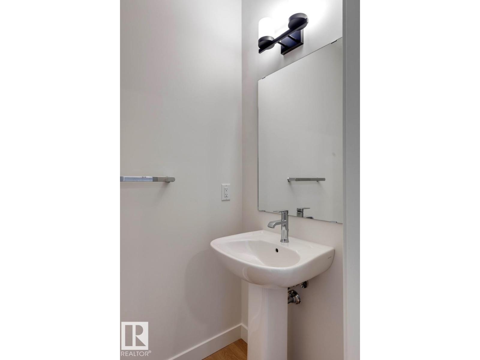
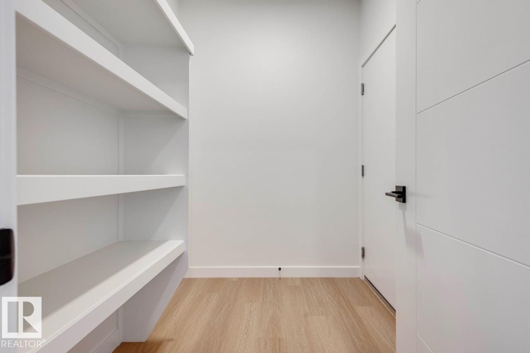
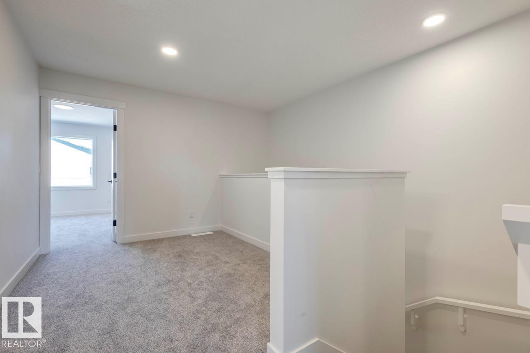
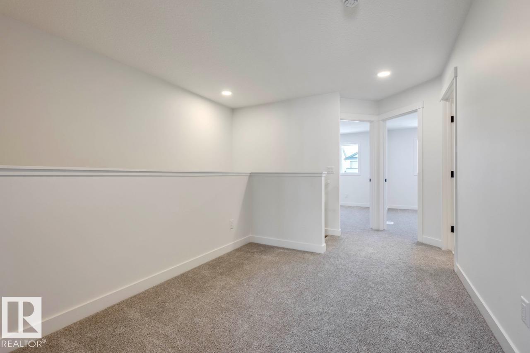
Your best life begins with a home that inspires you. Situated in the popular Southeast community of Mattson, The Rise strikes a balance between peaceful living and easy access to all the amenities the area is famous for. Whether you value walking trails, nearby pond, or schools steps away from home, this community delivers. The Solstice model - sitting at 1359SQFT - 3 Bedroom and 2.5 Bathrooms is an end unit townhome that allows for a future basement development - offering generously sized spaces in every part of the home. An upper loft area can be used for a kids play area, study area, or another space to enjoy with seating. These homes are designed with you in mind! (id:66555)
Property details
Property
- Style
- Row / Townhouse
- Year built
- 2026
- Living area
- 1,417 square feet
- MLS® number
- E4492663
Interior
- Bedrooms
- 3
- Bathrooms
- 3
- Basement
- Unfinished, Full
- Appliances
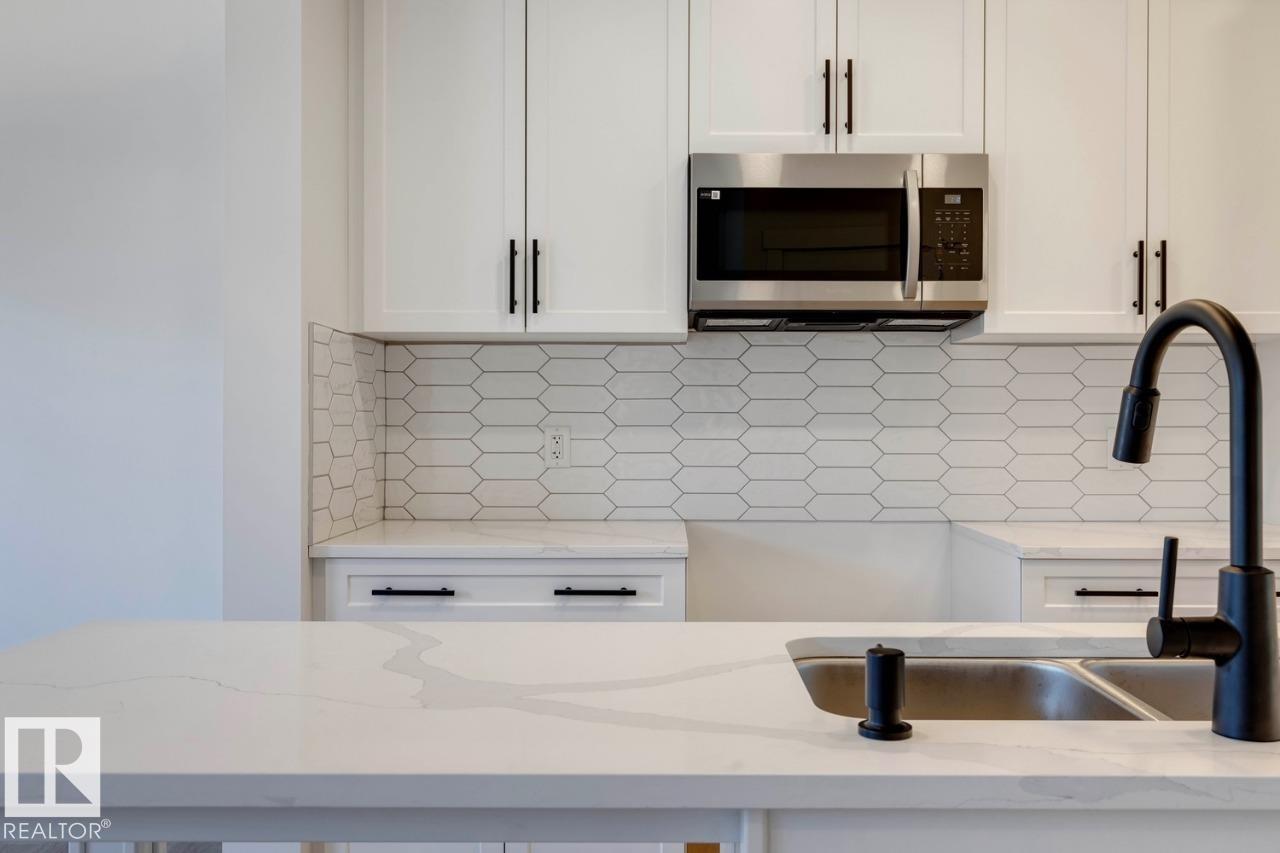
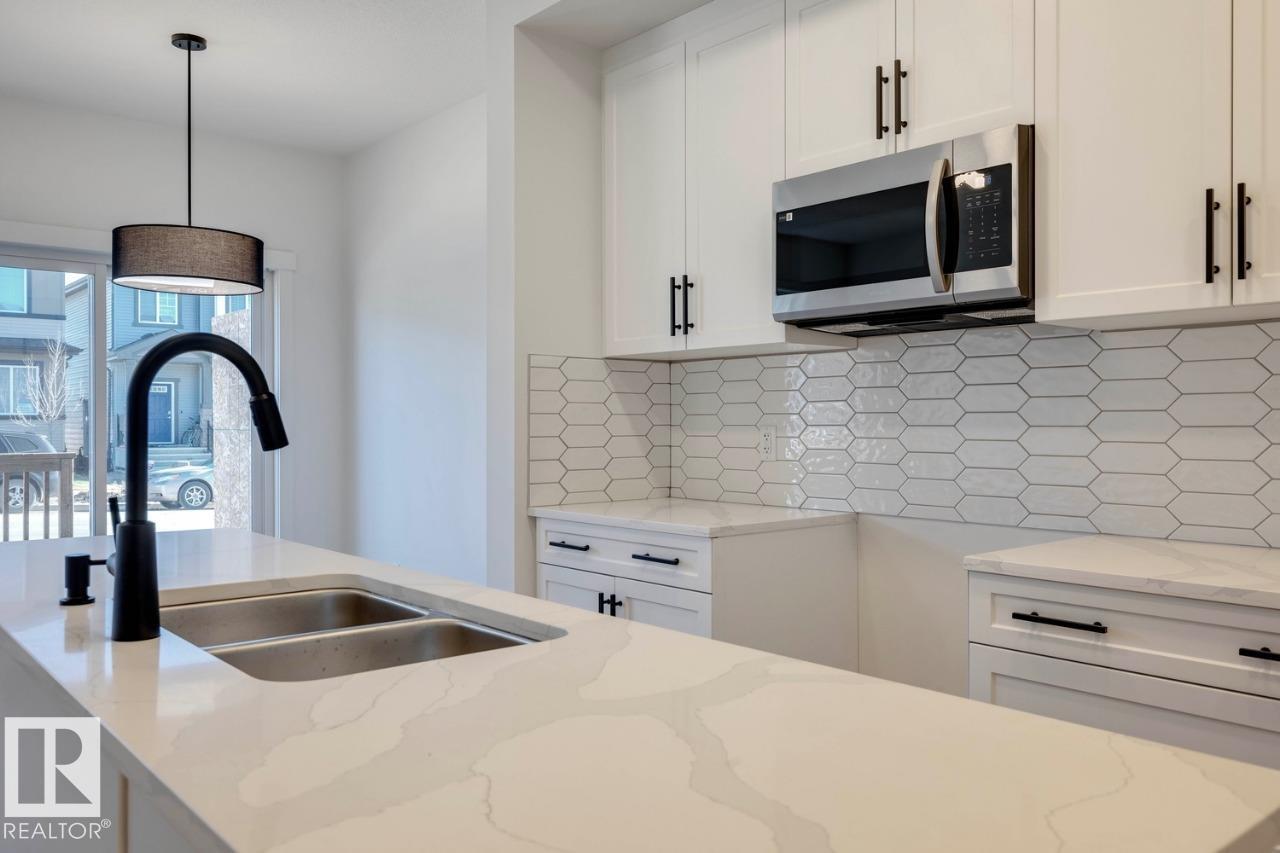
- Microwave Range Hood Combo
Systems
- Heating
- Forced air
Parking
- Parking
- Attached Garage
City assessment
- Assessed value
- $424,500 (2025)
- Assessment class
- Residential
Lot & site
- Lot features
- Park/reserve, Closet Organizers, No Animal Home, No Smoking Home, Level
- Site influences
- Park/reserve, Closet Organizers, No Animal Home, No Smoking Home, Level
- Community
- Mattson
Rooms
Main level
- Living room2.95 × 3.66 meters
- Dining room2.64 × 2.74 meters
- Kitchen2.24 × 3.66 meters
Upper Level
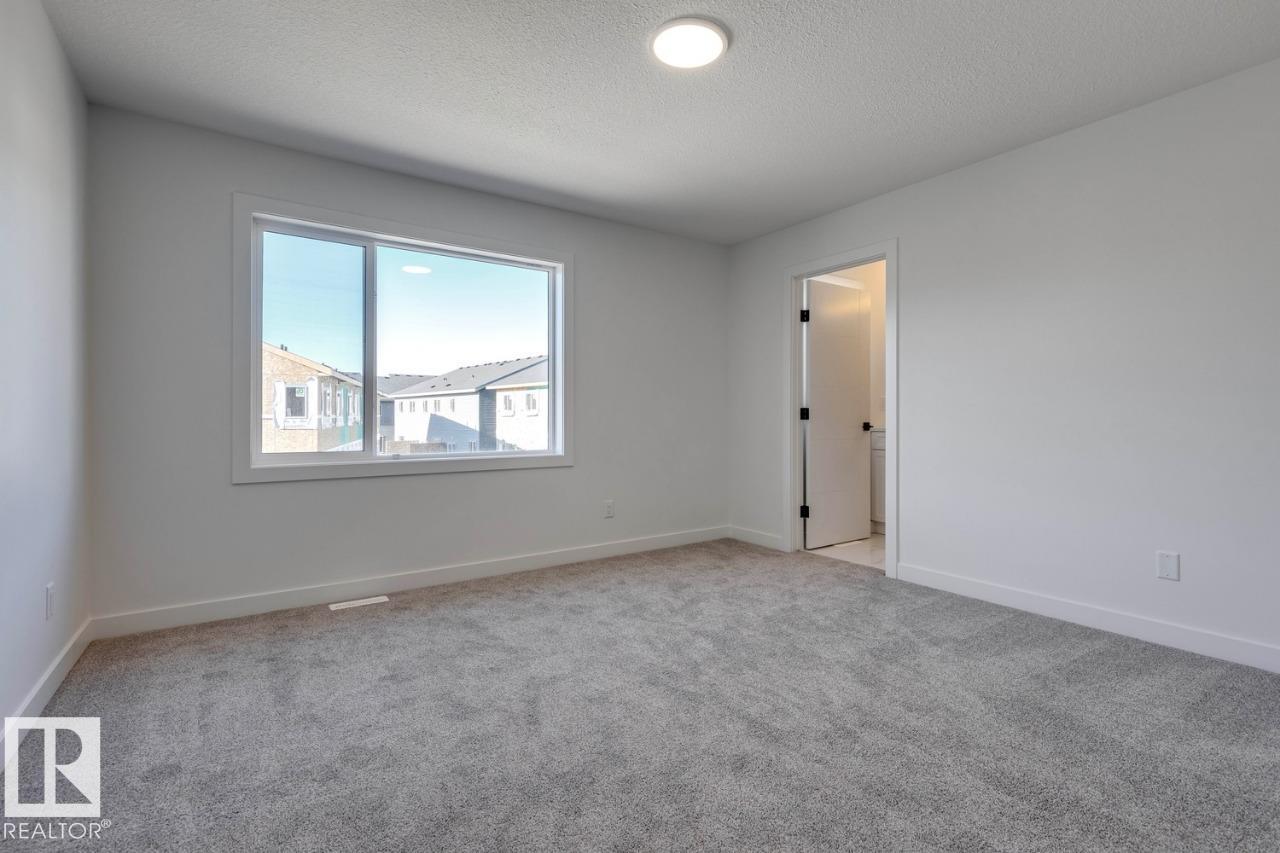
- Primary Bedroom3.96 × 3.86 meters
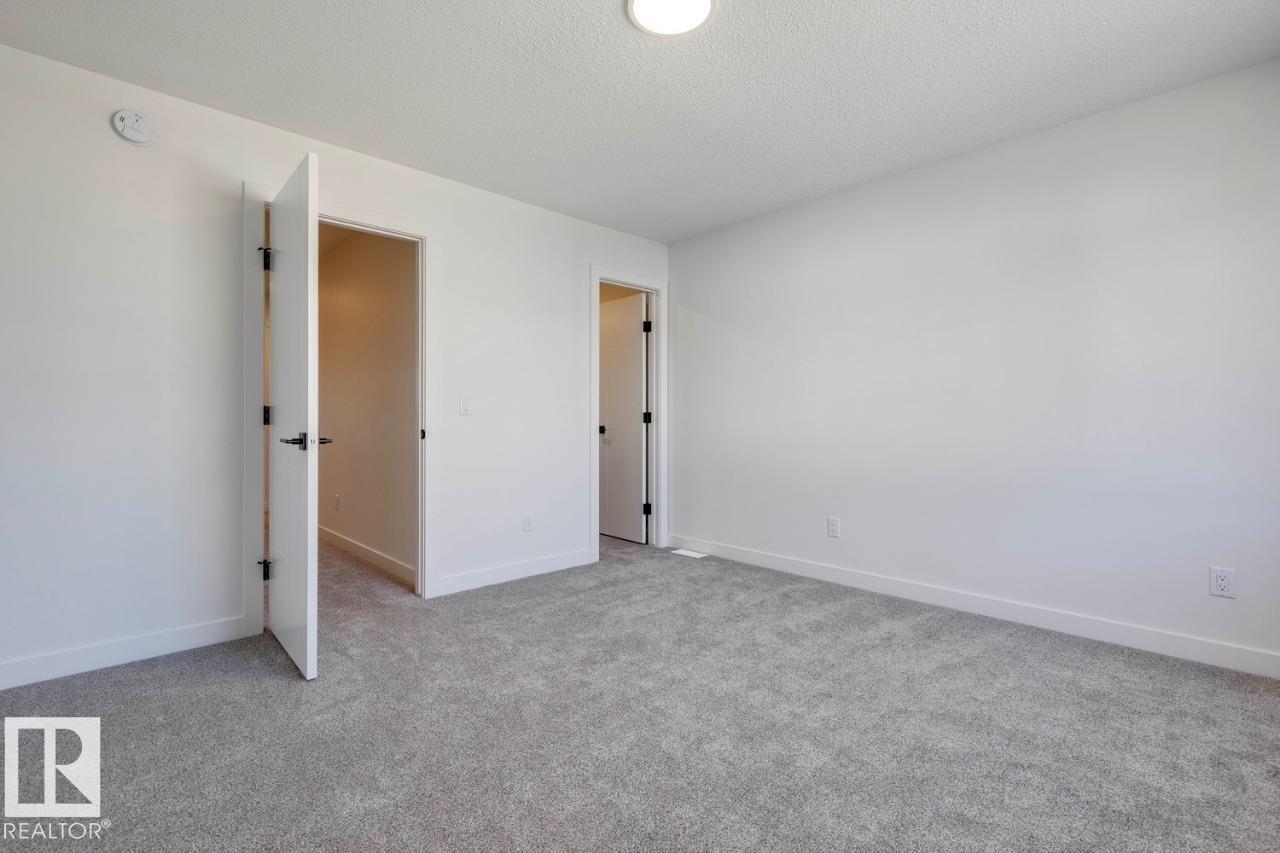
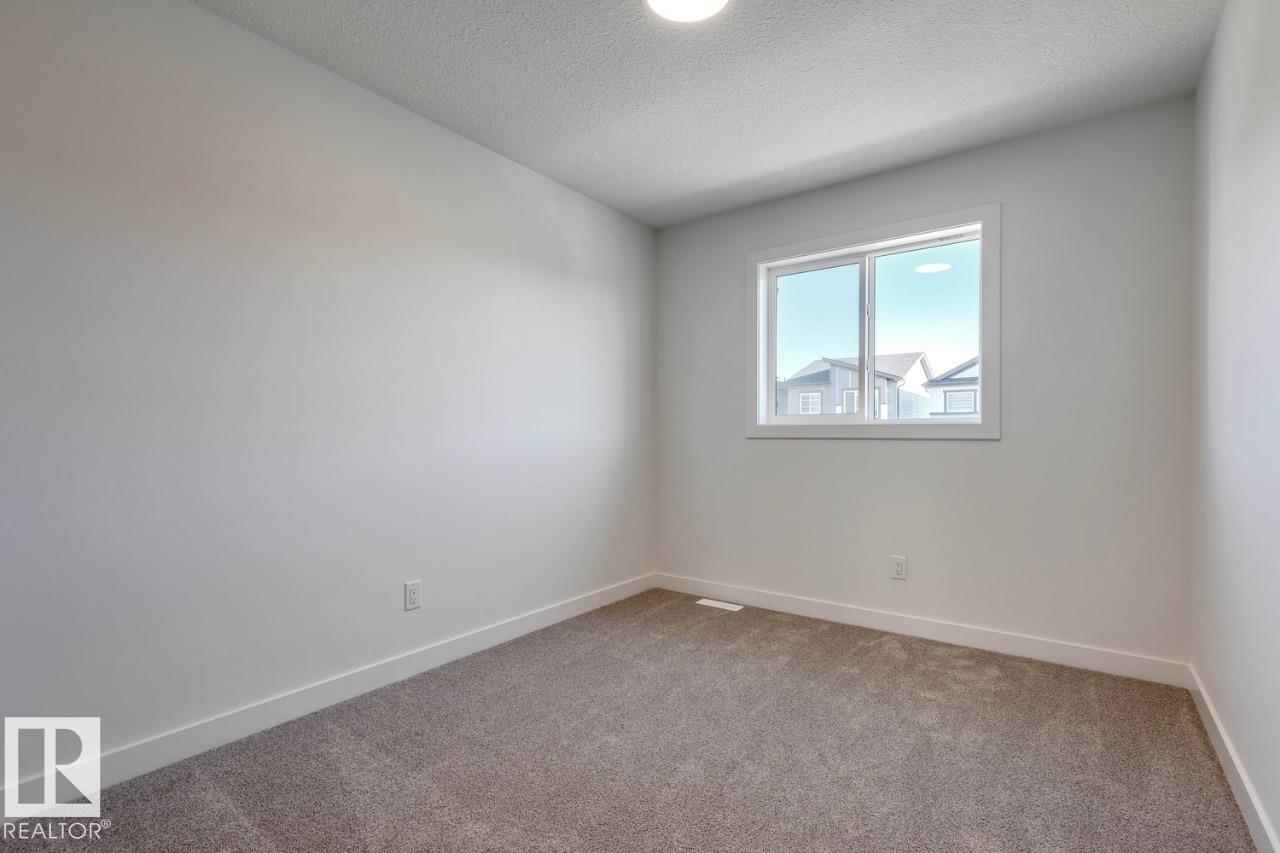
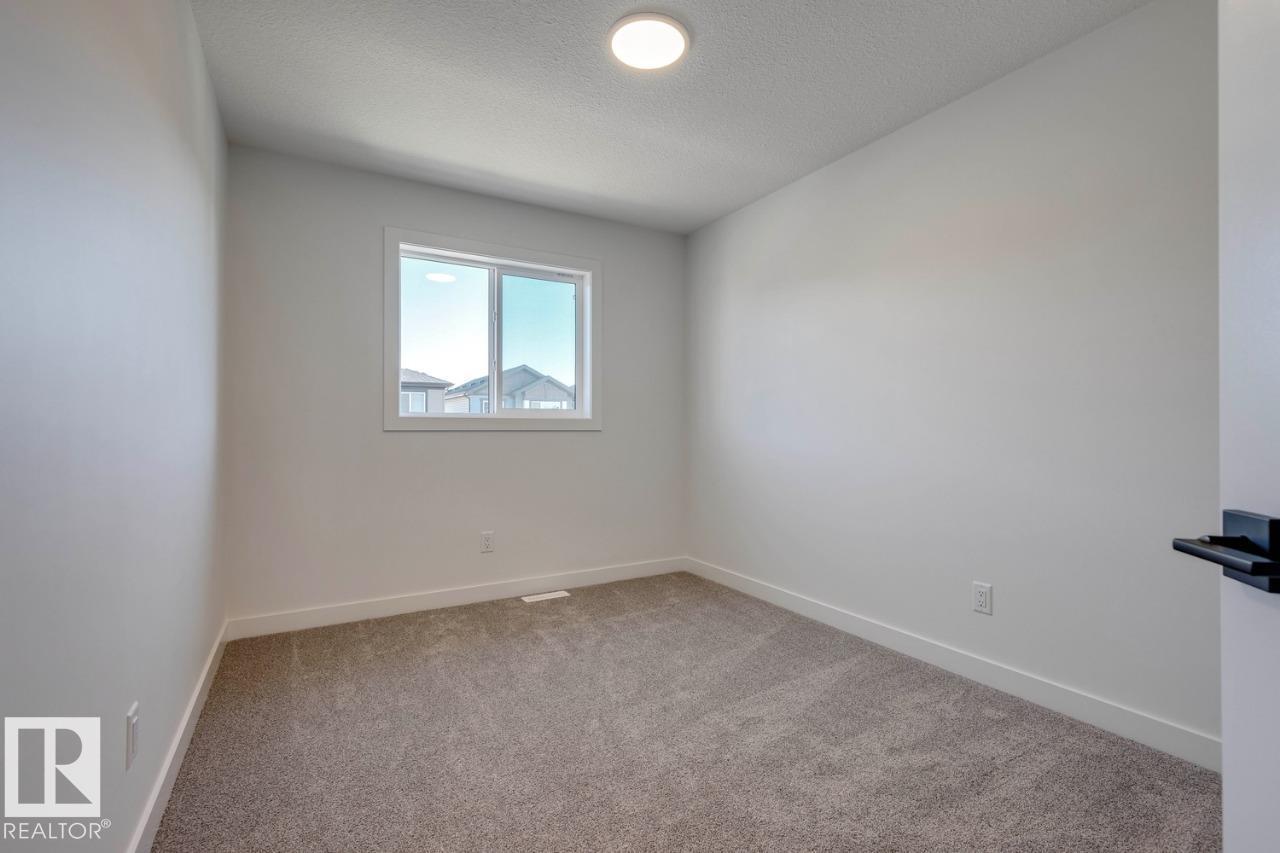
- Bedroom 22.72 × 3.45 meters
- Bedroom 33.02 × 3.45 meters
More homes in Mattson
All 26 homes for sale in Mattson, with what each one costs a month.
Listing courtesy of Bode. Listing data is provided under copyright by the REALTORS® Association of Edmonton via the CREA Data Distribution Facility (DDF®). Information is deemed reliable but is not guaranteed accurate by CREA, the board, or Padster, and should be independently verified. Not intended to solicit properties currently listed for sale.