3806 Powell Wd SW
Paisley · Edmonton, AB T6W 2W9
MLS® E4492482 · Listing courtesy of Royal Lepage Arteam Realty
$450,000 list price · 3 bedrooms · 4 bathrooms · 1,699 sq ft · Townhouse
What it costs to own
- List price
- $450,000
- Down payment (10%)
- $45,000
- Mortgage
- $405,000
- Rate · amortization
- 4.34% · 25 years
- Principal & interest
- $2,214/mo
Principal and interest only. Property tax, insurance, utilities, condo fees and maintenance are extra.
About this home
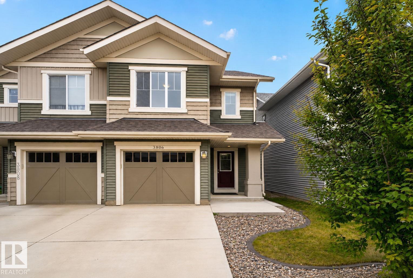
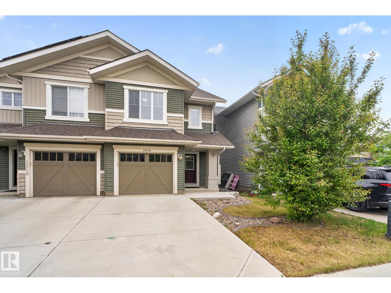
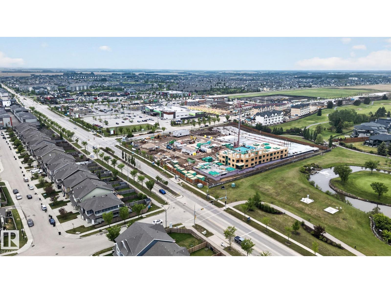
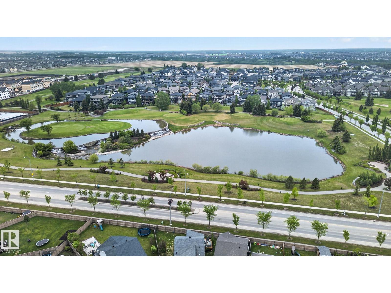
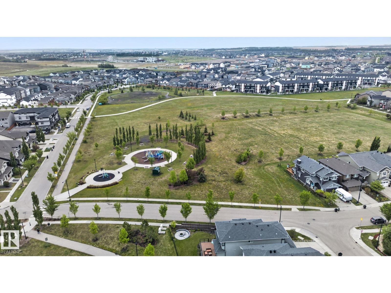
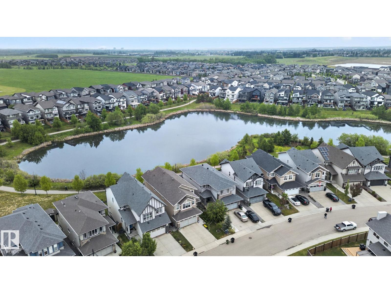
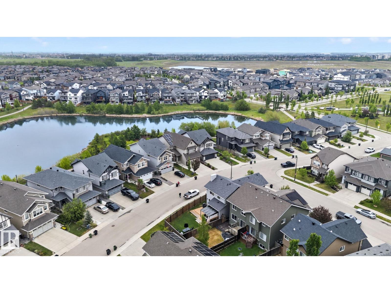
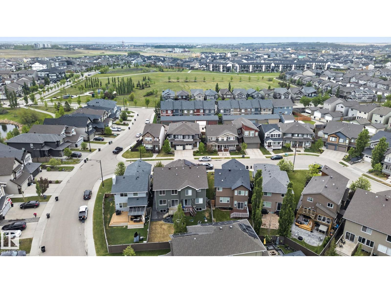
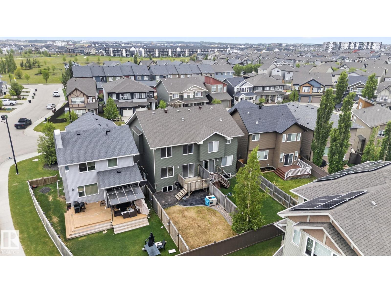
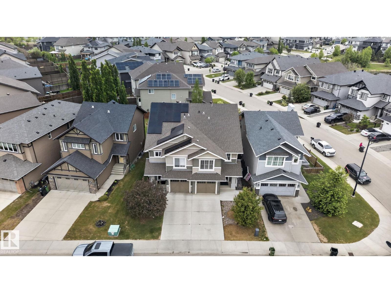
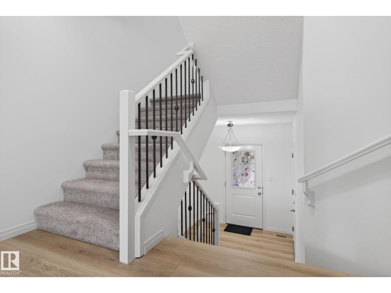
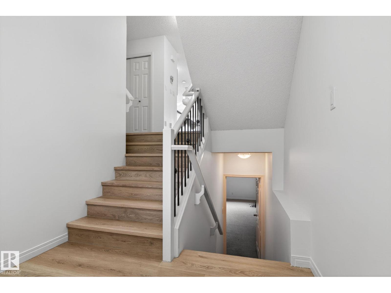
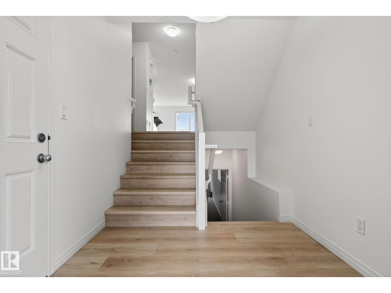
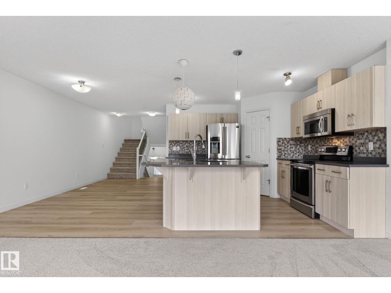
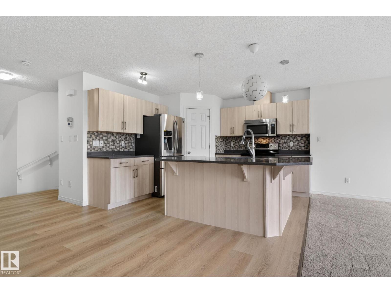
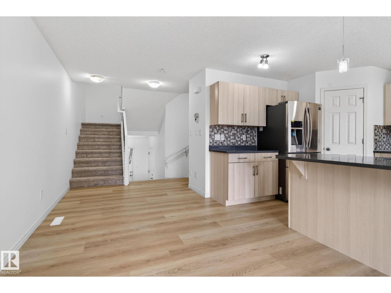
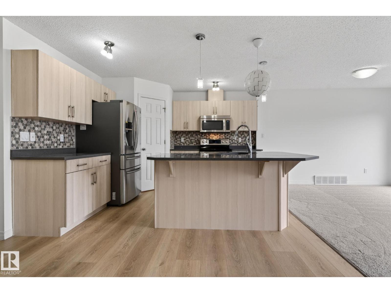
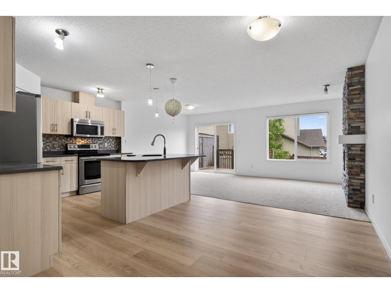
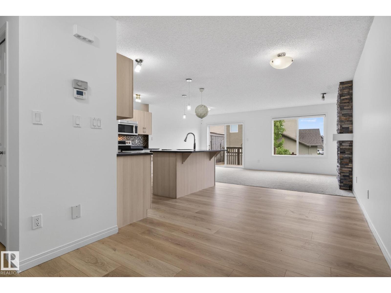
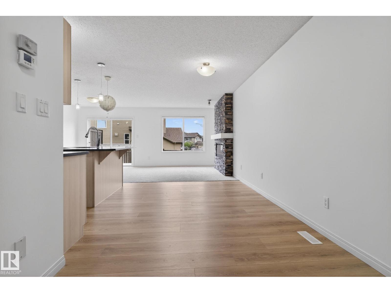
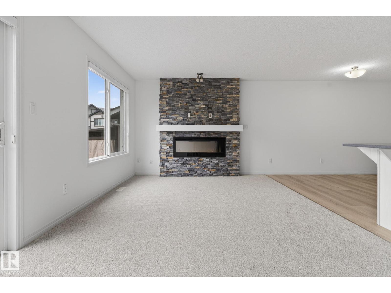
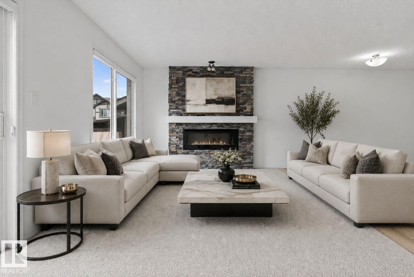
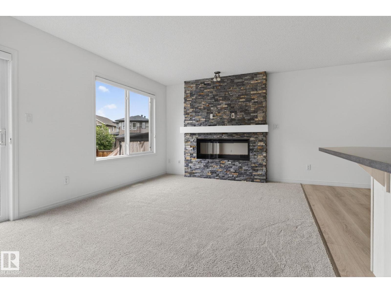
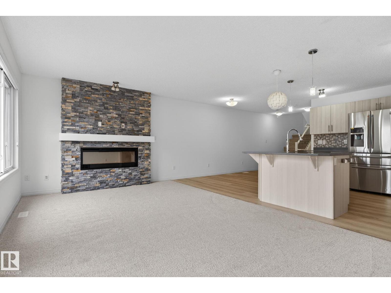
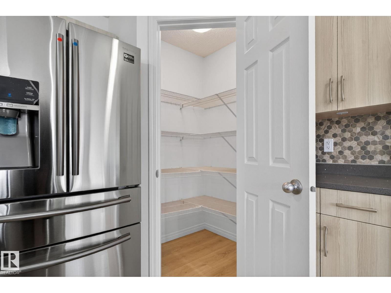
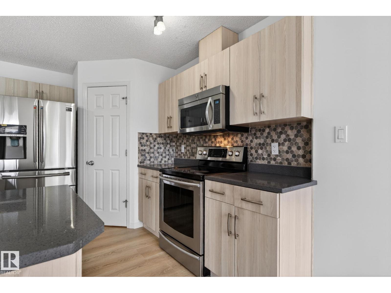
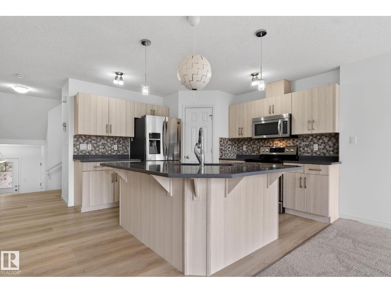
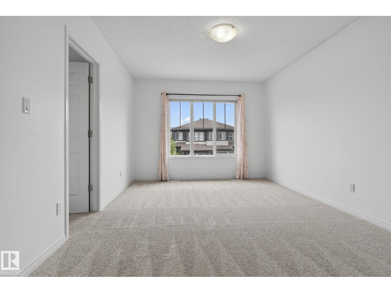
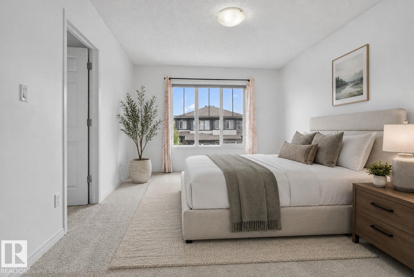
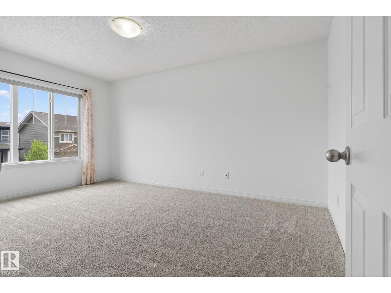
Welcome to this stunning 2300 square foot living space duplex in the highly desirable Paisley neighborhood of Edmonton Southwest. This beautifully renovated home features 3 spacious bedrooms and four bathrooms, offering the perfect blend of comfort and style. The main floor showcases a welcoming family room, dining area, and modern kitchen, while the second floor boasts a master bedroom with a four piece en suite and walk in closet, two additional bedrooms, a four piece bathroom, and a bonus room for flexibility. The fully finished basement is a entertainer’s dream, complete with a bar and expansive rec room perfect for a home theatre setup. New flooring throughout the main living areas and fresh paint give this home a like new feel. With a spacious patio and concrete sidewalk throughout the backyard, outdoor living is a breeze. Conveniently located near excellent schools, shopping centers, golf courses, and quick airport access. This well maintained home is move in ready wit (id:66555)
Property details
Property
- Style
- Row / Townhouse
- Year built
- 2014
- Living area
- 1,699 square feet
- MLS® number
- E4492482
Interior
- Bedrooms
- 3
- Bathrooms
- 4
- Basement
- Finished, Full
- Appliances
- Washer, Refrigerator, Dishwasher, Stove, Dryer, Hood Fan, Garage door opener
Systems
- Heating
- Forced air
Parking
- Parking
- Attached Garage
Lot & site
- Lot size
- 255 m² (2,748 sq ft)
- Lot features
- No back lane, No Smoking Home
- Site influences
- No back lane, No Smoking Home
- Community
- Paisley
Rooms
Main level
- Living room—
- Dining room—
- Kitchen—
Upper Level
- Primary Bedroom—
- Bedroom 2—
- Bedroom 3—
- Bonus Room—
Basement
- Recreation room—
More homes in Paisley
All 16 homes for sale in Paisley, with what each one costs a month.
Listing courtesy of Royal Lepage Arteam Realty. Listing data is provided under copyright by the REALTORS® Association of Edmonton via the CREA Data Distribution Facility (DDF®). Information is deemed reliable but is not guaranteed accurate by CREA, the board, or Padster, and should be independently verified. Not intended to solicit properties currently listed for sale.