712 Lee Ridge Rd NW
Lee Ridge · Edmonton, AB T6K 0P2
MLS® E4492437 · Listing courtesy of Nationwide Realty Corp
$513,900 list price · 6 bedrooms · 4 bathrooms · 2,178 sq ft · House
What it costs to own
- List price
- $513,900
- Down payment (10%)
- $51,390
- Mortgage
- $462,510
- Rate · amortization
- 4.34% · 25 years
- Principal & interest
- $2,529/mo
Principal and interest only. Property tax, insurance, utilities, condo fees and maintenance are extra.
About this home
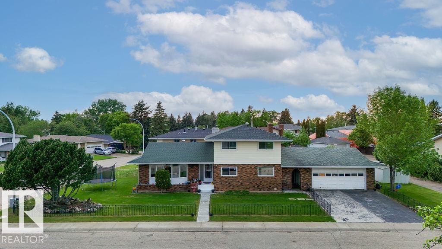
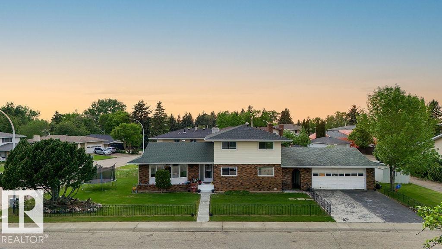
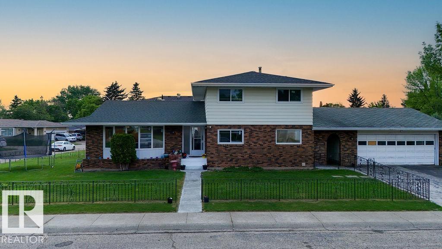
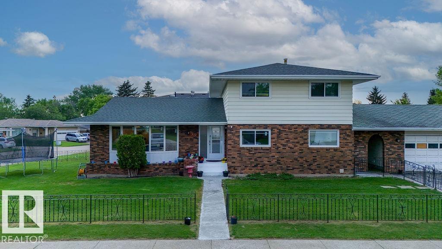
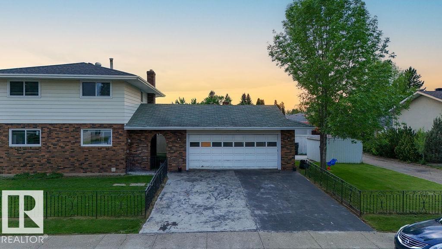
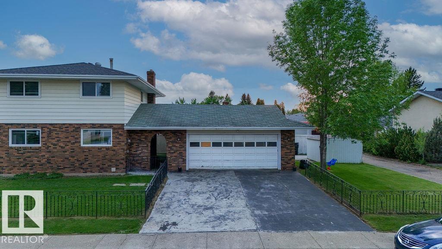
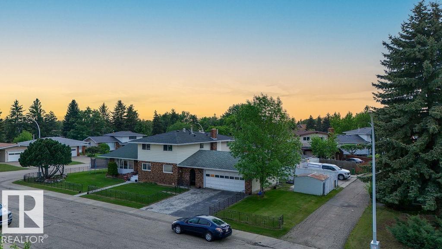
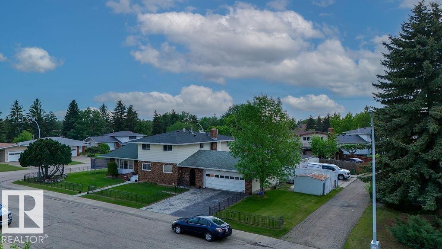
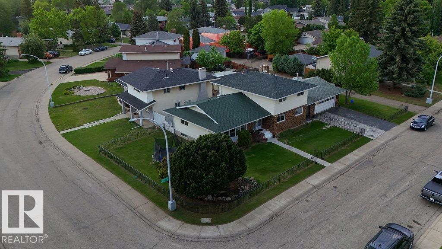
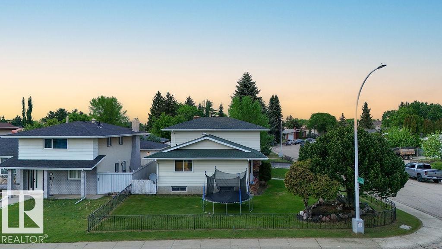
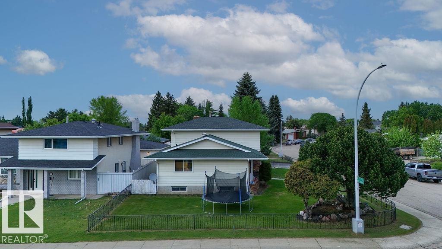
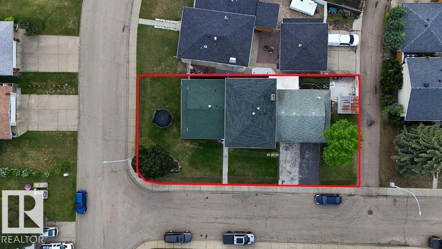
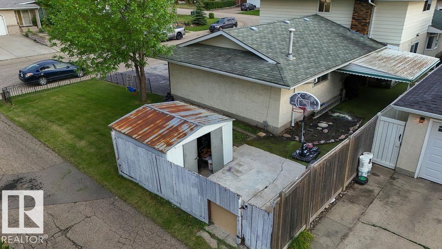
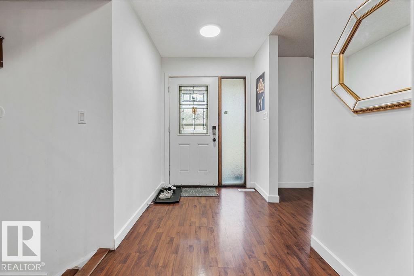
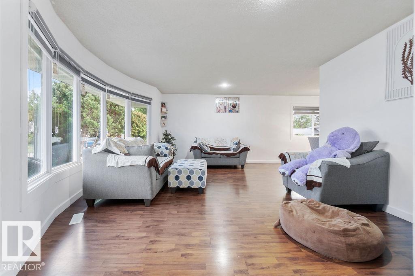
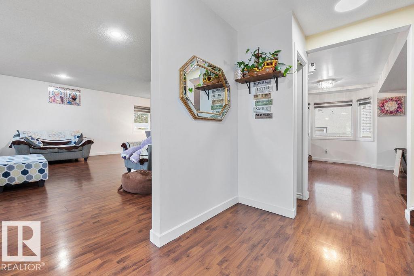
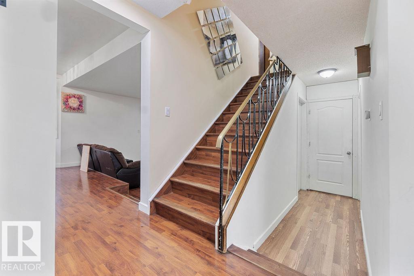
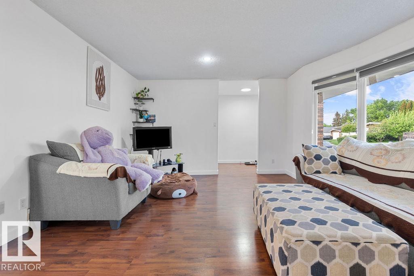
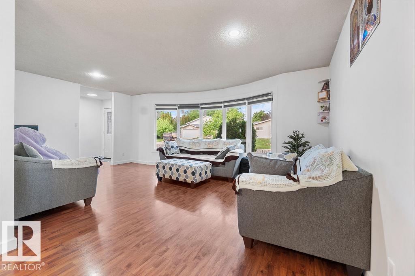
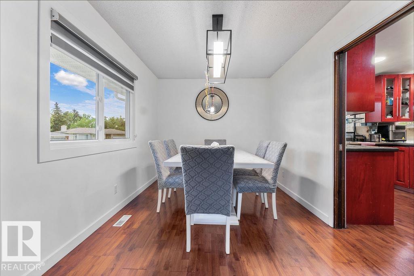
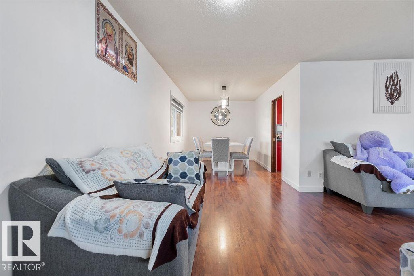
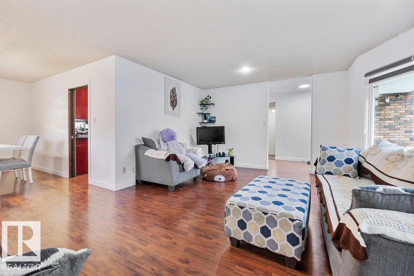
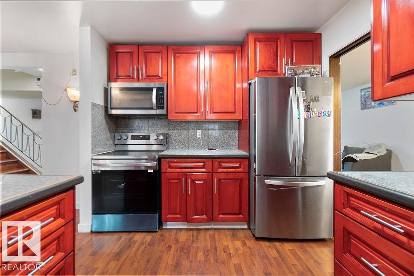
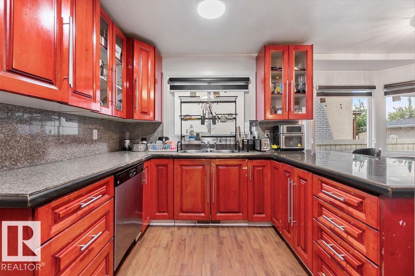
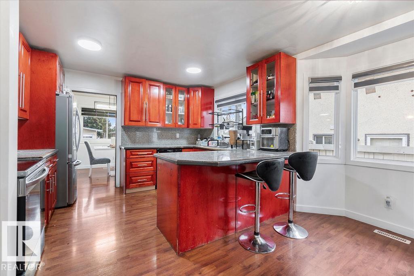
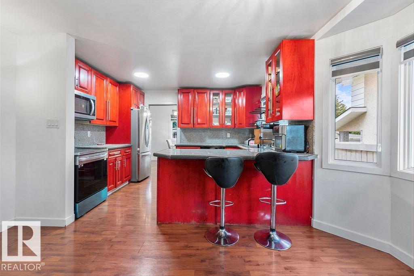
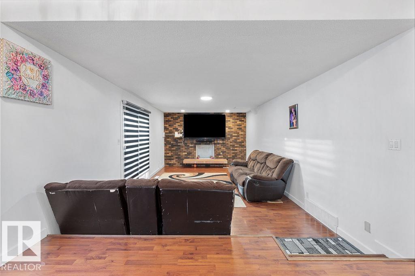
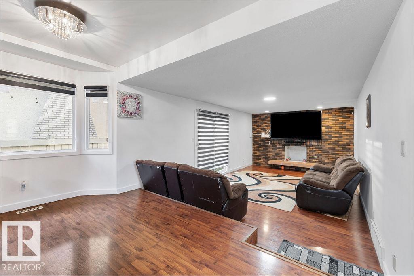
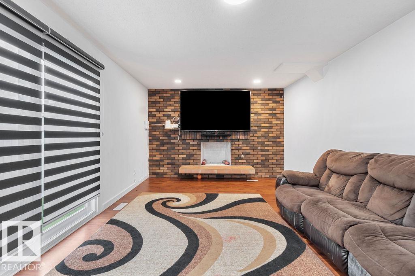
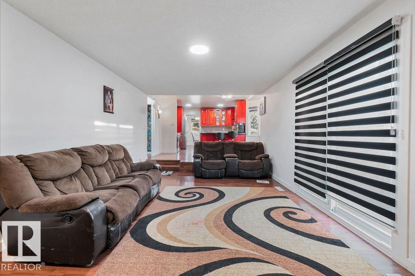
This immaculate 2,178 sq. ft. two-storey home blends functional design with exceptional capital upgrades. Nestled on a beautifully landscaped corner lot, the main floor welcomes you with a sun-drenched living room, formal dining area, and a functional kitchen featuring a cozy breakfast nook. Relax in the sunken family room anchored by a rustic wood-burning fireplace. A main-floor 4th bedroom serves perfectly as a private home office, positioned near a massive laundry room with a dedicated utility sink.Upstairs, discover three generous bedrooms, including a massive primary retreat complete with a walk-in closet and private 3-piece ensuite. The fully finished basement with Two bedrooms, huge living area—ideal for multi-generational living or seasonal hosting. A covered breezeway connects the main house to an insulated, heated 23' x 24' double detached garage. Energy efficient windows on main floor living area and overall features provide total peace of mind. (id:66555)
Property details
Property
- Style
- House
- Year built
- 1974
- Living area
- 2,178 square feet
- MLS® number
- E4492437
Interior
- Bedrooms
- 6
- Bathrooms
- 4
- Basement
- Finished, Full
- Appliances
- Washer, Dishwasher, Dryer, Hood Fan, Two stoves, Window Coverings, Two Refrigerators
Systems
- Heating
- Forced air
Parking
- Parking
- Detached Garage
City assessment
- Assessed value
- $489,500 (2025)
- Assessment class
- Residential
Lot & site
- Lot size
- 583 m² (6,278 sq ft)
- Lot features
- Corner Site, See remarks, Flat site
- Site influences
- Corner Site, See remarks, Flat site
- Community
- Lee Ridge
Rooms
Main level
- Living room3.72 × 6.39 meters
- Dining room3.89 × 2.73 meters
- Kitchen4.25 × 5.42 meters
- Family room4.47 × 5.92 meters
- Bedroom 43.48 × 3.45 meters
Upper Level
- Primary Bedroom3.8 × 4.29 meters
- Bedroom 23.56 × 3.39 meters
- Bedroom 33.89 × 3.0 meters
Basement
- Bedroom 53.59 × 3.29 meters
- Bedroom 63.59 × 3.67 meters
- Recreation room4.46 × 4.64 meters
- Second Kitchen2.71 × 1.88 meters
More homes in Lee Ridge
All 11 homes for sale in Lee Ridge, with what each one costs a month.
Listing courtesy of Nationwide Realty Corp. Listing data is provided under copyright by the REALTORS® Association of Edmonton via the CREA Data Distribution Facility (DDF®). Information is deemed reliable but is not guaranteed accurate by CREA, the board, or Padster, and should be independently verified. Not intended to solicit properties currently listed for sale.