$625,000 list price · 6 bedrooms · 4 bathrooms · 2,324 sq ft · House
What it costs to own
- List price
- $625,000
- Down payment (10%)
- $62,500
- Mortgage
- $562,500
- Rate · amortization
- 4.34% · 25 years
- Principal & interest
- $3,076/mo
Principal and interest only. Property tax, insurance, utilities, condo fees and maintenance are extra.
About this home
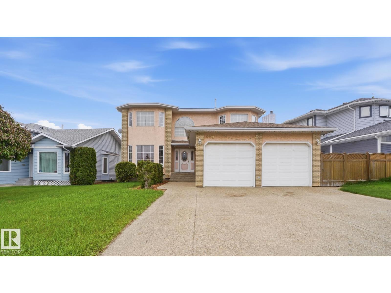
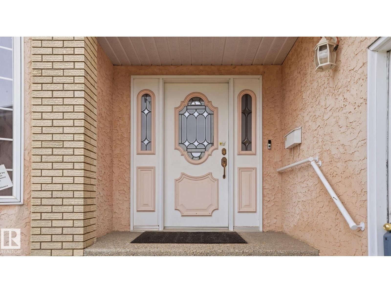
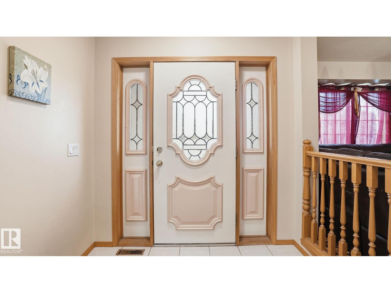
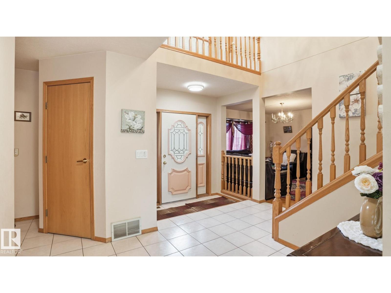
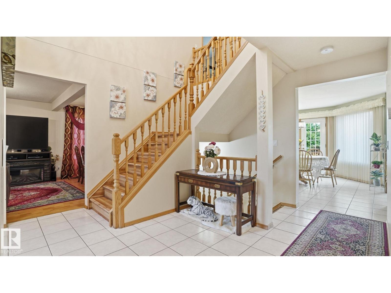
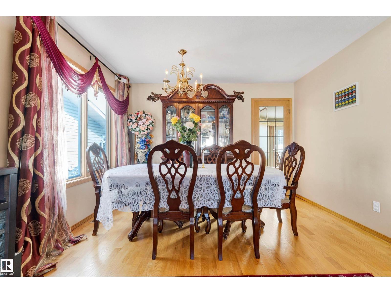
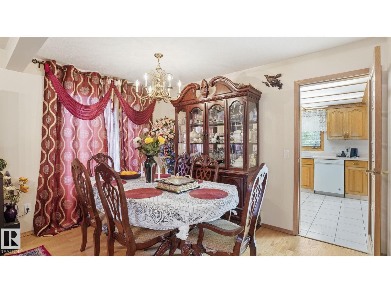
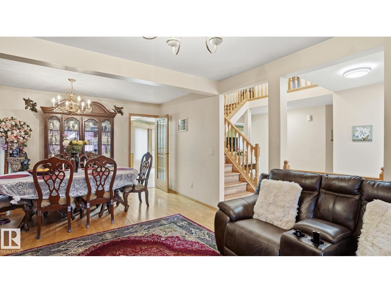
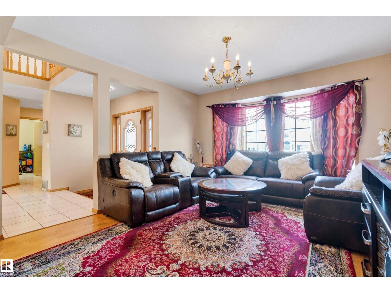
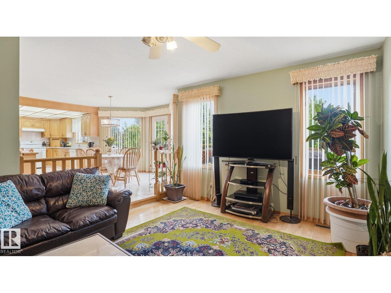
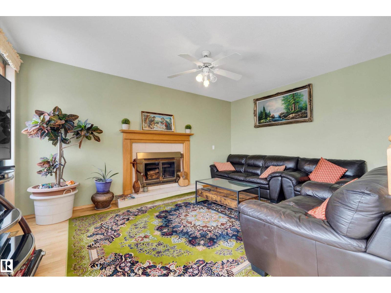
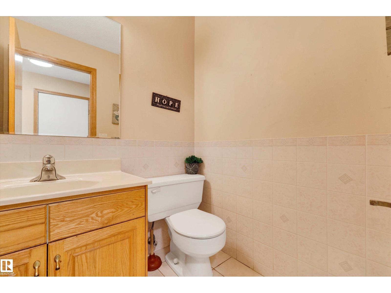
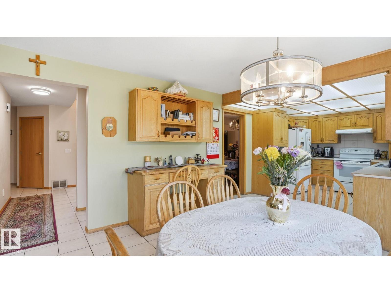
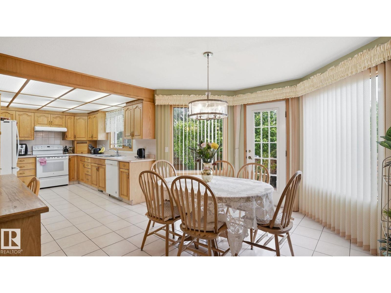
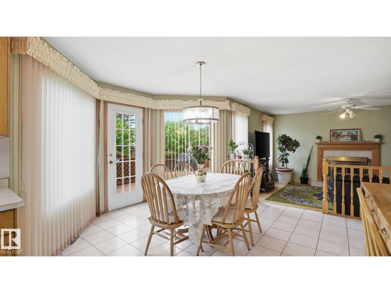
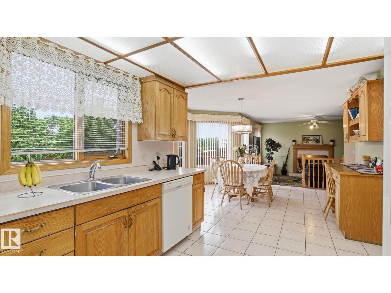
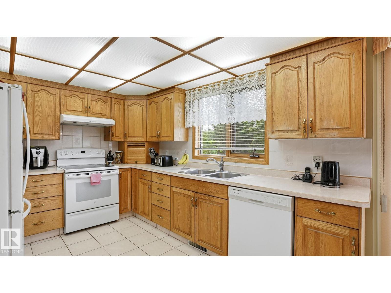
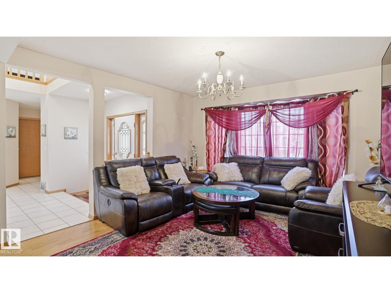
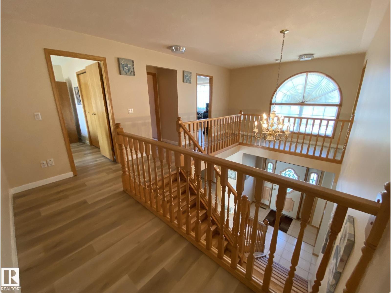
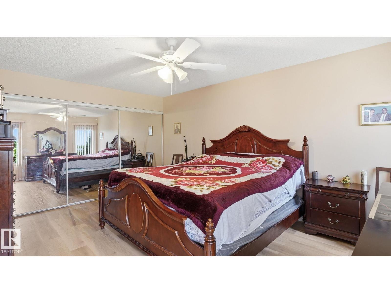
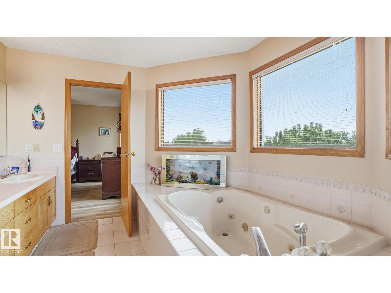
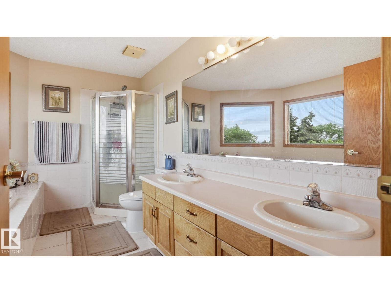
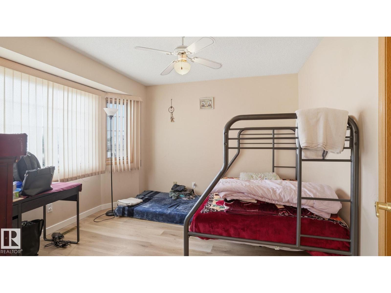
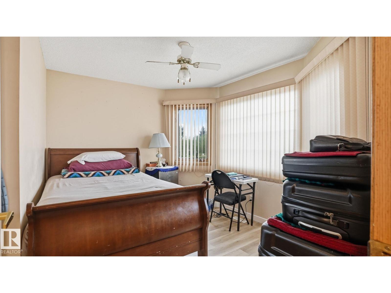
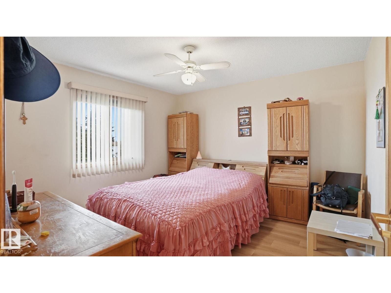
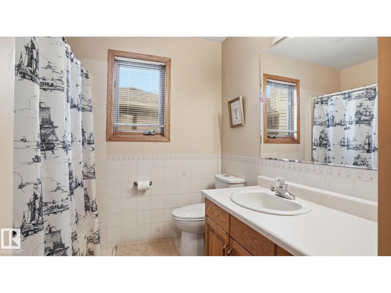
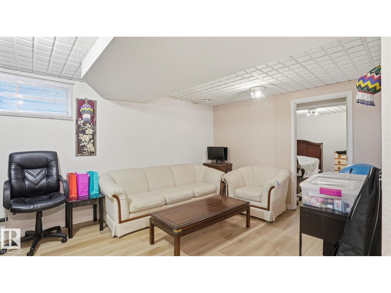
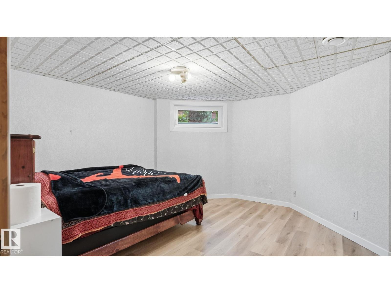
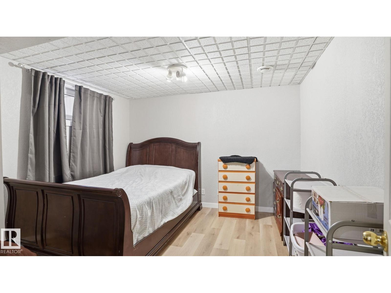
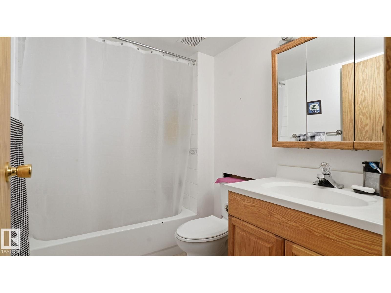
Welcome to this spacious family home in the desirable community of Matt Berry! Offering over 2,300 sq. ft. above grade, this well-maintained 2-storey home features 6 bedrooms and 3.5 bathrooms, providing plenty of space for growing families. A bright open-to-below foyer creates a grand first impression, while the functional layout offers generous living areas for everyday living and entertaining. The fully developed basement adds valuable living space with additional bedrooms and flexibility for extended family, a home office, or recreation area. Recent upgrades include new shingles, new basement bedroom windows, a newer furnace, a new hot water tank, and a new garage heater. Enjoy the beautifully landscaped backyard with an abundance of fruit-bearing trees and plants, plus an electrically powered shed for storage, hobbies, or gardening projects. Conveniently located close to schools, parks, shopping, public transit, and major commuter routes. (id:66555)
Property details
Property
- Style
- House
- Year built
- 1990
- Living area
- 2,324 square feet
- MLS® number
- E4492415
Interior
- Bedrooms
- 6
- Bathrooms
- 4
- Basement
- Finished, Full
- Appliances
- Washer, Refrigerator, Central Vacuum, Dishwasher, Stove, Dryer, Hood Fan, Storage Shed, Window Coverings, Garage door opener remote(s)
Systems
- Heating
- Forced air
Parking
- Parking
- Attached Garage, Heated Garage
City assessment
- Assessed value
- $521,000 (2025)
- Assessment class
- Residential
Lot & site
- Lot size
- 617 m² (6,641 sq ft)
- Lot features
- See remarks, No Animal Home
- Site influences
- See remarks, No Animal Home
- Community
- Matt Berry
Rooms
Main level
- Living room3.75 × 3.75 meters
- Dining room2.55 × 3.72 meters
- Kitchen3.1 × 3.76 meters
- Family room4.95 × 3.68 meters
- Breakfast4.34 × 3.91 meters
Upper Level
- Primary Bedroom5.0 × 3.71 meters
- Bedroom 23.42 × 3.71 meters
- Bedroom 32.91 × 3.7 meters
- Bedroom 43.72 × 3.69 meters
Basement
- Bedroom 53.48 × 3.62 meters
- Bedroom 63.96 × 2.9 meters
- Recreation room3.48 × 5.47 meters
More homes in Matt Berry
All 8 homes for sale in Matt Berry, with what each one costs a month.
Listing courtesy of Exp Realty. Listing data is provided under copyright by the REALTORS® Association of Edmonton via the CREA Data Distribution Facility (DDF®). Information is deemed reliable but is not guaranteed accurate by CREA, the board, or Padster, and should be independently verified. Not intended to solicit properties currently listed for sale.