3329 Chickadee Drive NW
Starling · Edmonton, AB T5S 0V6
MLS® E4492294 · Listing courtesy of MaxWell Polaris
$715,000 list price · 3 bedrooms · 3 bathrooms · 2,251 sq ft · House
What it costs to own
- List price
- $715,000
- Down payment (10%)
- $71,500
- Mortgage
- $643,500
- Rate · amortization
- 4.34% · 25 years
- Principal & interest
- $3,519/mo
Principal and interest only. Property tax, insurance, utilities, condo fees and maintenance are extra.
About this home
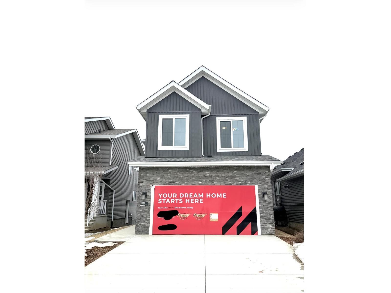
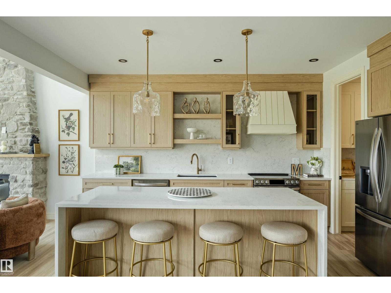
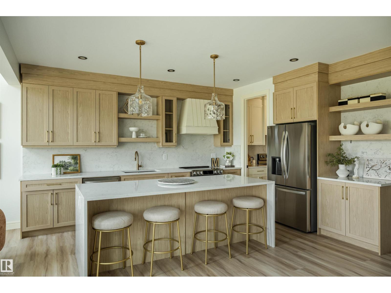
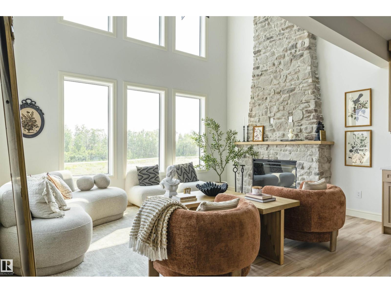
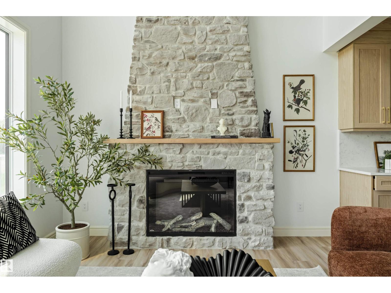
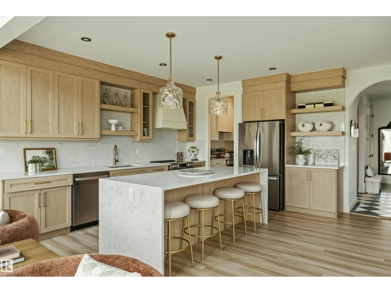
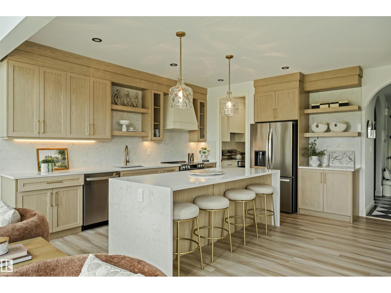
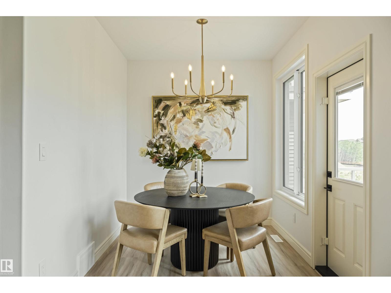
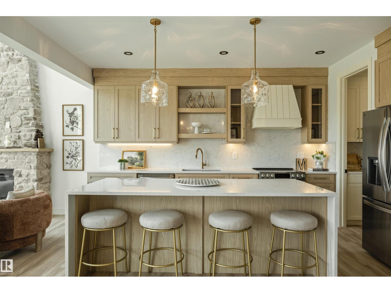
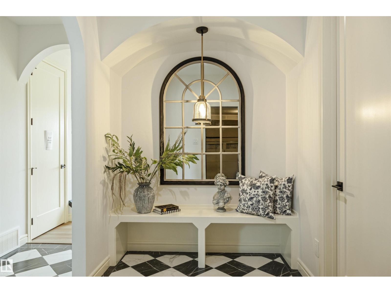
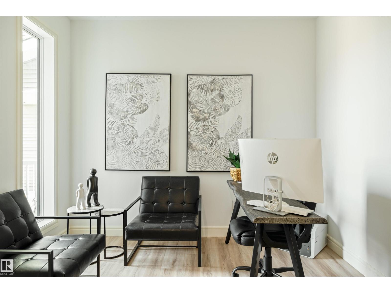
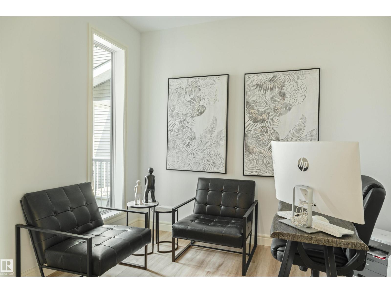
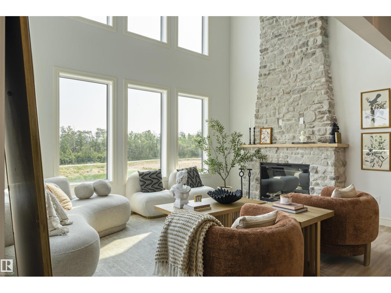
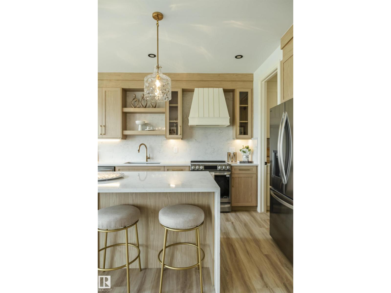
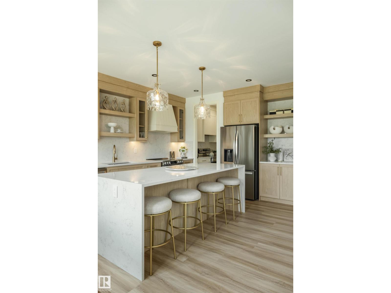
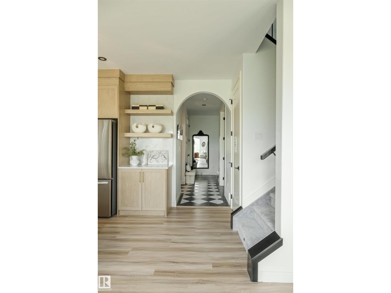
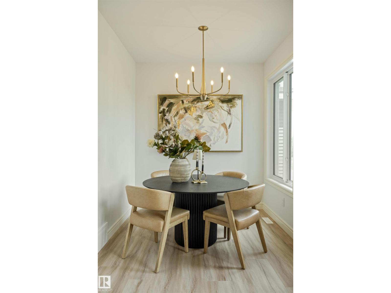
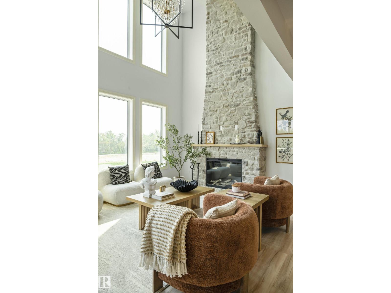
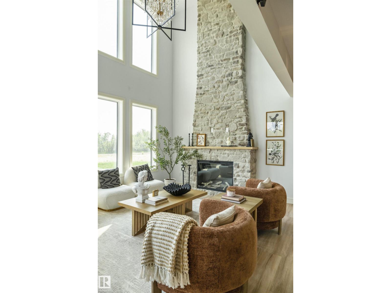
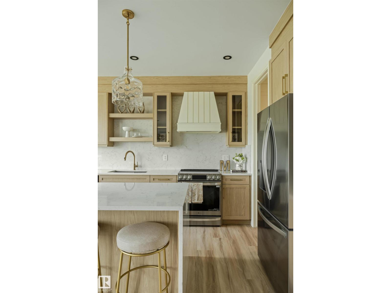
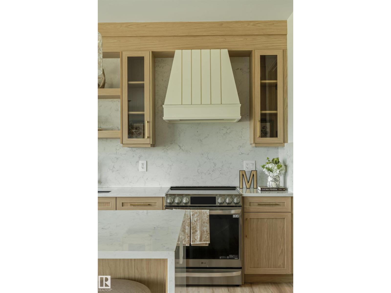
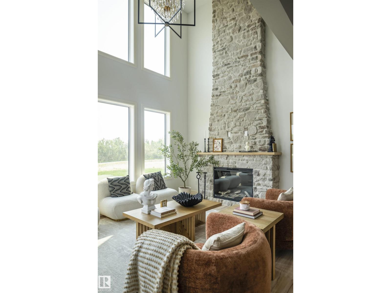
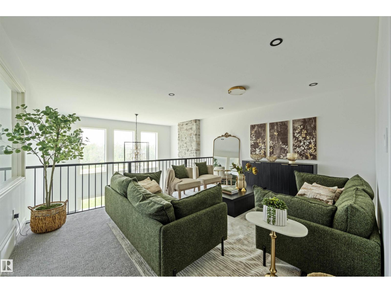
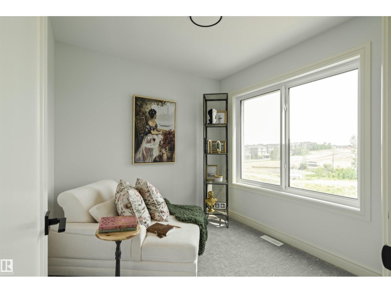
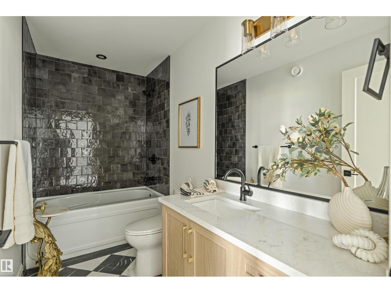
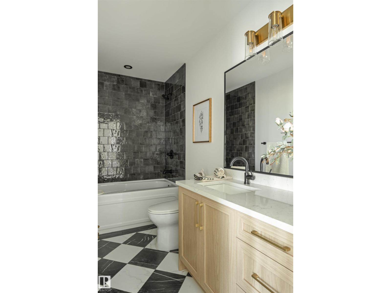
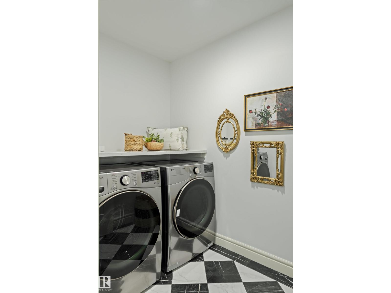
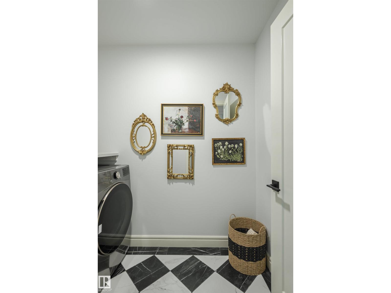
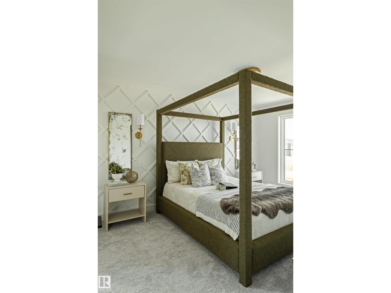
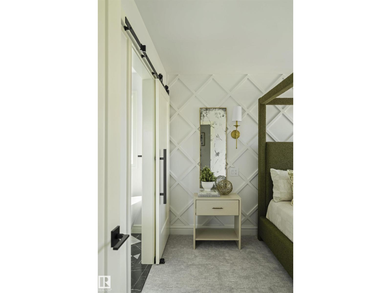
FORMER MUTTI HOMES WALKOUT SHOWHOME! Experience timeless French Modern elegance in this stunning 2-storey home offering over 2,250 sq. ft. of thoughtfully designed living space. Showcasing premium upgrades throughout, this home features a dramatic open-to-above great room, designer lighting, custom feature walls, premium flooring & upscale finishes. The chef-inspired kitchen is complemented by a separate SPICE KITCHEN, quartz countertops & an abundance of cabinetry. A main floor den & full bath add flexibility for guests or a home office. Upstairs you’ll find a spacious bonus room, convenient laundry, two secondary bedrooms, a versatile flex room & a luxurious primary retreat complete with a spa-inspired ensuite & walk-in closet. The unfinished basement is ready for your future vision. Enjoy the rear deck, fully landscaped, double attached garage & exceptional location in desirable Starling at Big Lake, close to parks, trails, schools, shopping & major commuter routes. Showhome-quality luxury (id:66555)
Property details
Property
- Style
- House
- Year built
- 2025
- Living area
- 2,251 square feet
- MLS® number
- E4492294
Interior
- Bedrooms
- 3
- Bathrooms
- 3
- Basement
- Unfinished, Full, Walk out
- Appliances
- Washer, Refrigerator, Stove, Dryer, Microwave, Two stoves
Systems
- Heating
- Forced air
Parking
- Parking
- Attached Garage
City assessment
- Assessed value
- $616,500 (2025)
- Assessment class
- Residential
Lot & site
- Site influences
- Lake Privileges
- Community
- Starling
Rooms
Main level
- Living room—
- Dining room—
- Kitchen—
- Den—
- Second Kitchen—
Upper Level
- Primary Bedroom—
- Bedroom 2—
- Bedroom 3—
- Bonus Room—
More homes in Starling
All 22 homes for sale in Starling, with what each one costs a month.
Listing courtesy of MaxWell Polaris. Listing data is provided under copyright by the REALTORS® Association of Edmonton via the CREA Data Distribution Facility (DDF®). Information is deemed reliable but is not guaranteed accurate by CREA, the board, or Padster, and should be independently verified. Not intended to solicit properties currently listed for sale.