1537 Sandstone Bv
Summerwood · Sherwood Park, AB T8H 1Z8
MLS® E4492192 · Listing courtesy of Royal LePage Noralta Real Estate
$416,000 list price · 3 bedrooms · 3 bathrooms · 1,409 sq ft · Townhouse
What it costs to own
- List price
- $416,000
- Down payment (10%)
- $41,600
- Mortgage
- $374,400
- Rate · amortization
- 4.34% · 25 years
- Principal & interest
- $2,047/mo
Principal and interest only. Property tax, insurance, utilities, condo fees and maintenance are extra.
About this home
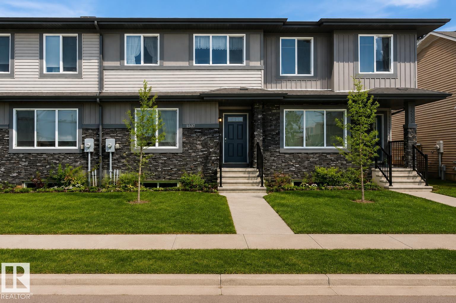
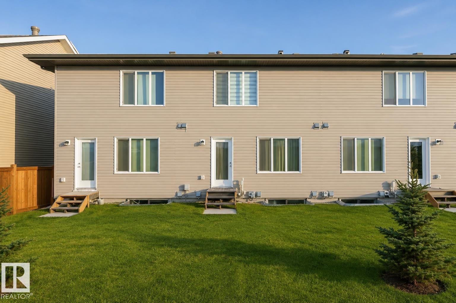
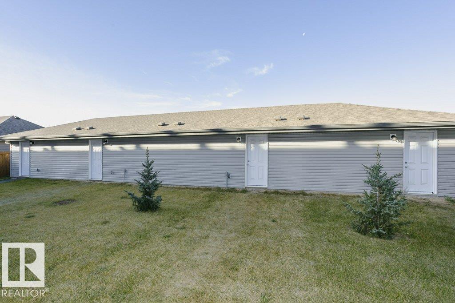
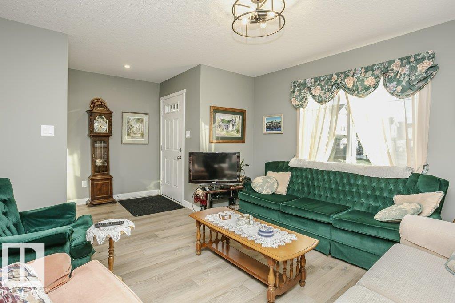
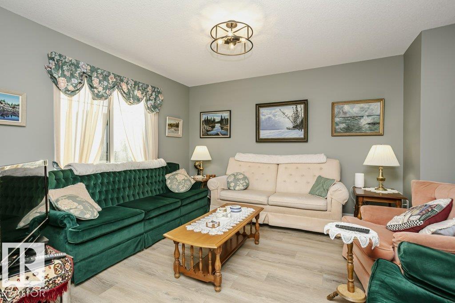
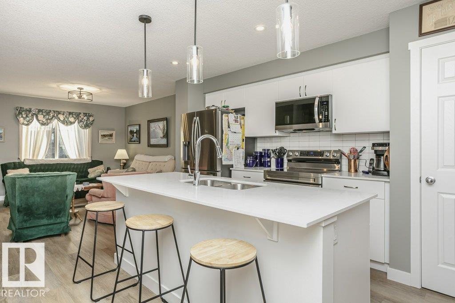
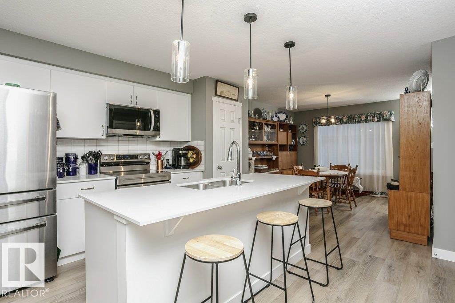
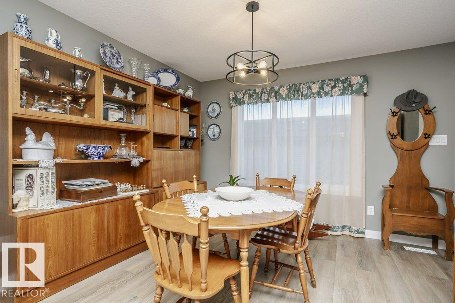
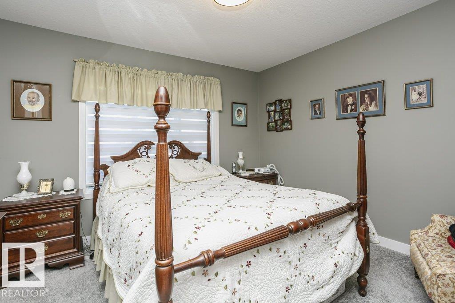
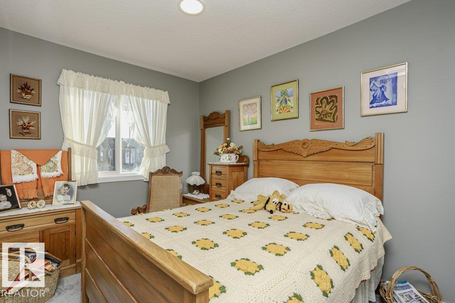
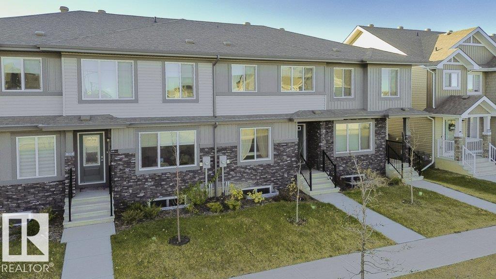
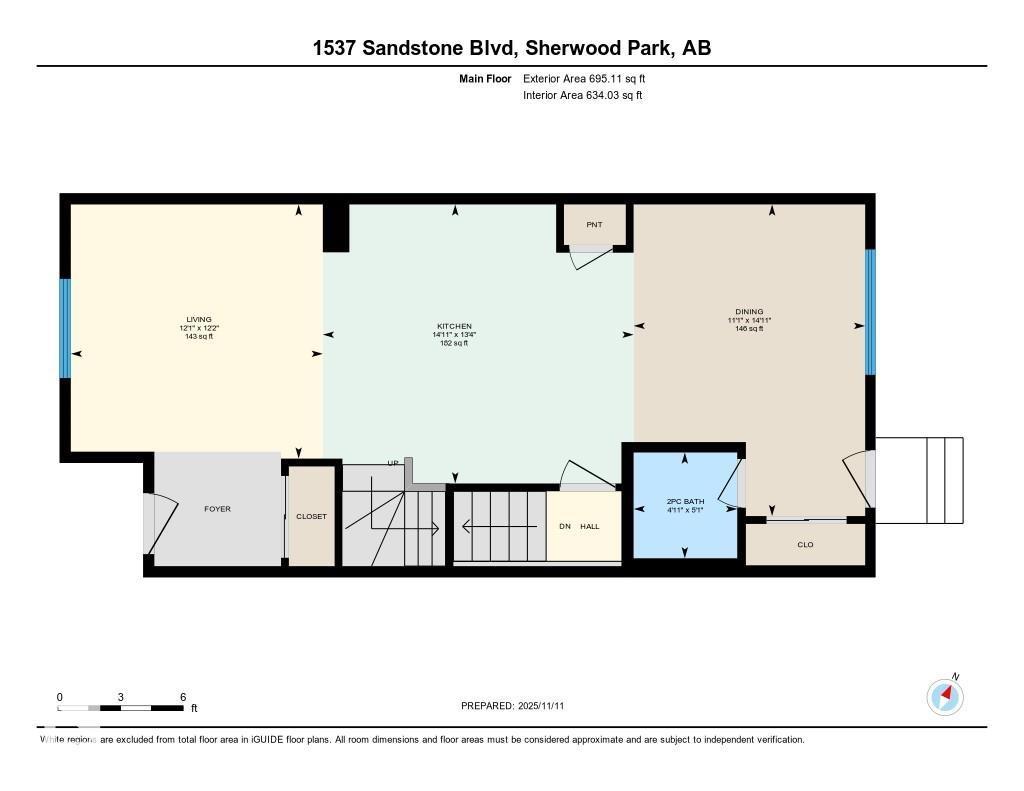
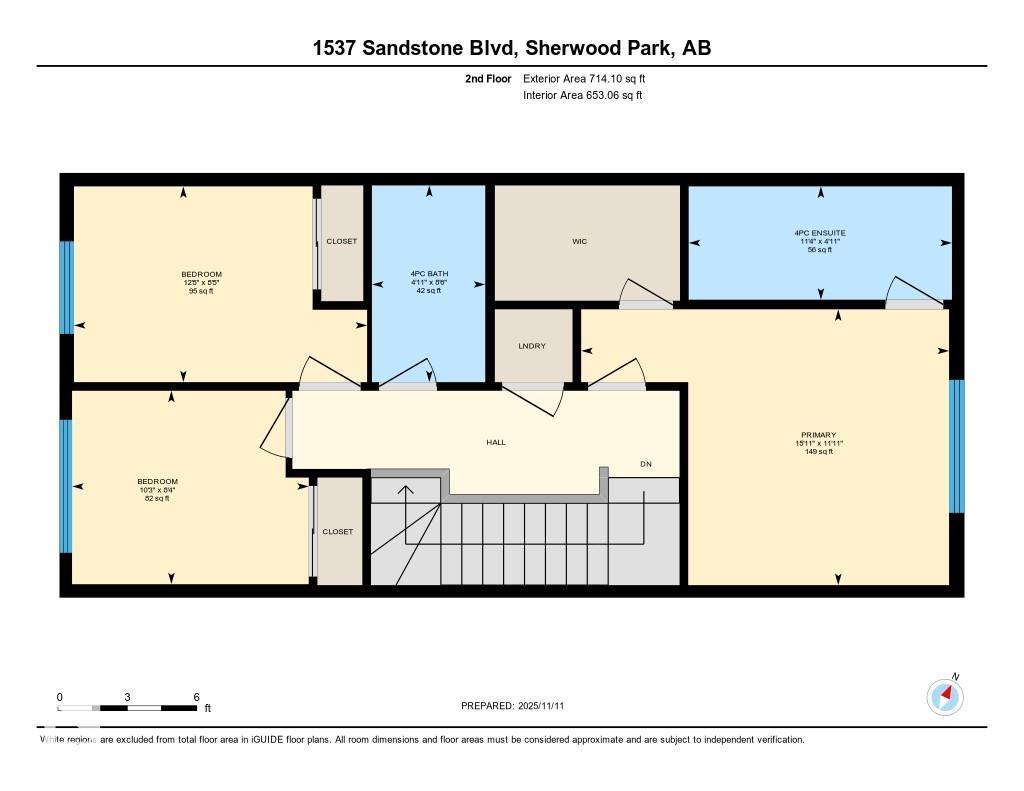
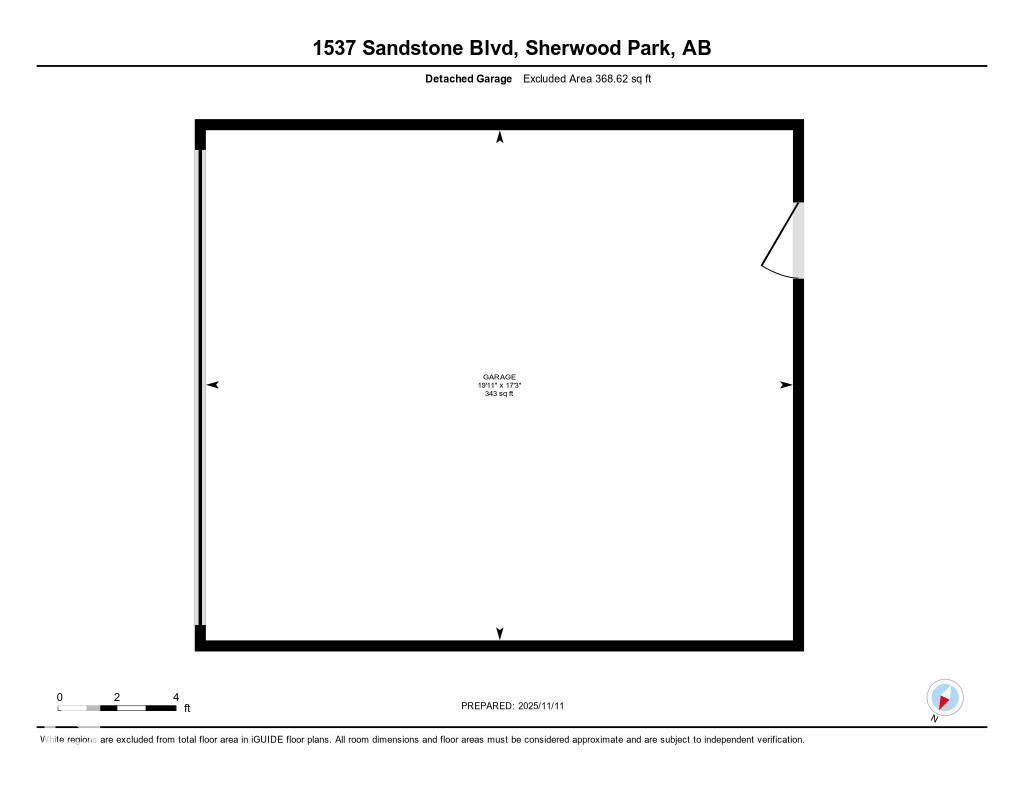
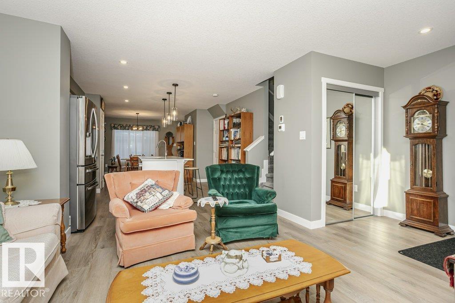
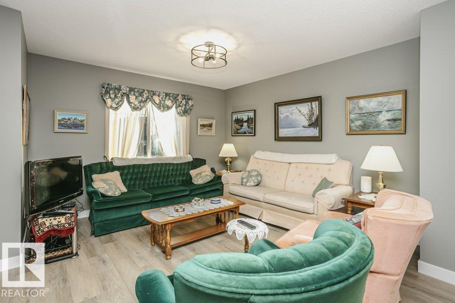
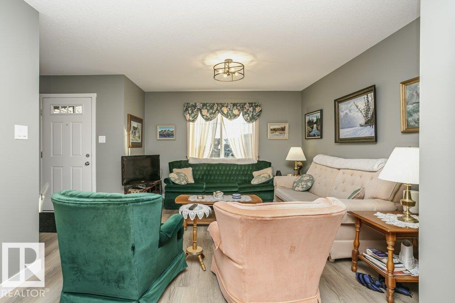
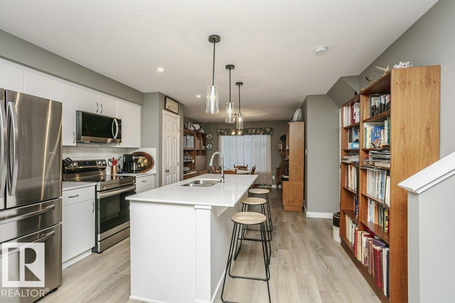
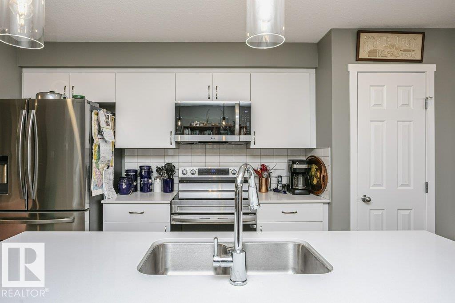
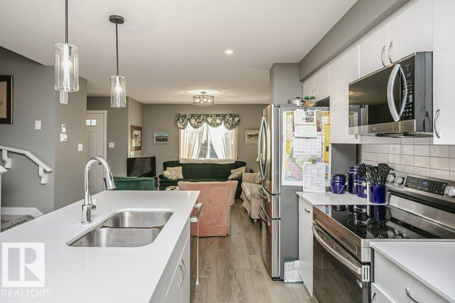
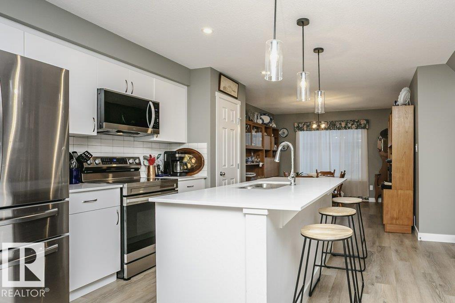
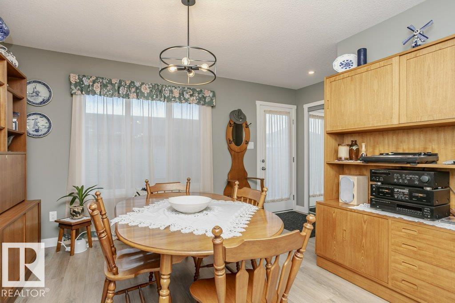
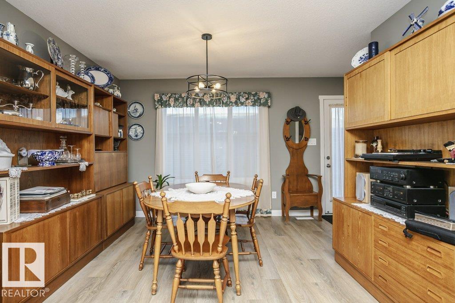
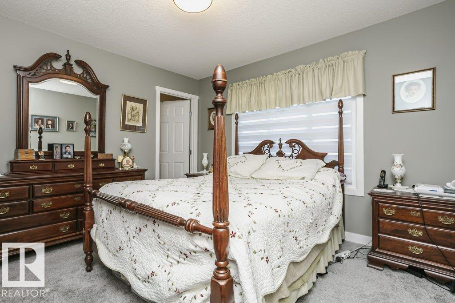
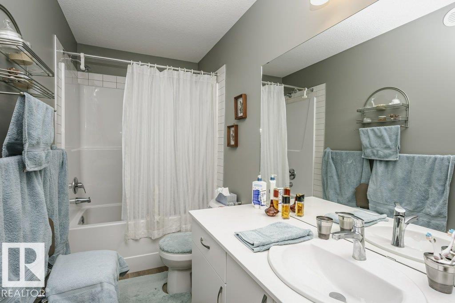
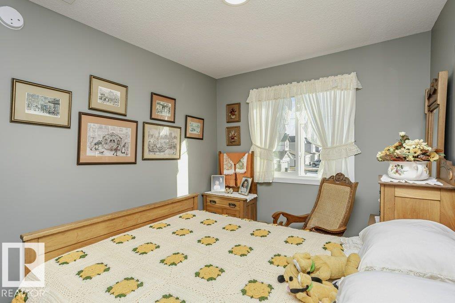
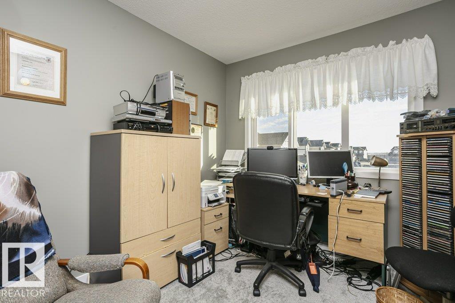
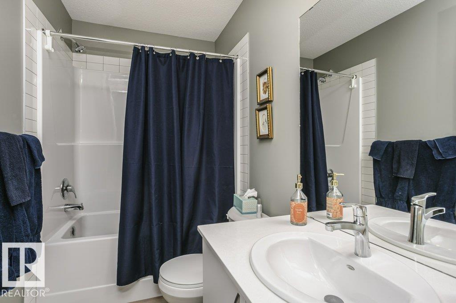
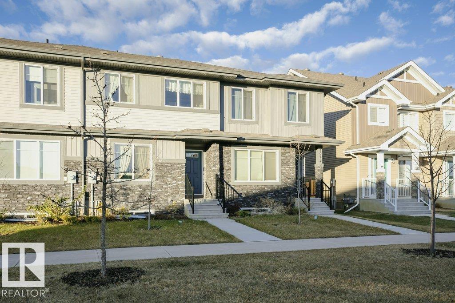
NO Condo FEES !!! An amazing value in Summerwood awaits this THREE BEDROOM THREE BATH Townhouse Built by Pacesetter Homes. Open concept on the main floor with Vinyl plank flooring throughout main level. Spacious front living area is open to the Dining Room and Kitchen with an abundance of soft close cabinets - working Island and Quartz counter tops. Back door leads to landscaped yard and Double Garage off back alley. Upstairs of this home you will find a large primary suite with massive walk in closet and full 4 piece ensuite - two additional bedrooms and another FULL bath. Second floor laundry is a real bonus. Basement level has plumbing for a future 4th bathroom and open for additional family expansion. Great location in Summerwood close to parks -walking trails and Public Transit (id:66555)
Property details
Property
- Style
- Row / Townhouse
- Year built
- 2023
- Living area
- 1,409 square feet
- MLS® number
- E4492192
Interior
- Bedrooms
- 3
- Bathrooms
- 3
- Basement
- Unfinished, Full
- Appliances
- Washer, Refrigerator, Dishwasher, Stove, Dryer, Microwave Range Hood Combo, Garage door opener, Garage door opener remote(s)
Systems
- Heating
- Forced air
Parking
- Parking
- Detached Garage
Lot & site
- Lot features
- Exterior Walls- 2x6"
- Site influences
- Exterior Walls- 2x6"
- Community
- Summerwood
Rooms
Main level
- Living room3.71 × 3.68 meters
- Dining room4.55 × 3.38 meters
- Kitchen4.07 × 4.53 meters
Upper Level
- Primary Bedroom4.85 × 3.63 meters
- Bedroom 23.86 × 2.55 meters
- Bedroom 33.12 × 2.55 meters
More homes in Summerwood
All 24 homes for sale in Summerwood, with what each one costs a month.
Listing courtesy of Royal LePage Noralta Real Estate. Listing data is provided under copyright by the REALTORS® Association of Edmonton via the CREA Data Distribution Facility (DDF®). Information is deemed reliable but is not guaranteed accurate by CREA, the board, or Padster, and should be independently verified. Not intended to solicit properties currently listed for sale.