11815 8 Av NW
Twin Brooks · Edmonton, AB T6J 6Z9
MLS® E4492168 · Listing courtesy of Sotheby's International Realty Canada
$449,900 list price · 3 bedrooms · 2 bathrooms · 1,023 sq ft · Bungalow
What it costs to own
- List price
- $449,900
- Down payment (10%)
- $44,990
- Mortgage
- $404,910
- Rate · amortization
- 4.34% · 25 years
- Principal & interest
- $2,214/mo
Principal and interest only. Property tax, insurance, utilities, condo fees and maintenance are extra.
About this home
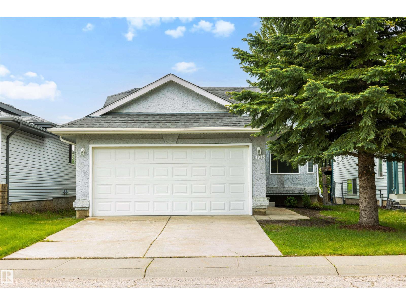
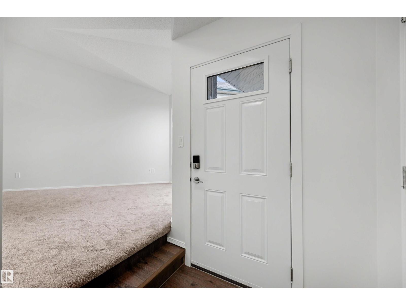
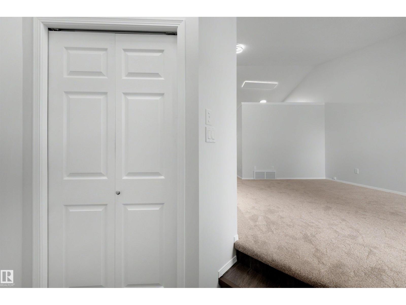
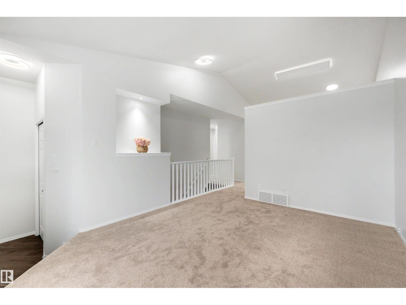
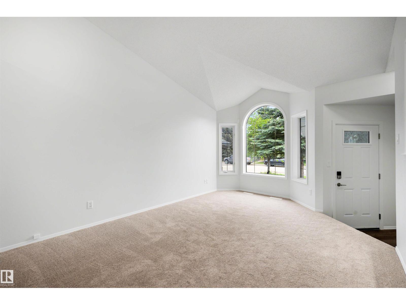
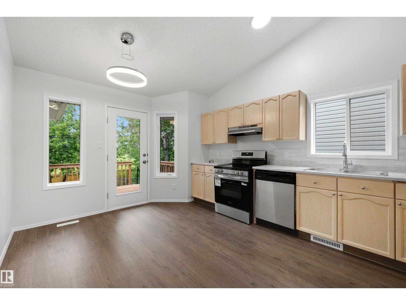
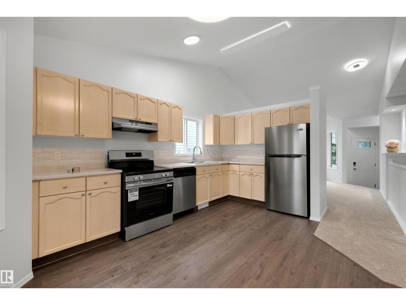
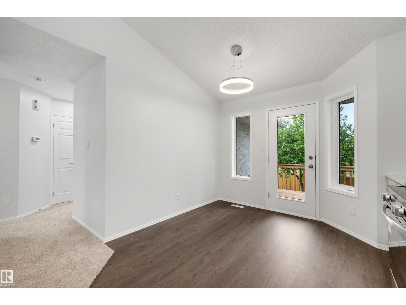
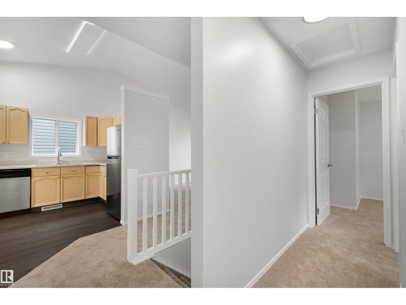
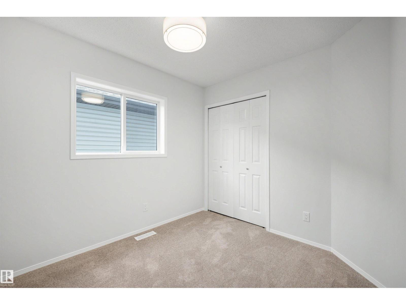
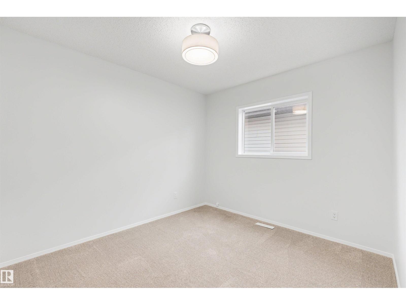
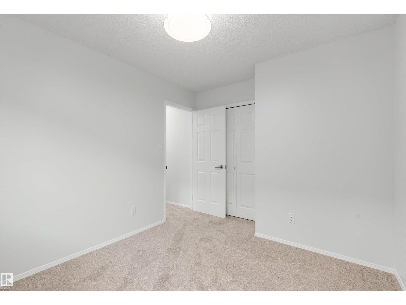
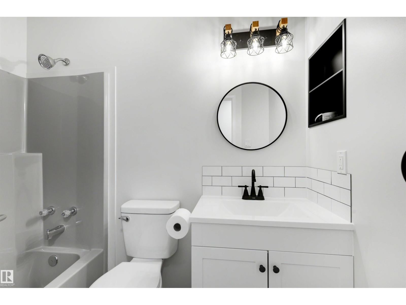
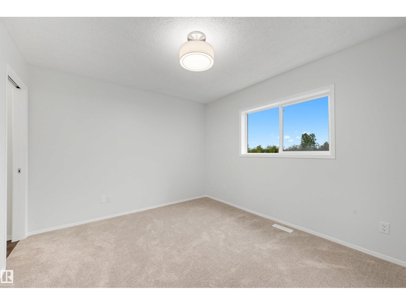
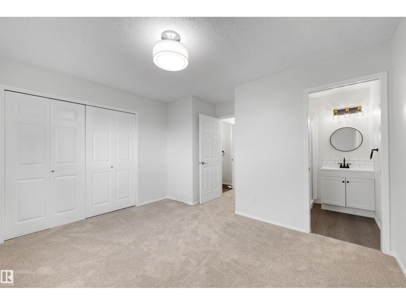
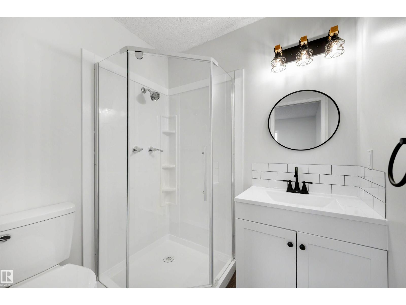
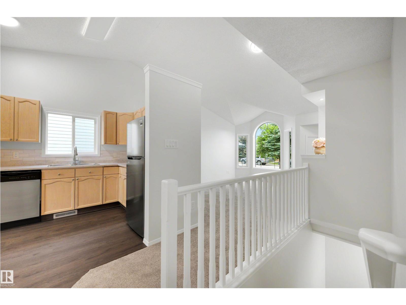
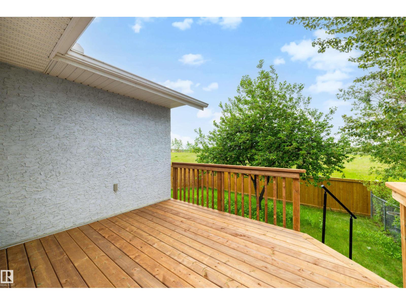
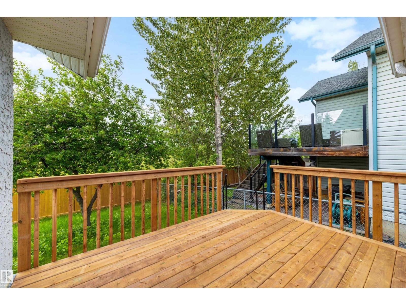
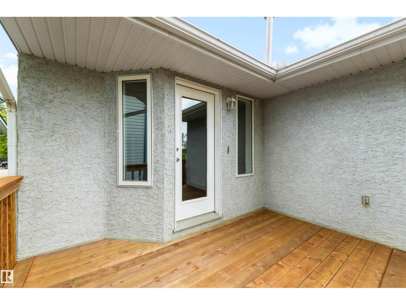
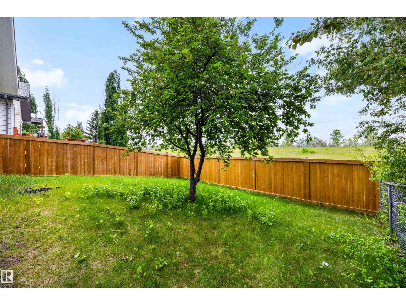
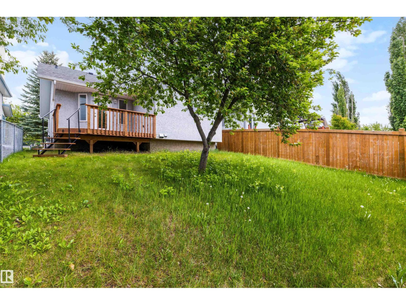
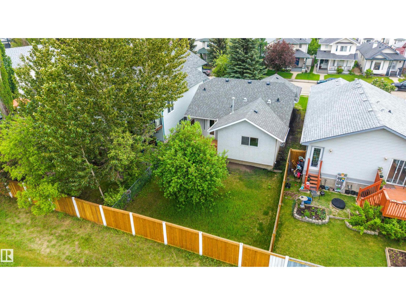
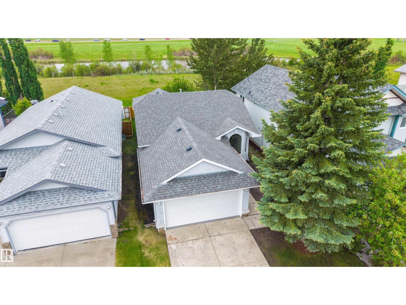
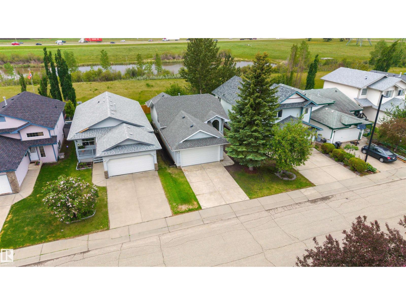
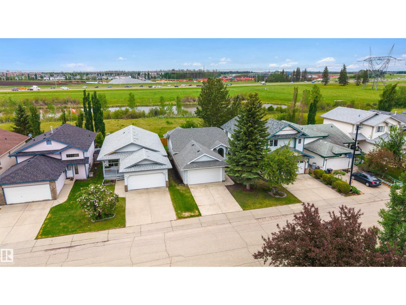
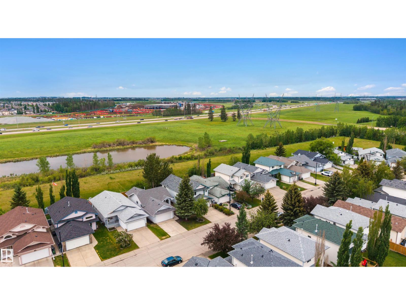
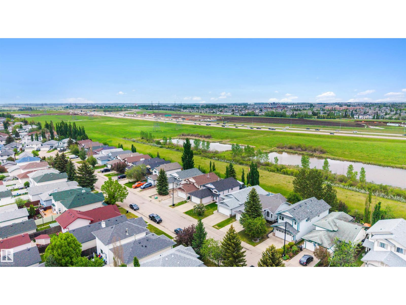
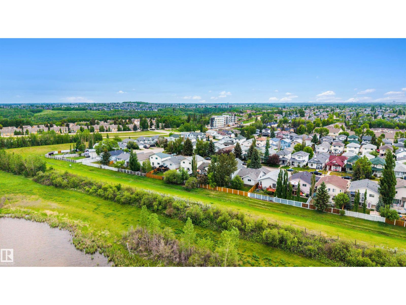
Discover this fully renovated charming bungalow that feels like a brand new home! Every detail has been meticulously updated, from modern light fixtures and top-of-the-line appliances to beautifully finished floors and bathrooms. The garage features a pristine epoxy floor, never having housed a vehicle, ensuring it remains in immaculate condition. Ideal for families starting their journey or snowbirds seeking a cozy retreat without the hassle of adult lifestyle complexes, this home offers versatility and comfort. A new treated deck extends your living space outdoors, while the unspoiled basement, roughed in for plumbing, provides endless design potential—completely free of cracks. With its brand new interior and turn-key readiness, this property is poised for immediate possession. This is an original owner property that was lovingly cared for all through its years and renovated for the next family to build a new story of their own. Don’t miss your chance to make this your home! (id:66555)
Property details
Property
- Style
- Bungalow
- Year built
- 1996
- Living area
- 1,023 square feet
- MLS® number
- E4492168
Interior
- Bedrooms
- 3
- Bathrooms
- 2
- Basement
- Unfinished, Full
- Appliances
- Washer, Refrigerator, Dishwasher, Stove, Dryer, Garage door opener
Systems
- Heating
- Forced air
Parking
- Parking
- Attached Garage
City assessment
- Assessed value
- $402,000 (2025)
- Assessment class
- Residential
Lot & site
- Lot size
- 374 m² (4,024 sq ft)
- Lot features
- See remarks
- Site influences
- See remarks
- Community
- Twin Brooks
Rooms
Main level
- Living room3.51 × 4.78 meters
- Kitchen3.53 × 4.72 meters
- Primary Bedroom3.86 × 3.91 meters
- Bedroom 23.56 × 2.87 meters
- Bedroom 32.51 × 3.02 meters
More homes in Twin Brooks
All 24 homes for sale in Twin Brooks, with what each one costs a month.
Listing courtesy of Sotheby's International Realty Canada. Listing data is provided under copyright by the REALTORS® Association of Edmonton via the CREA Data Distribution Facility (DDF®). Information is deemed reliable but is not guaranteed accurate by CREA, the board, or Padster, and should be independently verified. Not intended to solicit properties currently listed for sale.