1840 56 St SW
Walker · Edmonton, AB T6X 1T6
MLS® E4492146 · Listing courtesy of Century 21 Quantum Realty
$529,900 list price · 3 bedrooms · 3 bathrooms · 2,070 sq ft · House
What it costs to own
- List price
- $529,900
- Down payment (10%)
- $52,990
- Mortgage
- $476,910
- Rate · amortization
- 4.34% · 25 years
- Principal & interest
- $2,608/mo
Principal and interest only. Property tax, insurance, utilities, condo fees and maintenance are extra.
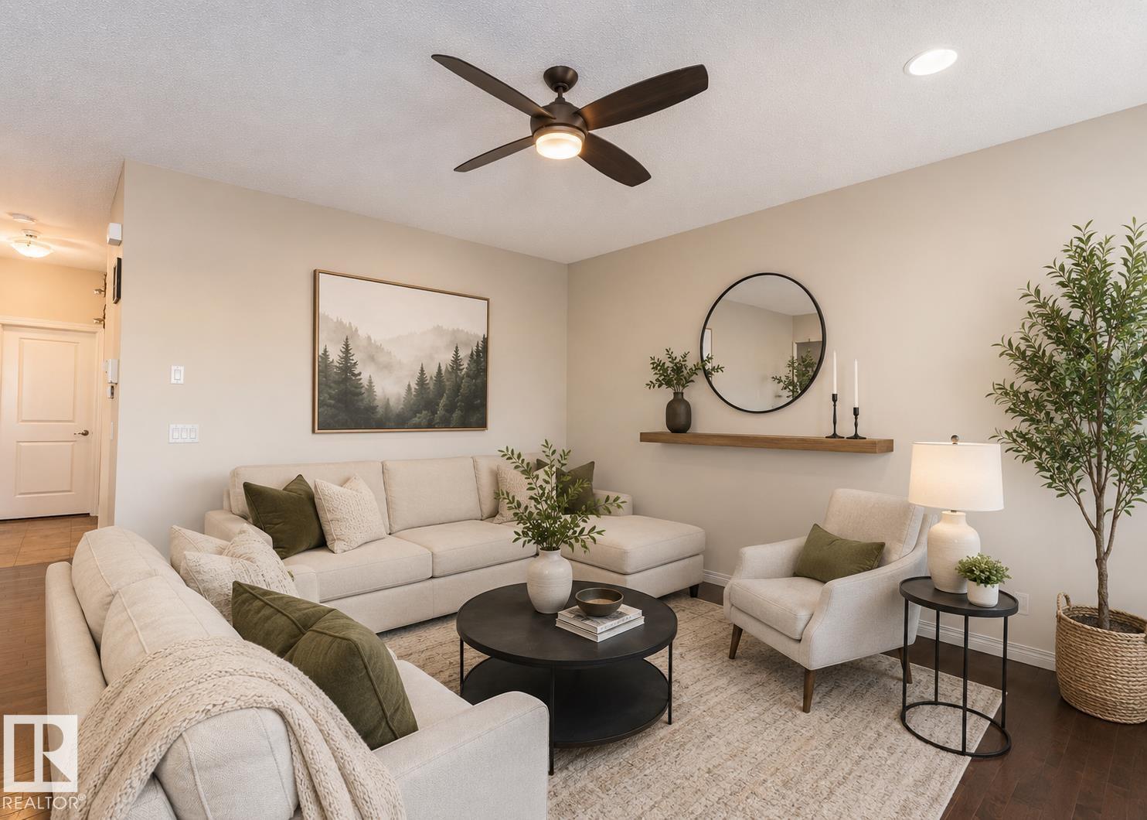
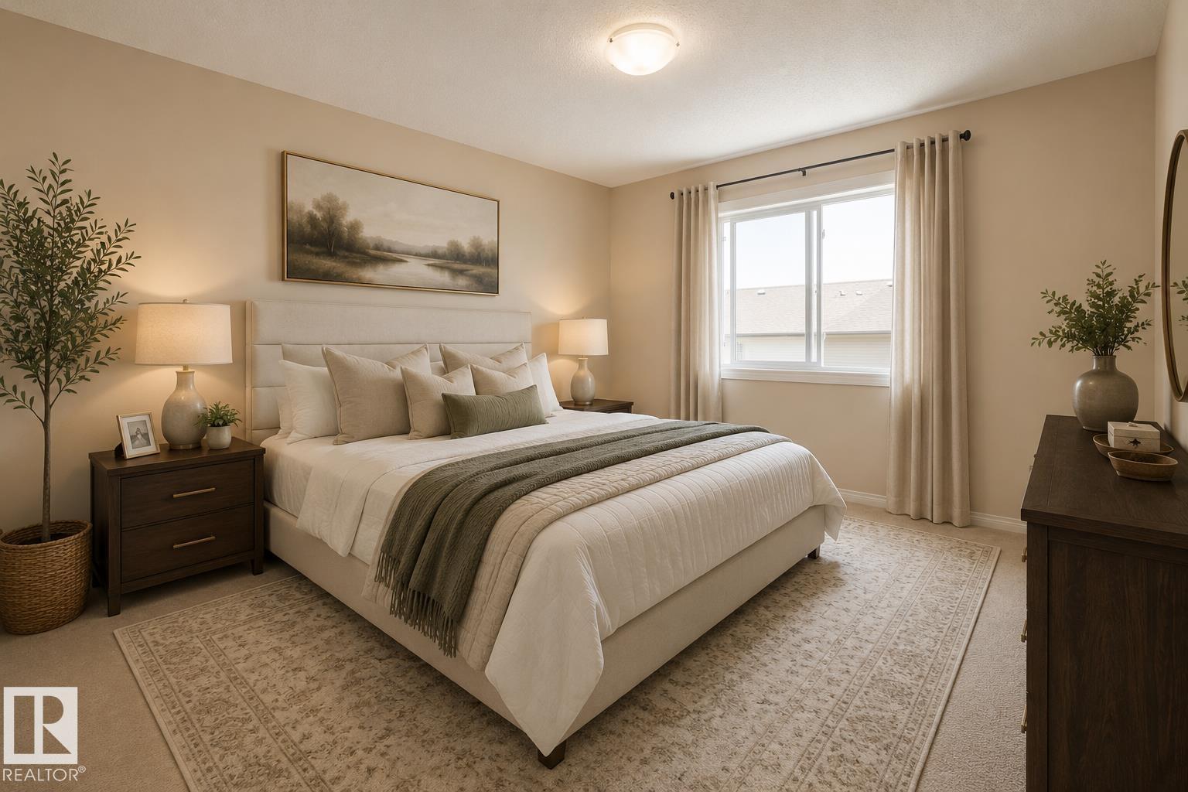
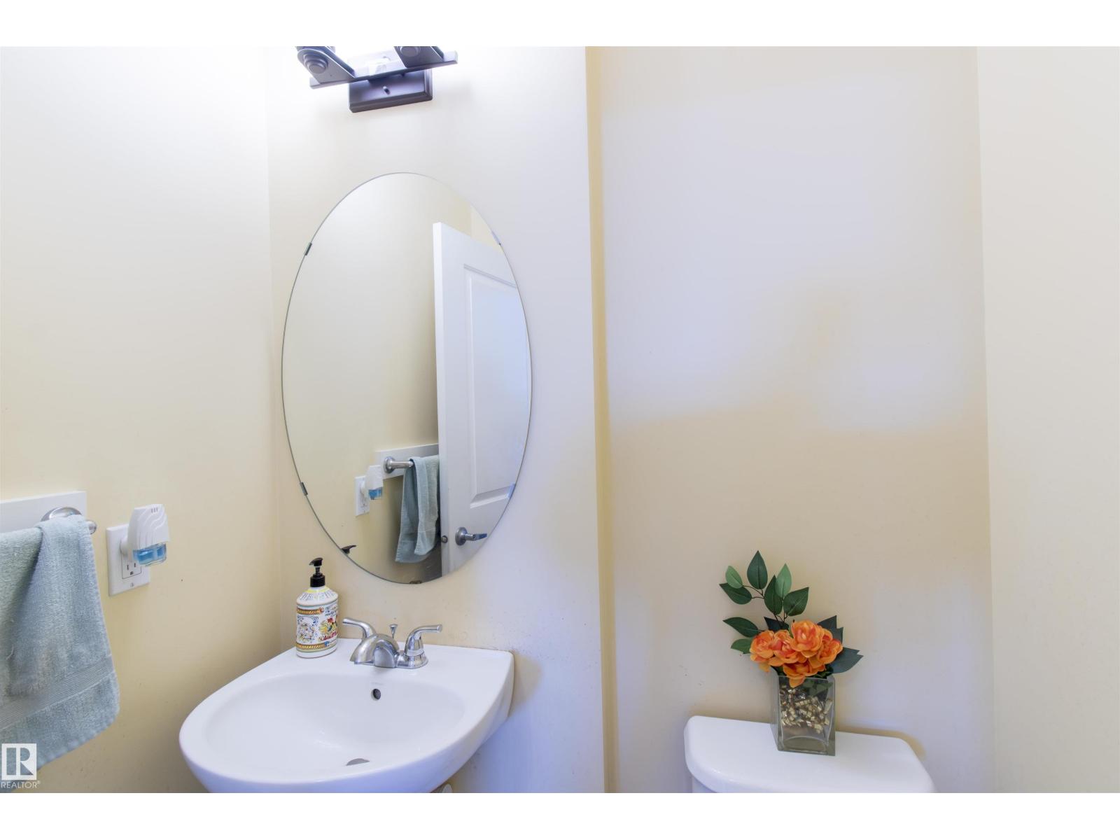
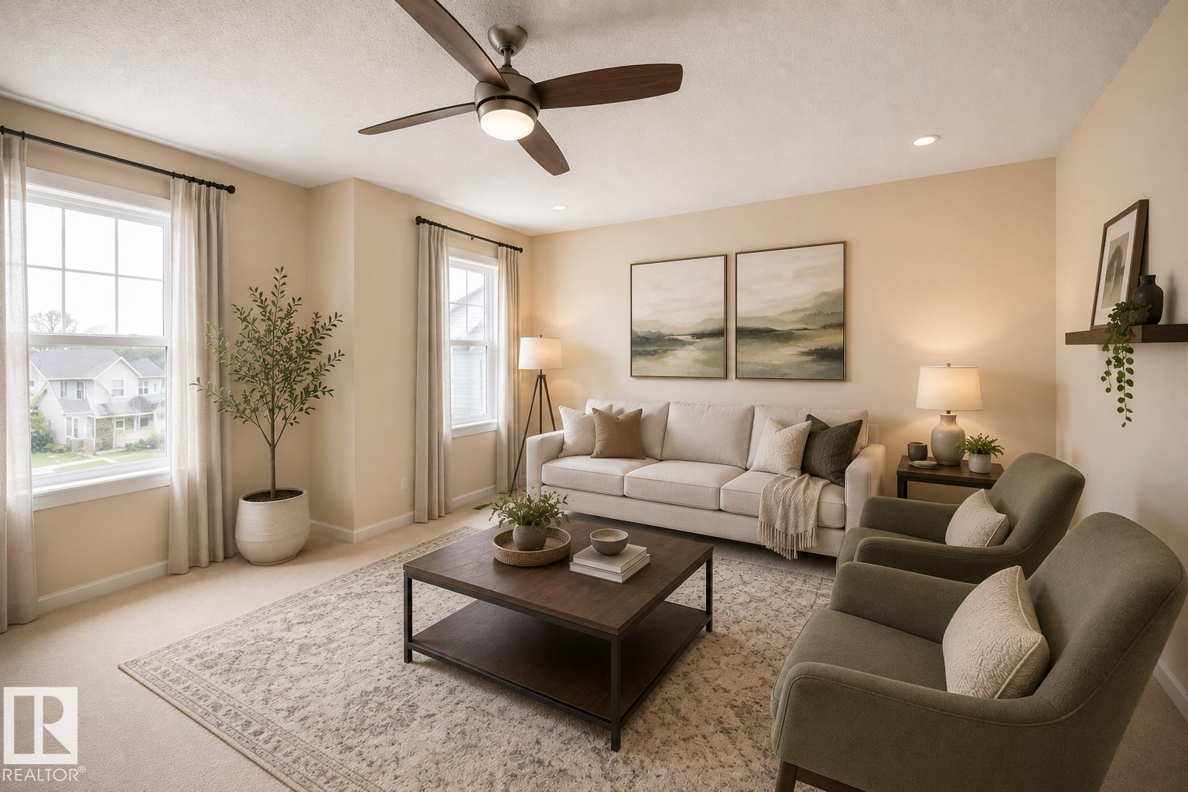
About this home
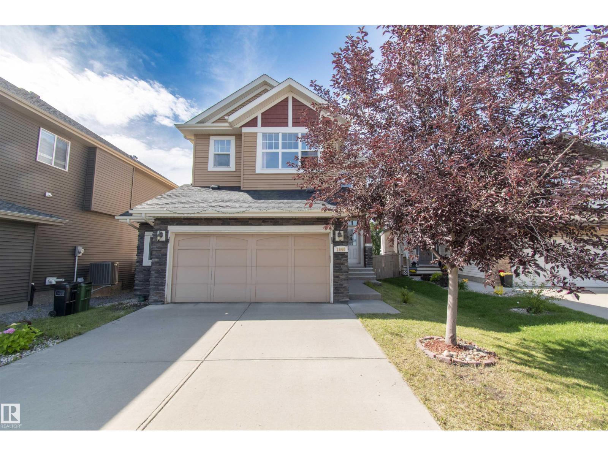
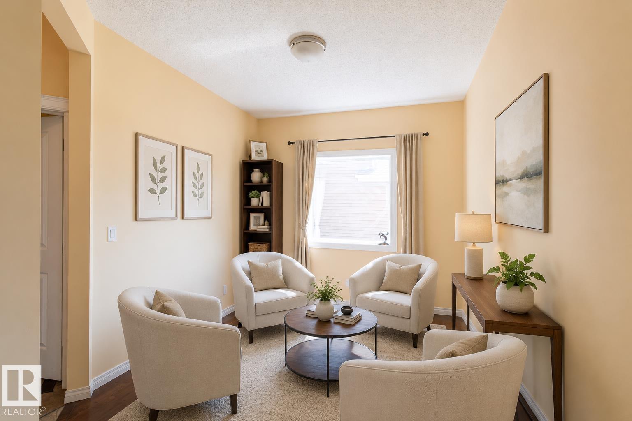
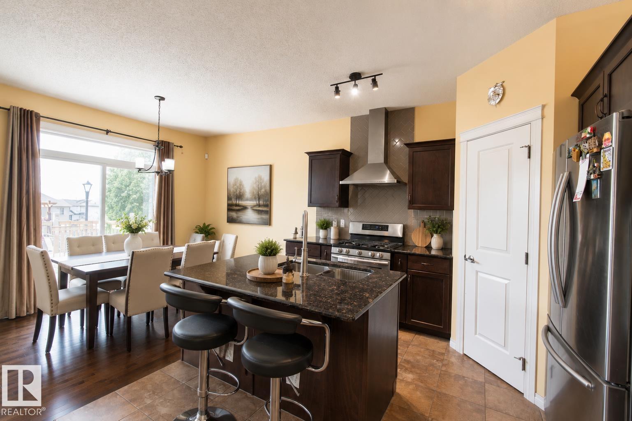
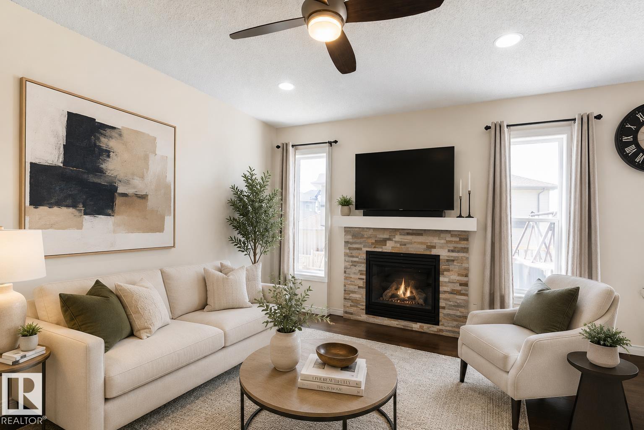
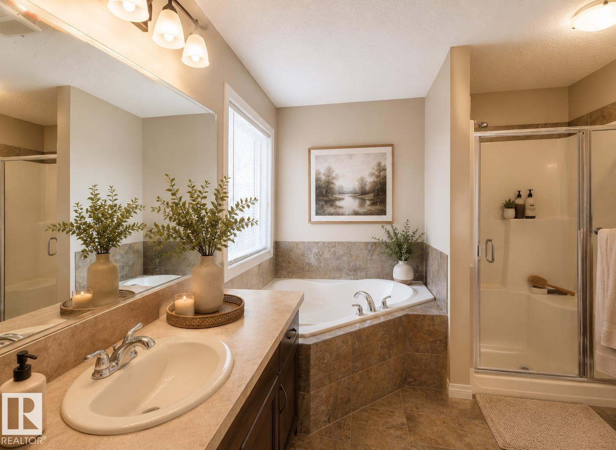
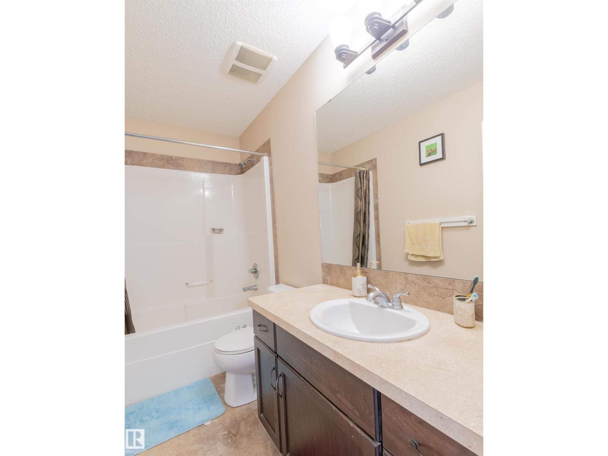
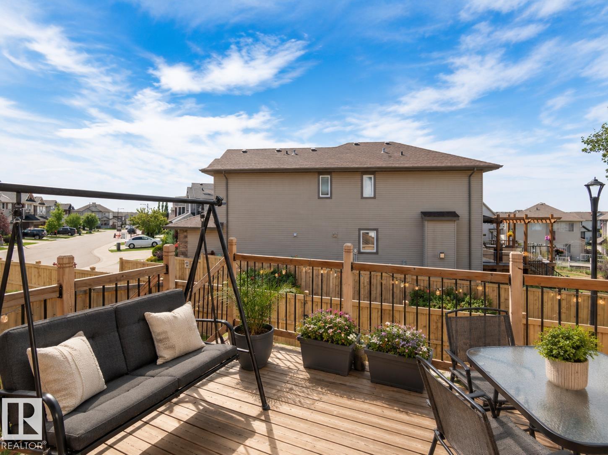
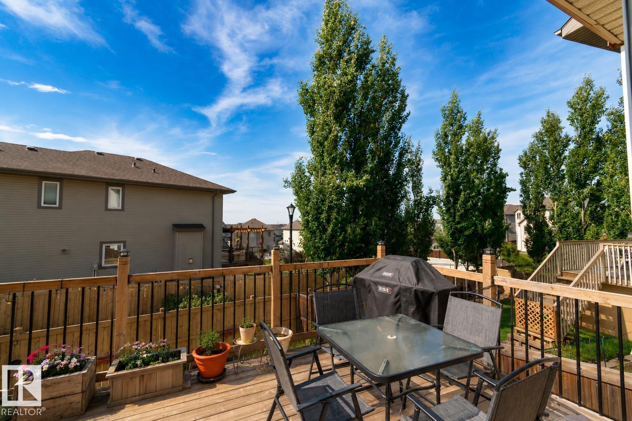
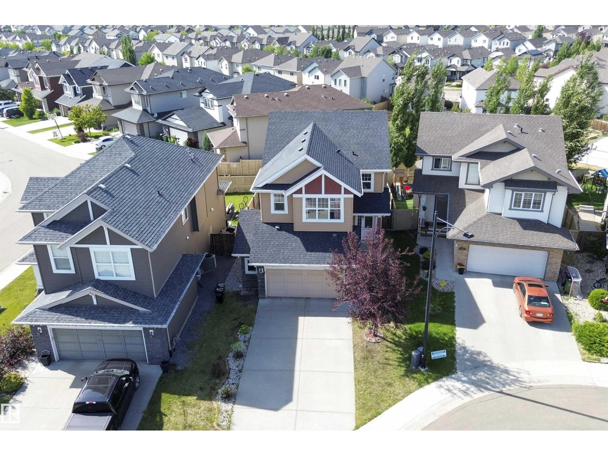
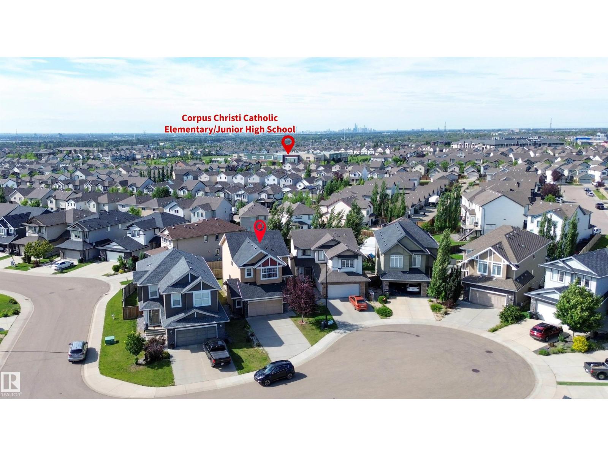
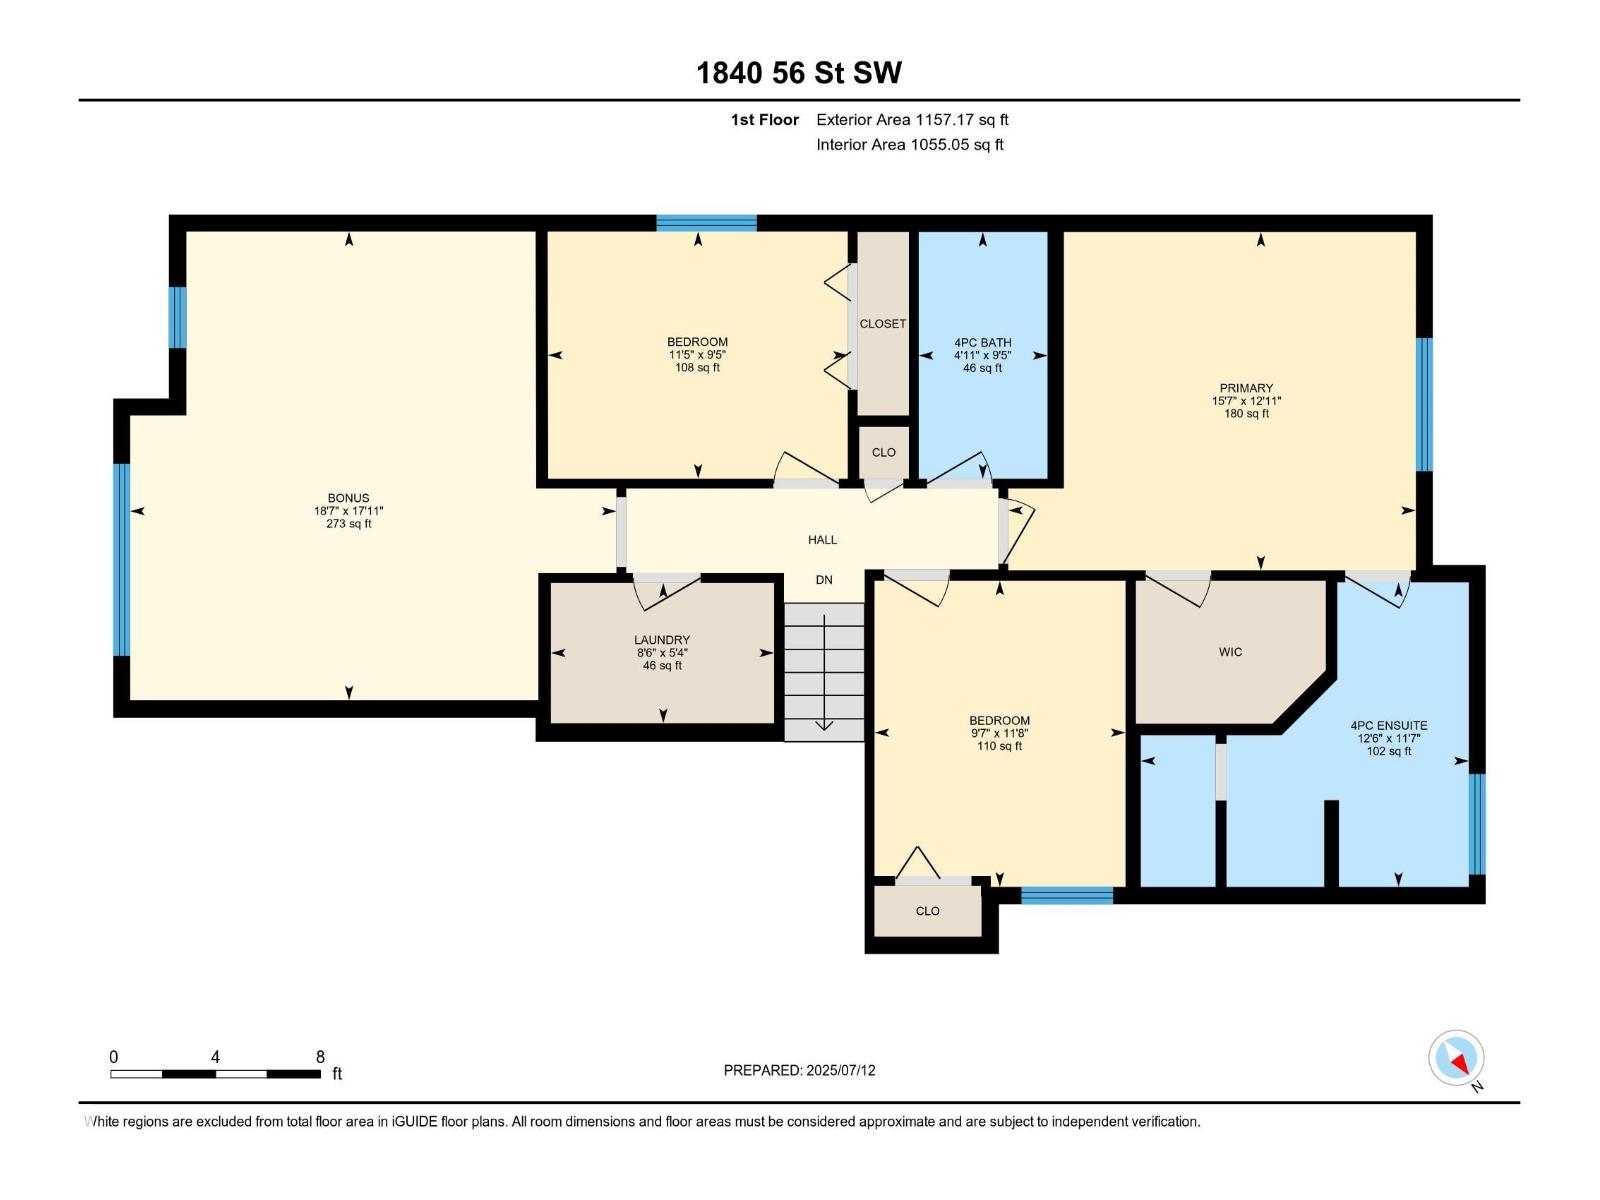
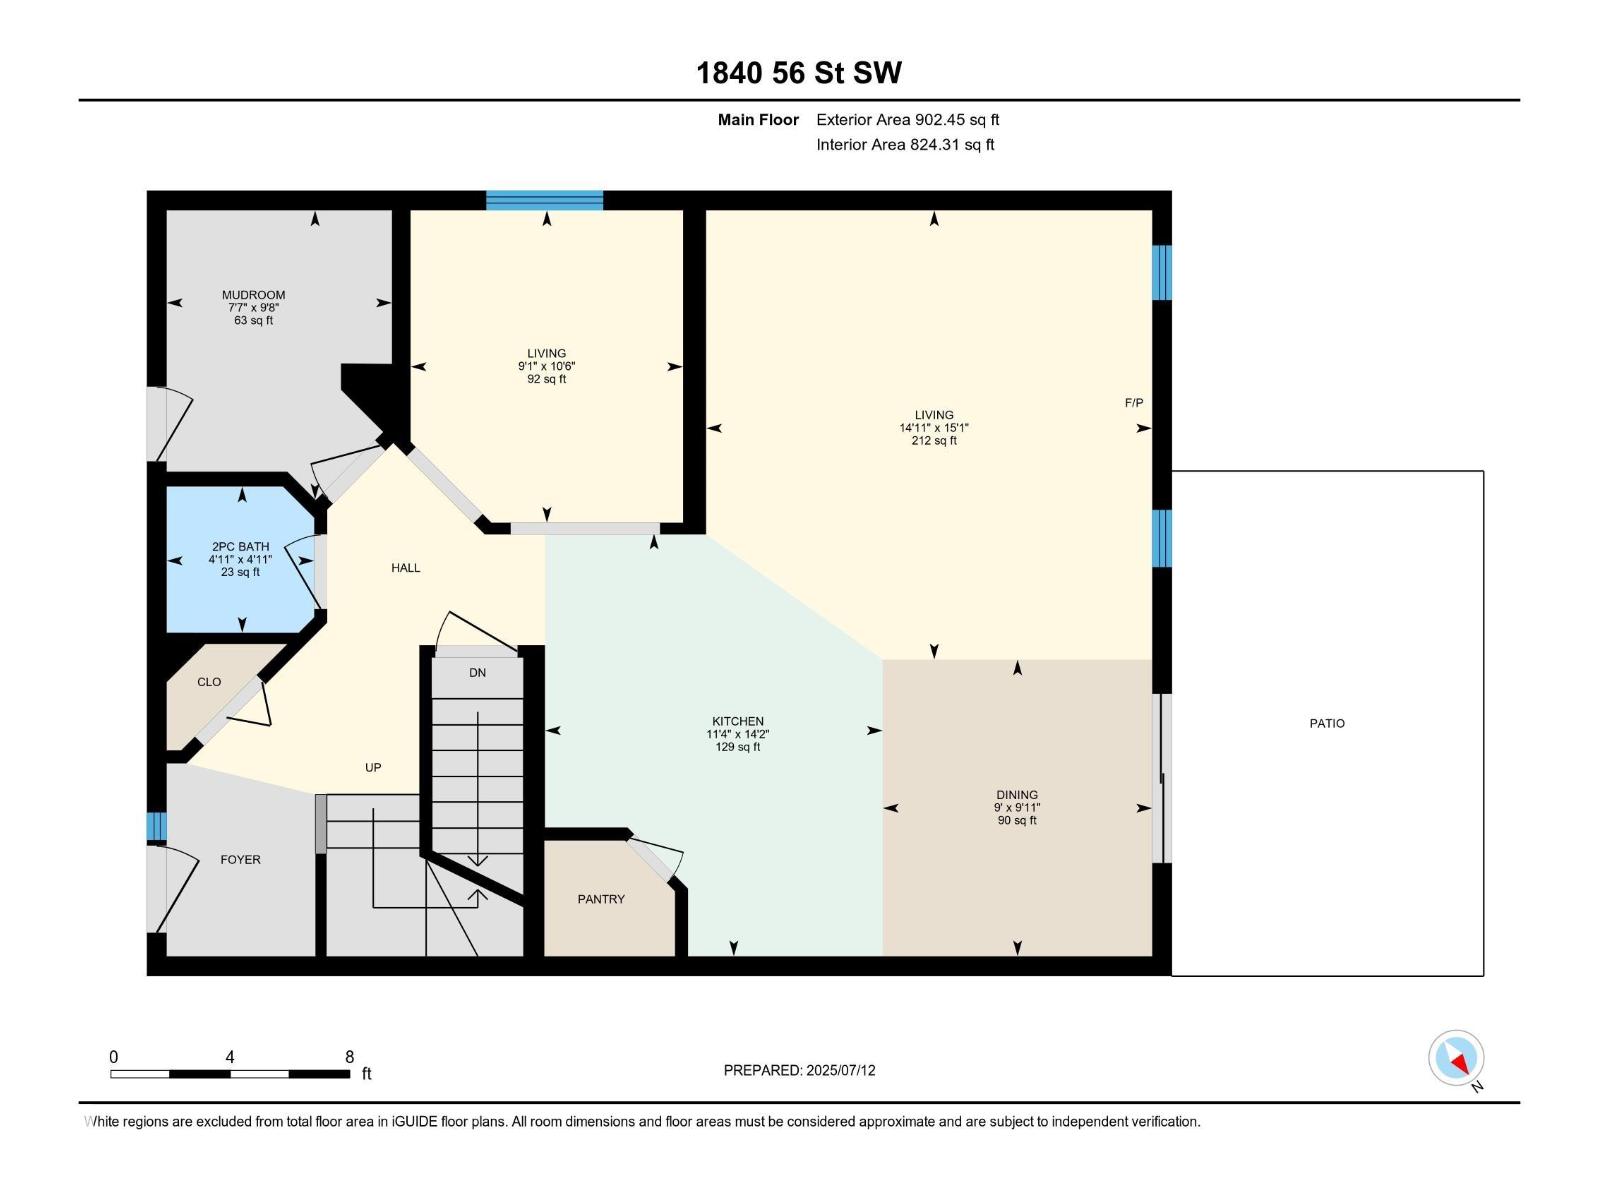
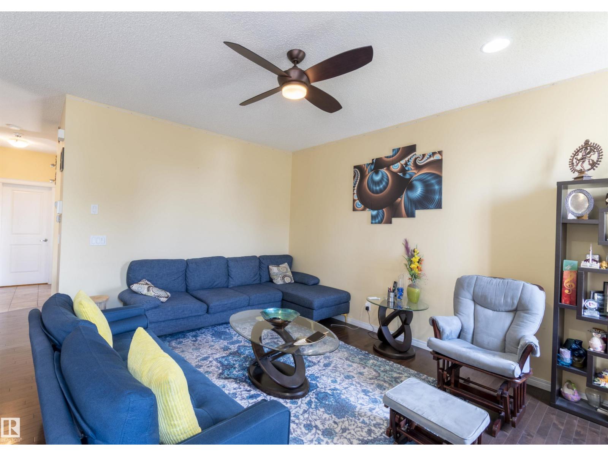
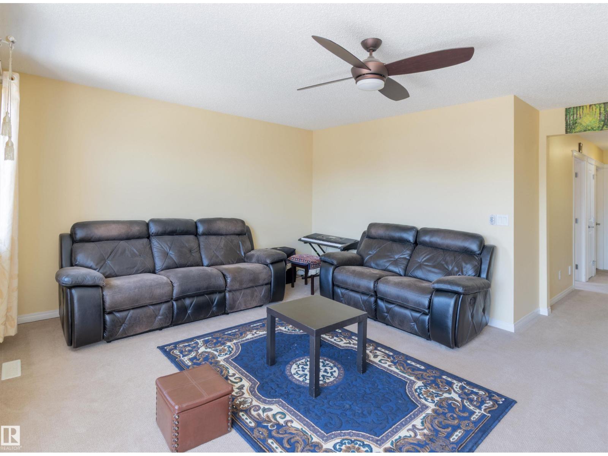
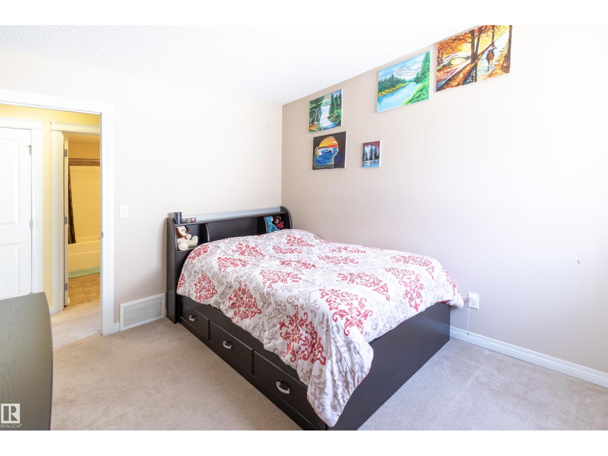
Look no further than this beautiful single-family home in Walker lakes, Edmonton! Located on Cul-De-Sac and backing into the walking lane with no direct neighbor in the back this home comes with a Massive drive way which can take up to four cars; this house features a open concept Main floor with high end finishes, there is a den on the main floor; fully updated kitchen counter tops, cabinets and Chimney hood fan, upgraded vinyl flooring on main floor. central vacuum rough-ins are there in the house. Upstairs has 3 bedrooms, 2 baths and a HUGE bonus room; Big master bedroom, ensuite and a huge walk-in closet. The location is amazing with easy access to Anthony Henday, Airport, plenty of amenities including shopping, restaurants, schools, walking paths and many more nearby.! (id:66555)
Property details
Property
- Style
- House
- Year built
- 2013
- Living area
- 2,070 square feet
- MLS® number
- E4492146
Interior
- Bedrooms
- 3
- Bathrooms
- 3
- Basement
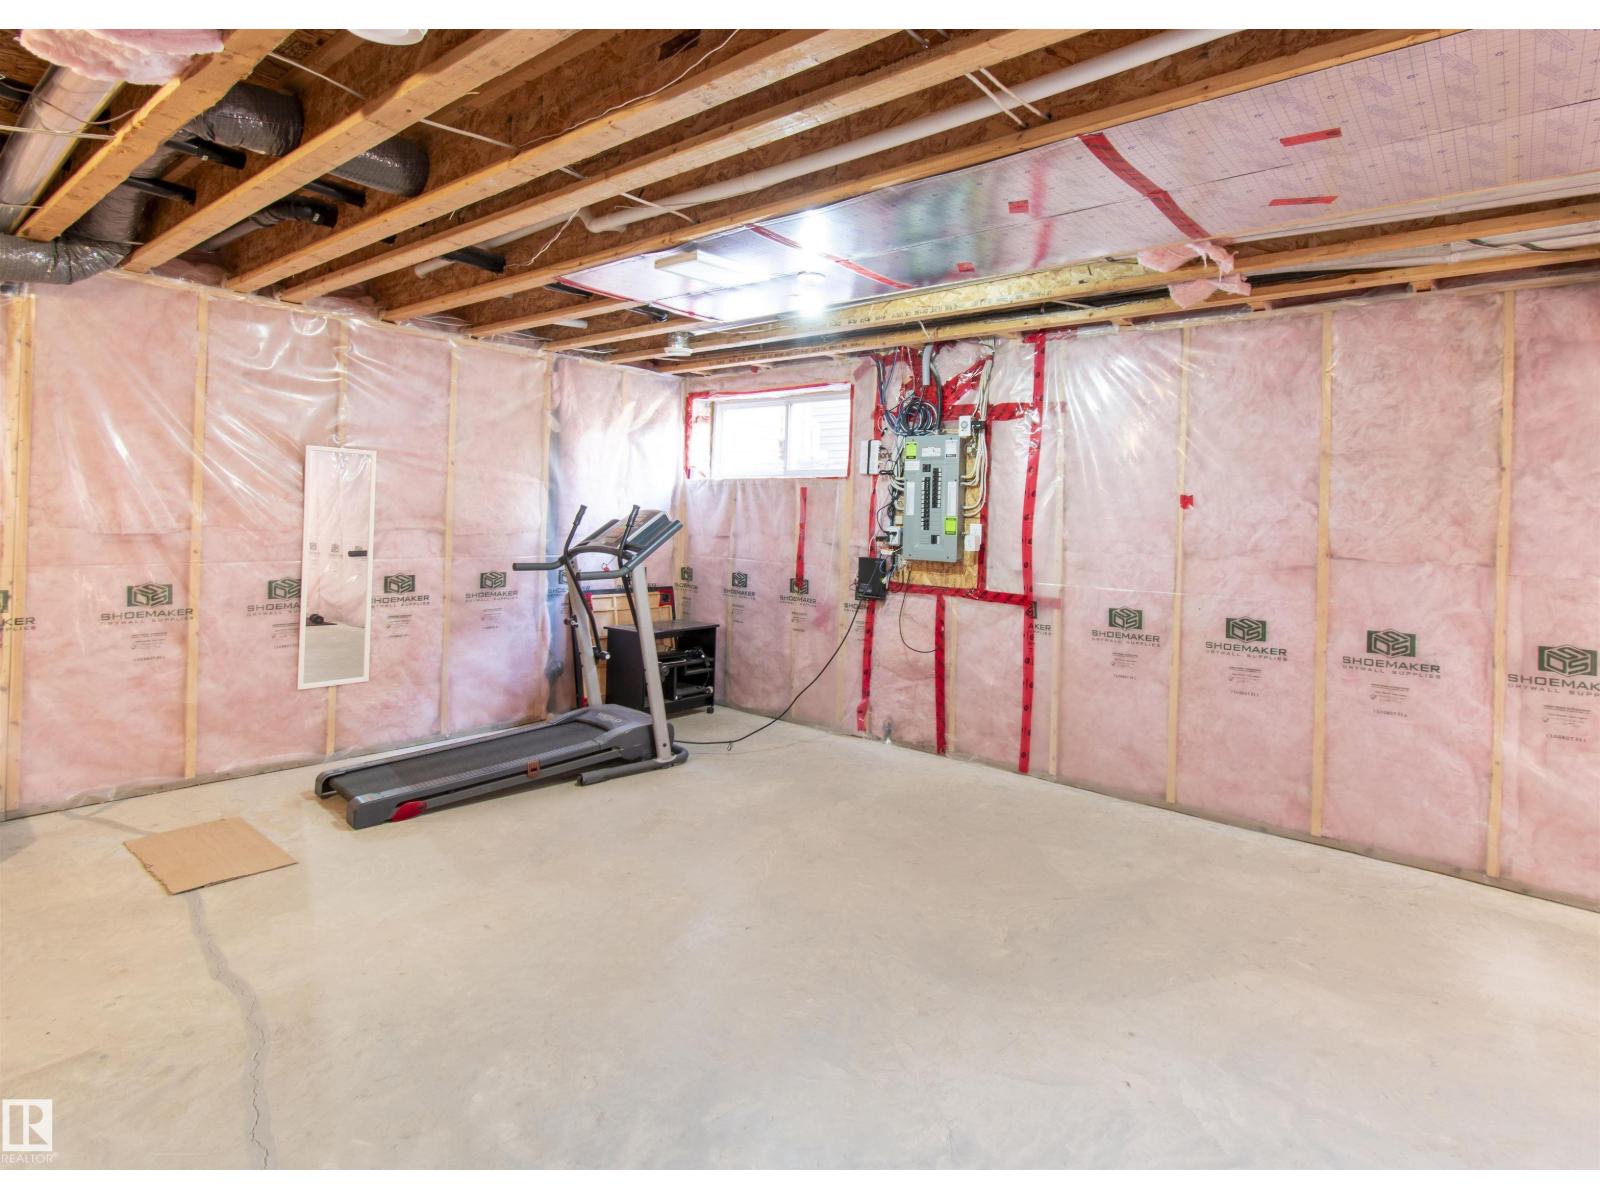
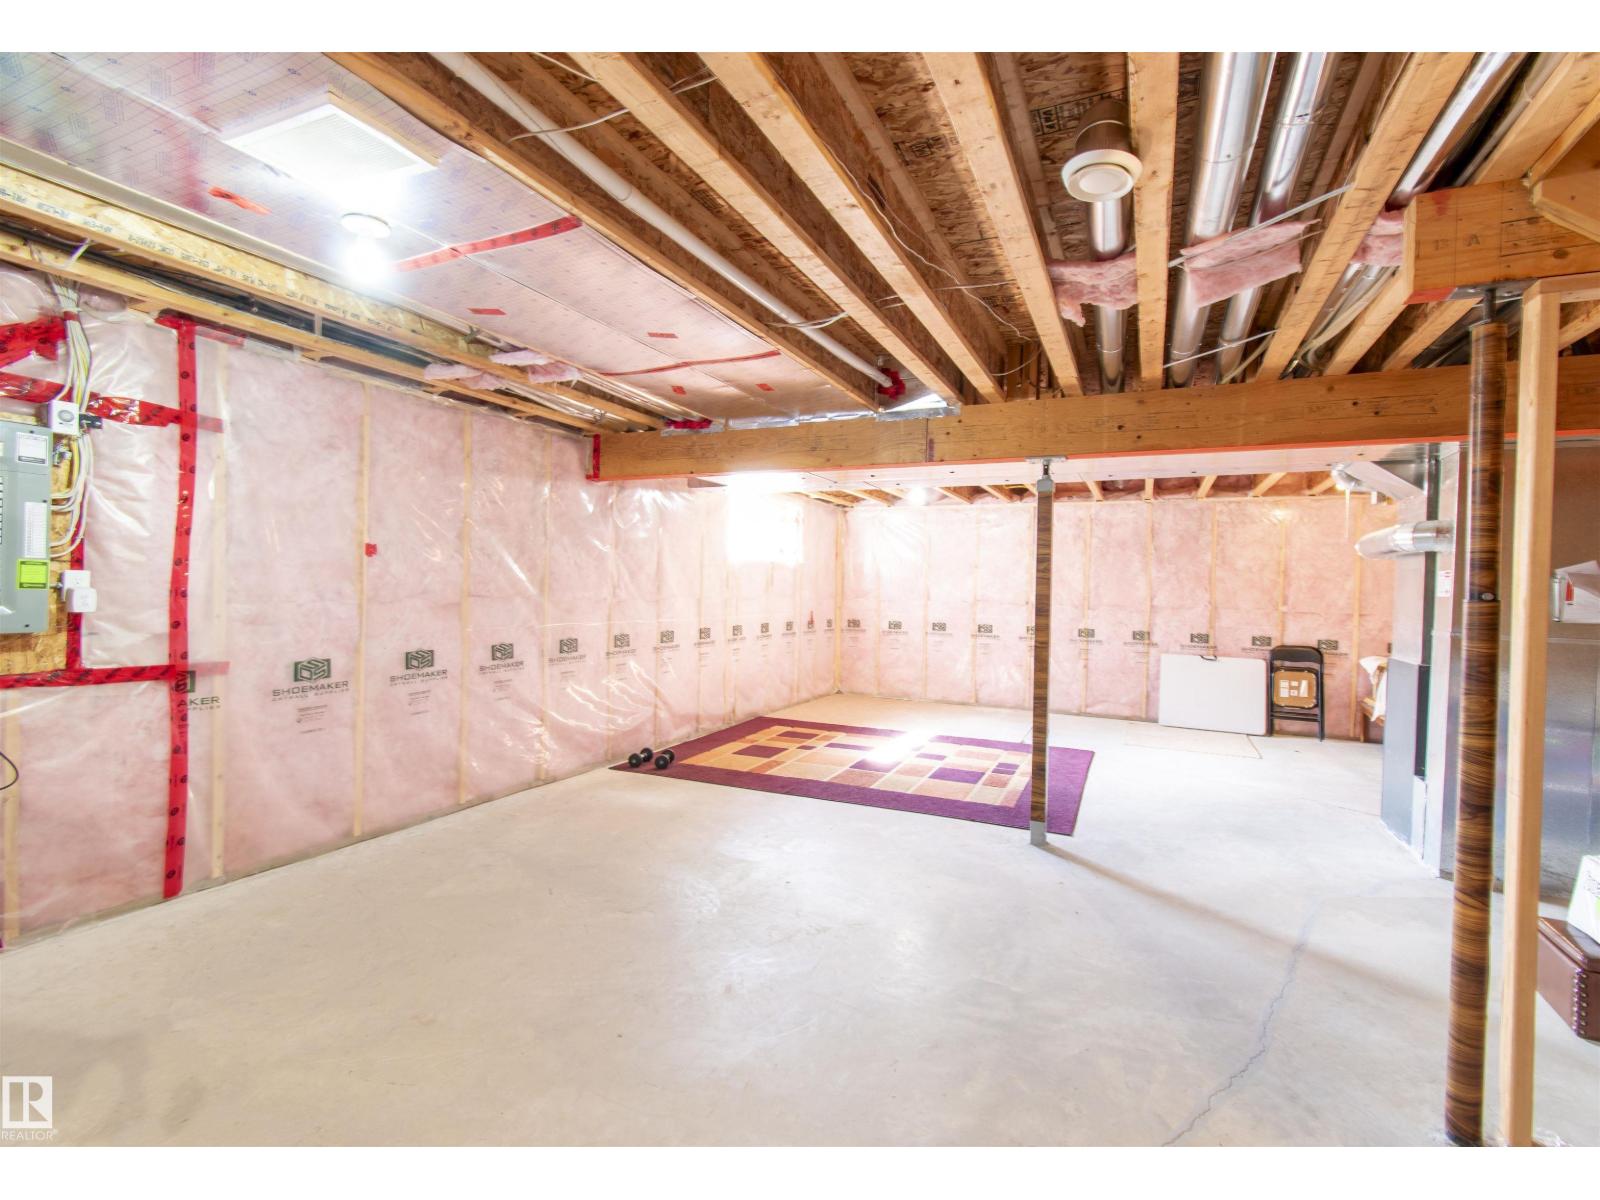
- Unfinished, Full
- Appliances
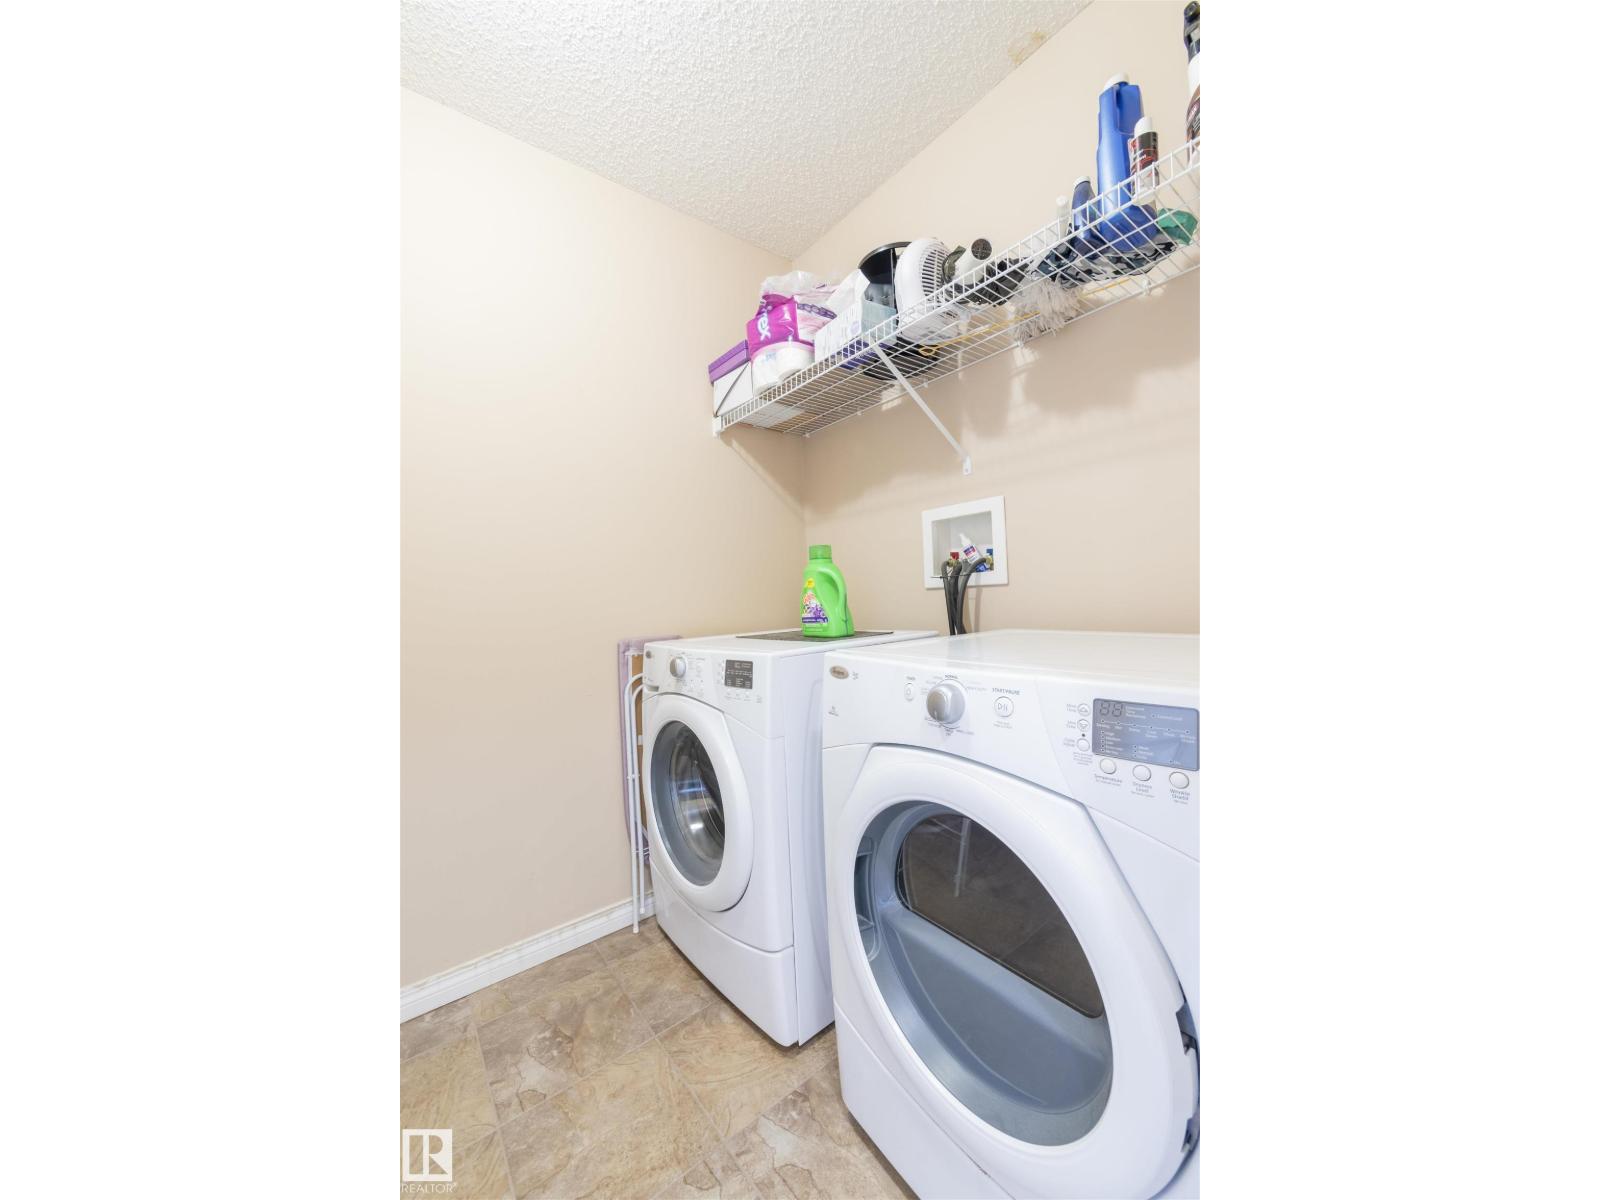
- Washer, Refrigerator, Gas stove(s), Dishwasher, Dryer, Microwave Range Hood Combo, Window Coverings, Garage door opener remote(s)
Systems
- Heating
- Forced air
Parking
- Parking
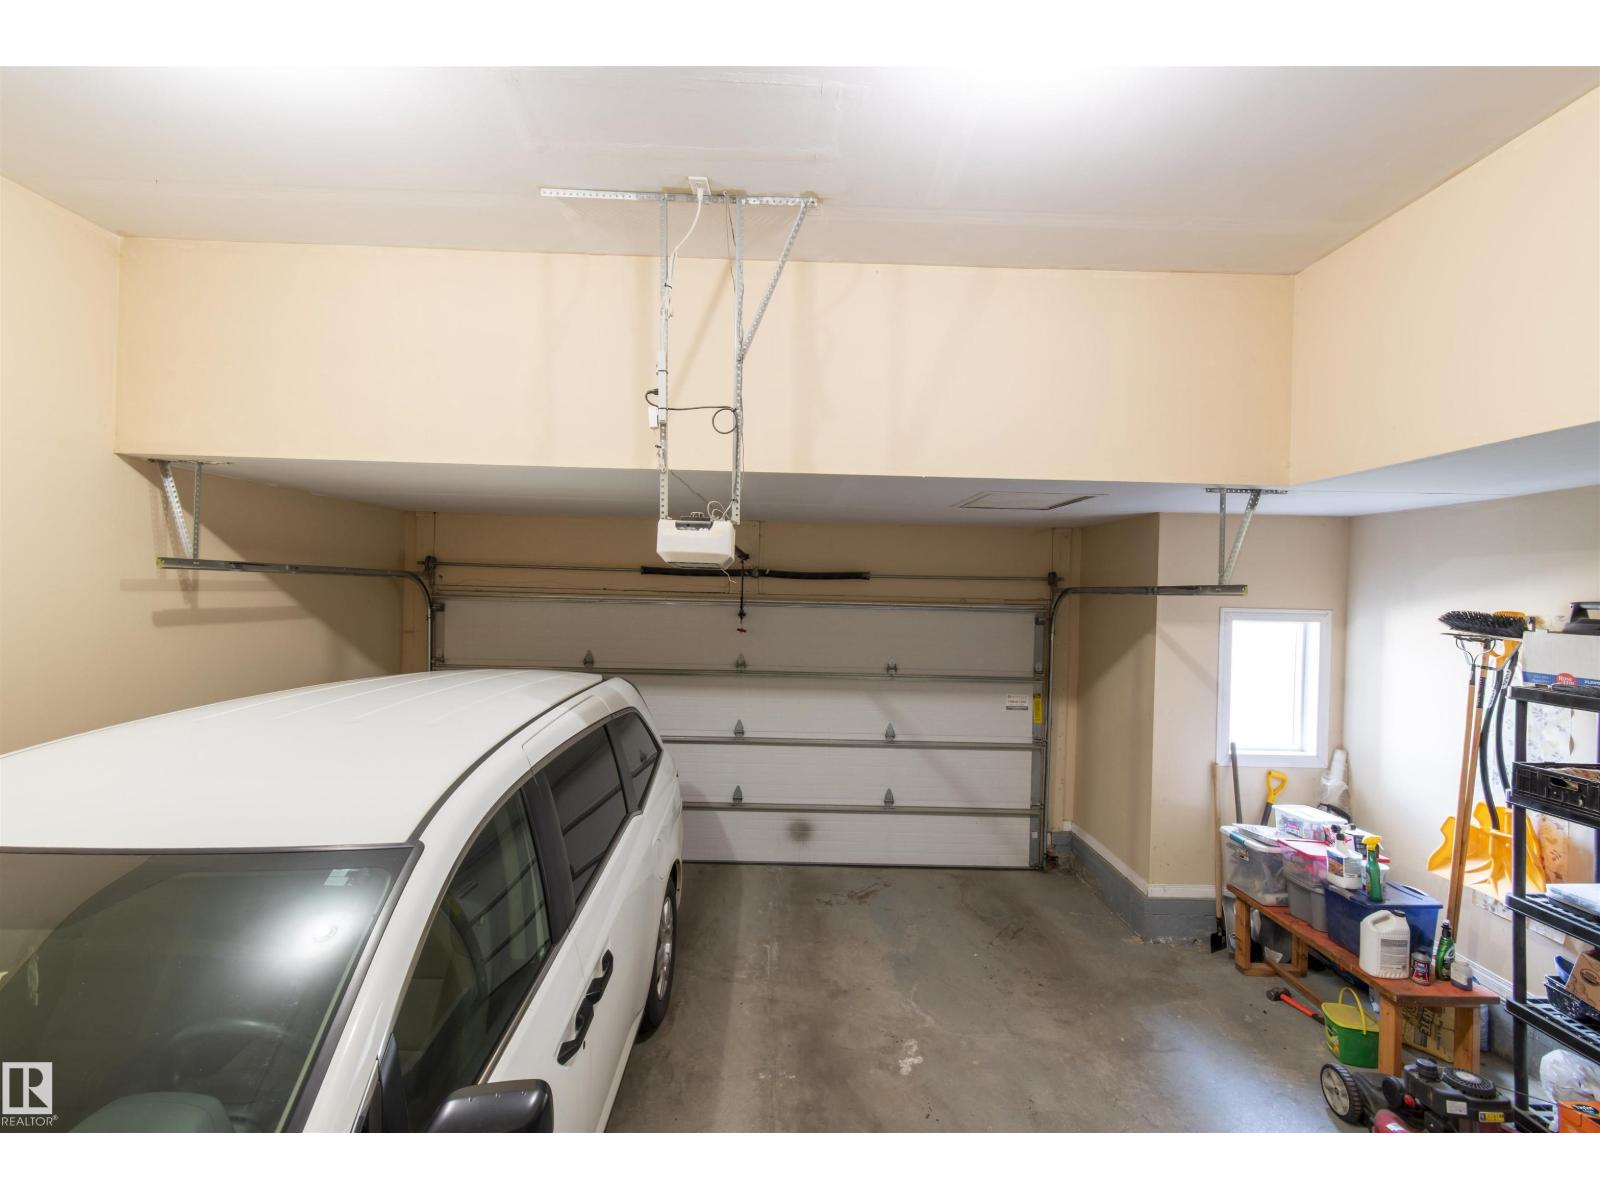
- Attached Garage
City assessment
- Assessed value
- $592,000 (2025)
- Assessment class
- Residential
Lot & site
- Lot features
- Cul-de-sac, Hillside, Private setting, See remarks, Lane
- Site influences
- Cul-de-sac, Hillside, Private setting, See remarks, Lane
- Community
- Walker
Rooms
Main level
- Living room4.59m
- Dining room3.03 × 2.76 meters
- Kitchen4.32 × 3.46 meters
- Den3.19 × 2.79 meters
Upper Level
- Primary Bedroom3.94 × 4.75 meters
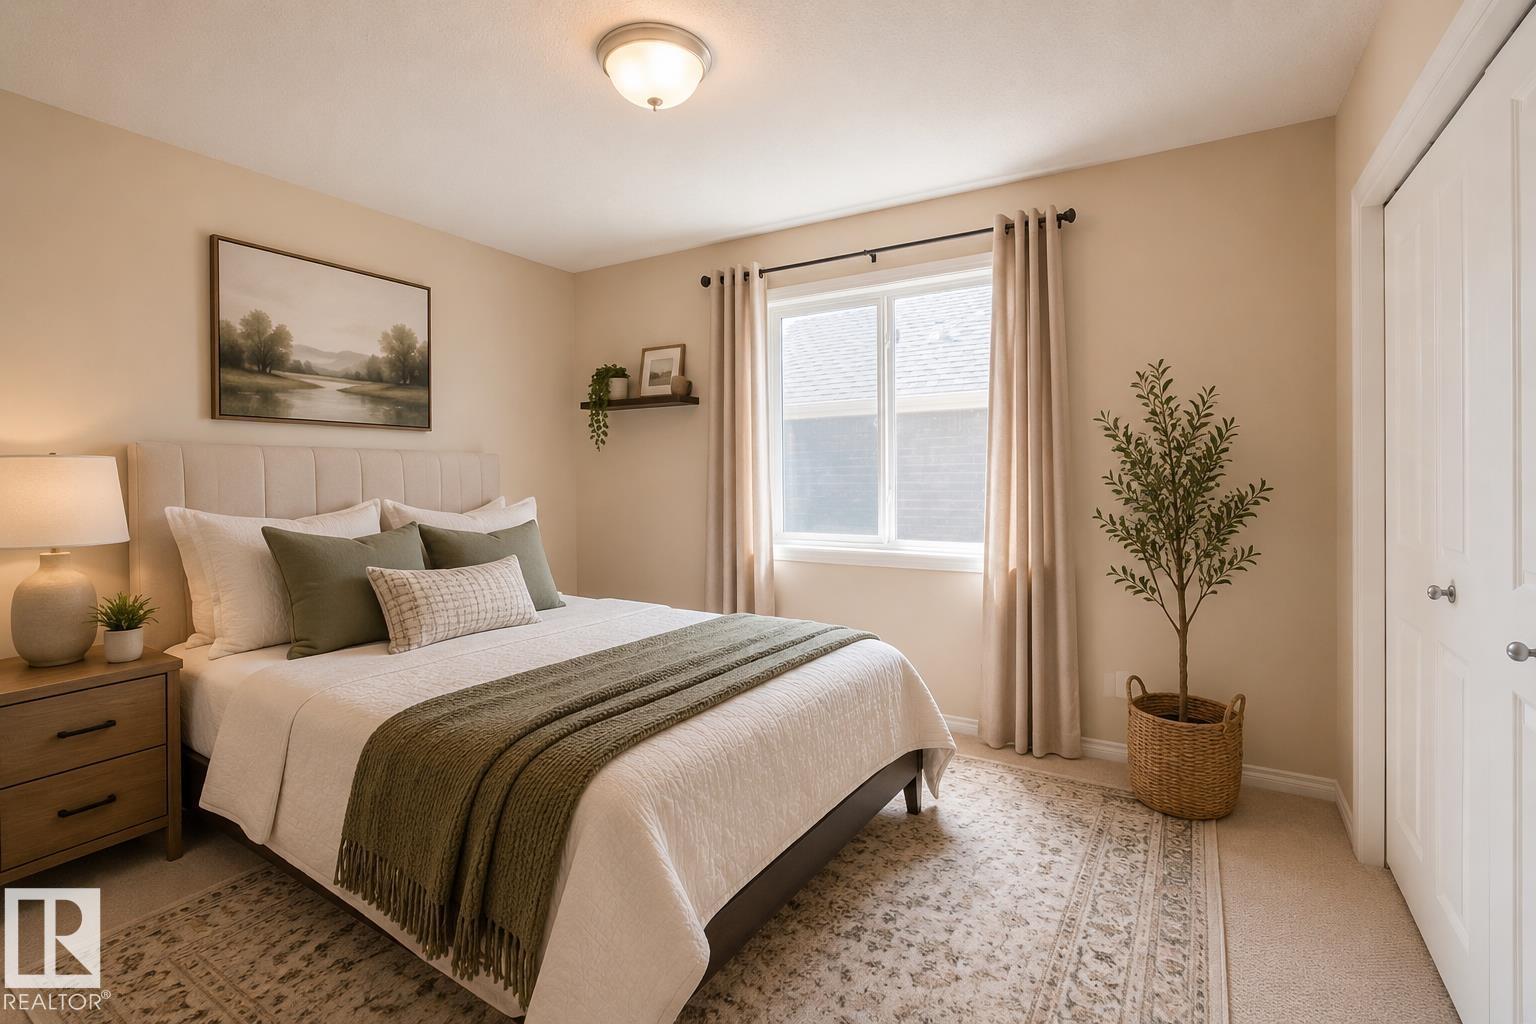
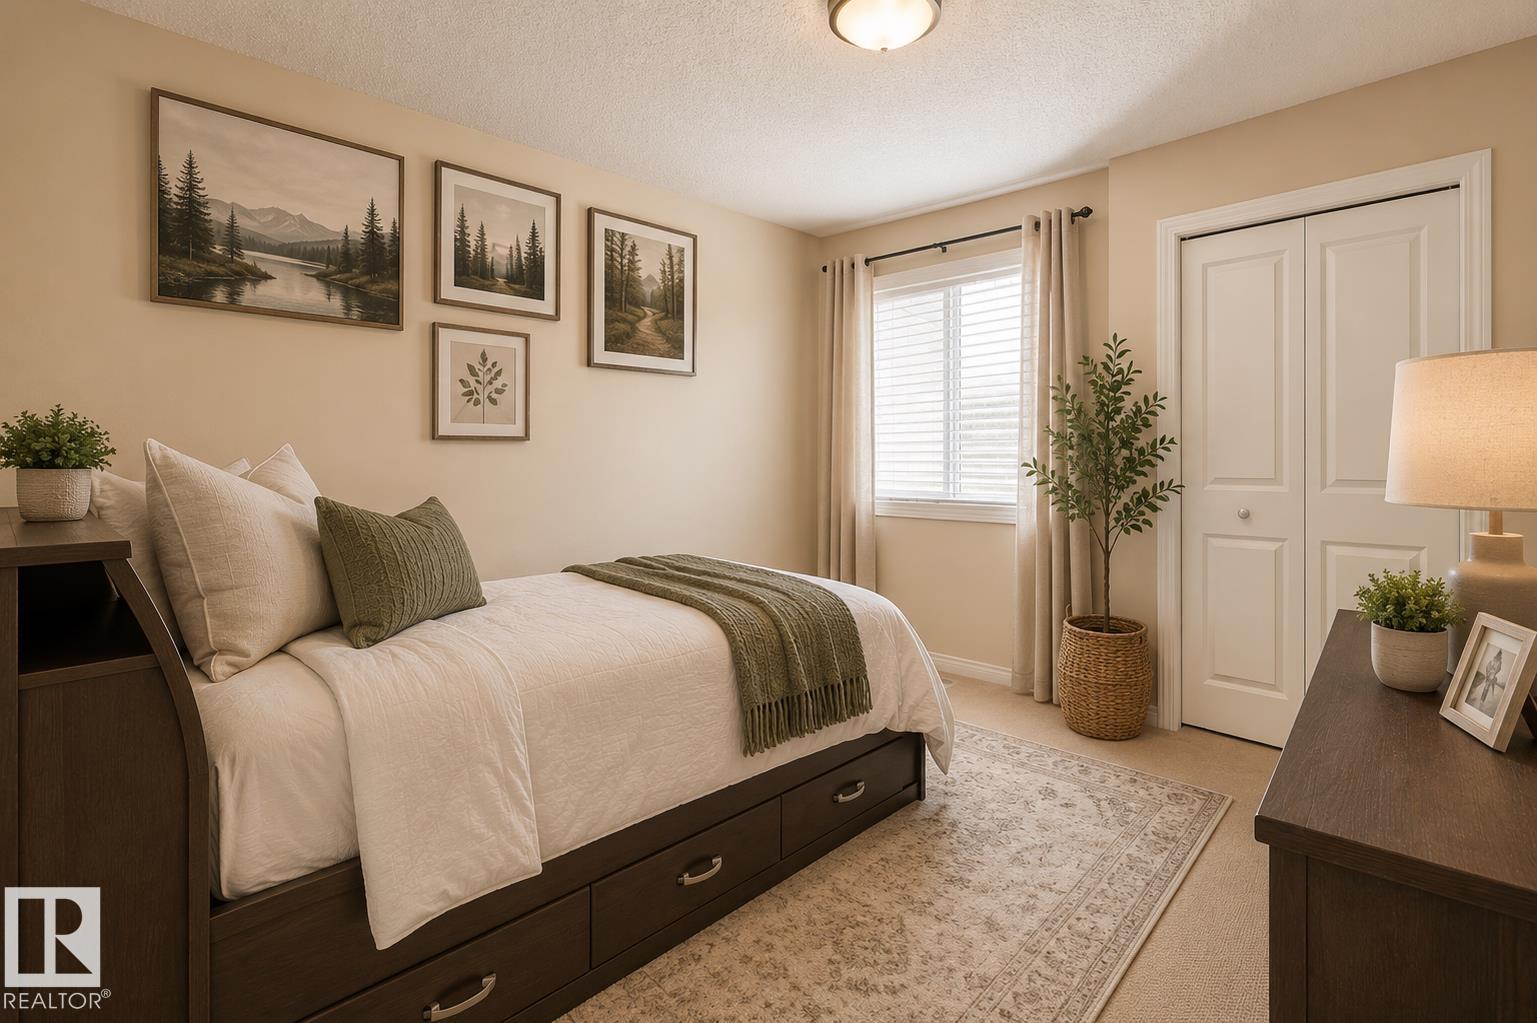
- Bedroom 23.56 × 2.92 meters
- Bedroom 32.88 × 3.49 meters
- Bonus Room5.56 × 5.66 meters
- Laundry room1.63 × 2.6 meters
More homes in Walker
All 97 homes for sale in Walker, with what each one costs a month.
Listing courtesy of Century 21 Quantum Realty. Listing data is provided under copyright by the REALTORS® Association of Edmonton via the CREA Data Distribution Facility (DDF®). Information is deemed reliable but is not guaranteed accurate by CREA, the board, or Padster, and should be independently verified. Not intended to solicit properties currently listed for sale.