8508 219 St NW
Rosenthal (Edmonton) · Edmonton, AB T5T 7C9
MLS® E4491645 · Listing courtesy of The E Group Real Estate
$619,900 list price · 3 bedrooms · 3 bathrooms · 2,334 sq ft · House
What it costs to own
- List price
- $619,900
- Down payment (10%)
- $61,990
- Mortgage
- $557,910
- Rate · amortization
- 4.34% · 25 years
- Principal & interest
- $3,051/mo
Principal and interest only. Property tax, insurance, utilities, condo fees and maintenance are extra.
About this home
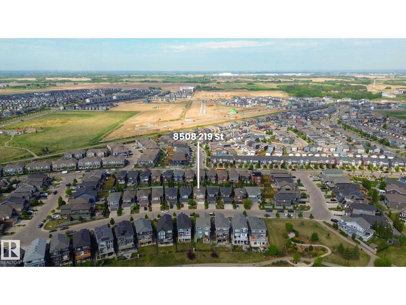
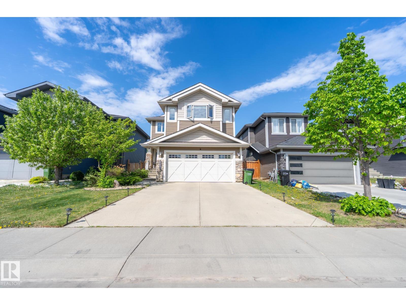
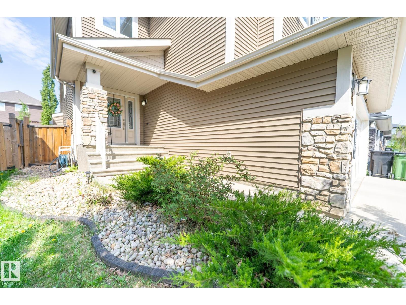
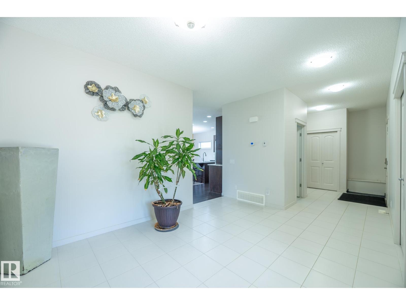
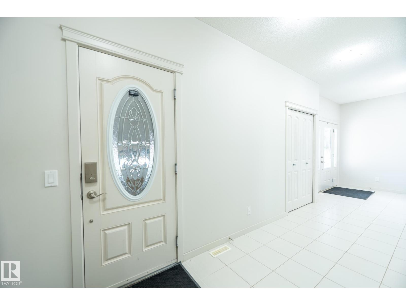
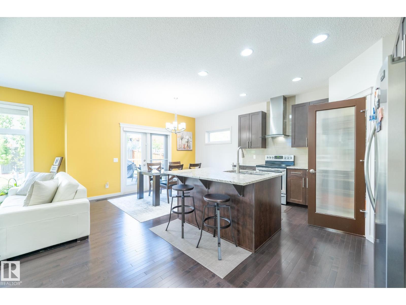
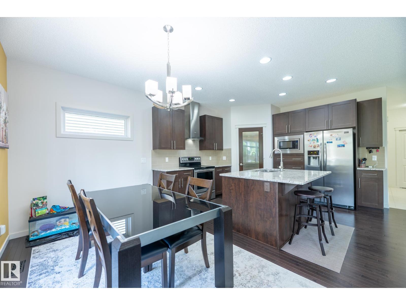
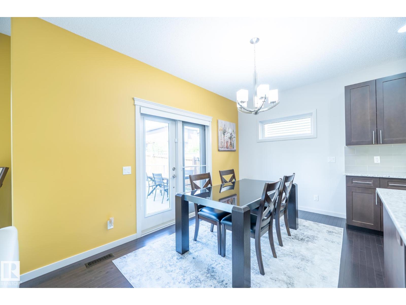
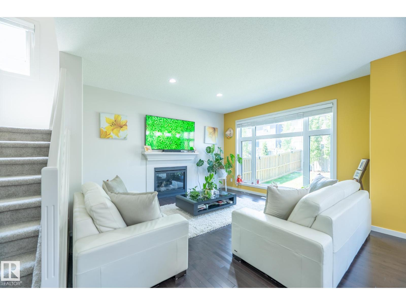
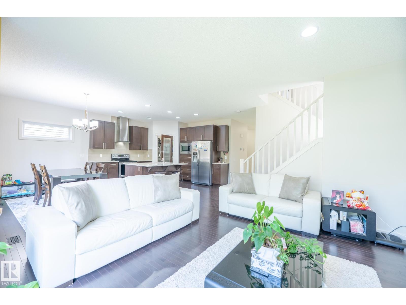
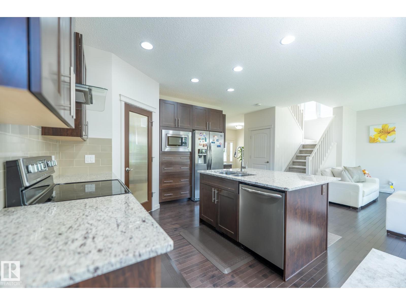
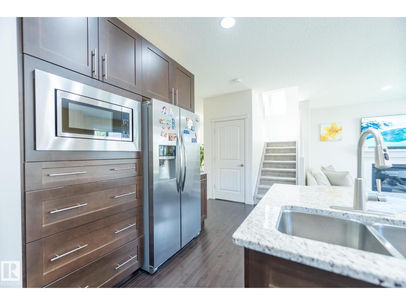
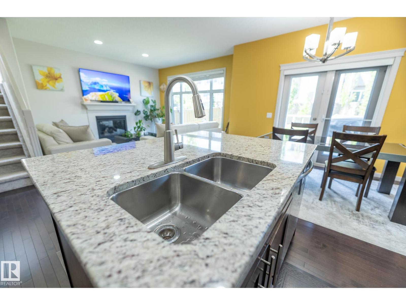
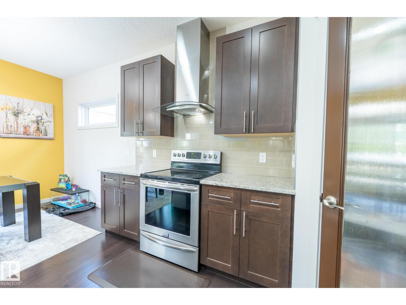
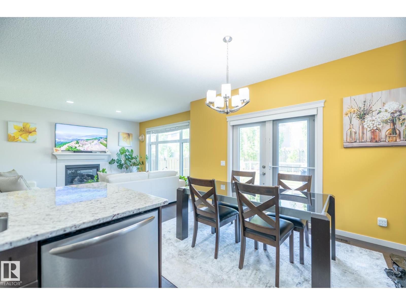
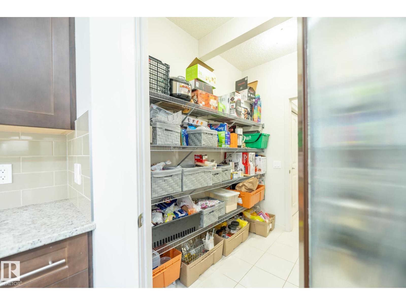
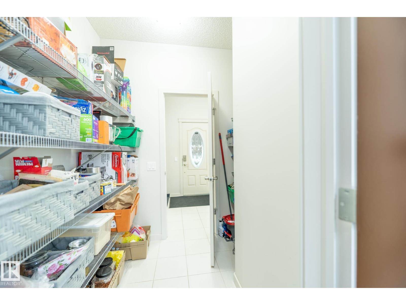
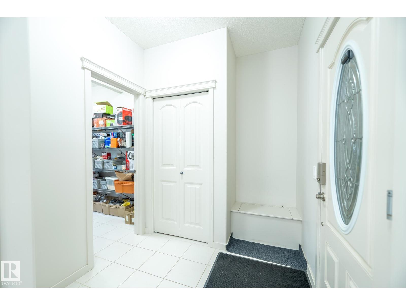
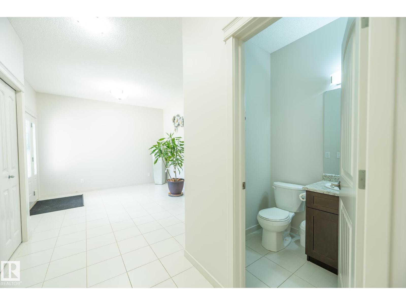
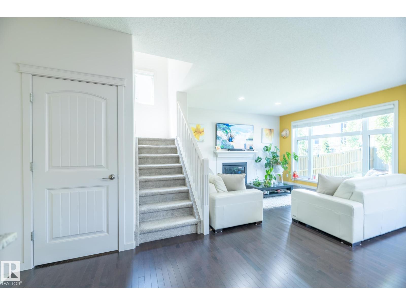
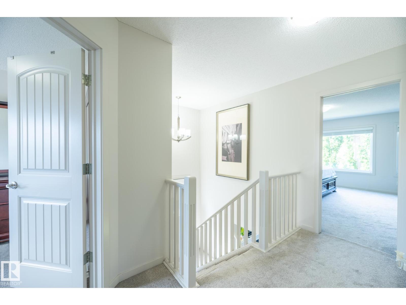
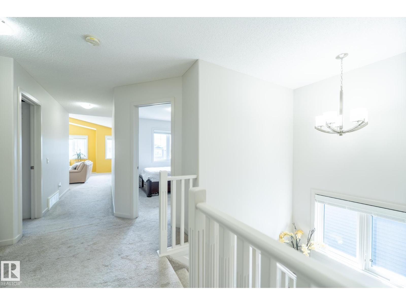
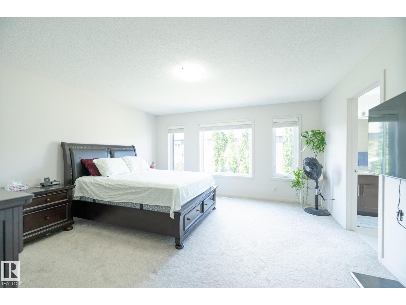
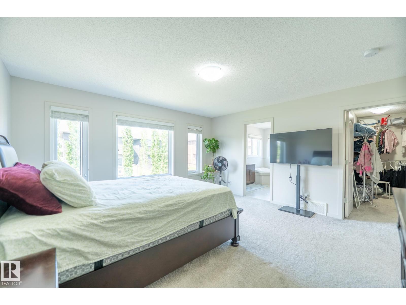
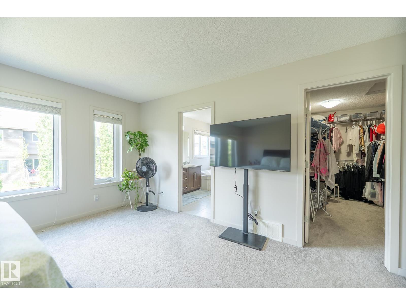
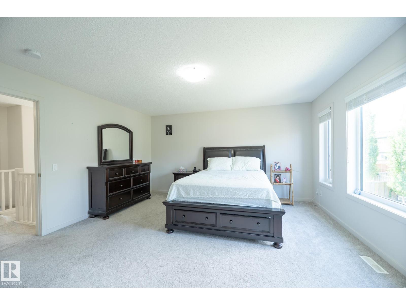
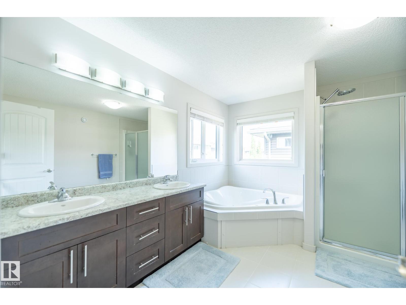
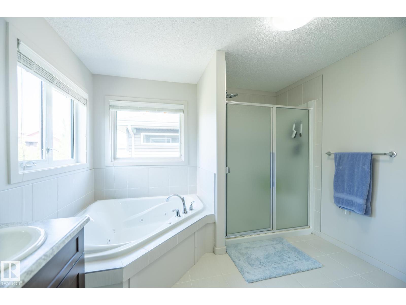
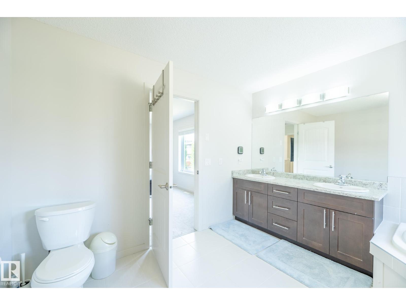
Welcome to Rosenthal! This stunning 2,330 sq.ft. 2-storey home is ideally located just steps from ponds, walking trails and parks. The bright open-concept main floor features rich hardwood flooring, a spacious living room with a cozy gas fireplace, and a chef-inspired kitchen complete with granite countertops, upgraded stainless steel appliances, tile backsplash, massive island with seating, abundant cabinetry and a convenient walk-through pantry. The dining area overlooks the backyard and provides access to the large composite deck, perfect for entertaining. Upstairs offers 3 generous bedrooms, including a spacious primary retreat, plus a huge bonus room ideal for family gatherings, a home office or media space. The large backyard provides plenty of room for kids and pets. Close to schools, shopping, restaurants, recreation facilities and major commuter routes. Exceptional family home in a prime West Edmonton location! (id:66555)
Property details
Property
- Style
- House
- Year built
- 2015
- Living area
- 2,334 square feet
- MLS® number
- E4491645
Interior
- Bedrooms
- 3
- Bathrooms
- 3
- Basement
- Unfinished, Full
- Appliances
- Washer, Refrigerator, Dishwasher, Stove, Hood Fan, Window Coverings, Garage door opener, Garage door opener remote(s)
Systems
- Heating
- Forced air
Parking
- Parking
- Attached Garage
City assessment
- Assessed value
- $614,500 (2025)
- Assessment class
- Residential
Lot & site
- Lot size
- 411 m² (4,428 sq ft)
- Lot features
- Flat site, Park/reserve, No Animal Home, No Smoking Home
- Site influences
- Flat site, Park/reserve, No Animal Home, No Smoking Home, Public Swimming Pool
- Community
- Rosenthal (Edmonton)
Rooms
Main level
- Living room4.58 × 8.74 meters
- Dining room3.86 × 2.31 meters
- Kitchen3.66 × 3.89 meters
Upper Level
- Primary Bedroom4.58 × 4.53 meters
- Bedroom 23.91 × 3.37 meters
- Bedroom 32.91 × 3.62 meters
- Bonus Room5.8 × 4.41 meters
More homes in Rosenthal (Edmonton)
All 70 homes for sale in Rosenthal (Edmonton), with what each one costs a month.
Listing courtesy of The E Group Real Estate. Listing data is provided under copyright by the REALTORS® Association of Edmonton via the CREA Data Distribution Facility (DDF®). Information is deemed reliable but is not guaranteed accurate by CREA, the board, or Padster, and should be independently verified. Not intended to solicit properties currently listed for sale.