$859,900 list price · 3 bedrooms · 3 bathrooms · 2,563 sq ft · House
What it costs to own
- List price
- $859,900
- Down payment (10%)
- $85,990
- Mortgage
- $773,910
- Rate · amortization
- 4.34% · 25 years
- Principal & interest
- $4,232/mo
Principal and interest only. Property tax, insurance, utilities, condo fees and maintenance are extra.
About this home
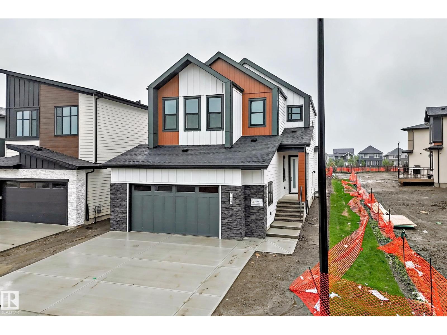
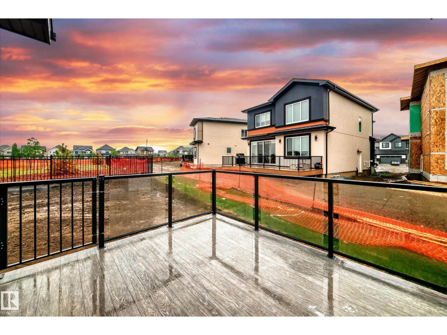
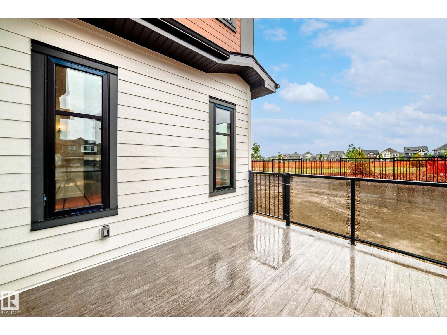
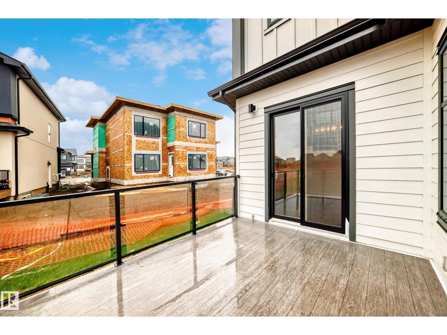
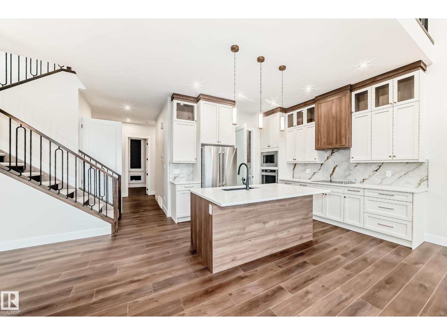
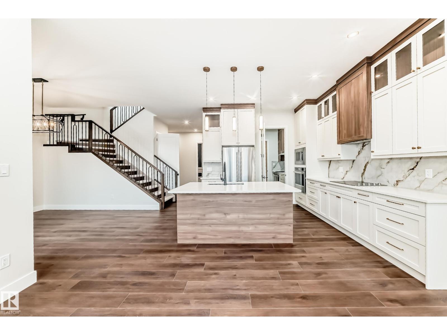
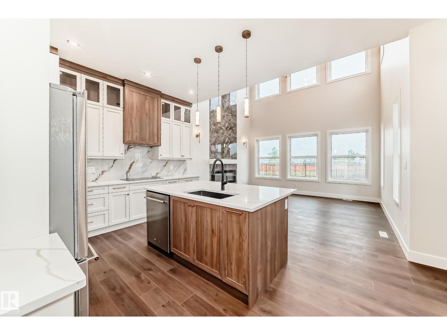
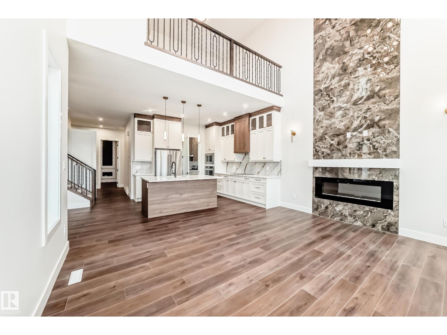
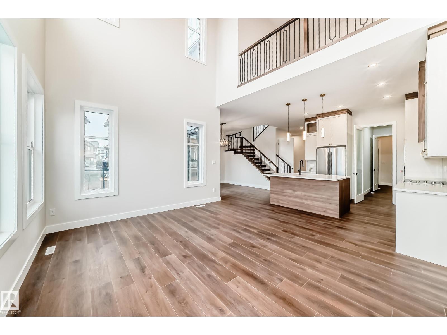
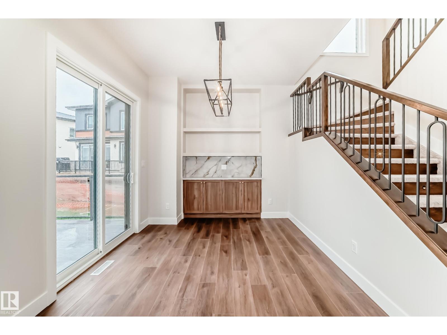
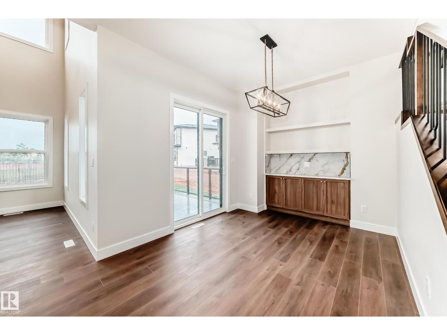
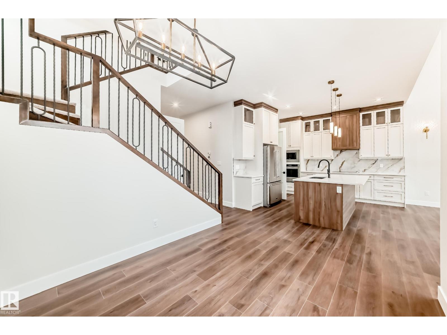
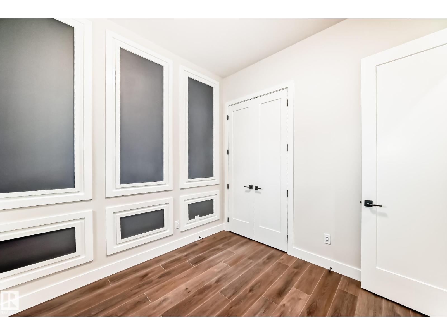
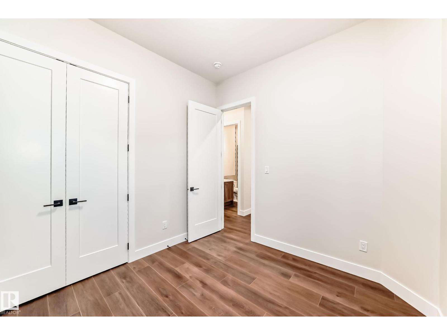
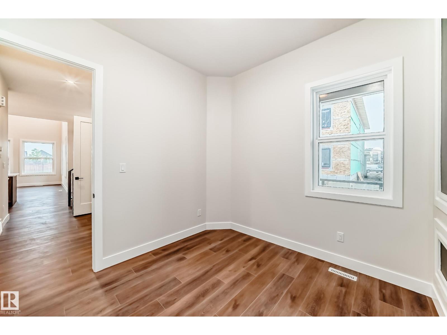
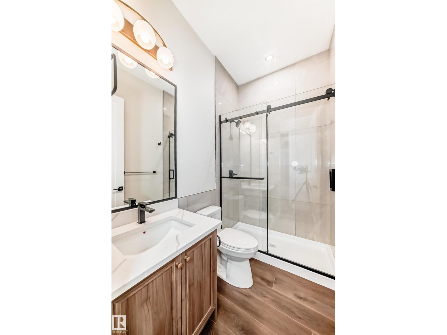
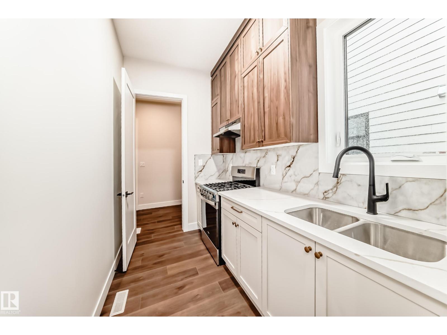
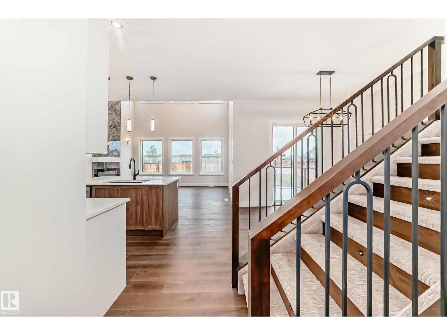
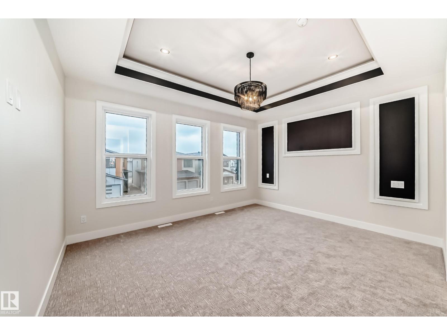
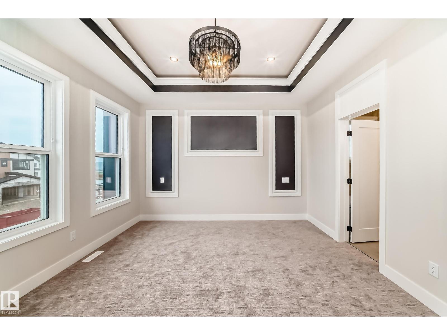
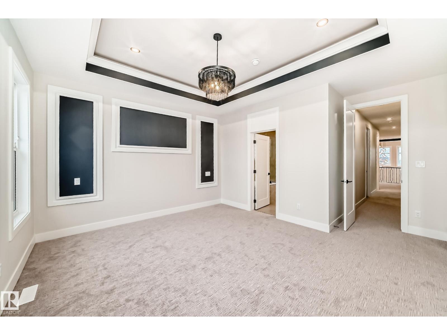
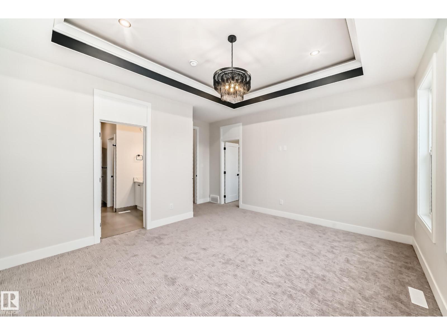
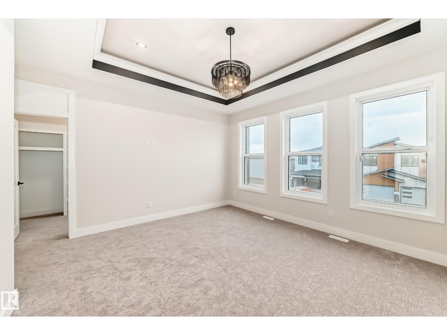
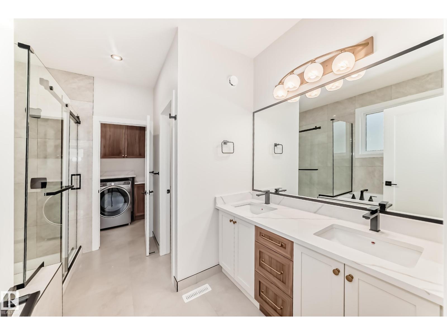
CUSTOM NEW BUILD backing directly onto serene GREEN SPACE in the prestigious SW Edmonton community of Keswick! Enjoy nature at your doorstep with unparalleled privacy and no rear neighbours. Step inside to a spectacular OPEN-TO-ABOVE living room, featuring soaring ceilings and oversized windows that flood the home with natural light. The chef-inspired main kitchen is designed for entertaining, beautifully complemented by a fully equipped, enclosed SPICE KITCHEN to keep your main space pristine. A versatile MAIN FLOOR DEN provides the ideal home office or playroom, alongside a convenient guest bath. Upstairs, discover a luxurious Primary Bedroom retreat showcasing a spa-like 5-PIECE ENSUITE with a deep soaking tub, glass shower, and dual vanities. Two additional spacious bedrooms and a pristine full bathroom complete the upper level. Located minutes from river valley trails, elite golf courses, top-tier schools, and vibrant shopping amenities. Don't miss your chance to be the first to call this home (id:66555)
Property details
Property
- Style
- House
- Year built
- 2026
- Living area
- 2,563 square feet
- MLS® number
- E4491610
Interior
- Bedrooms
- 3
- Bathrooms
- 3
- Basement
- Unfinished, Full
- Appliances
- See remarks
Systems
- Heating
- Forced air
Parking
- Parking
- Attached Garage
City assessment
- Assessed value
- $593,500 (2025)
- Assessment class
- Residential
Lot & site
- Lot features
- See remarks
- Site influences
- See remarks
- Community
- Keswick
Rooms
Main level
- Living room—
- Dining room—
- Kitchen—
- Den—
Upper Level
- Primary Bedroom—
- Bedroom 2—
- Bedroom 3—
- Bonus Room—
- Laundry room—
More homes in Keswick
All 105 homes for sale in Keswick, with what each one costs a month.
Listing courtesy of MaxWell Polaris. Listing data is provided under copyright by the REALTORS® Association of Edmonton via the CREA Data Distribution Facility (DDF®). Information is deemed reliable but is not guaranteed accurate by CREA, the board, or Padster, and should be independently verified. Not intended to solicit properties currently listed for sale.