#32 17319 5 St NE
Marquis · Edmonton, AB T5Y 4G2
MLS® E4491085 · Listing courtesy of Royal Lepage Arteam Realty
$264,998 list price · 2 bedrooms · 2 bathrooms · 880 sq ft · Townhouse
What it costs to own
- List price
- $264,998
- Down payment (10%)
- $26,500
- Mortgage
- $238,498
- Rate · amortization
- 4.34% · 25 years
- Principal & interest
- $1,304/mo
- Condo fee
- $107 monthly
Principal and interest only. Property tax, insurance, utilities, condo fees and maintenance are extra.
About this home
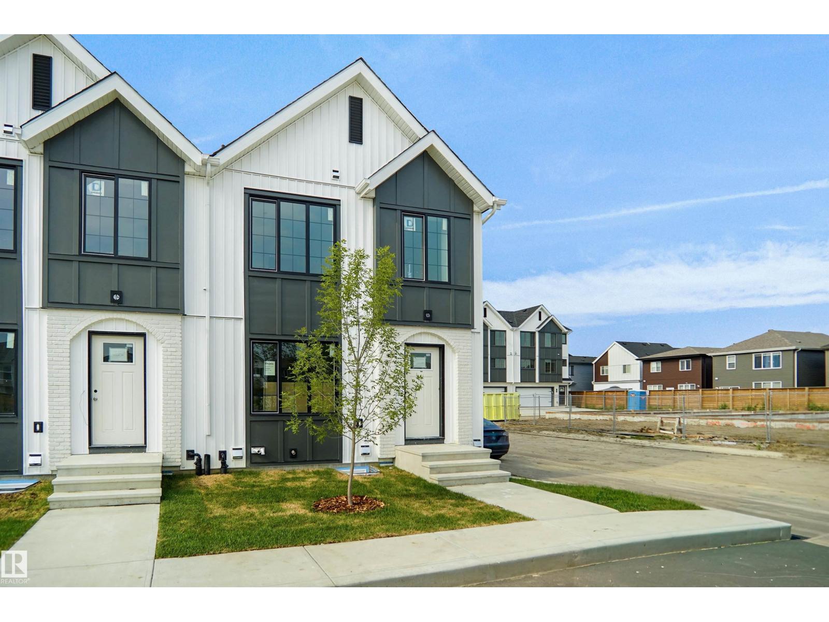
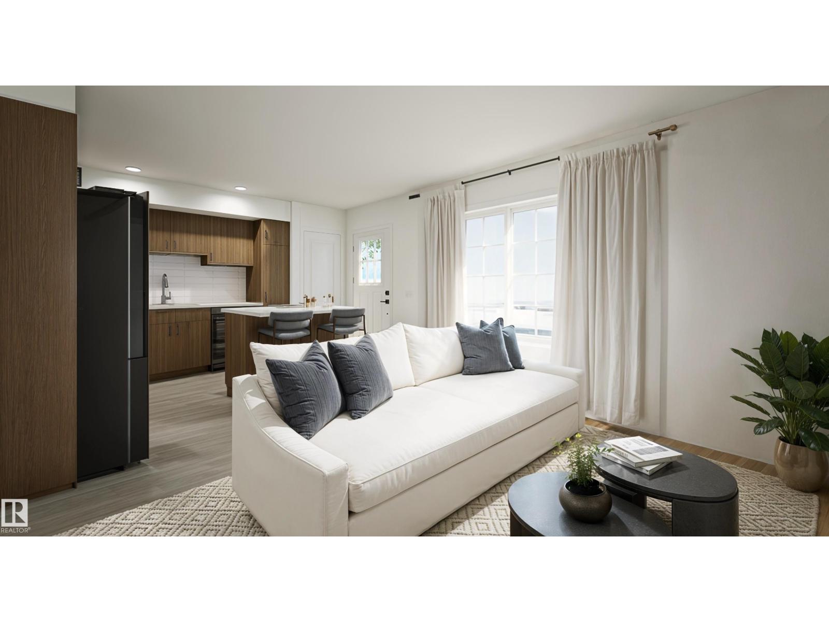
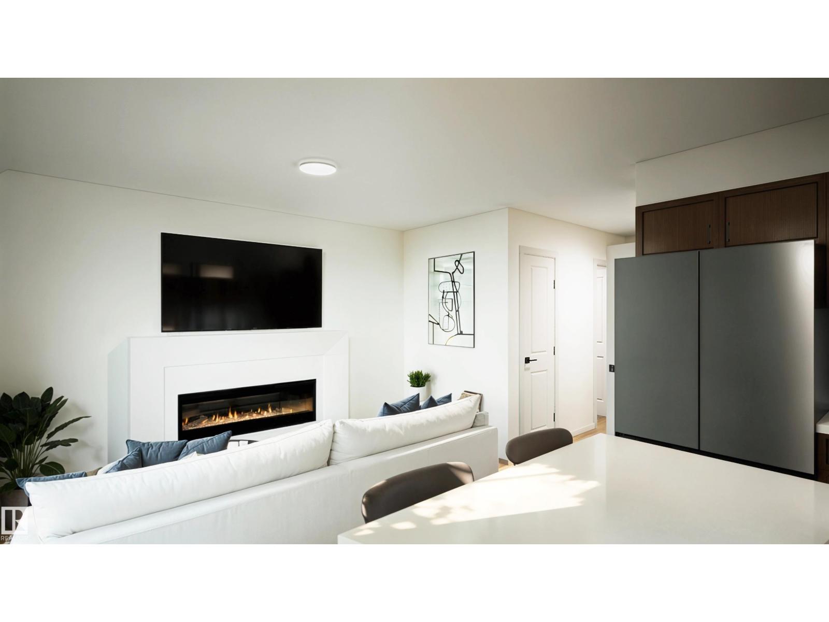
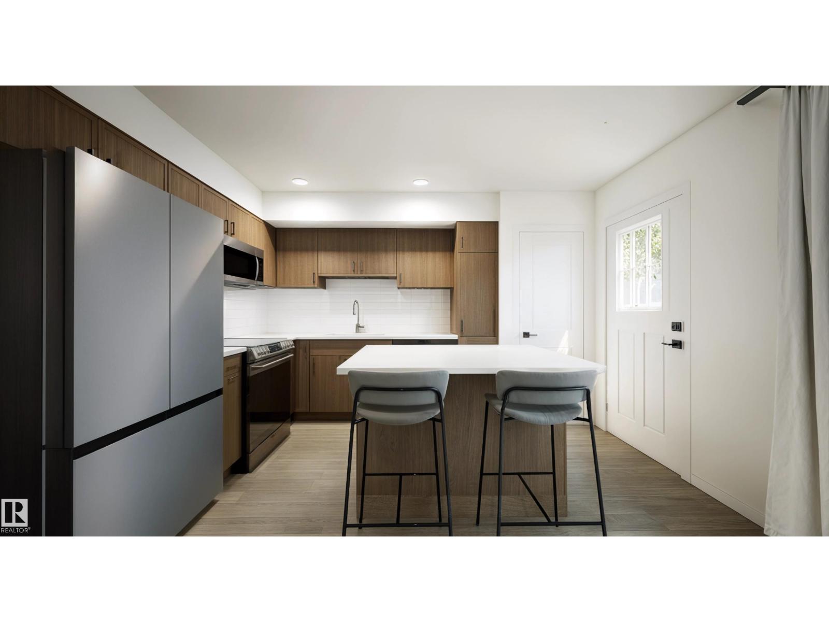
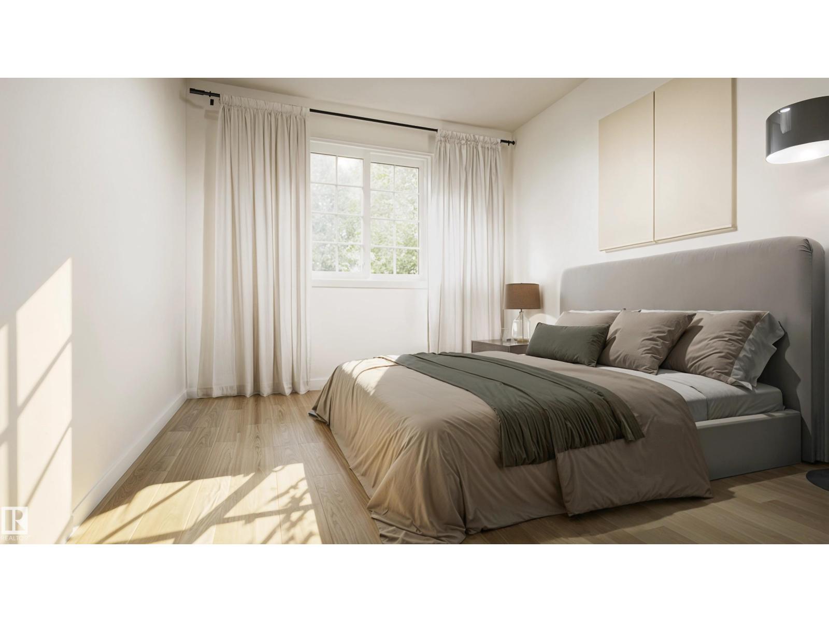
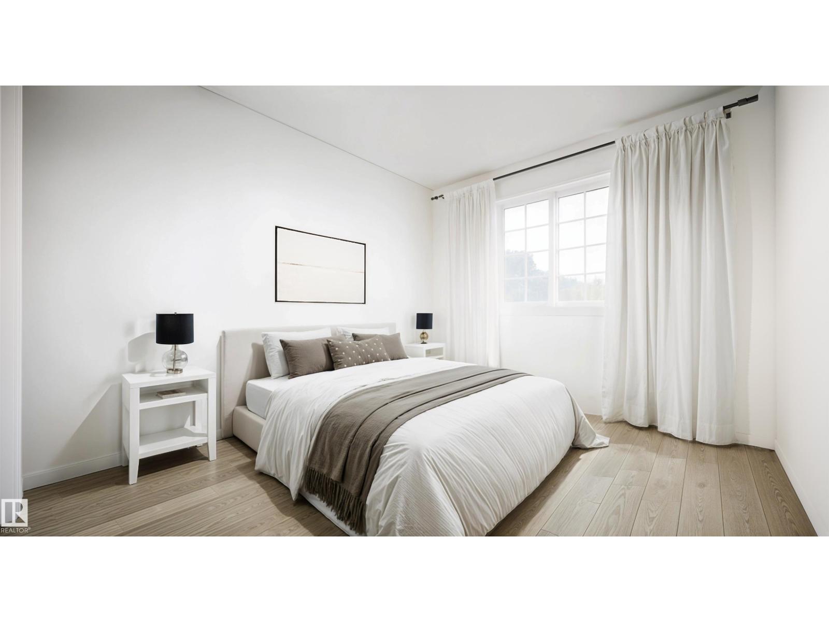
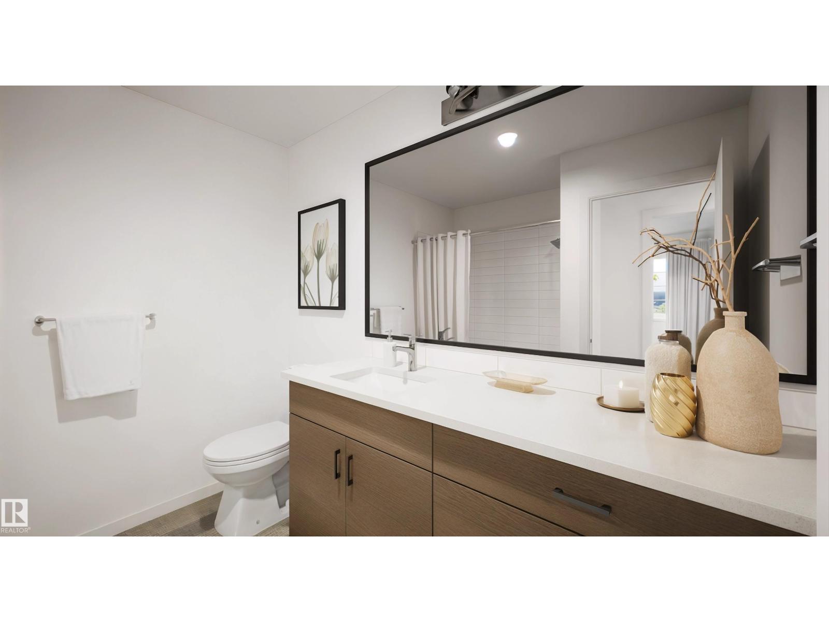
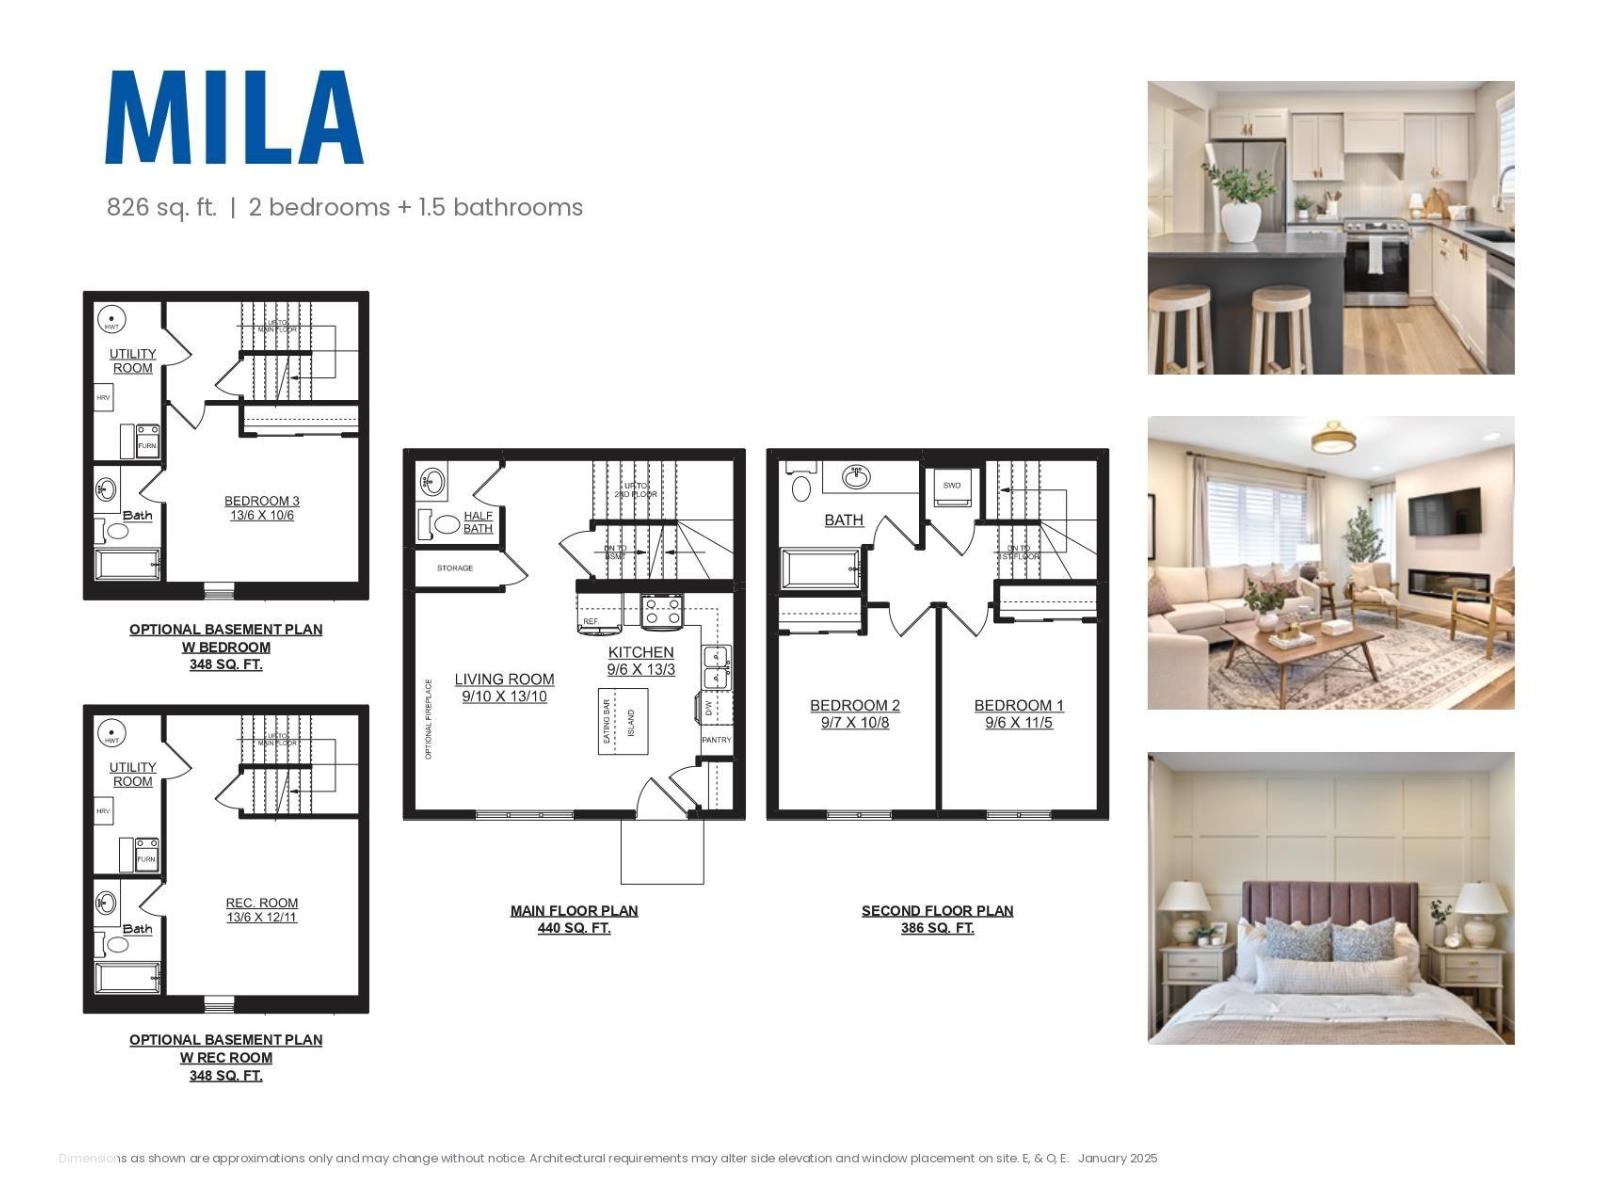
Welcome to Marquis Meadows! This brand new townhouse unit the “Mila” Built by StreetSide Developments and is located in one of North East Edmonton's newest premier communities of Marquis. With almost 900 square Feet, it comes with full landscaping and a parking stall, this opportunity is perfect for a young family or young couple. Your main floor is complete with upgrade luxury Vinyl Plank flooring throughout the great room and the kitchen. Highlighted in your new kitchen are upgraded cabinet and a tile back splash. The upper level has 2 bedrooms and a full bathroom. This town home also comes with a unfinished basement perfect for a future development. ***Home is under construction and the photos are of an artist rendering and finishing's may vary, will be complete by the end of December *** (id:66555)
Property details
Property
- Style
- Row / Townhouse
- Year built
- 2026
- Living area
- 880 square feet
- MLS® number
- E4491085
Interior
- Bedrooms
- 2
- Bathrooms
- 2
- Basement
- Unfinished, Full
- Appliances
- See remarks
Systems
- Heating
- Forced air
Parking
- Parking
- Parking Pad
Lot & site
- Lot features
- See remarks
- Site influences
- See remarks, Public Swimming Pool
- Community
- Marquis
Rooms
Main level
- Living room—
- Dining room—
- Kitchen—
Upper Level
- Primary Bedroom—
- Bedroom 2—
More homes in Marquis
All 67 homes for sale in Marquis, with what each one costs a month.
Listing courtesy of Royal Lepage Arteam Realty. Listing data is provided under copyright by the REALTORS® Association of Edmonton via the CREA Data Distribution Facility (DDF®). Information is deemed reliable but is not guaranteed accurate by CREA, the board, or Padster, and should be independently verified. Not intended to solicit properties currently listed for sale.