$789,800 list price · 5 bedrooms · 3 bathrooms · 2,310 sq ft · House
What it costs to own
- List price
- $789,800
- Down payment (10%)
- $78,980
- Mortgage
- $710,820
- Rate · amortization
- 4.34% · 25 years
- Principal & interest
- $3,887/mo
Principal and interest only. Property tax, insurance, utilities, condo fees and maintenance are extra.
About this home
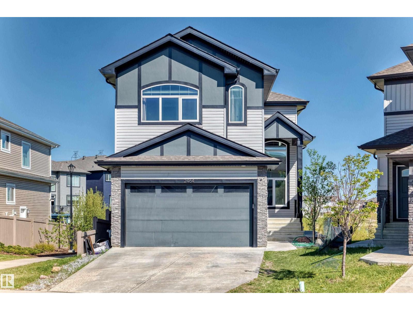
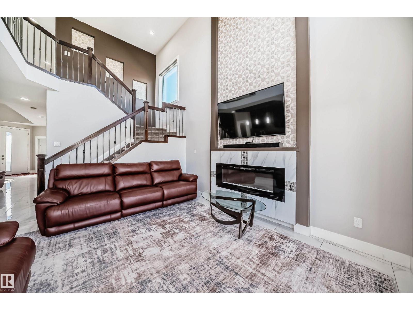
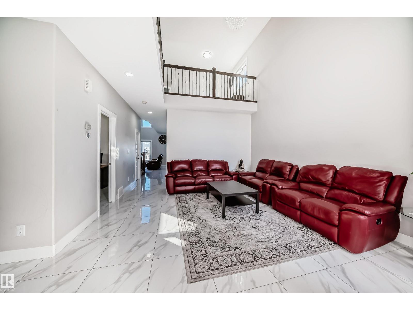
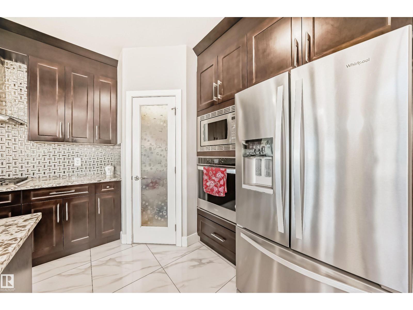
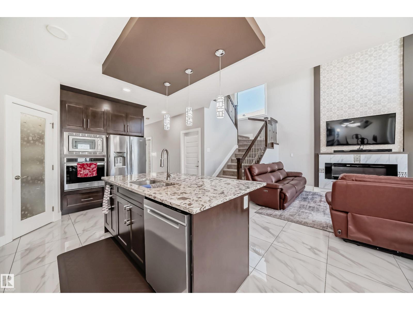
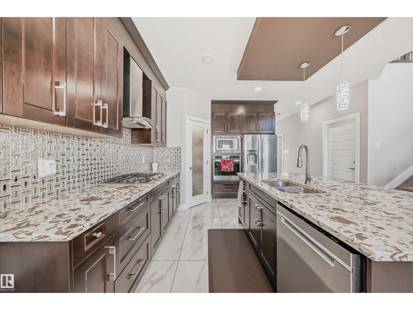
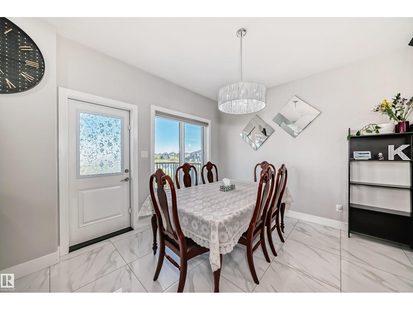
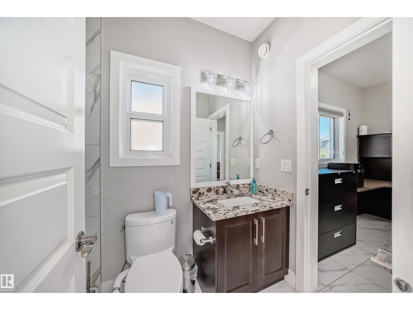
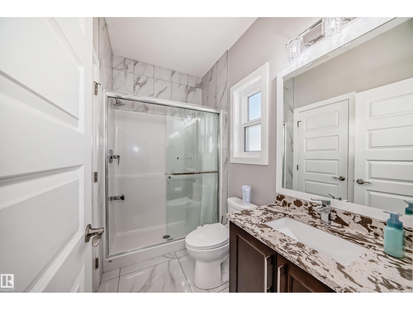
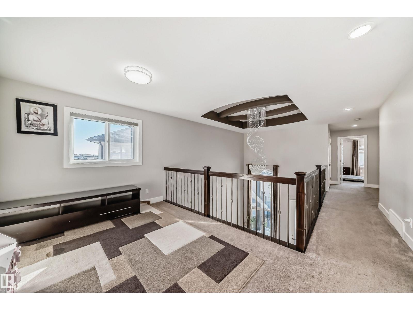
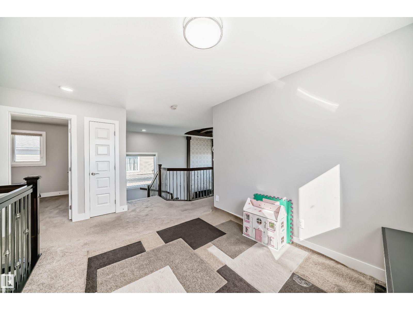
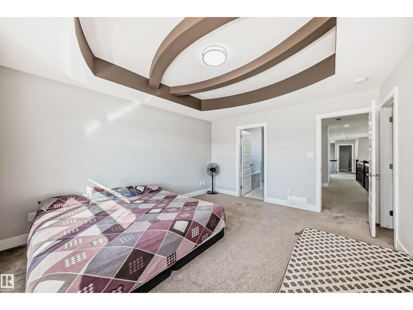
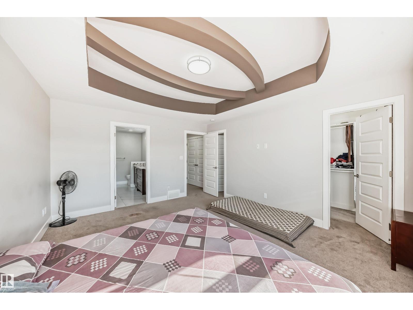
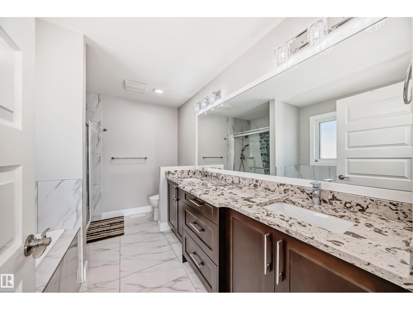
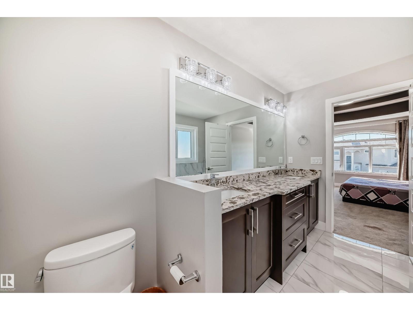
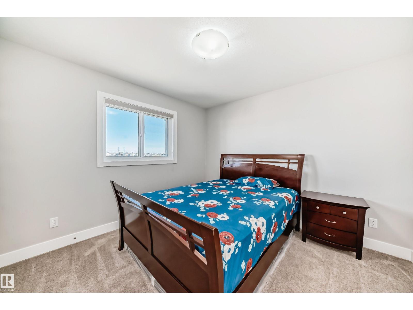
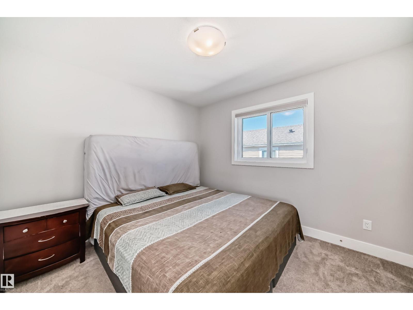
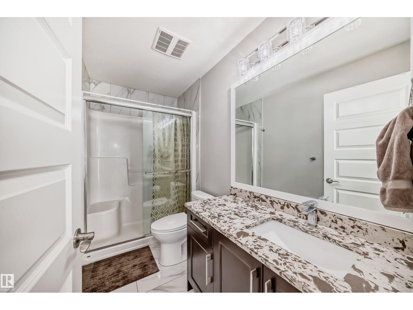
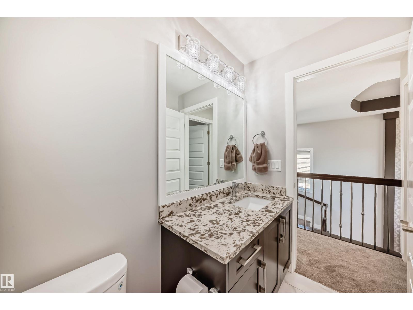
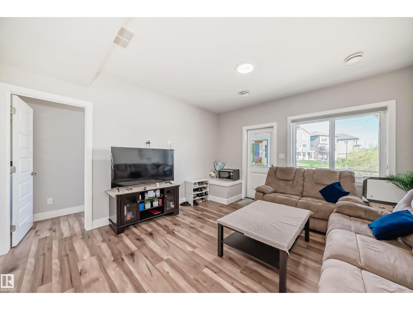
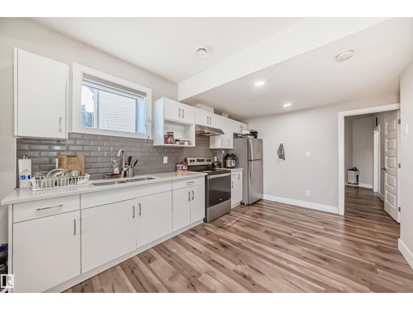
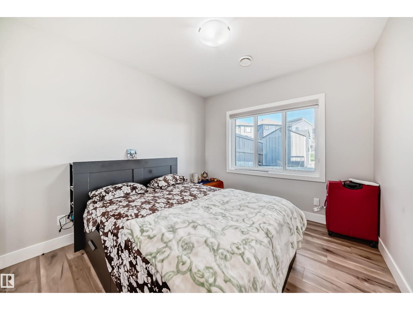
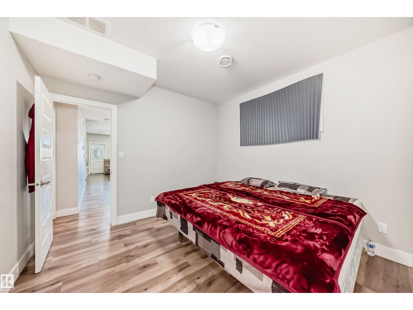
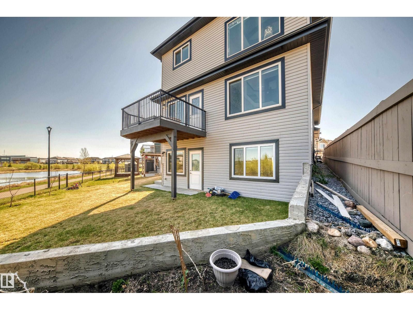
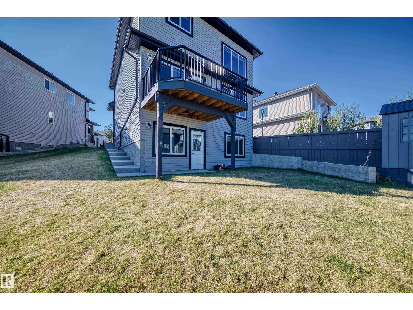
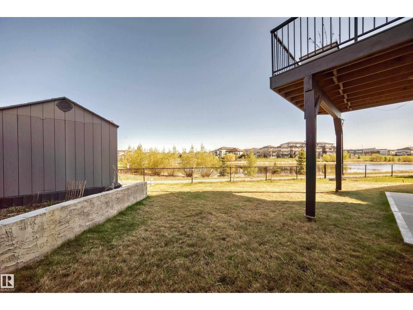
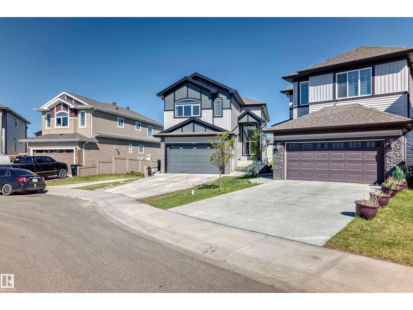
Welcome to this exceptional custom-built 2-storey walkout backing directly onto the lake on a rare pie-shaped lot! Offering stunning water views, an excellent layout, and incredible income potential, this home is perfect for family or an investor. The bright open-concept main floor features spacious living and family rooms, large windows flooding the home with natural light, and beautiful lake views throughout. The functional layout is ideal for both entertaining and everyday living. Upstairs offers 3 spacious bedrooms including a large primary retreat, plus a versatile bonus room perfect for a family lounge, office, or playroom. The fully finished walkout basement features a self-contained 2-bedroom suite currently rented with tenants wishing to stay. Located close to schools, shopping, parks, walking trails, public transportation, and all major amenities. Rare lake-backing walkout opportunity! storage shed is included for all your garden supplies. (id:66555)
Property details
Property
- Style
- House
- Year built
- 2020
- Living area
- 2,310 square feet
- MLS® number
- E4490975
Interior
- Bedrooms
- 5
- Bathrooms
- 3
- Basement
- Finished, Full, Walk out, Suite
- Appliances
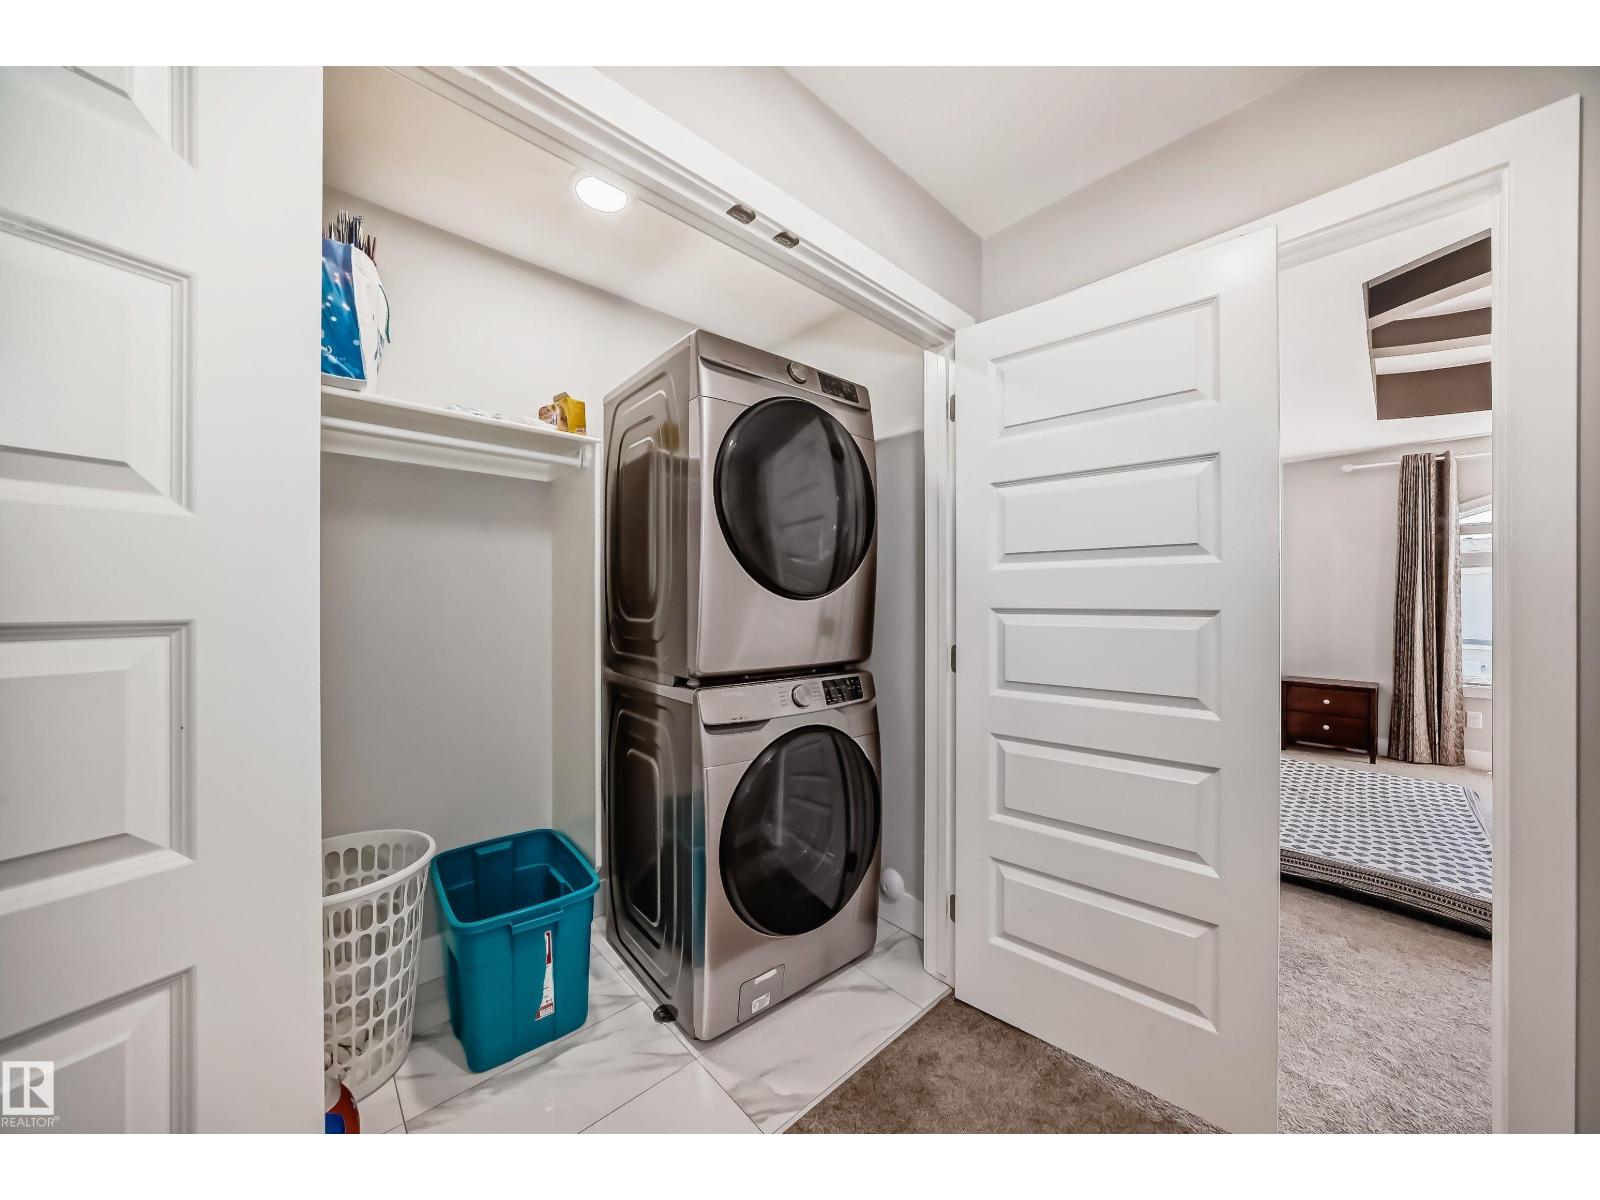
- Washer, Refrigerator, Dishwasher, Stove, Dryer, Two Refrigerators
Systems
- Heating
- Forced air
Parking
- Parking
- Attached Garage
City assessment
- Assessed value
- $784,500 (2025)
- Assessment class
- Residential
Lot & site
- Lot size
- 493 m² (5,305 sq ft)
- Lot features
- See remarks
- Site influences
- See remarks, Lake Privileges
- Community
- Laurel
Rooms
Main level
- Living room4.95 × 4.41 meters
- Dining room3.14 × 2.99 meters
- Kitchen4.23 × 3.25 meters
- Family room4.3 × 3.45 meters
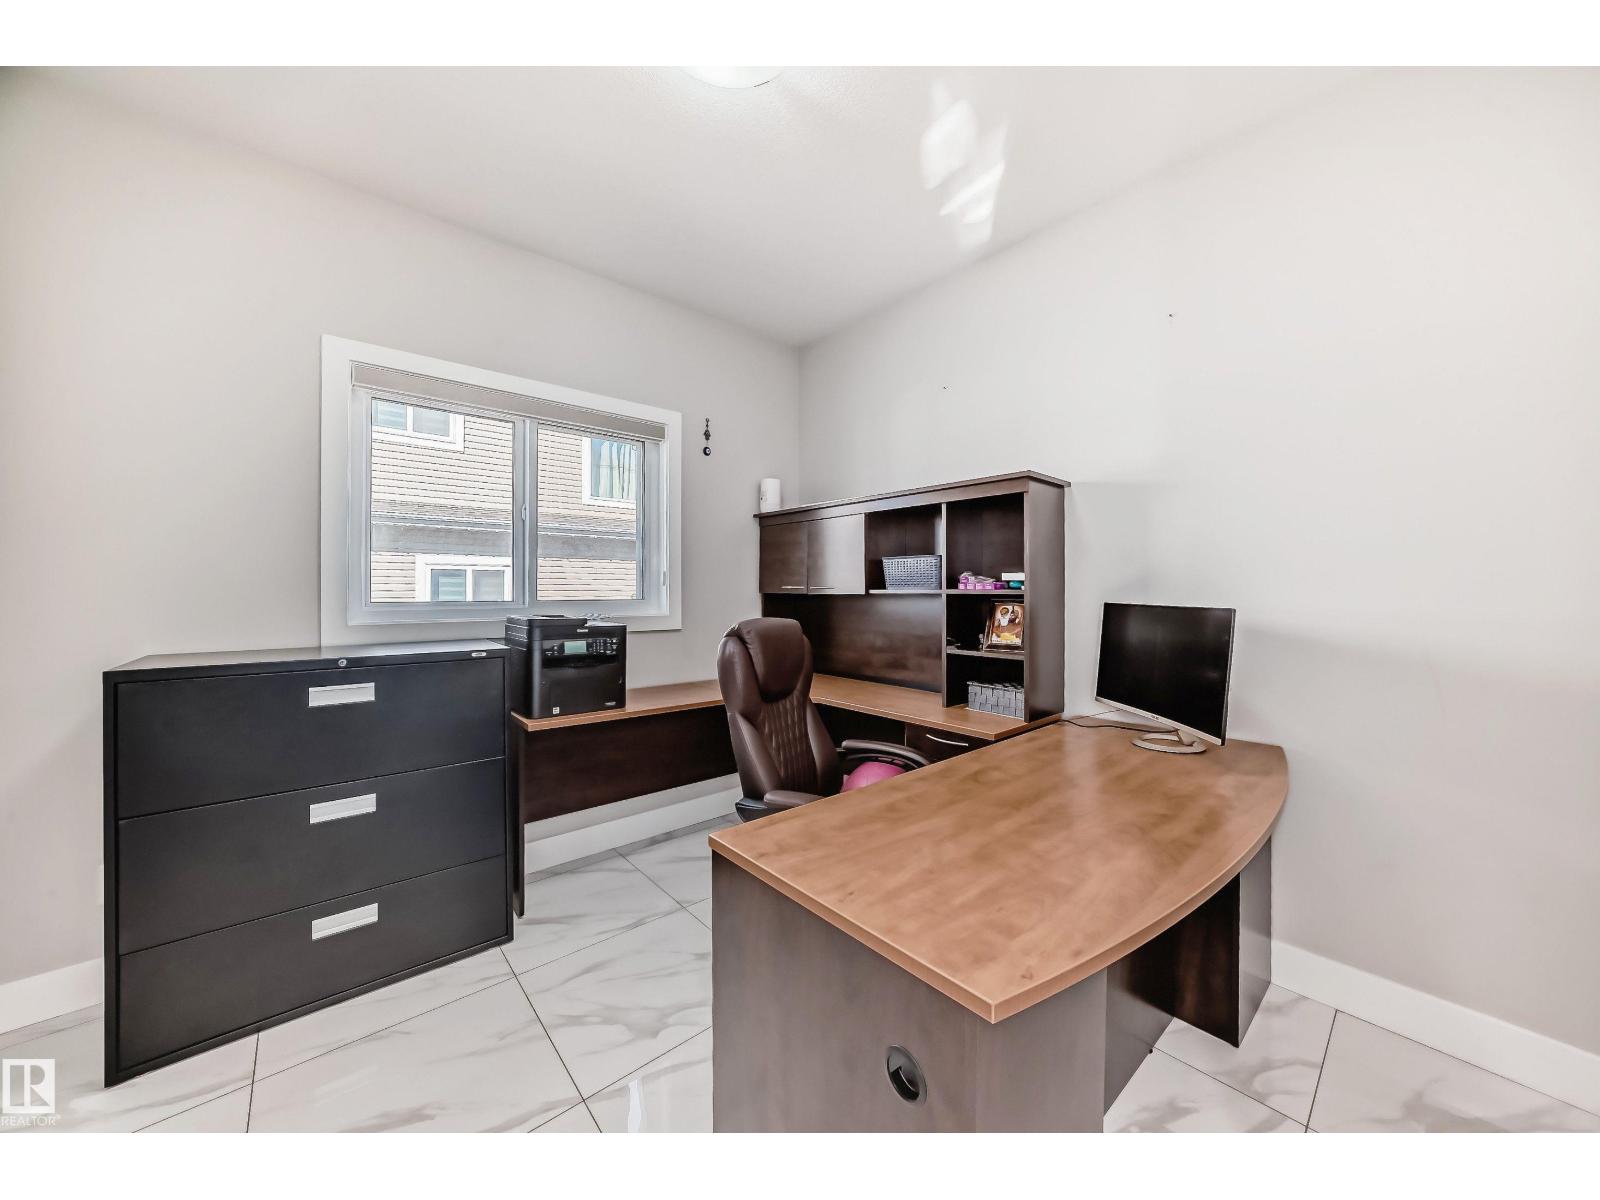
- Den2.97 × 3.07 meters
Upper Level
- Primary Bedroom4.6 × 3.95 meters
- Bedroom 24.07 × 3.33 meters
- Bedroom 33.34 × 3.02 meters
- Bonus Room4.46 × 2.79 meters
Basement
- Bedroom 44.27 × 3.37 meters
- Bedroom 54.32 × 3.19 meters
More homes in Laurel
All 67 homes for sale in Laurel, with what each one costs a month.
Listing courtesy of MaxWell Polaris. Listing data is provided under copyright by the REALTORS® Association of Edmonton via the CREA Data Distribution Facility (DDF®). Information is deemed reliable but is not guaranteed accurate by CREA, the board, or Padster, and should be independently verified. Not intended to solicit properties currently listed for sale.