425 41 St SW
Charlesworth · Edmonton, AB T6X 1A5
MLS® E4490973 · Listing courtesy of Nationwide Realty Corp
$625,000 list price · 6 bedrooms · 4 bathrooms · 1,907 sq ft · House
What it costs to own
- List price
- $625,000
- Down payment (10%)
- $62,500
- Mortgage
- $562,500
- Rate · amortization
- 4.34% · 25 years
- Principal & interest
- $3,076/mo
Principal and interest only. Property tax, insurance, utilities, condo fees and maintenance are extra.
About this home
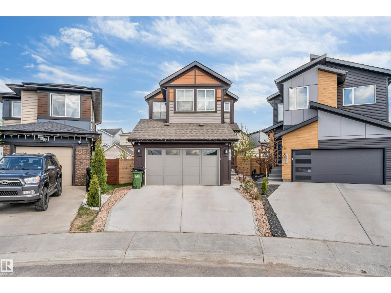
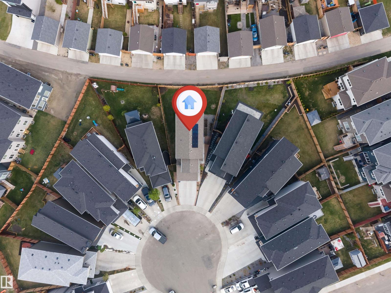
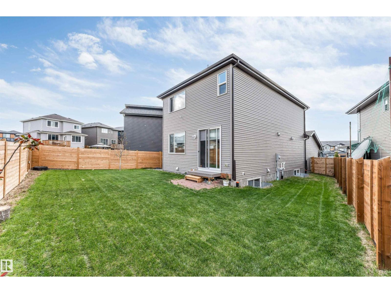
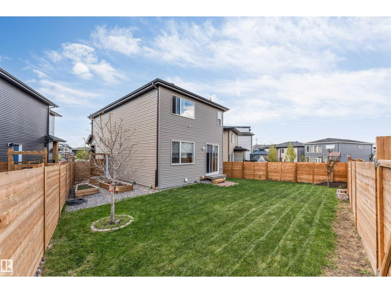
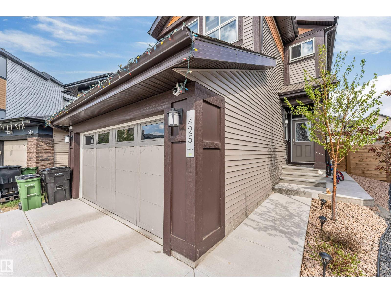
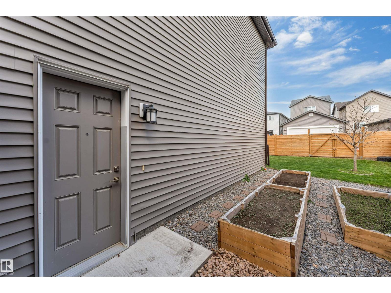
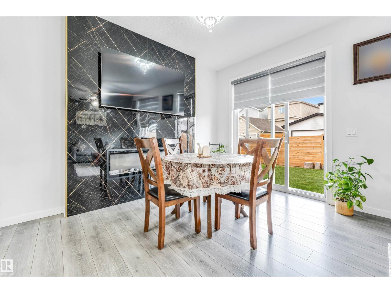
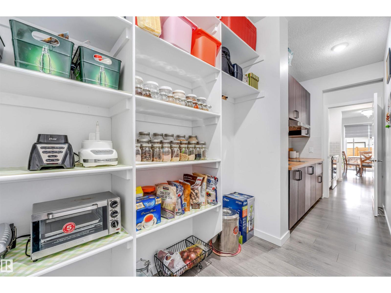
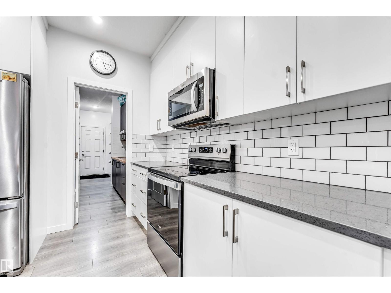
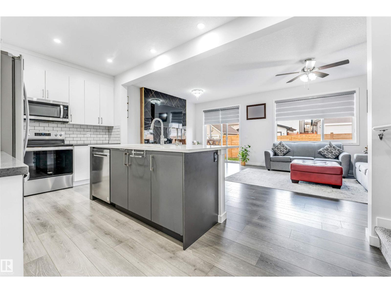
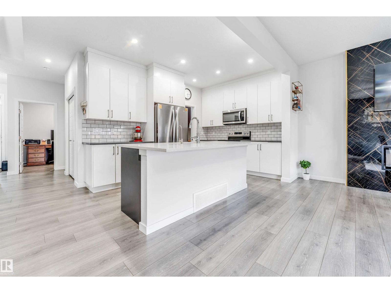
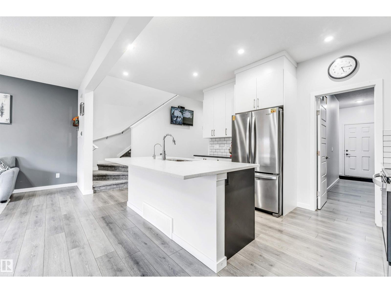
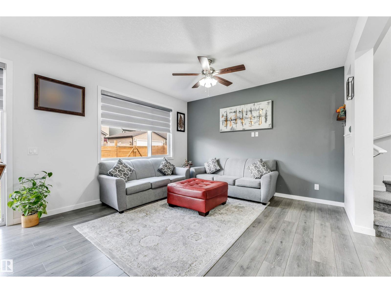
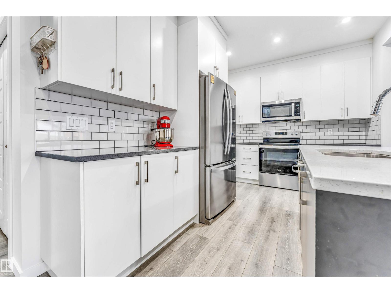
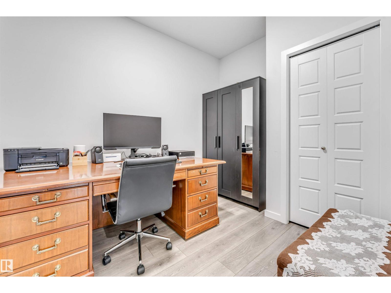
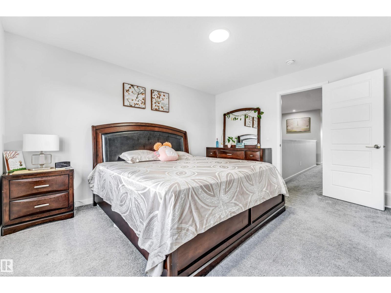
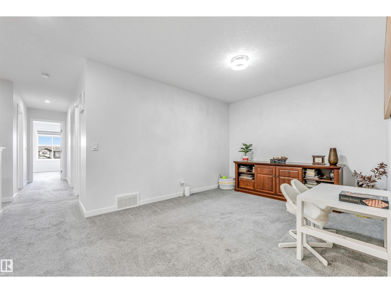
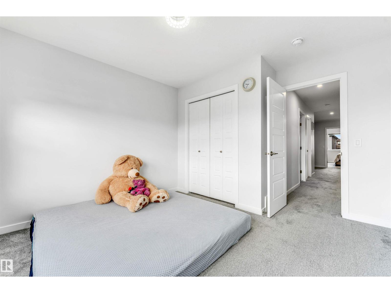
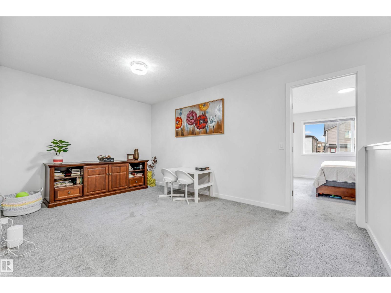
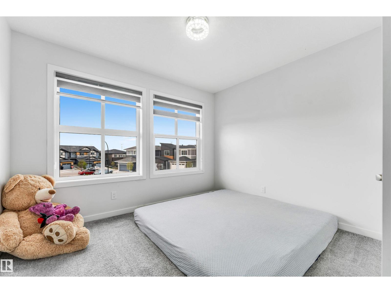
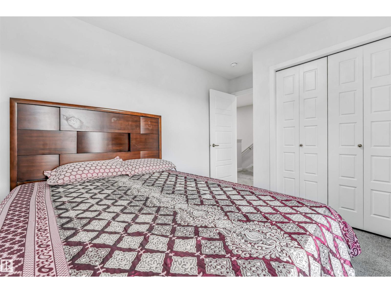
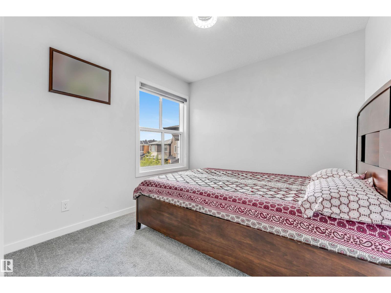
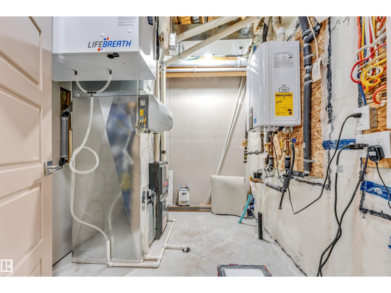
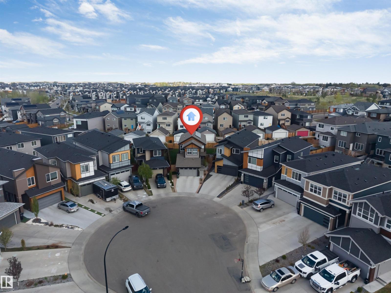
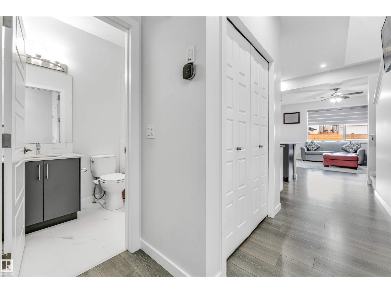
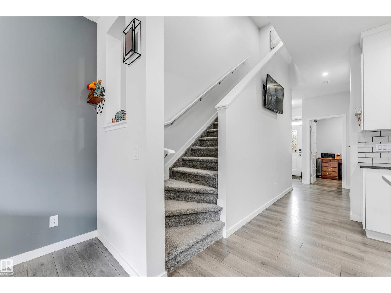
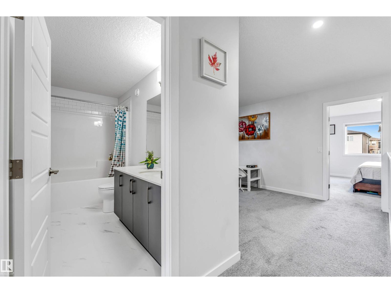
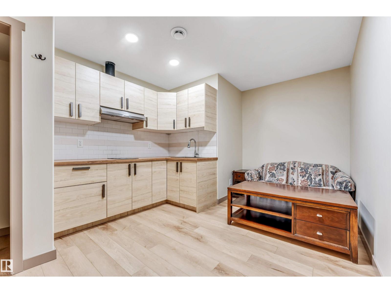
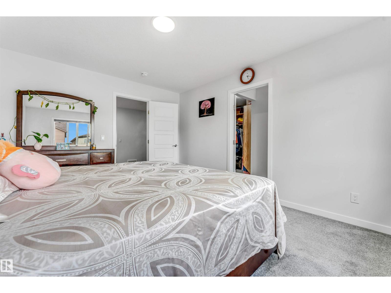
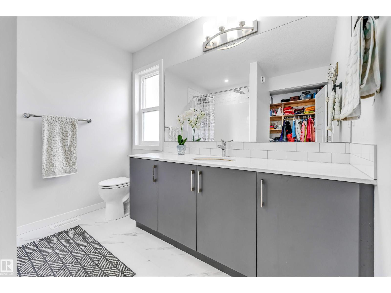
Welcome to this stunning 2-storey detached home in The Hills at Charlesworth! Situated on a beautiful PIE SHAPE REGULAR LOT, this well-appointed property offers 4+2 bedrooms, 4 full bathrooms, and exceptional versatility with 2 full kitchens plus a SPICE KITCHEN. The MAIN FLOOR features BEDROOM, FULL BATH, spacious living areas, quartz countertops, and stainless steel appliances. Upstairs includes 3 generous bedrooms and 2 full bathrooms, including a spacious primary suite. The FULLY FINISHED BASEMENT offers 2 ADDITIONAL BEDROOMS, FULL BATH, 2nd KITCHEN and excellent potential for extended family living. Additional highlights include pre installed SOLAR PANELS, TRIPLE PANE WINDOWS, completed FENCING, and professional LANDSCAPING. EV CHARGING PLUG and DRAIN Available In the GARAGE. (id:66555)
Property details
Property
- Style
- House
- Year built
- 2022
- Living area
- 1,907 square feet
- MLS® number
- E4490973
Interior
- Bedrooms
- 6
- Bathrooms
- 4
- Basement
- Finished, Full
- Appliances
- Washer, Refrigerator, Dishwasher, Stove, Dryer, Microwave Range Hood Combo, Garage door opener, Garage door opener remote(s), Two Refrigerators
Systems
- Heating
- Forced air
Parking
- Parking
- Attached Garage
City assessment
- Assessed value
- $591,500 (2025)
- Assessment class
- Residential
Lot & site
- Lot size
- 395 m² (4,255 sq ft)
- Lot features
- Cul-de-sac, No back lane
- Site influences
- Cul-de-sac, No back lane
- Community
- Charlesworth
Rooms
Main level
- Living room—
- Dining room—
- Kitchen—
- Bedroom 4—
Upper Level
- Primary Bedroom—
- Bedroom 2—
- Bedroom 3—
Basement
- Bedroom 5—
- Bedroom 6—
More homes in Charlesworth
All 56 homes for sale in Charlesworth, with what each one costs a month.
Listing courtesy of Nationwide Realty Corp. Listing data is provided under copyright by the REALTORS® Association of Edmonton via the CREA Data Distribution Facility (DDF®). Information is deemed reliable but is not guaranteed accurate by CREA, the board, or Padster, and should be independently verified. Not intended to solicit properties currently listed for sale.