8511 64 Av NW
Argyll · Edmonton, AB T6E 0H1
MLS® E4490872 · Listing courtesy of Royal LePage Noralta Real Estate
$465,000 list price · 4 bedrooms · 2 bathrooms · 1,012 sq ft · Bungalow
What it costs to own
- List price
- $465,000
- Down payment (10%)
- $46,500
- Mortgage
- $418,500
- Rate · amortization
- 4.34% · 25 years
- Principal & interest
- $2,288/mo
Principal and interest only. Property tax, insurance, utilities, condo fees and maintenance are extra.
About this home
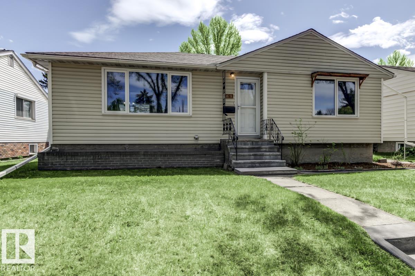
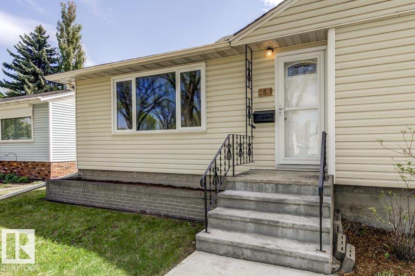
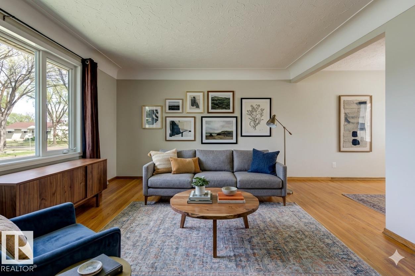
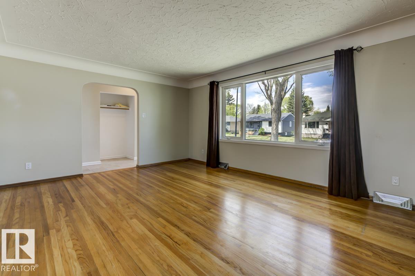
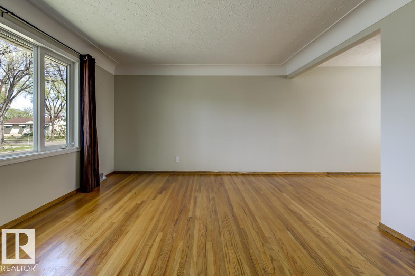
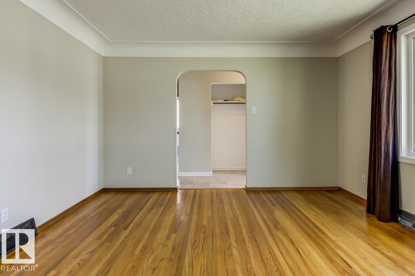
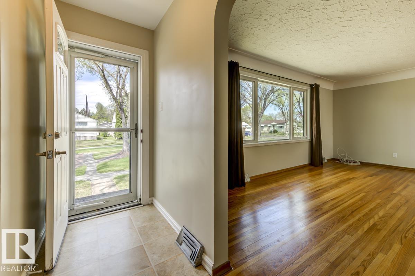
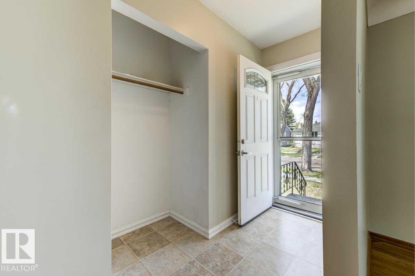
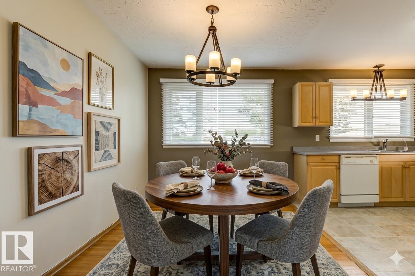
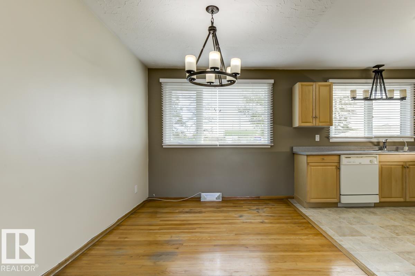
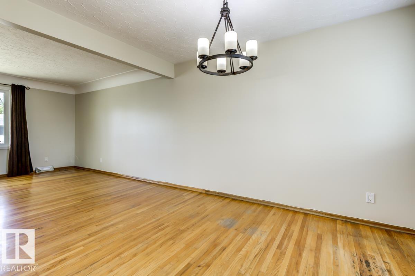
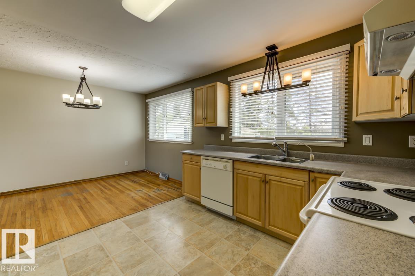
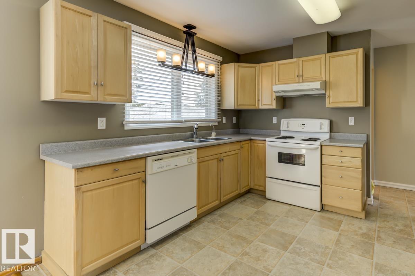
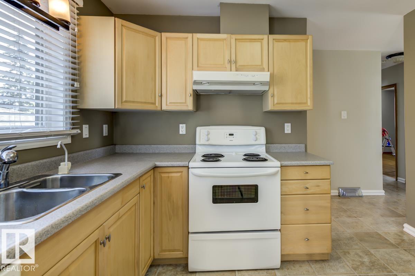
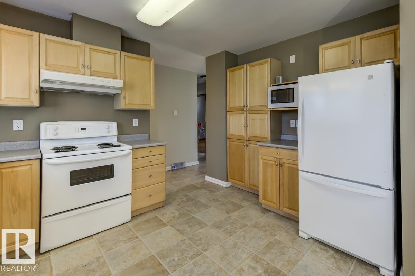
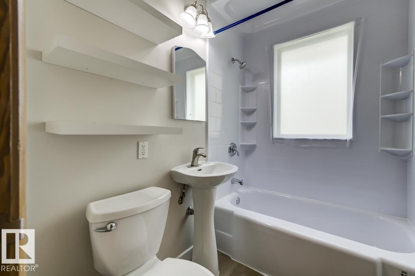
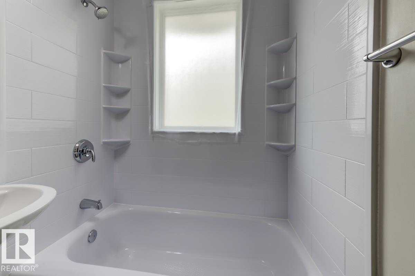
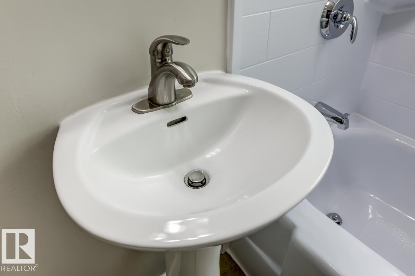
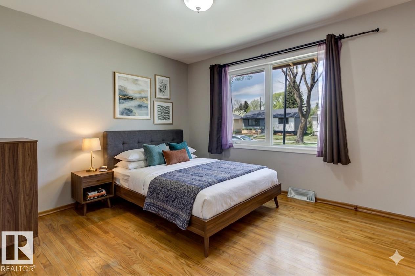
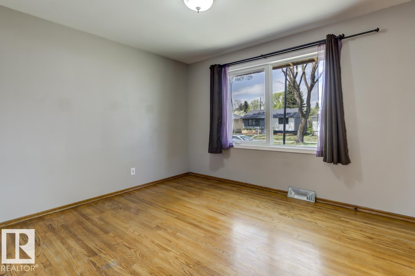
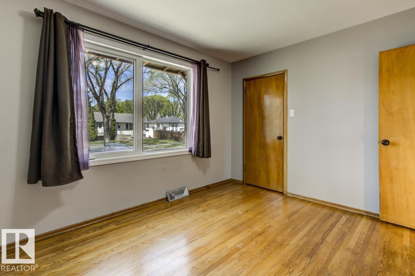
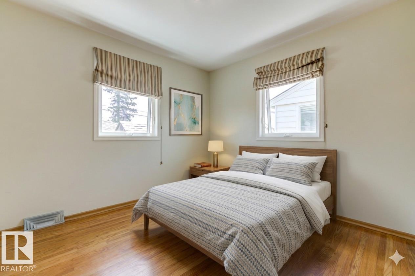
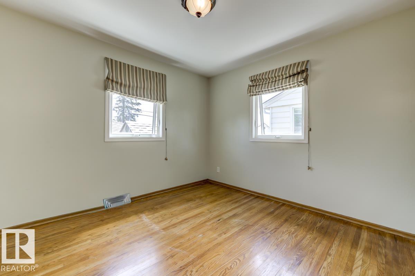
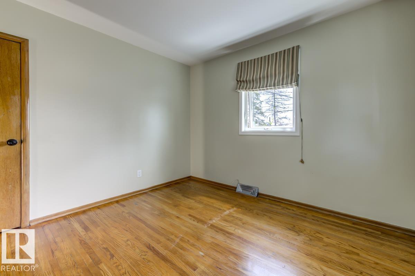
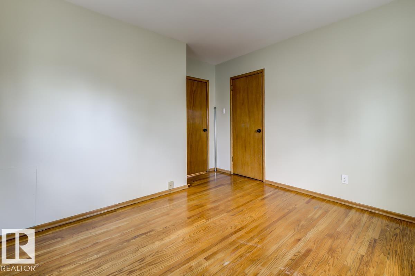
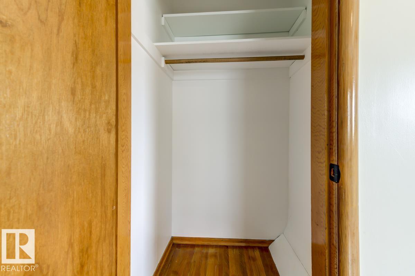
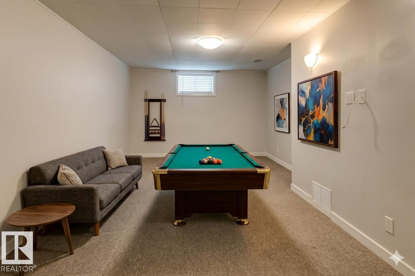
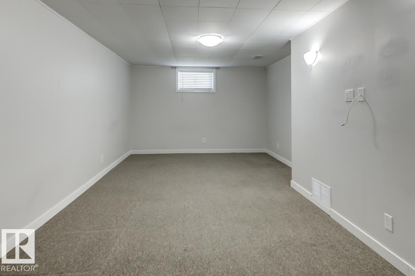
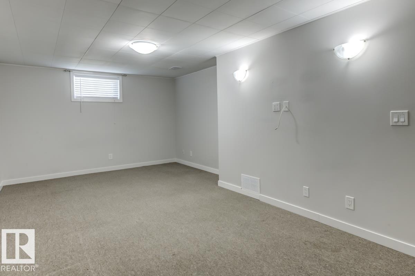
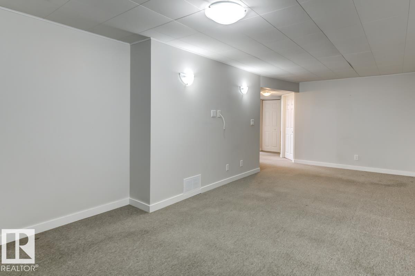
Gorgeous home in Argyll with terrific curb appeal. Just steps to Mill Creek Ravine. Walkable to the LRT station. Charming renovated house with hardwood and large bright windows. Kitchen has newer maple cabinets and updated light fixtures. 2 main floor bedrooms both with gorgeous hardwood. Renovated main floor bath. Basement boasts 2 additional Bedrooms, a new beautiful bathroom and large family room/rec room. Updated electrical, and newer furnace. Oversized single detached garage is 13x21 additional parking for 3 or for RV. 220 wiring is trenched. Large south facing yard with a dog run, storage shed and stone patio with planter boxes. A firepit perfect for entertaining. New roof on house & garage 2021. Newer triple pane windows with UV protection. Lovingly updated and maintained. Shopping and restaurants nearby. Next to River Valley Park system including paths and tobogganing. Easy access to downtown or Whitemud. Move in ready! (id:66555)
Property details
Property
- Style
- Bungalow
- Year built
- 1955
- Living area
- 1,012 square feet
- MLS® number
- E4490872
Interior
- Bedrooms
- 4
- Bathrooms
- 2
- Basement
- Finished, Full
- Appliances
- Washer, Refrigerator, Dishwasher, Stove, Dryer, Microwave, Hood Fan, Storage Shed, Window Coverings, Garage door opener, Garage door opener remote(s)
Systems
- Heating
- Forced air
Parking
- Parking
- Detached Garage, Oversize
City assessment
- Assessed value
- $407,000 (2025)
- Assessment class
- Residential
Lot & site
- Lot size
- 531 m² (5,713 sq ft)
- Lot features
- See remarks
- Site influences
- See remarks
- Community
- Argyll
Rooms
Main level
- Living room5.5 × 3.97 meters
- Dining room2.59 × 3.63 meters
- Kitchen3.13 × 3.63 meters
- Primary Bedroom3.79 × 3.12 meters
- Bedroom 23.38 × 3.21 meters
Lower level
- Family room—
- Bedroom 3—
- Bedroom 4—
More homes in Argyll
All 5 homes for sale in Argyll, with what each one costs a month.
Listing courtesy of Royal LePage Noralta Real Estate. Listing data is provided under copyright by the REALTORS® Association of Edmonton via the CREA Data Distribution Facility (DDF®). Information is deemed reliable but is not guaranteed accurate by CREA, the board, or Padster, and should be independently verified. Not intended to solicit properties currently listed for sale.