5 Axelwood Cr
Jesperdale · Spruce Grove, AB T7X 4G4
MLS® E4490843 · Listing courtesy of REMAX River City
$620,000 list price · 4 bedrooms · 3 bathrooms · 2,341 sq ft · House
What it costs to own
- List price
- $620,000
- Down payment (10%)
- $62,000
- Mortgage
- $558,000
- Rate · amortization
- 4.34% · 25 years
- Principal & interest
- $3,051/mo
Principal and interest only. Property tax, insurance, utilities, condo fees and maintenance are extra.
About this home
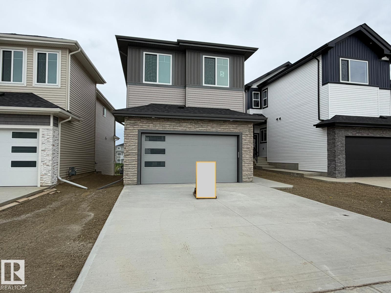
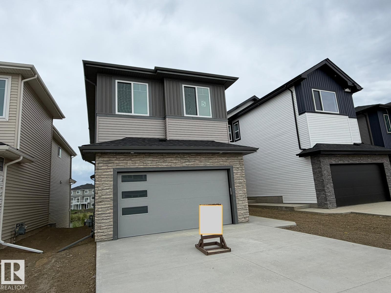
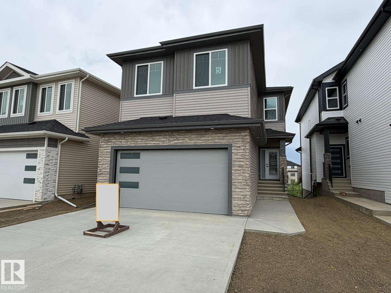
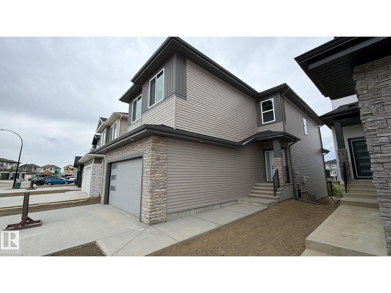
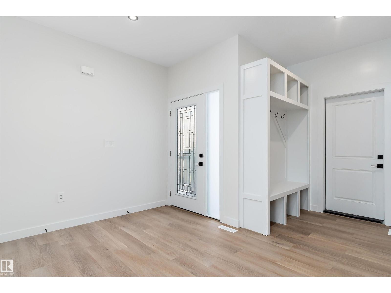
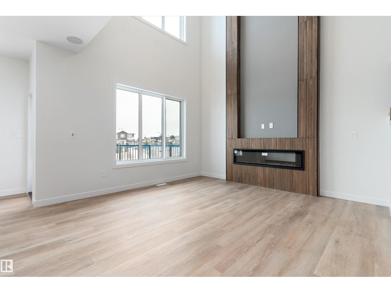
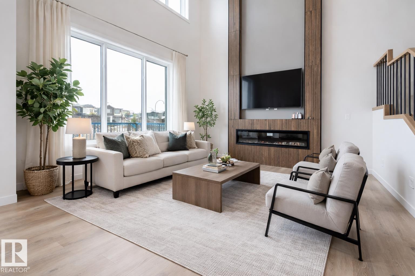
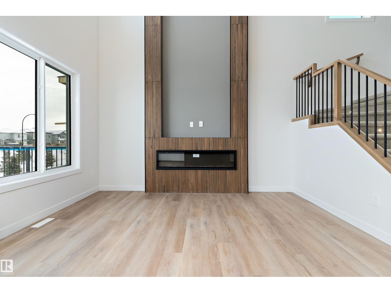
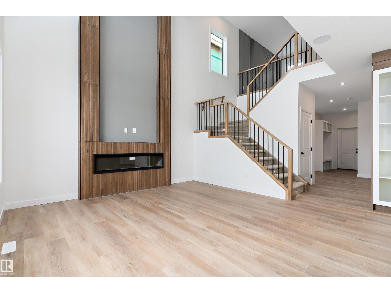
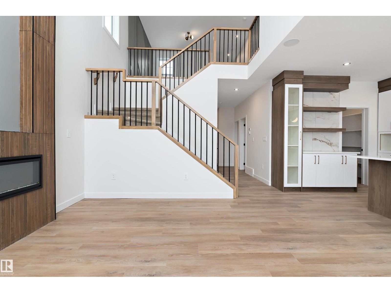
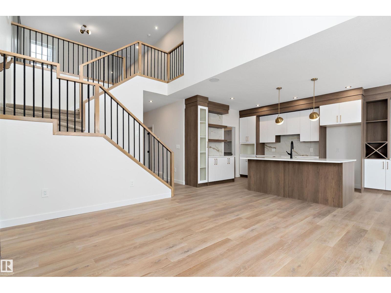
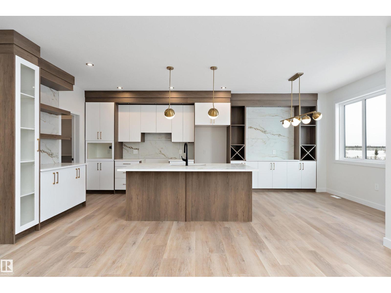
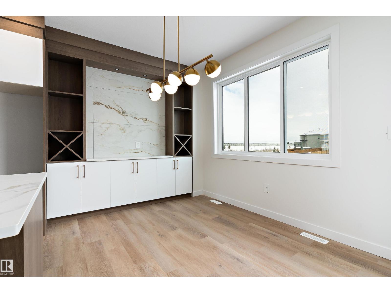
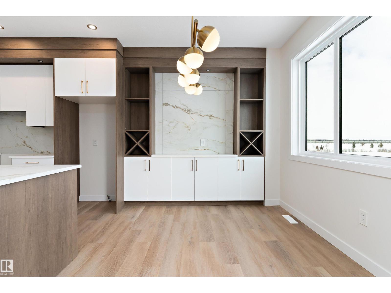
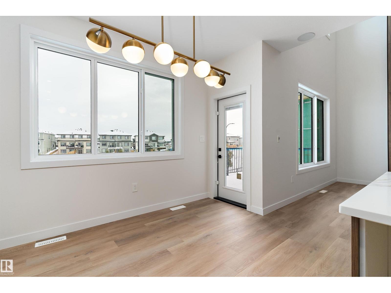
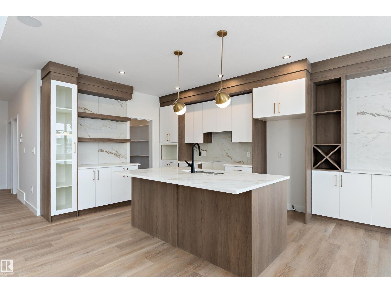
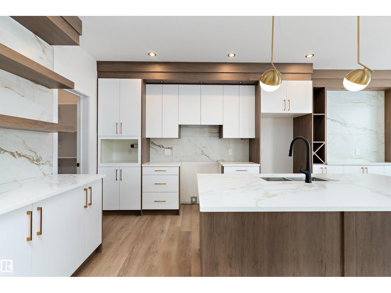
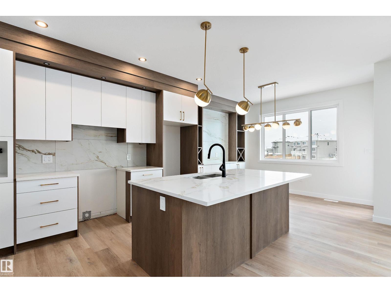
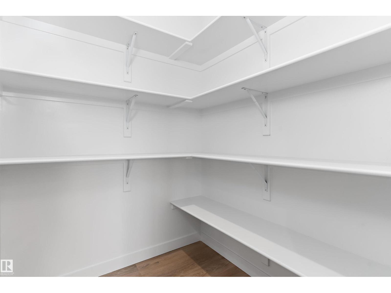
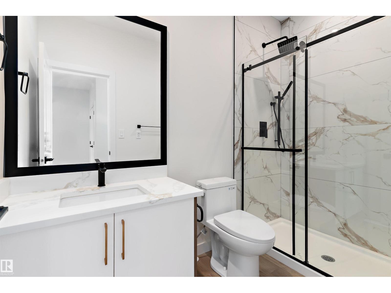
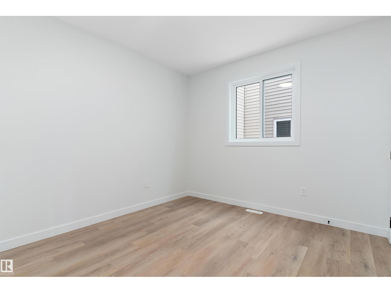
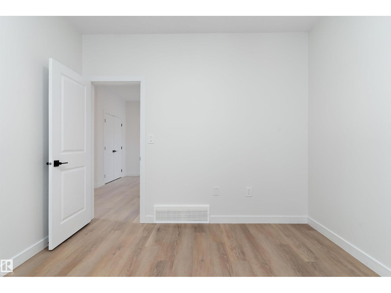
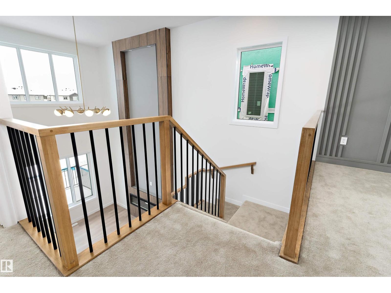
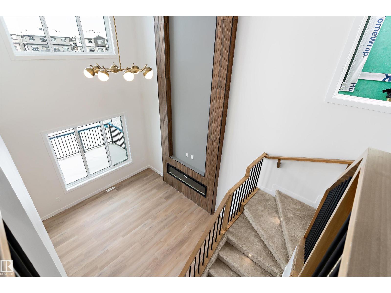
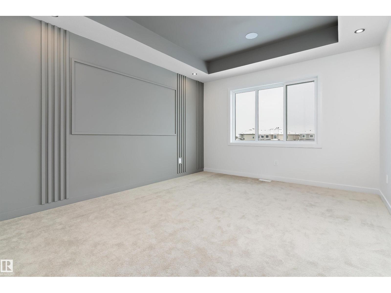
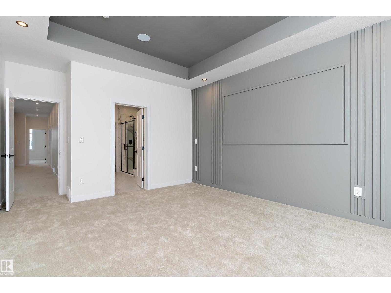
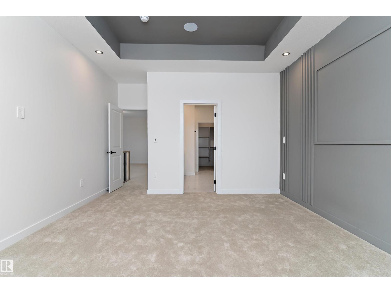
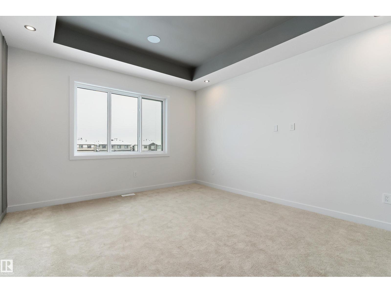
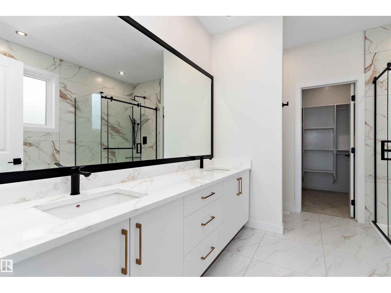
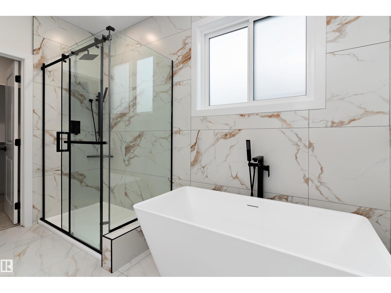
This stunning walkout home backing onto pond/greenspace in Jesperdale offers 2,340 sq. ft., 4 bedrooms, 3 full bathrooms, a bonus room, and 9-ft ceilings on all three levels. The main floor features luxury vinyl plank flooring, a versatile bedroom/den, and a spacious family room with an impressive 18-ft ceiling and grand fireplace. The modern kitchen is ideal for cooking and entertaining, featuring high-end cabinetry, quartz countertops, a large island, and a walk-in pantry. A bright dining area filled with natural light is perfect for gatherings, while a full bathroom completes this level. Upstairs, the primary suite includes a 5-piece ensuite and a spacious walk-in closet, along with two additional bedrooms, a full bathroom, a laundry room, and a bonus room with a work desk area. The unfinished walkout basement offers a separate entrance and rough-in for a bathroom, providing endless customization possibilities. This exceptional home is a must-see and could be the one you’ve been waiting to call HOME. (id:66555)
Property details
Property
- Style
- House
- Year built
- 2025
- Living area
- 2,341 square feet
- MLS® number
- E4490843
Interior
- Bedrooms
- 4
- Bathrooms
- 3
- Basement
- Unfinished, Full, Walk out
- Appliances
- See remarks, Garage door opener, Garage door opener remote(s)
Systems
- Heating
- Forced air
Parking
- Parking
- Attached Garage
Lot & site
- Lot features
- Park/reserve
- Site influences
- Park/reserve
- Community
- Jesperdale
Rooms
Main level
- Living room4.23 × 4.26 meters
- Dining room2.69 × 6316.0 meters
- Kitchen6.94 × 3.5 meters
- Bedroom 43.27 × 3.34 meters
Upper Level
- Primary Bedroom5.68 × 3.99 meters
- Bedroom 23.73 × 2.92 meters
- Bedroom 34.56 × 2.89 meters
- Bonus Room3.98 × 4.6 meters
- Laundry room1.63 × 2.89 meters
- Office1.81 × 1.93 meters
More homes in Jesperdale
All 10 homes for sale in Jesperdale, with what each one costs a month.
Listing courtesy of REMAX River City. Listing data is provided under copyright by the REALTORS® Association of Edmonton via the CREA Data Distribution Facility (DDF®). Information is deemed reliable but is not guaranteed accurate by CREA, the board, or Padster, and should be independently verified. Not intended to solicit properties currently listed for sale.