14037 104 Av NW
Glenora · Edmonton, AB T5N 0W7
MLS® E4490659 · Listing courtesy of Royal Lepage Arteam Realty
$1,075,000 list price · 5 bedrooms · 4 bathrooms · 1,819 sq ft · House
What it costs to own
- List price
- $1,075,000
- Down payment (10%)
- $107,500
- Mortgage
- $967,500
- Rate · amortization
- 4.34% · 25 years
- Principal & interest
- $5,290/mo
Principal and interest only. Property tax, insurance, utilities, condo fees and maintenance are extra.
About this home
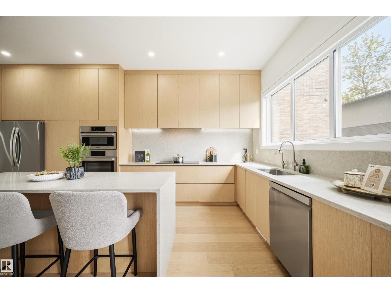
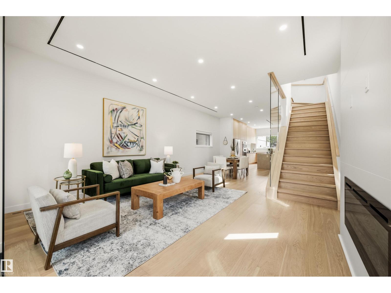
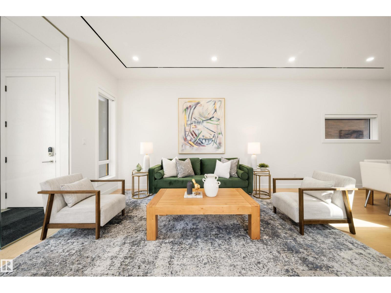
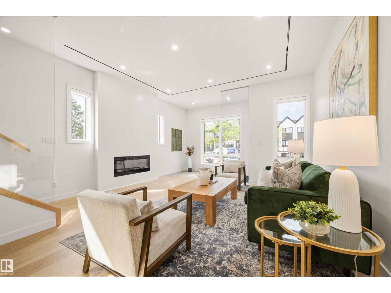
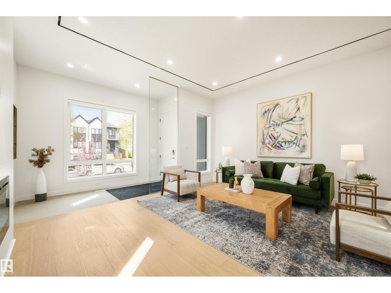
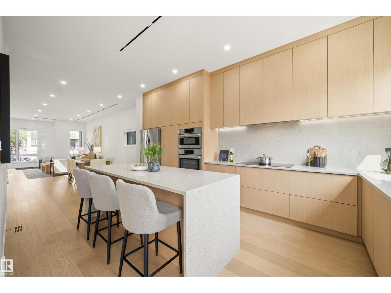
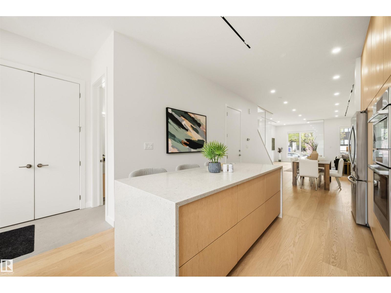
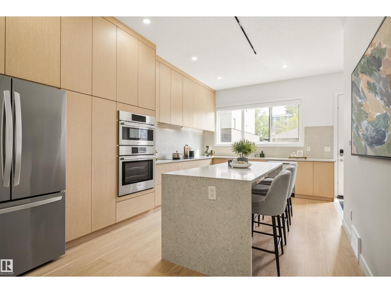
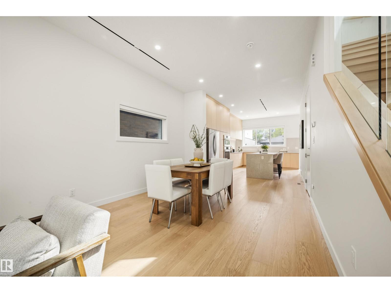
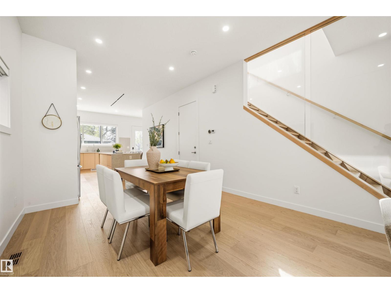
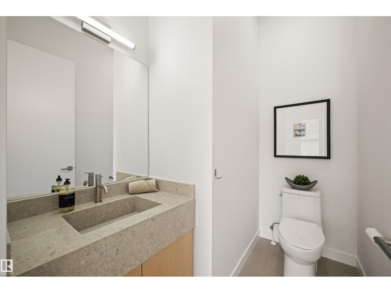
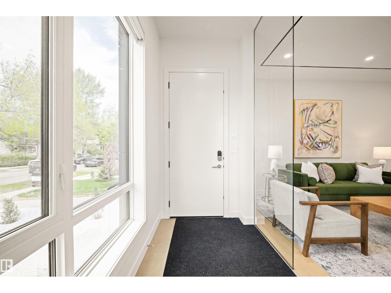
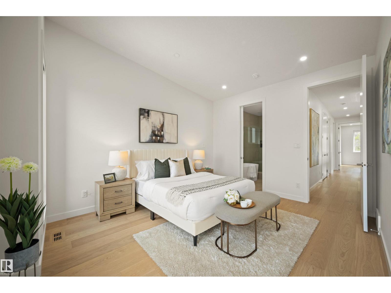
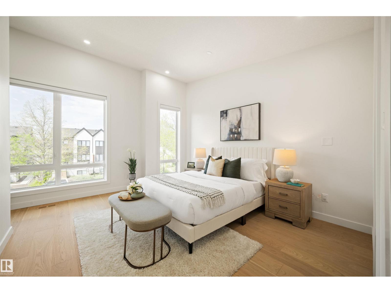
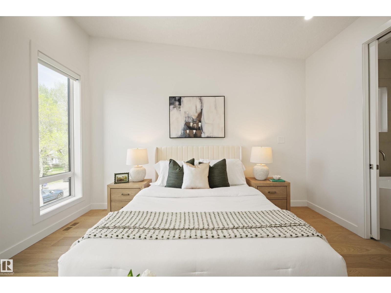
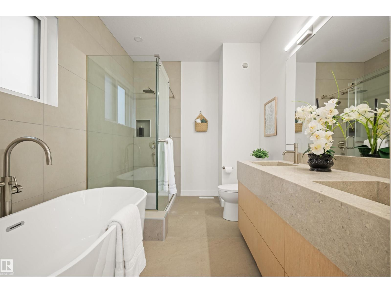
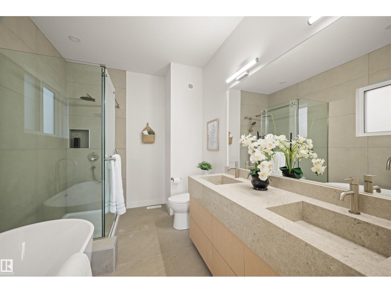
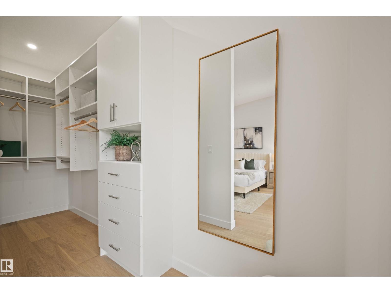
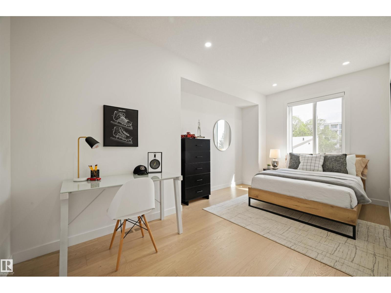
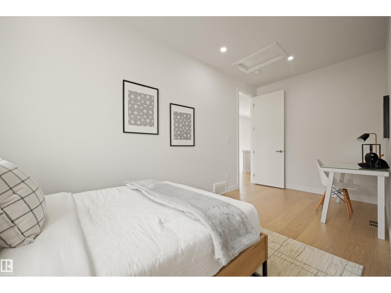
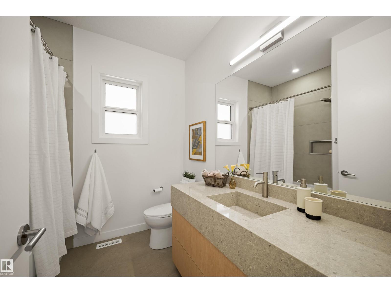
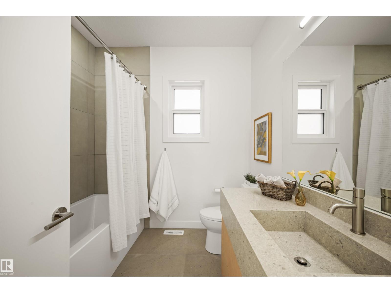
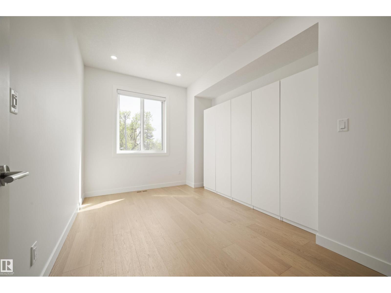
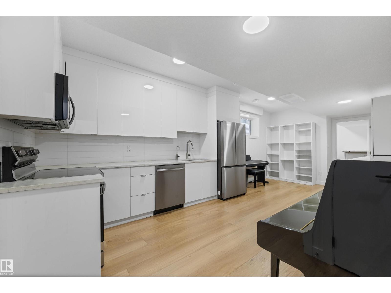
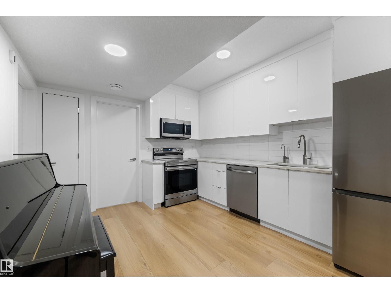
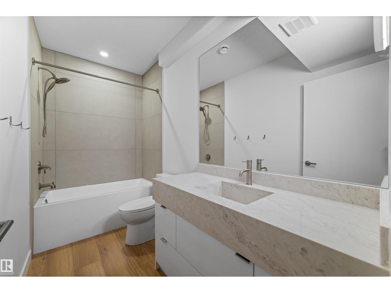
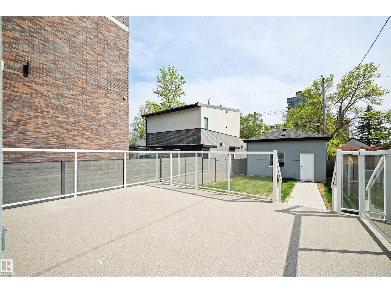
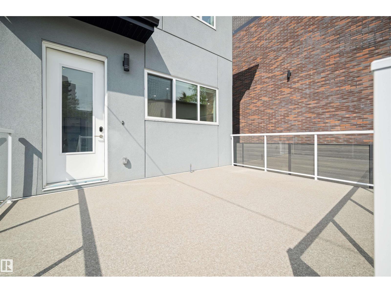
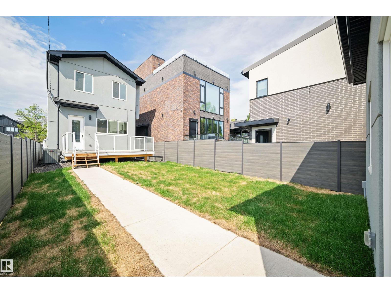
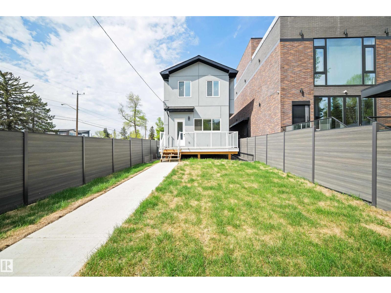
**NEW GLENORA LIVING WITH ROOM TO GROW—AND INCOME POTENTIAL!** This beautifully finished 2025-built home delivers approximately 2,600 sq ft of finished living space, 5 bedrooms, a legal secondary suite and a detached double garage. Inside, soaring style meets everyday function, with a bright open-concept main floor centred around a stunning kitchen with premium cabinetry, oversized island and quality appliances. Upstairs, the spacious primary retreat offers a walk-in closet and spa-inspired ensuite, complemented by additional bedrooms, full bath and convenient laundry. Downstairs, the fully finished legal suite adds valuable flexibility for family, guests or rental income. Premium features include A/C, tankless hot water, water softener/filtration and motorized Hunter Douglas blinds. All this in central Glenora, minutes from downtown, the river valley, major routes, shopping and dining. **Modern construction, elevated finishings and exceptional flexibility come together in one rare Glenora opportunity!** (id:66555)
Property details
Property
- Style
- House
- Year built
- 2025
- Living area
- 1,819 square feet
- MLS® number
- E4490659
Interior
- Bedrooms
- 5
- Bathrooms
- 4
- Basement
- Finished, Full, Suite
- Appliances
- Washer, Refrigerator, Water softener, Dishwasher, Stove, Dryer, Microwave, Microwave Range Hood Combo, Hood Fan, Washer/Dryer Stack-Up
Systems
- Heating
- Forced air
Parking
- Parking
- Detached Garage
City assessment
- Assessed value
- $926,500 (2025)
- Assessment class
- Residential
Lot & site
- Lot features
- Lane
- Site influences
- Lane
- Community
- Glenora
Rooms
Upper Level
- Primary Bedroom—
- Bedroom 2—
- Bedroom 3—
Basement
- Bedroom 4—
- Bedroom 5—
More homes in Glenora
All 38 homes for sale in Glenora, with what each one costs a month.
Listing courtesy of Royal Lepage Arteam Realty. Listing data is provided under copyright by the REALTORS® Association of Edmonton via the CREA Data Distribution Facility (DDF®). Information is deemed reliable but is not guaranteed accurate by CREA, the board, or Padster, and should be independently verified. Not intended to solicit properties currently listed for sale.