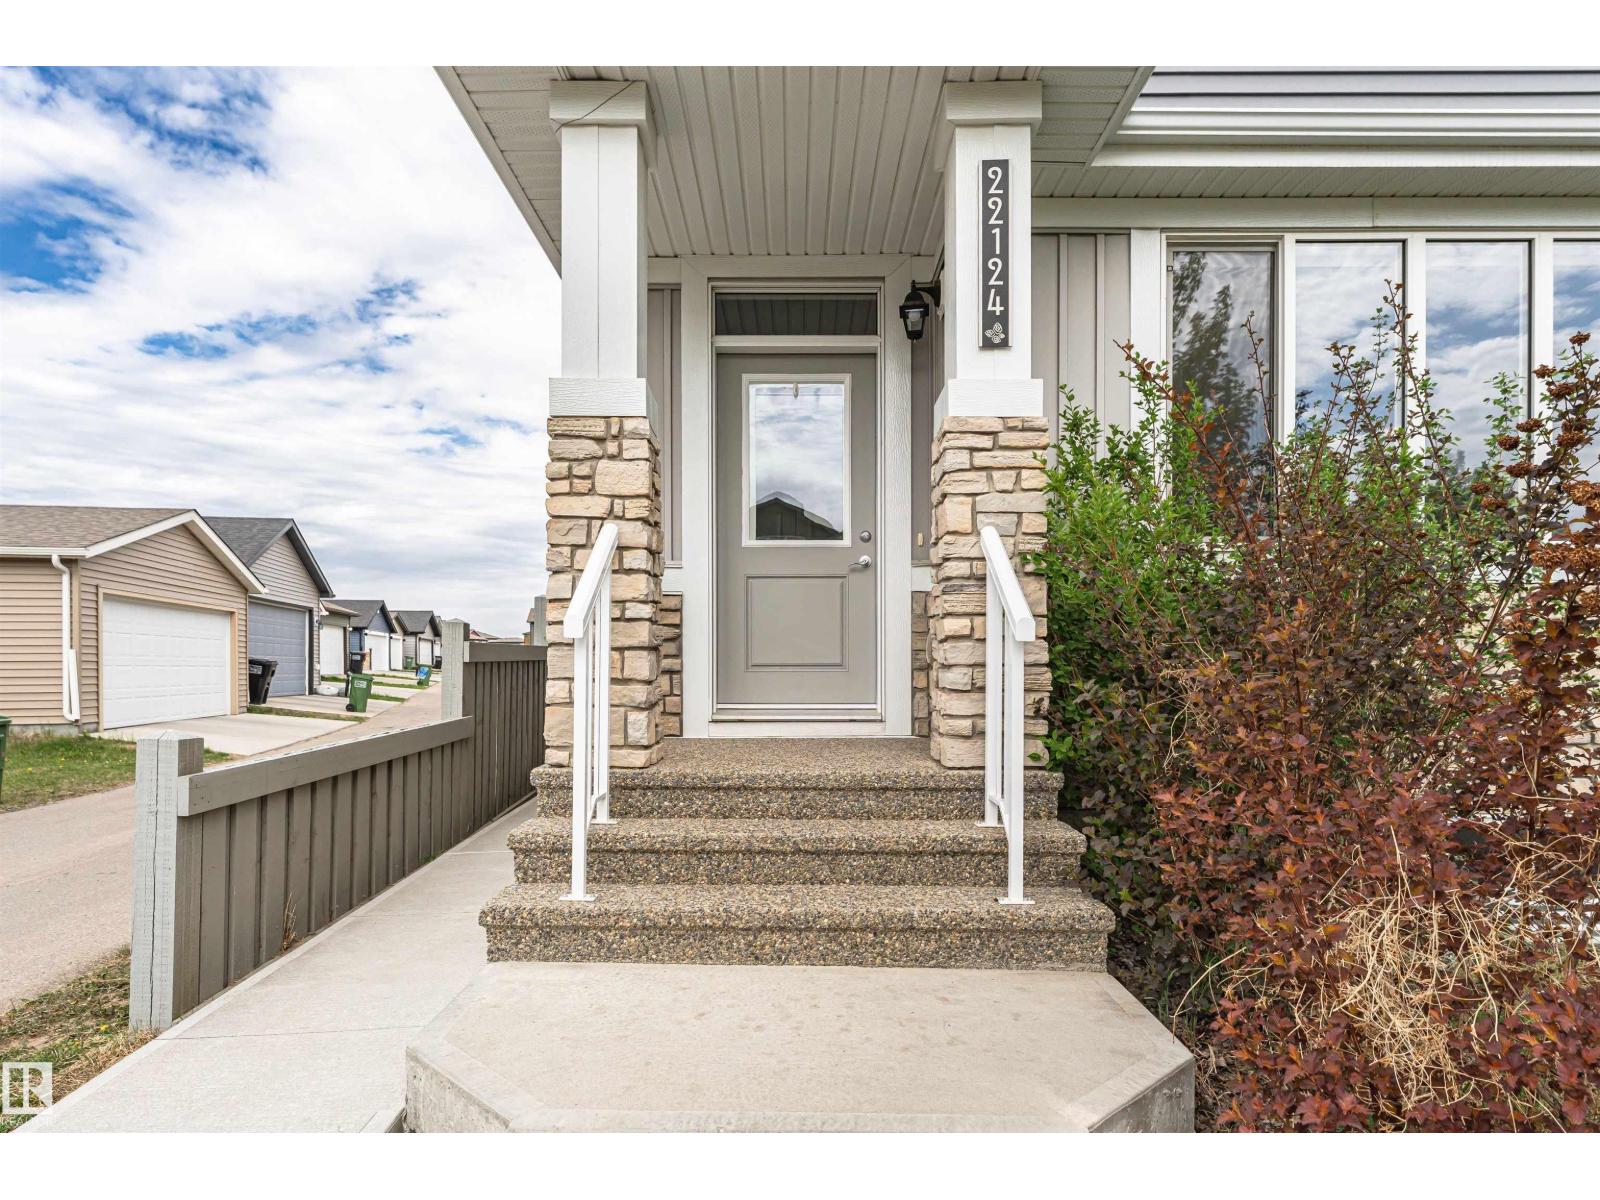
22124 85 Av NW
Rosenthal (Edmonton) · Edmonton, AB T5T 7E4
MLS® E4490139 · Listing courtesy of Century 21 All Stars Realty Ltd
$665,000 list price · 5 bedrooms · 4 bathrooms · 1,512 sq ft · House
What it costs to own
- List price
- $665,000
- Down payment (10%)
- $66,500
- Mortgage
- $598,500
- Rate · amortization
- 4.34% · 25 years
- Principal & interest
- $3,273/mo
Principal and interest only. Property tax, insurance, utilities, condo fees and maintenance are extra.
About this home
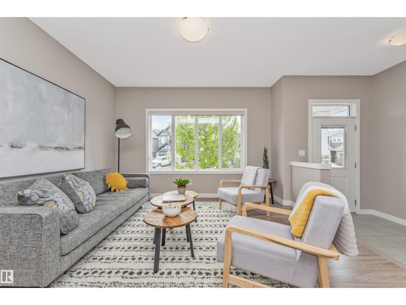
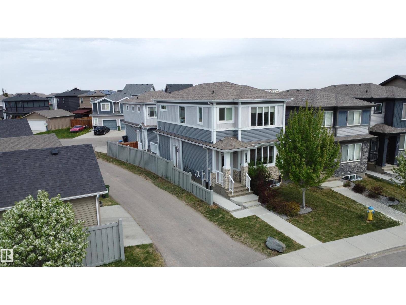
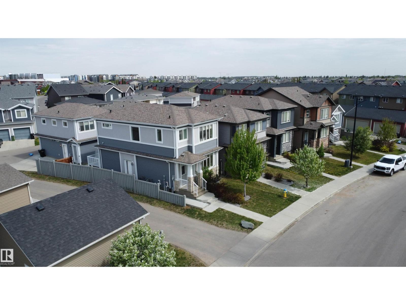
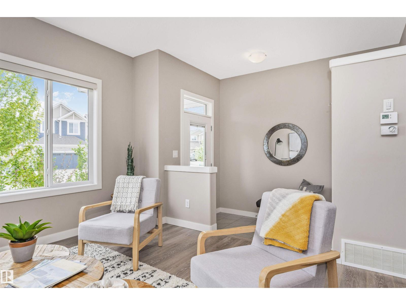
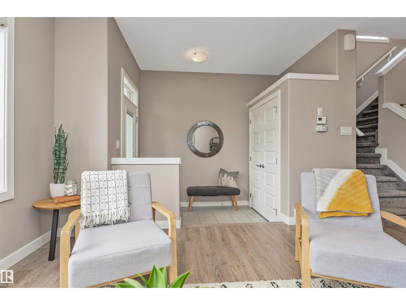
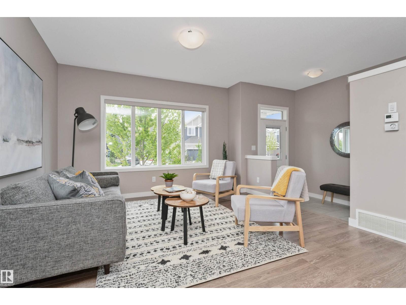
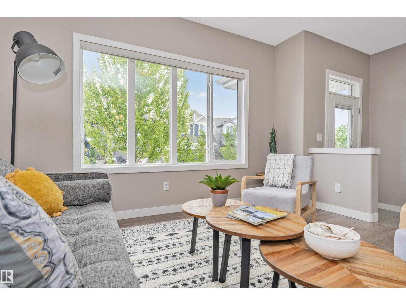
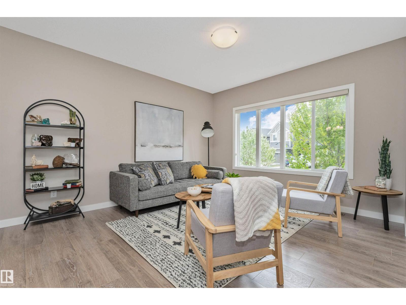
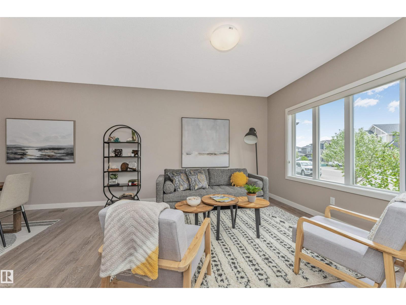
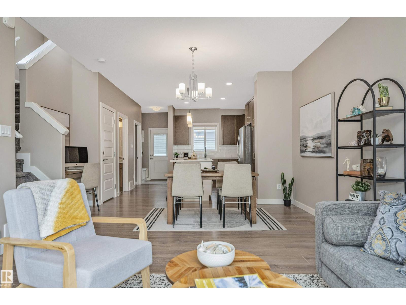
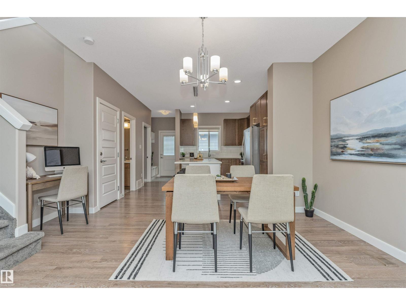
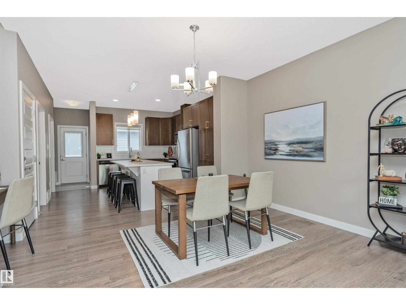
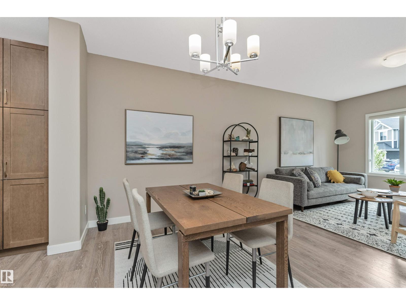
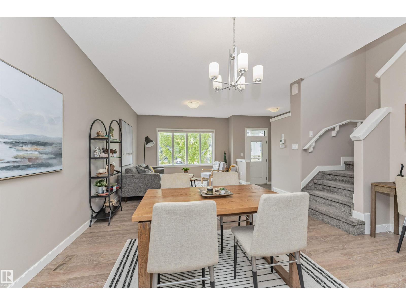
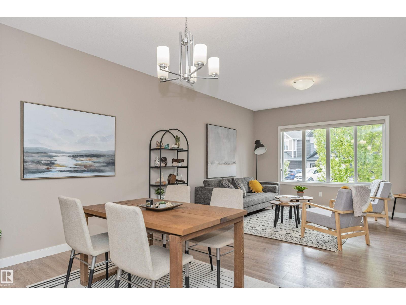
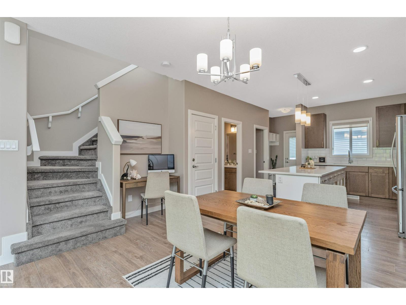
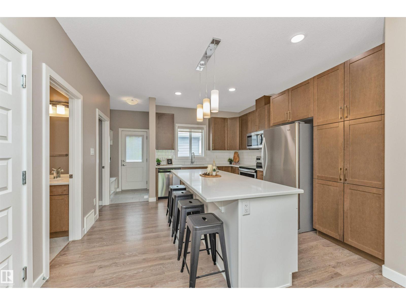
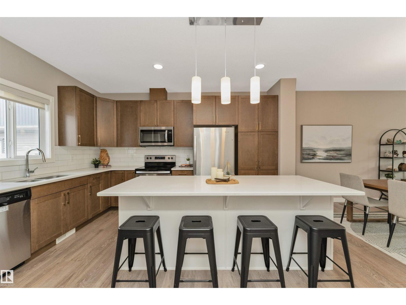
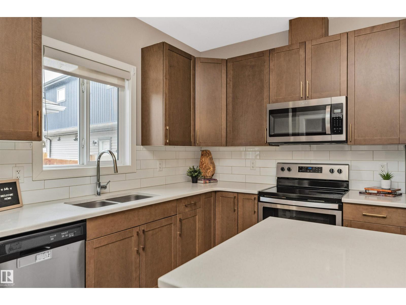
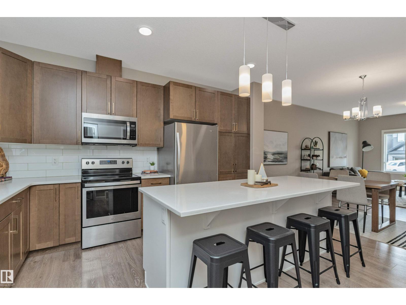
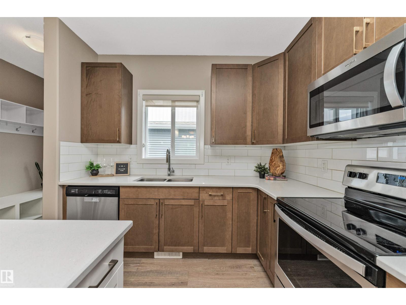
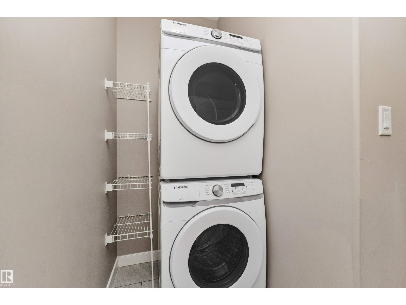
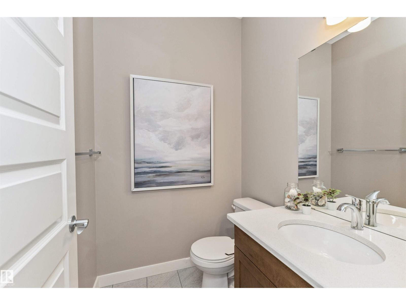
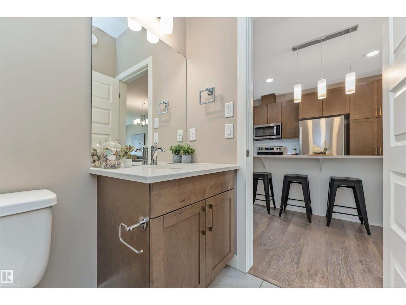
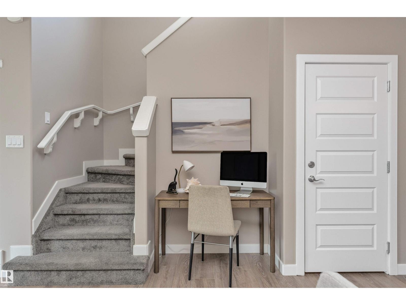
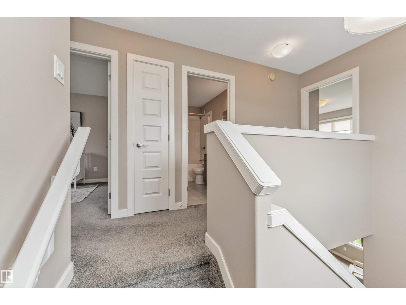
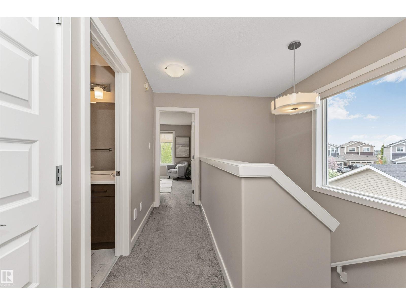
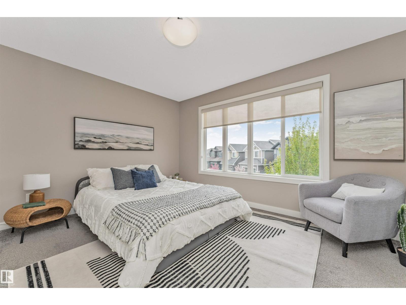
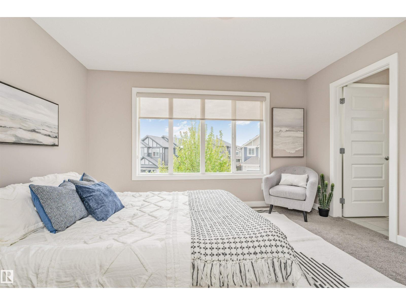
This stunning home in desirable Rosenthal is a bright, modern living space, plus has incredible income potential with a spacious 2bed GARAGE SUITE with ample windows & natural light! Main home features 3 bedrooms, 2.5 bathrooms, main floor laundry, quartz countertops, stainless steel appliances & large kitchen island, designed for comfort & style. The south-facing windows fills the home with natural light throughout the day. A separate side entrance leads to the unfinished basement, complete with rough-ins & drawings for a basement. Above the rear detached garage, you’ll find a custom-built 2-bedroom garage suite with its own parking spot, perfect for rental income, extended family or short term rental. Enjoy the fully landscaped & fenced yard, composite deck & an additional concrete parking pad for the renter or your RV. Ideally located near walking trails, ponds, spray park, Costco & 3 blocks from the Lewis Farms Rec Center. Ideal property for families, investors or anyone looking for a mortgage helper! (id:66555)
Property details
Property
- Style
- House
- Year built
- 2019
- Living area
- 1,512 square feet
- MLS® number
- E4490139
Interior
- Bedrooms
- 5
- Bathrooms
- 4
- Basement
- Full, Other, See Remarks, Suite
- Appliances
- Dishwasher, Dryer, Two stoves, Two Washers, Two Refrigerators
Systems
- Heating
- Forced air
Parking
- Parking
- Detached Garage, Parking Pad
City assessment
- Assessed value
- $783,500 (2025)
- Assessment class
- Residential
Lot & site
- Lot size
- 295 m² (3,178 sq ft)
- Lot features
- Corner Site, Paved lane, No Animal Home, No Smoking Home
- Site influences
- Corner Site, Paved lane, No Animal Home, No Smoking Home, Public Swimming Pool
- Community
- Rosenthal (Edmonton)
Rooms
Main level
- Living room4.01m
- Dining room2.47m
- Kitchen4.48m
Upper Level
- Primary Bedroom3.85m
- Bedroom 22.72m
- Bedroom 32.88m
- Bedroom 42.86m
- Bedroom 52.82 × 2.8 meters
- Second Kitchen2.5m
More homes in Rosenthal (Edmonton)
All 74 homes for sale in Rosenthal (Edmonton), with what each one costs a month.
Listing courtesy of Century 21 All Stars Realty Ltd. Listing data is provided under copyright by the REALTORS® Association of Edmonton via the CREA Data Distribution Facility (DDF®). Information is deemed reliable but is not guaranteed accurate by CREA, the board, or Padster, and should be independently verified. Not intended to solicit properties currently listed for sale.