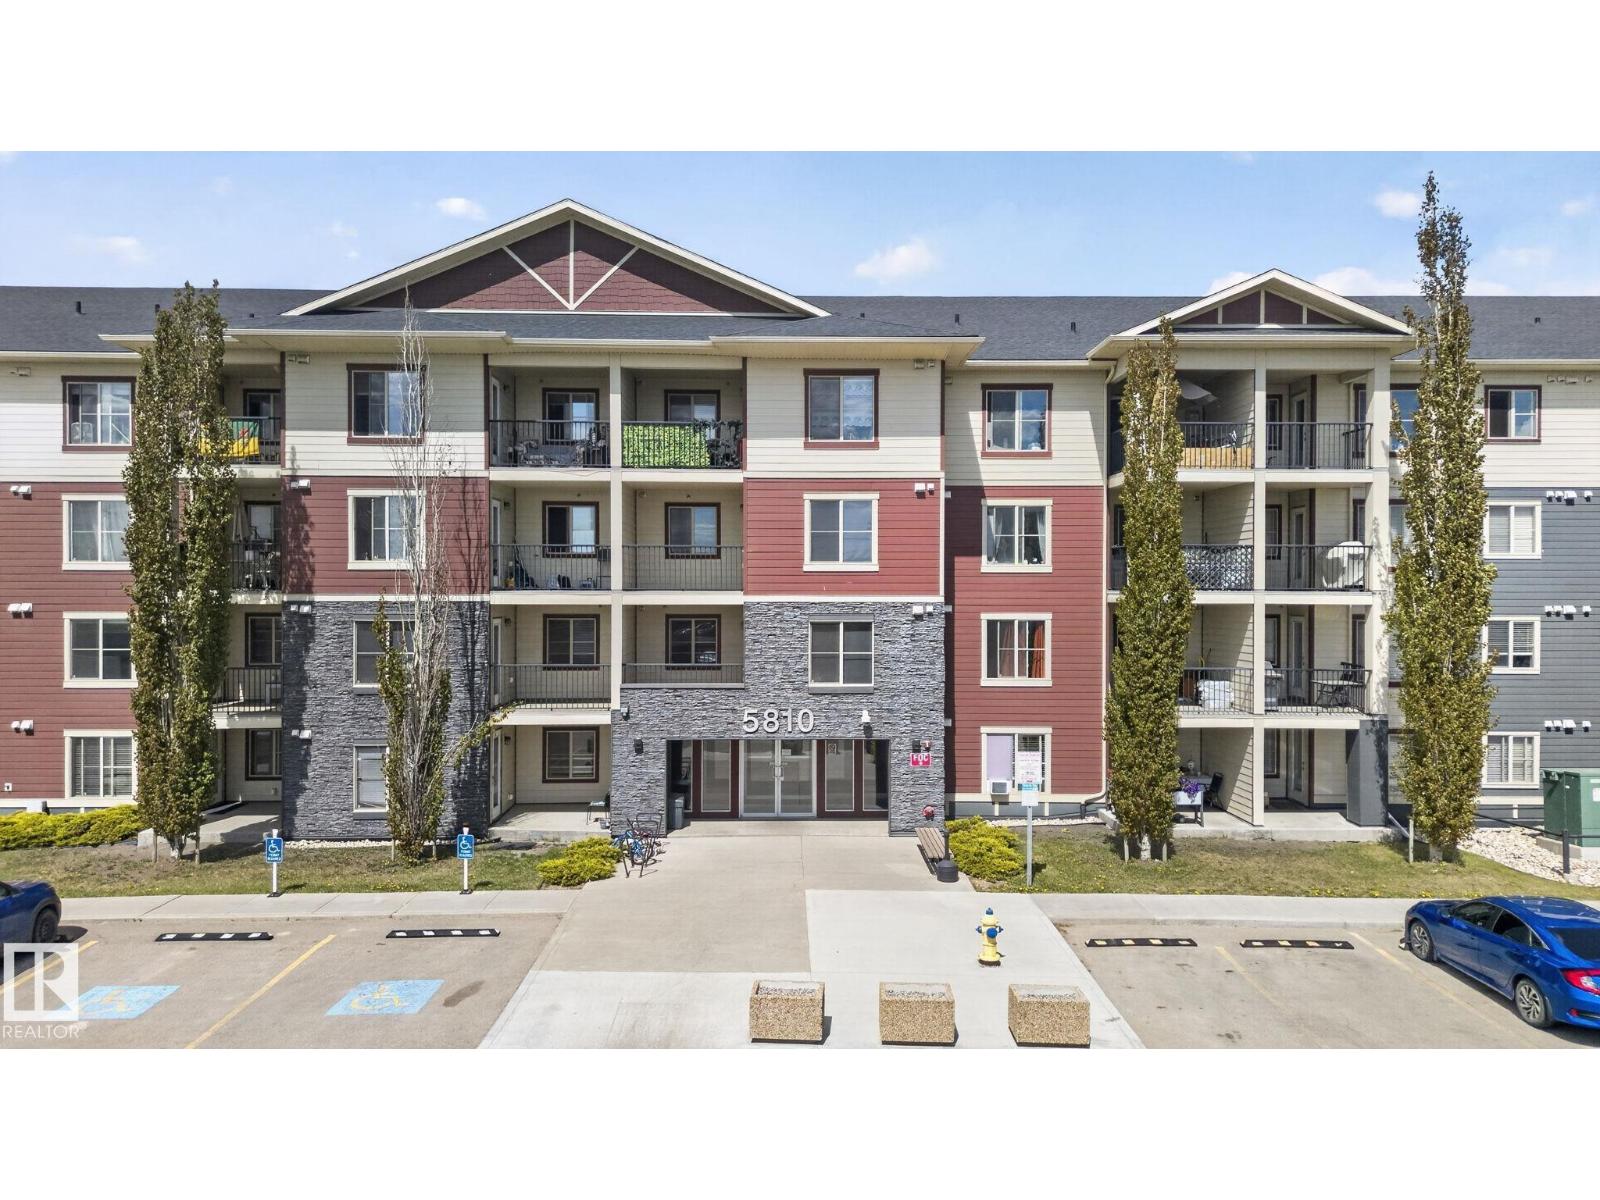
#318 5810 Mullen Pl NW
MacTaggart · Edmonton, AB T6R 0W2
MLS® E4489952 · Listing courtesy of MaxWell Polaris
$215,000 list price · 3 bedrooms · 2 bathrooms · 838 sq ft · Condo
What it costs to own
- List price
- $215,000
- Down payment (10%)
- $21,500
- Mortgage
- $193,500
- Rate · amortization
- 4.34% · 25 years
- Principal & interest
- $1,058/mo
- Condo fee
- $473 monthly
Principal and interest only. Property tax, insurance, utilities, condo fees and maintenance are extra.
About this home
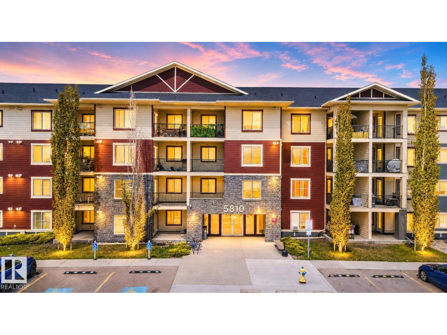
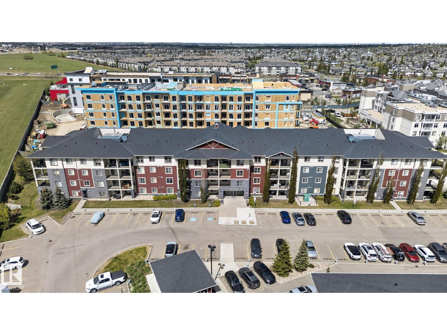
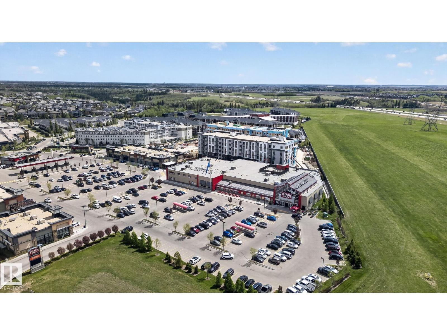
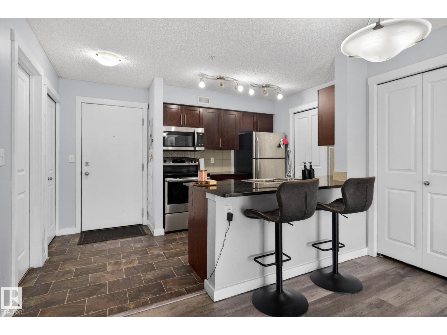
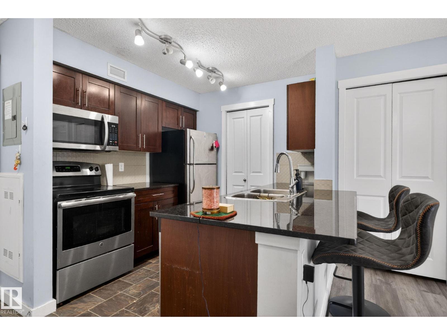
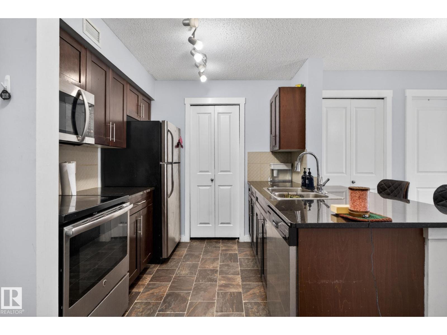
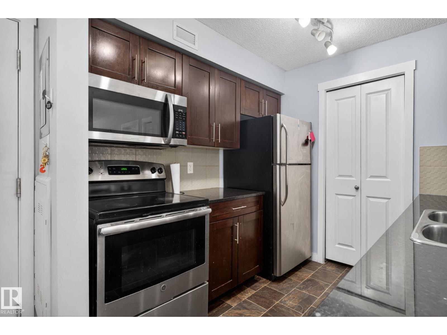
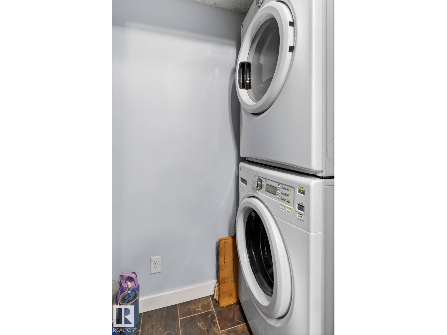
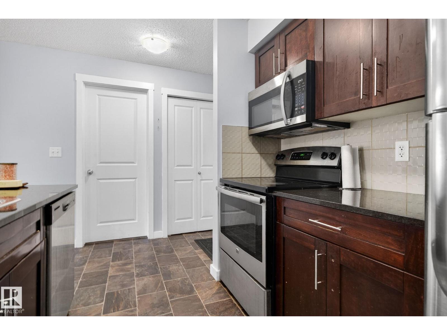
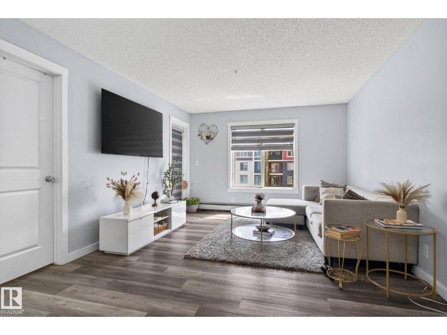
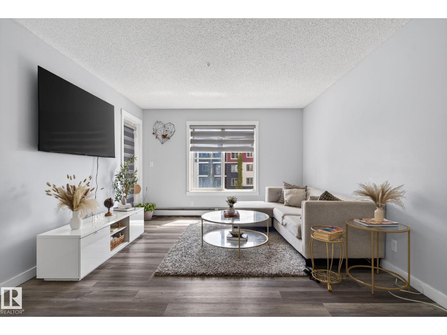
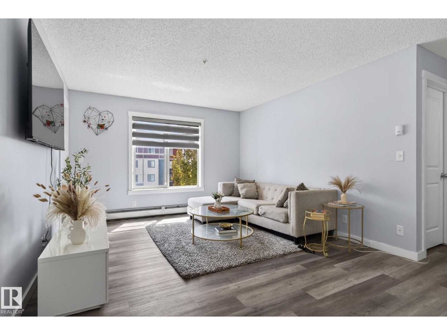
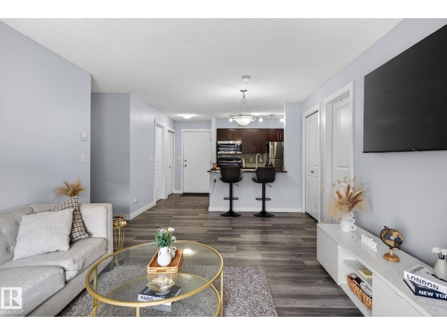
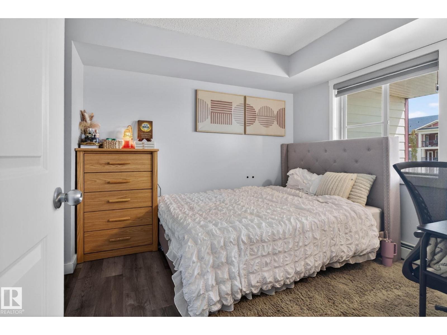
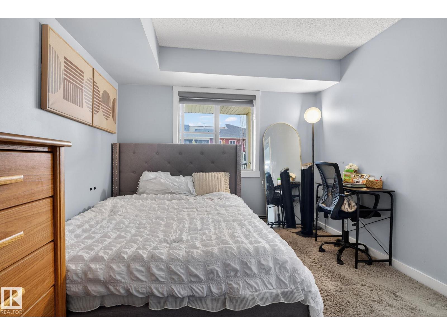
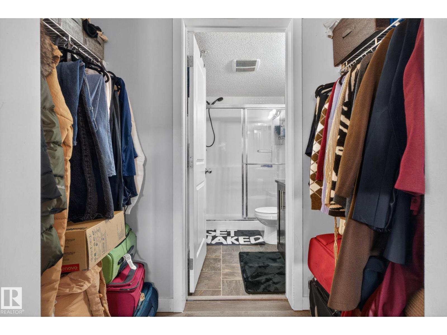
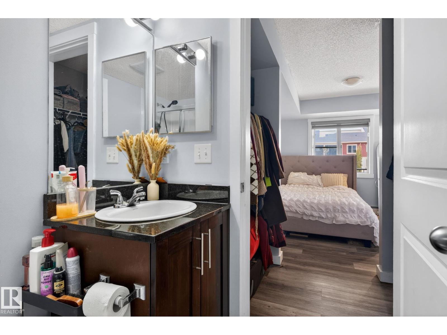
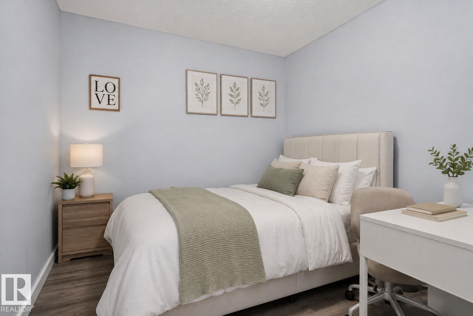
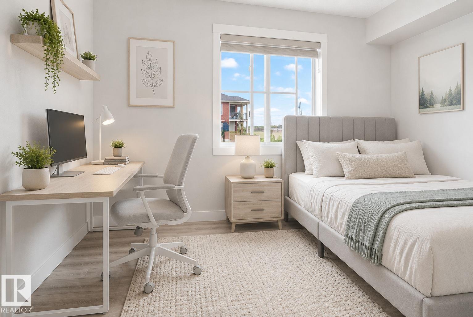
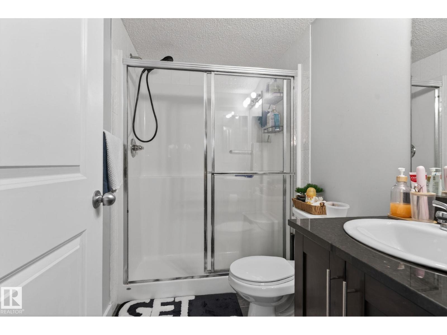
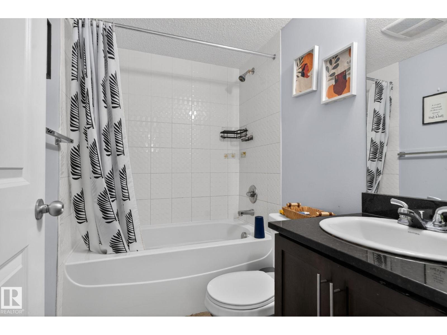
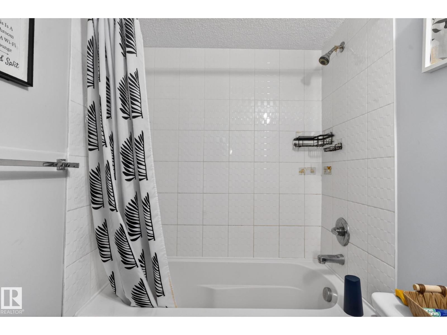
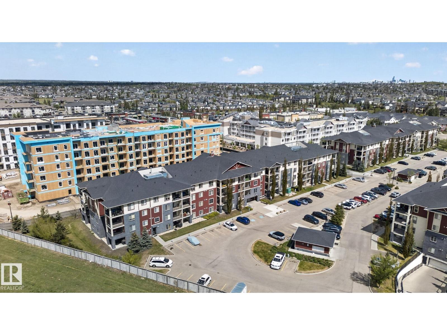
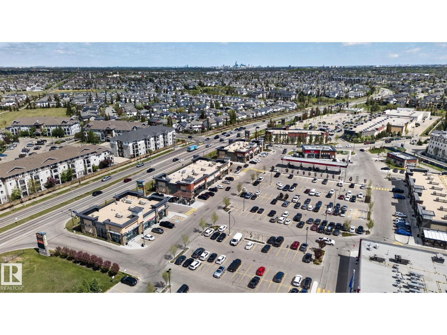
RARE opportunity! 3 BEDROOM, 2 BATHROOM condo in the heart of SOUTHWEST EDMONTON! Located near Terwillegar and Windermere, this beautifully maintained condo offers the perfect mix of space, location and LOW CONDO FEES in one of Edmonton’s most sought-after areas. Featuring TITLED UNDERGROUND PARKING, updated flooring, and a bright OPEN-CONCEPT layout, this move-in ready unit is perfect for first time buyers, investors, young families or down-sizers looking for extra space without the price tag of a larger home. The spacious kitchen features granite counter tops, STAINLESS STEEL APPLIANCES, tile backsplash, and plenty of cabinet space flowing seamlessly into the dining and living area. Enjoy SUNNY SOUTHEAST EXPOSURE, a private balcony, large primary bedroom with walk-through closet and ensuite, plus IN-SUITE LAUNDRY and rough-in for A/C. 3-bedroom condos like this rarely come available! (id:66555)
Property details
Property
- Style
- Apartment
- Year built
- 2016
- Living area
- 838 square feet
- MLS® number
- E4489952
Interior
- Bedrooms
- 3
- Bathrooms
- 2
- Basement
- None
- Appliances
- Washer, Refrigerator, Dishwasher, Stove, Dryer, Microwave Range Hood Combo, Window Coverings
Systems
- Heating
- Hot water radiator heat, Baseboard heaters
Parking
- Parking
- Underground, Heated Garage
City assessment
- Assessed value
- $203,500 (2025)
- Assessment class
- Residential
Lot & site
- Lot size
- 80 m² (858 sq ft)
- Lot features
- See remarks, Closet Organizers, No Animal Home
- Site influences
- See remarks, Closet Organizers, No Animal Home
- Community
- MacTaggart
Rooms
Main level
- Living room3.19 × 3.61 meters
- Dining room2.39 × 3.61 meters
- Kitchen2.51 × 2.49 meters
- Primary Bedroom3.12 × 3.02 meters
- Bedroom 23.59 × 3.27 meters
- Bedroom 32.69 × 3.42 meters
The building
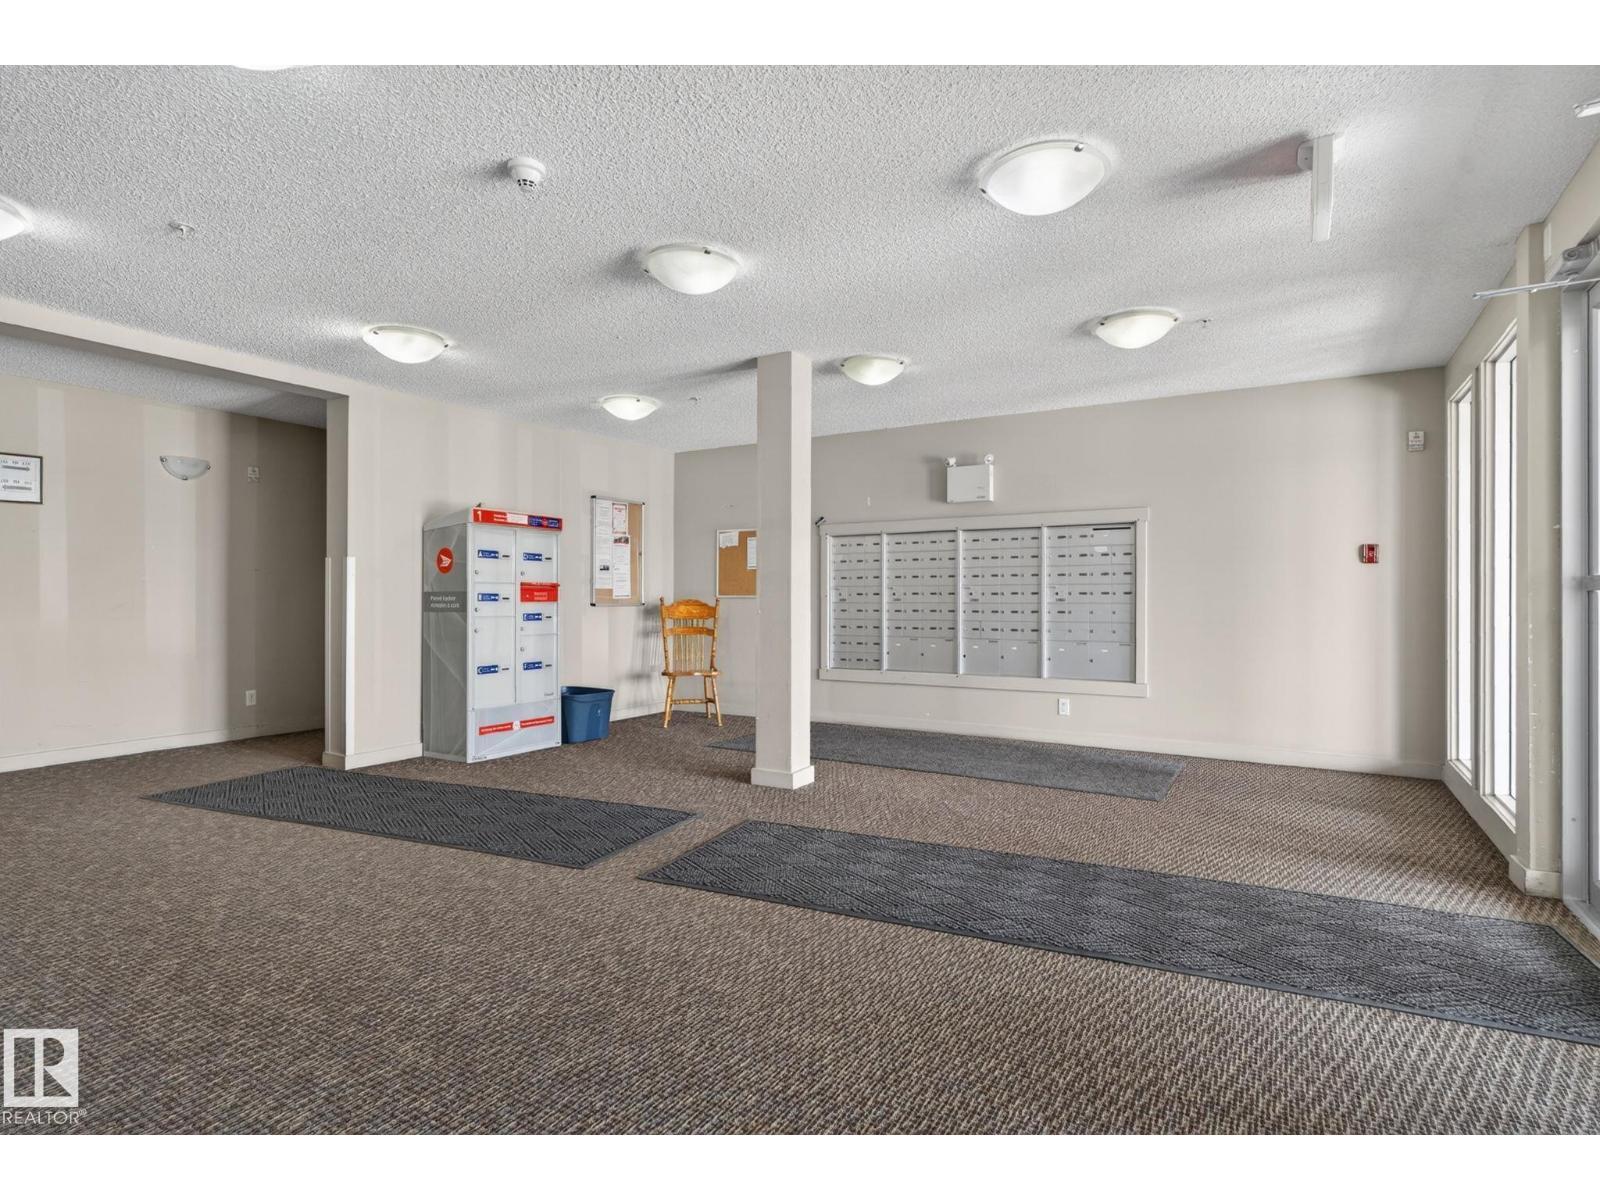
MacTaggart Ridge Gate: what units cost to own, condo fees and every unit for sale.
More homes in MacTaggart
All 27 homes for sale in MacTaggart, with what each one costs a month.
Listing courtesy of MaxWell Polaris. Listing data is provided under copyright by the REALTORS® Association of Edmonton via the CREA Data Distribution Facility (DDF®). Information is deemed reliable but is not guaranteed accurate by CREA, the board, or Padster, and should be independently verified. Not intended to solicit properties currently listed for sale.