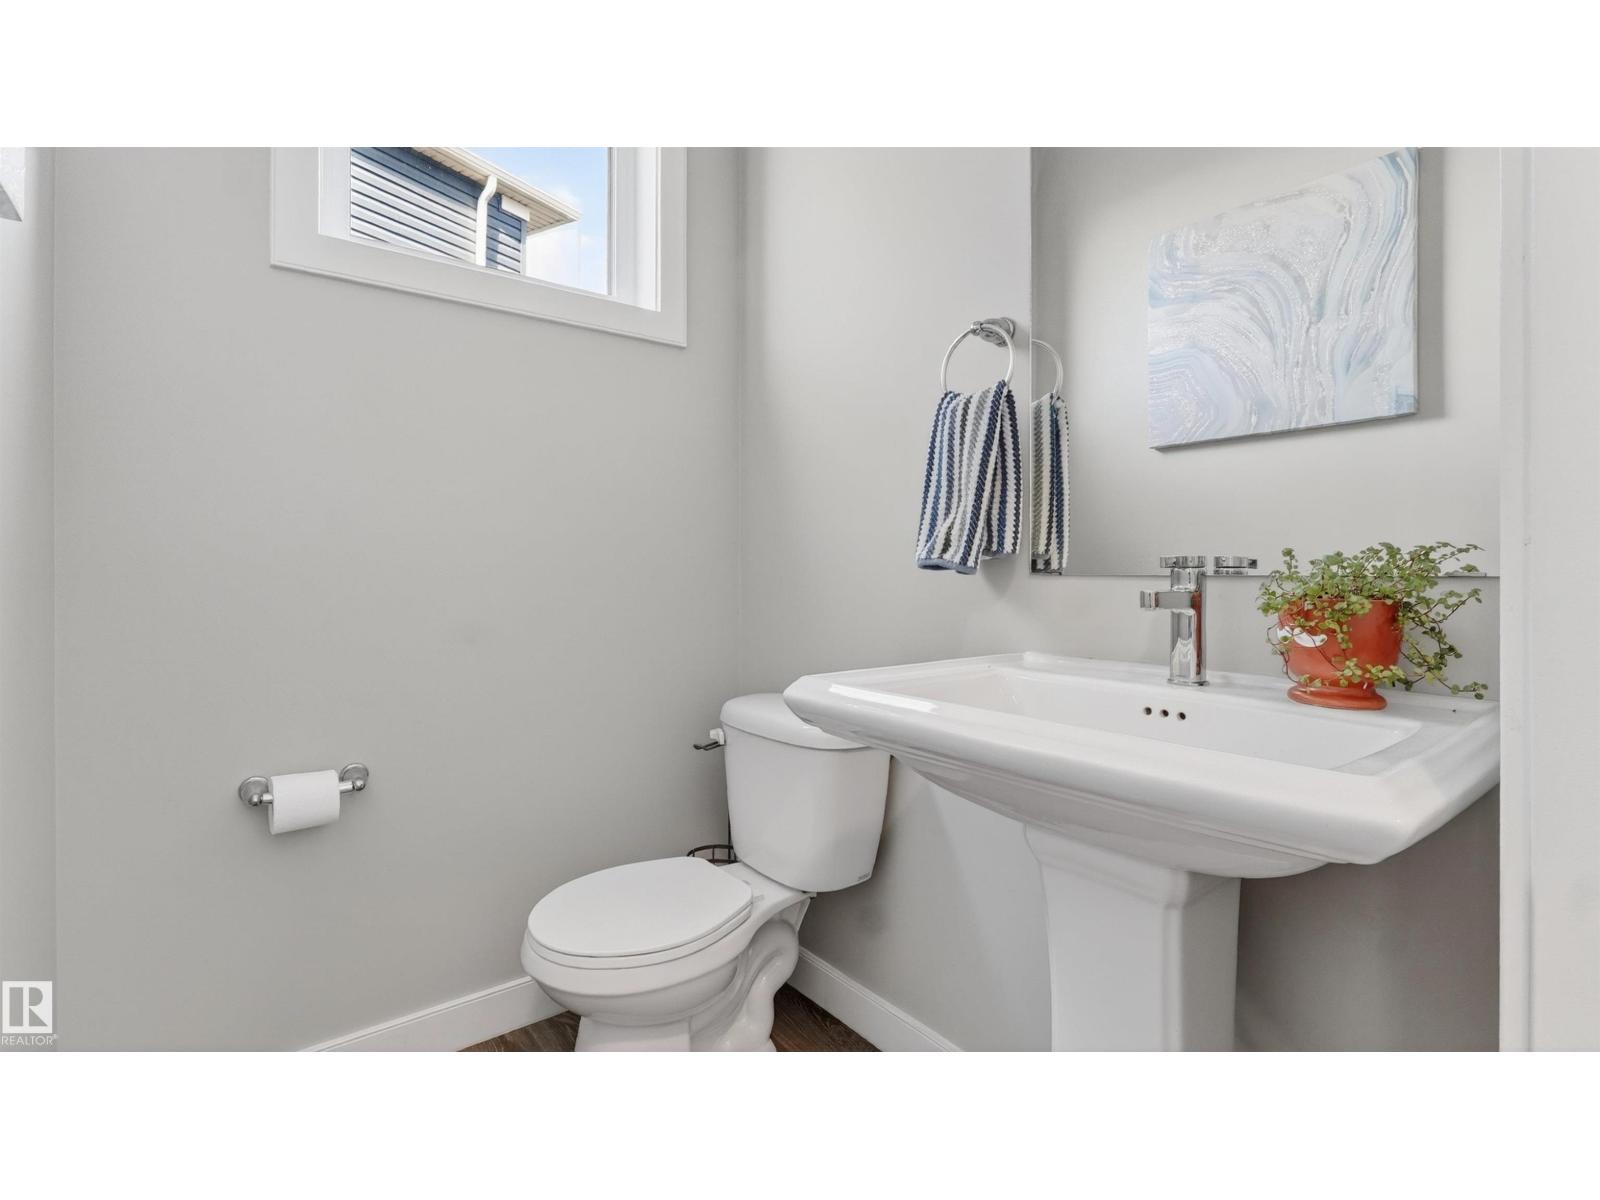
$578,000 list price · 3 bedrooms · 3 bathrooms · 1,913 sq ft · House
What it costs to own
- List price
- $578,000
- Down payment (10%)
- $57,800
- Mortgage
- $520,200
- Rate · amortization
- 4.34% · 25 years
- Principal & interest
- $2,844/mo
Principal and interest only. Property tax, insurance, utilities, condo fees and maintenance are extra.
About this home
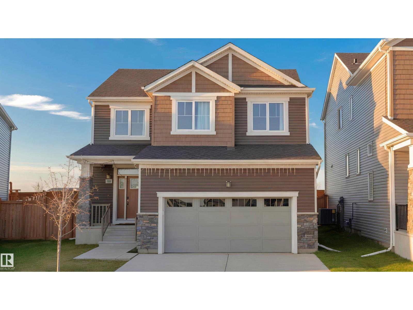
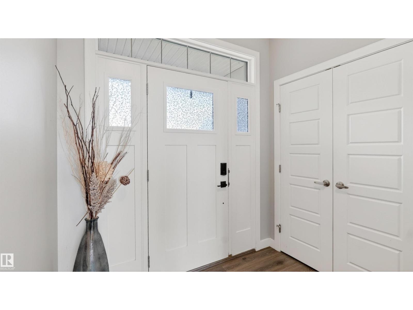
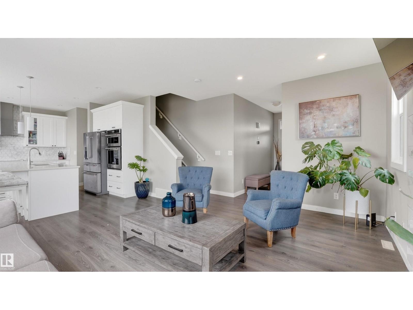
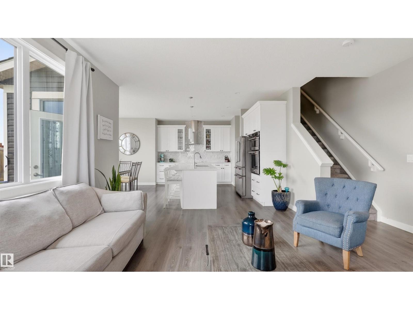
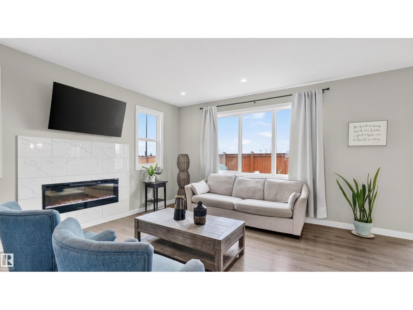
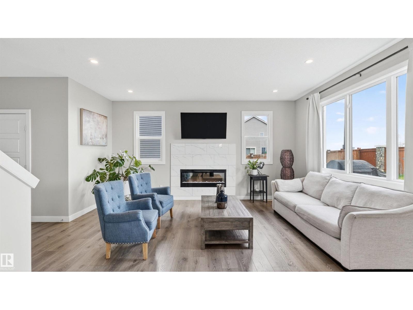
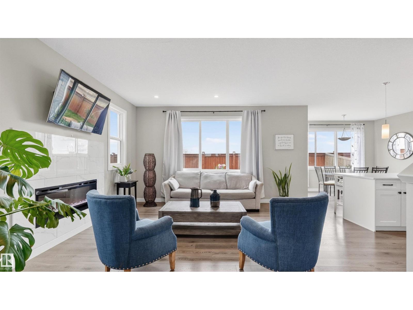
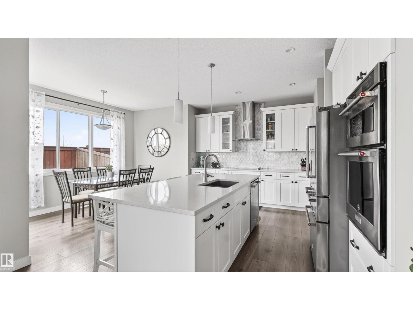
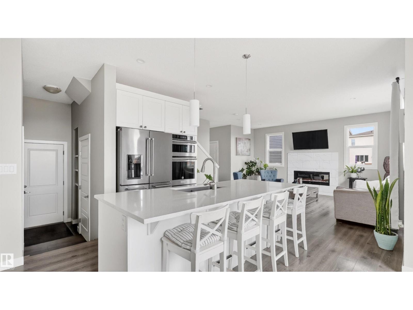
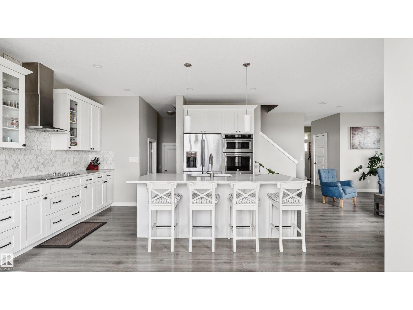
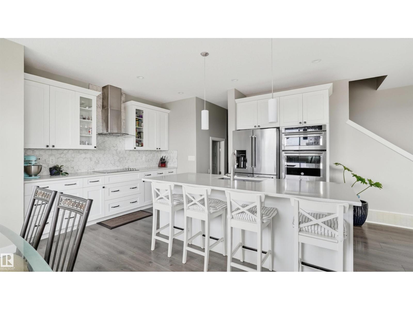
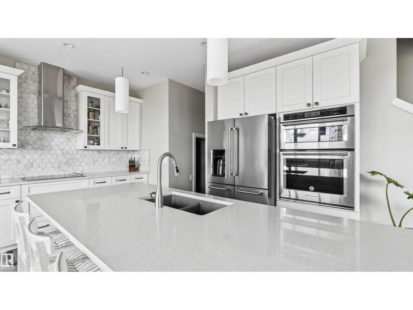
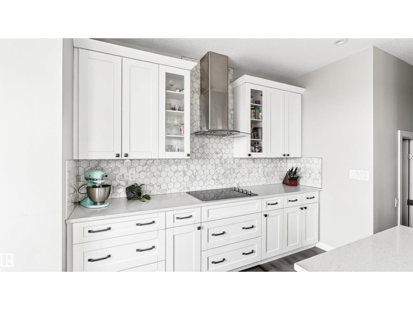
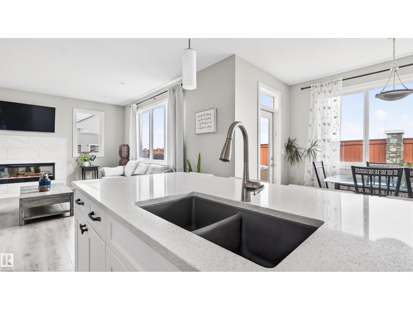
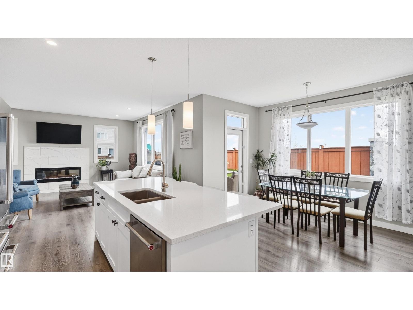
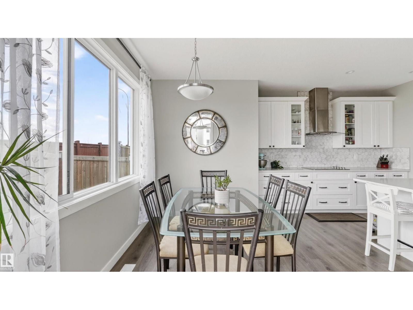
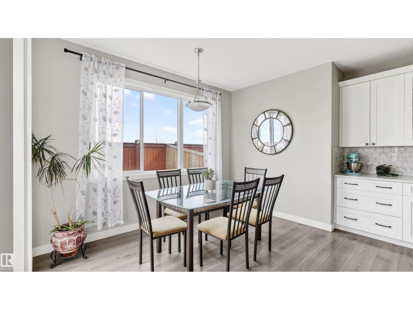
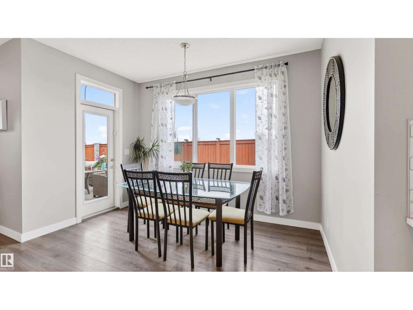
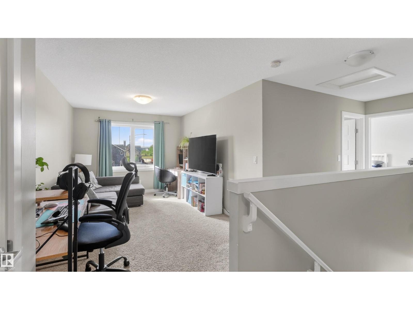
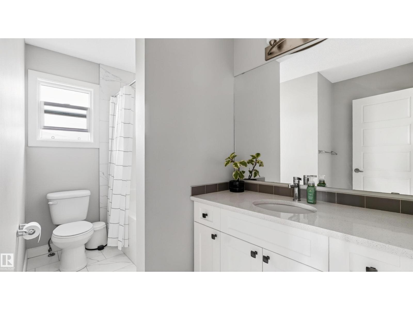
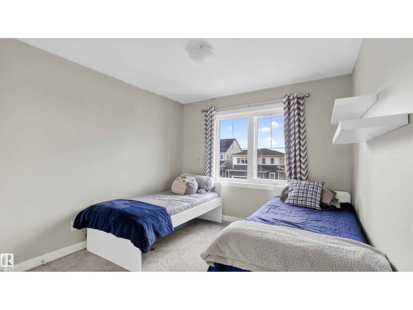
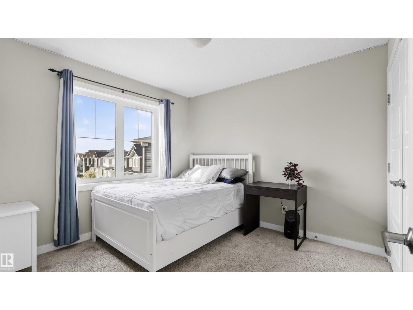
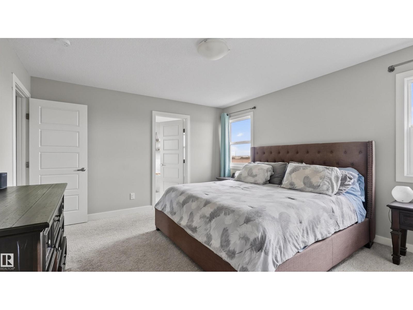
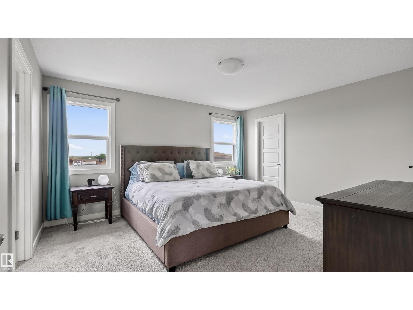
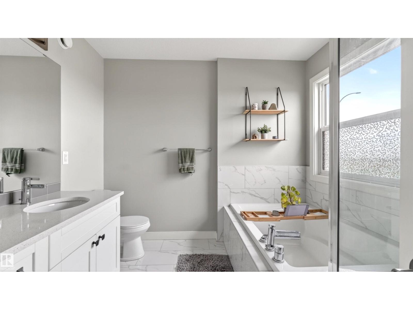
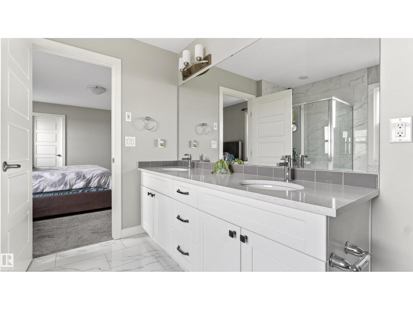
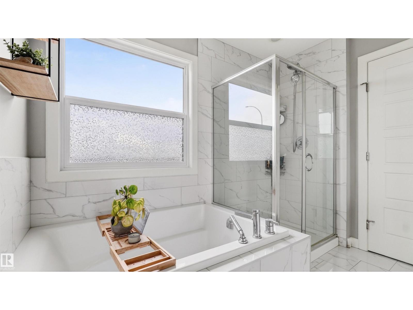
Welcome to modern family living in the highly desirable community of Stillwater! 1,920 sq.ft. of beautifully designed living space, this single-family detached home stands out from the rest with its larger, oversized lot and NO REAR NEIGHBOURS—giving your family ultimate privacy and plenty of extra room to run, play, or entertain. The open-concept main floor welcomes you with soaring natural light and a gorgeous kitchen that flows seamlessly into the spacious living area. Upstairs, you’ll find 3 generously sized bedrooms, including a private primary retreat featuring a walk-in closet and a spa-like ensuite. Bonus: Living in Stillwater means exclusive access to the private HOA Amenity Centre, featuring a playground, summer splash pad, outdoor winter skating rink, and sports courts. Just minutes from Anthony Henday Drive, shopping, and the future school site, this pristine 3-bedroom property offers unmatched convenience and a vibrant community lifestyle. Your perfect family home awaits! (id:66555)
Property details
Property
- Style
- House
- Year built
- 2018
- Living area
- 1,913 square feet
- MLS® number
- E4489677
Interior
- Bedrooms
- 3
- Bathrooms
- 3
- Basement
- Unfinished, Full
- Appliances
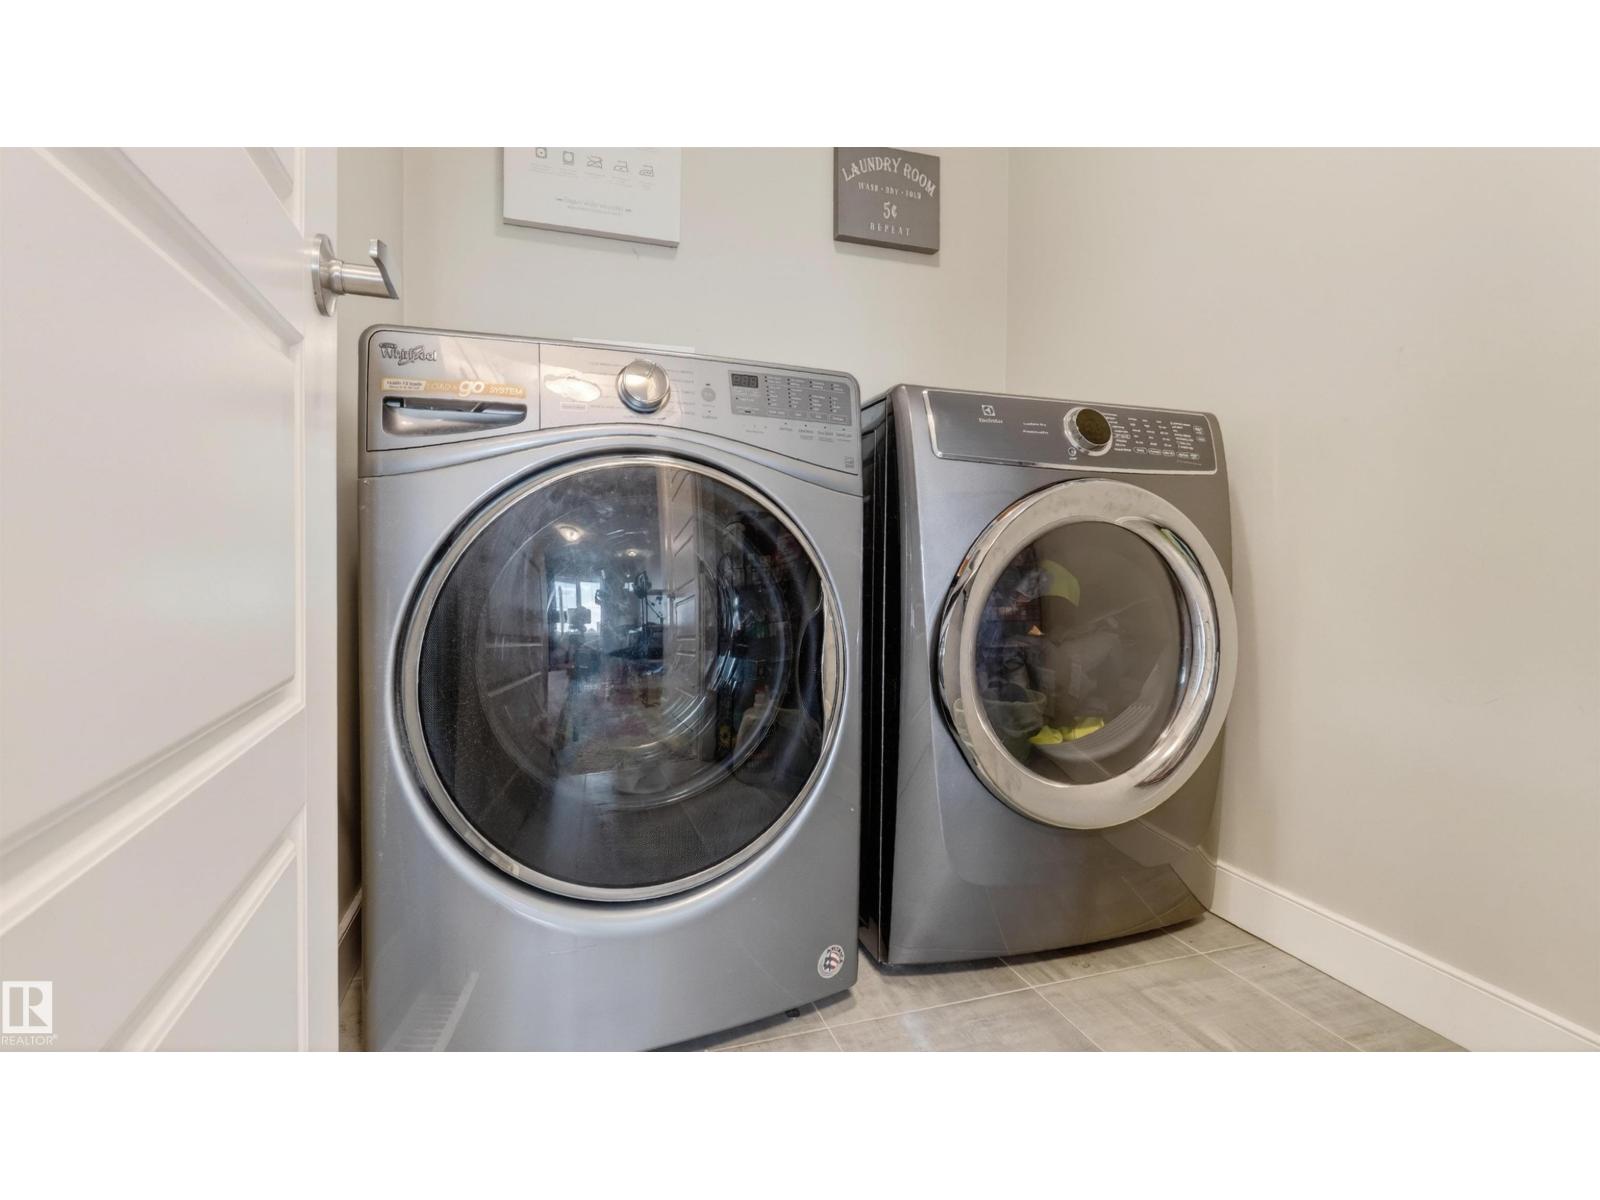
- Washer, Refrigerator, Dishwasher, Stove, Dryer, Microwave, Oven - Built-In, Humidifier, Hood Fan, Window Coverings, Garage door opener
Systems
- Heating
- Forced air
Parking
- Parking
- Attached Garage
City assessment
- Assessed value
- $543,000 (2025)
- Assessment class
- Residential
Lot & site
- Lot size
- 218 m² (2,341 sq ft)
- Lot features
- Exterior Walls- 2x6", No Animal Home, No Smoking Home, Recreational
- Site influences
- Exterior Walls- 2x6", No Animal Home, No Smoking Home, Recreational
- Community
- Stillwater
Rooms
Main level
- Living room16' x 17'0"
- Dining room8'0 x 12'0"
- Kitchen10' x 15'3"
Upper Level
- Primary Bedroom14'10"
- Bedroom 210' x 13'5"
- Bedroom 39'1 x 10'8"
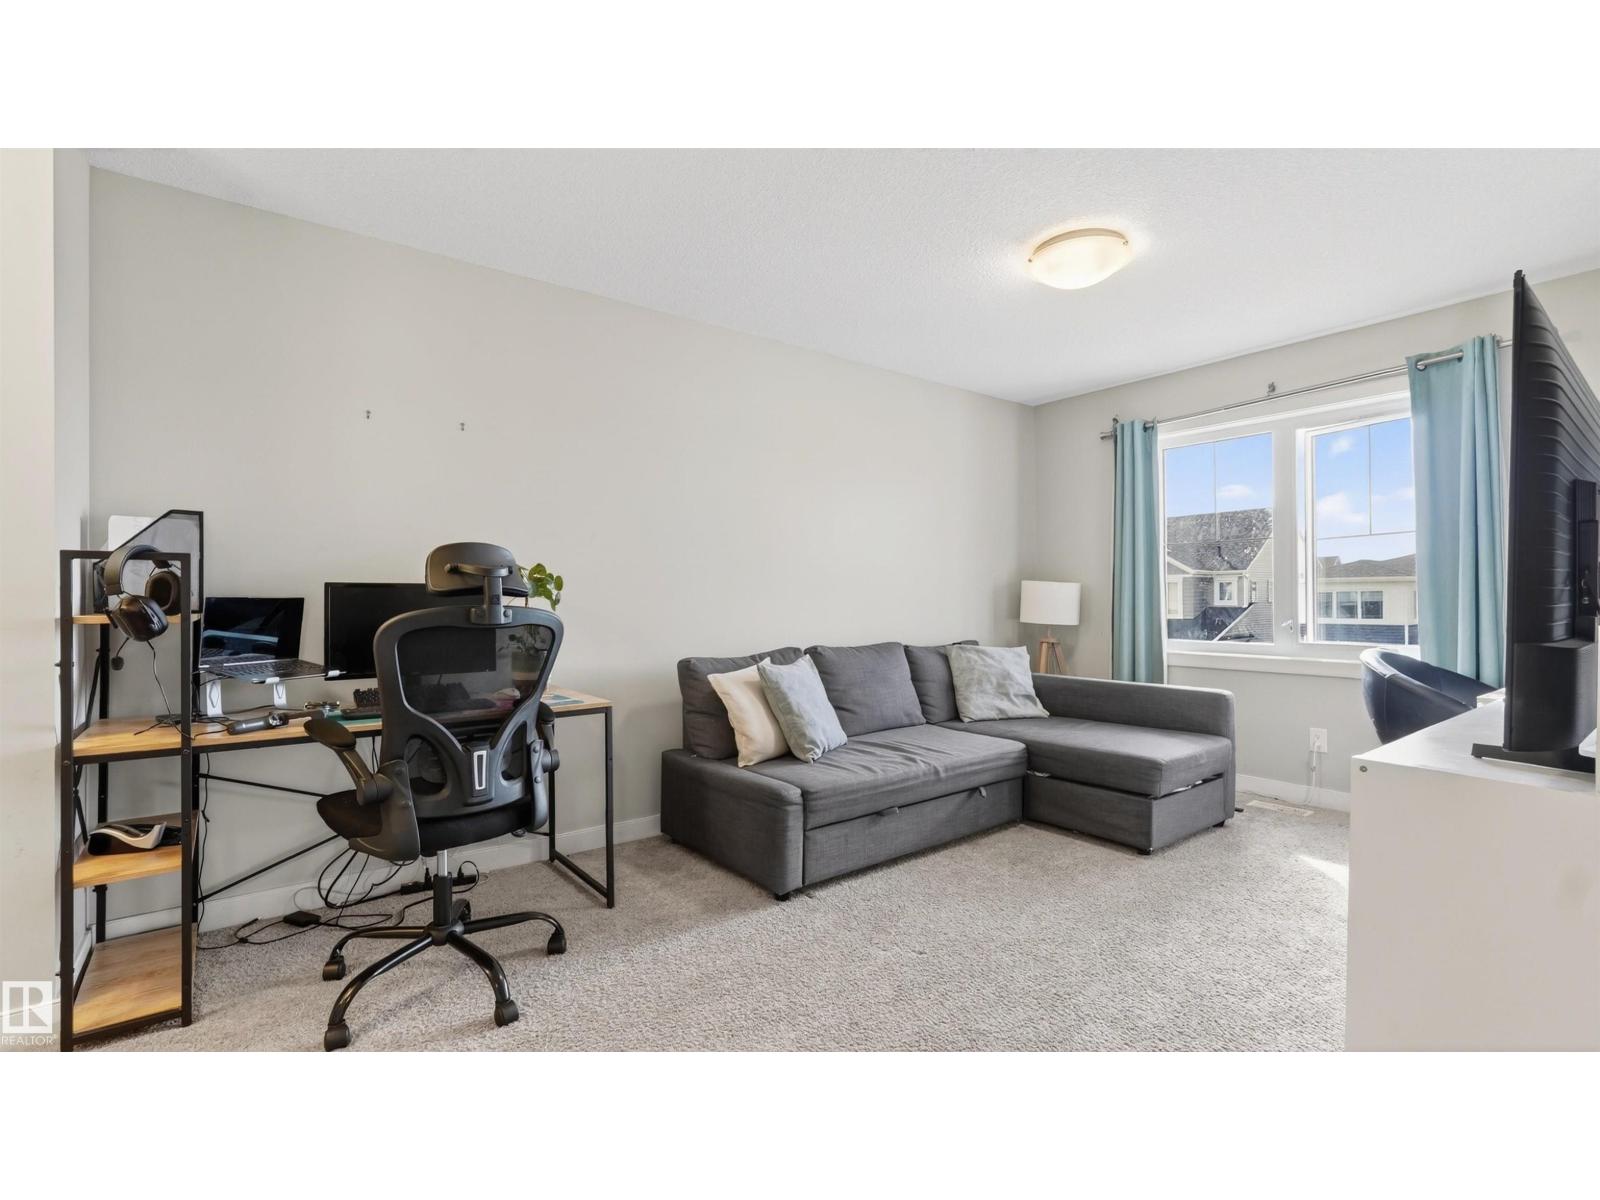
- Bonus Room10' x 16'1"
- Laundry room5'3" x 6'6"
More homes in Stillwater
All 70 homes for sale in Stillwater, with what each one costs a month.
Listing courtesy of Rite Realty. Listing data is provided under copyright by the REALTORS® Association of Edmonton via the CREA Data Distribution Facility (DDF®). Information is deemed reliable but is not guaranteed accurate by CREA, the board, or Padster, and should be independently verified. Not intended to solicit properties currently listed for sale.