$759,900 list price · 4 bedrooms · 3 bathrooms · 2,431 sq ft · House
What it costs to own
- List price
- $759,900
- Down payment (10%)
- $75,990
- Mortgage
- $683,910
- Rate · amortization
- 4.34% · 25 years
- Principal & interest
- $3,740/mo
Principal and interest only. Property tax, insurance, utilities, condo fees and maintenance are extra.
About this home
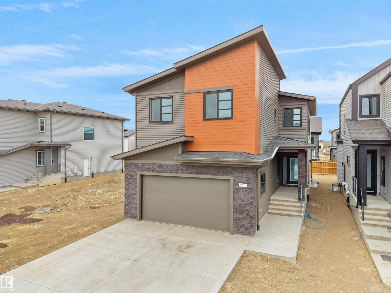
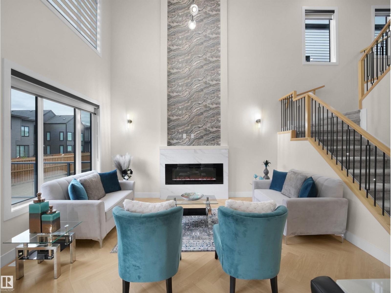
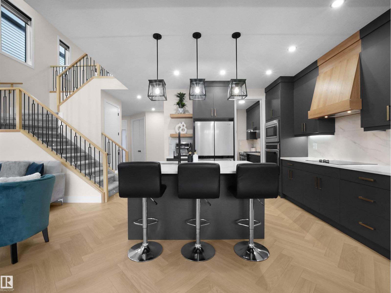
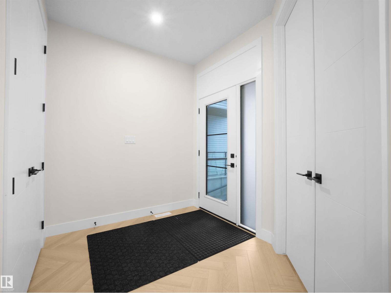
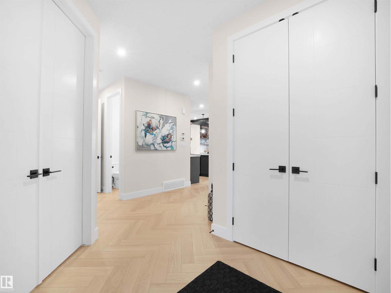
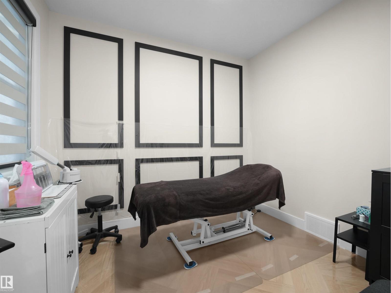
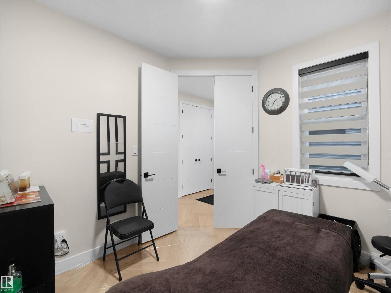
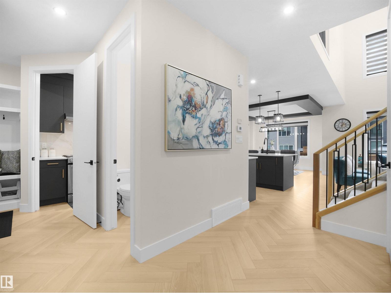
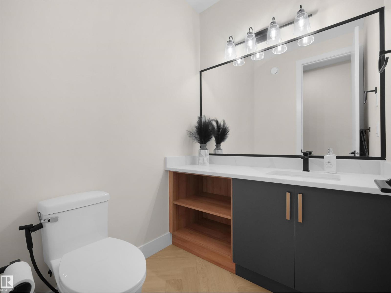
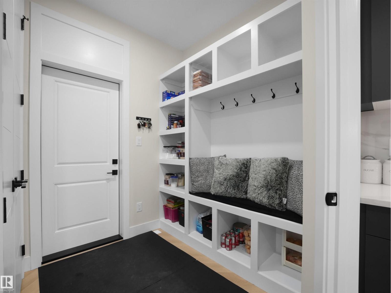
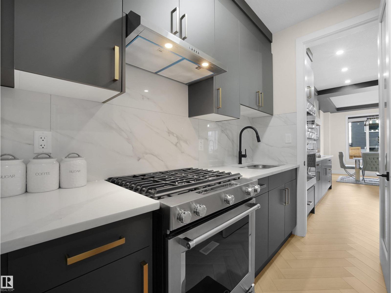
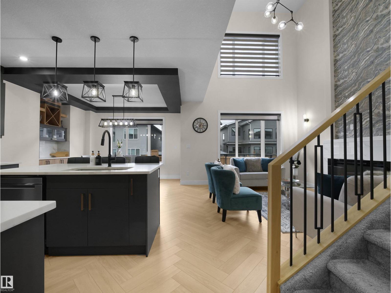
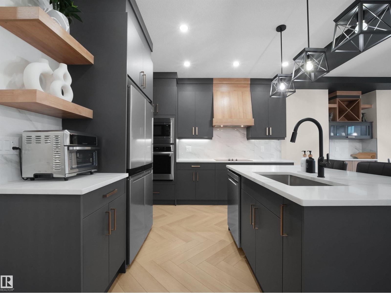
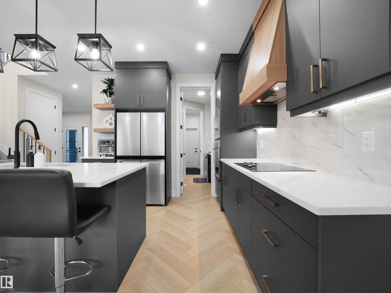
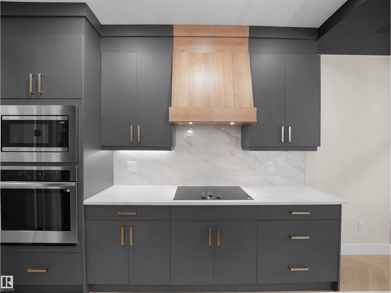
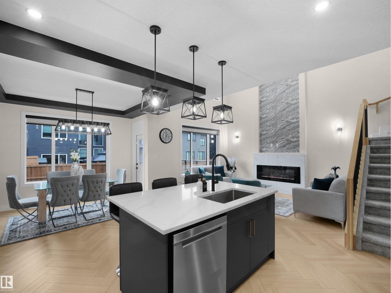
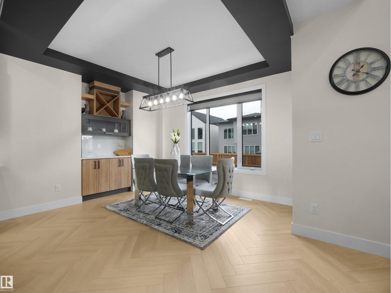
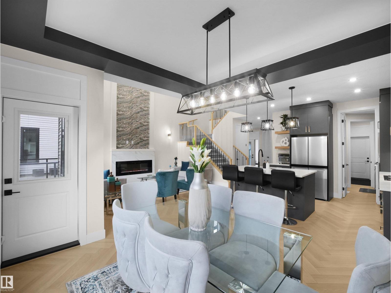
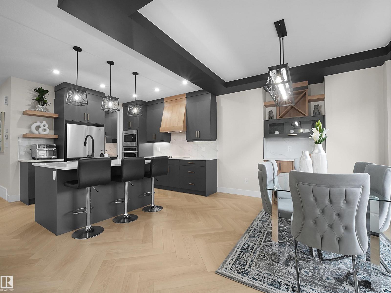
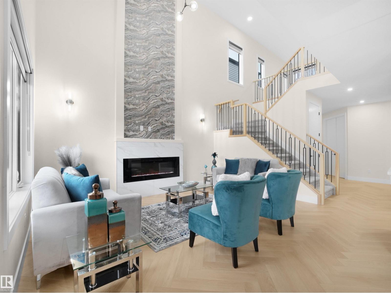
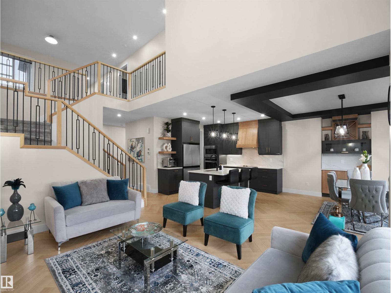
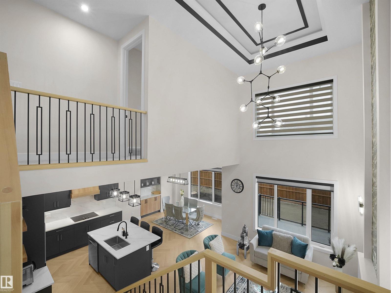
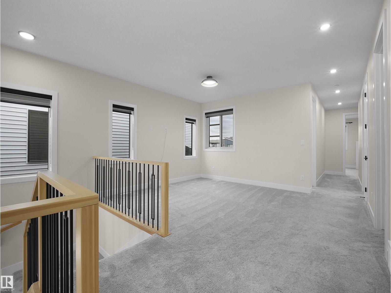
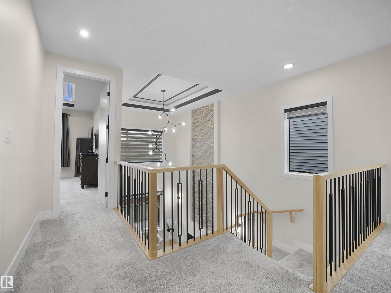
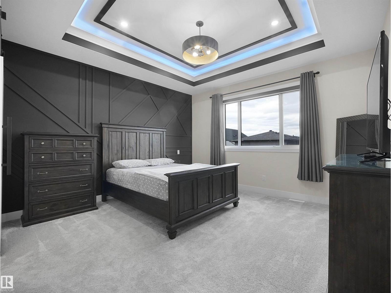
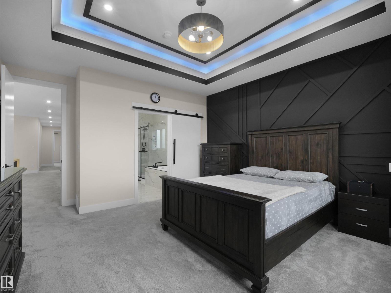
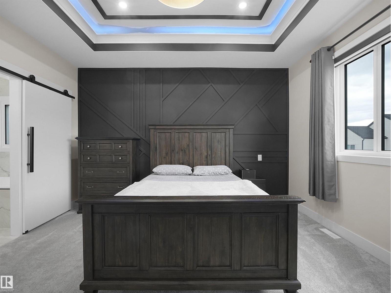
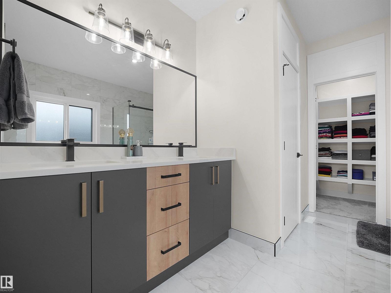
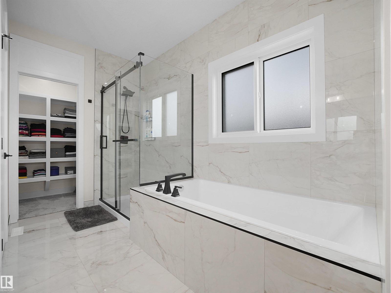
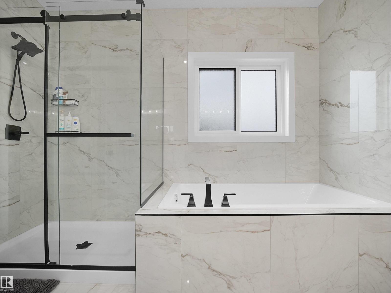
Welcome to luxury living in the sought-after community of Keswick! This stunning 4-bedroom home showcases exceptional craftsmanship, modern elegance, and show-home quality throughout. The bright open-to-above living room creates a grand first impression, while the open-concept layout seamlessly connects the dining area, main kitchen, and fully equipped spice kitchen — perfect for entertaining and family living. Enjoy premium modern appliances, upgraded blinds, and upscale finishes throughout the home. The main floor also features a versatile den ideal for a home office or study. Upstairs offers spacious bedrooms, spa-inspired bathrooms, and a bright bonus room perfect for relaxing or additional family space. Built by one of Edmonton’s top builders, this home combines luxury, comfort, and functionality in one of southwest Edmonton’s most desirable communities. Come see the difference! (id:66555)
Property details
Property
- Style
- House
- Year built
- 2025
- Living area
- 2,431 square feet
- MLS® number
- E4489623
Interior
- Bedrooms
- 4
- Bathrooms
- 3
- Basement
- Unfinished, Full
- Appliances
- Washer, Refrigerator, Gas stove(s), Dishwasher, Stove, Dryer, Microwave, Oven - Built-In, Hood Fan, Garage door opener, Garage door opener remote(s)
Systems
- Heating
- Forced air
Parking
- Parking
- Attached Garage
City assessment
- Assessed value
- $692,500 (2025)
- Assessment class
- Residential
Lot & site
- Lot size
- 400 m² (4,303 sq ft)
- Community
- Keswick
Rooms
Main level
- Living room15' x 13'
- Dining room11'2 x 13'3"
- Kitchen11'6 x 11'11"
- Den9'1 x 9'11"
Upper Level
- Primary Bedroom16'3" x 14'
- Bedroom 214'3 x 10'4"
- Bedroom 312'9 x 12'1"
- Bedroom 411'11 x 10'4"
- Bonus Room12'3 x 14'7"
More homes in Keswick
All 105 homes for sale in Keswick, with what each one costs a month.
Listing courtesy of MaxWell Polaris. Listing data is provided under copyright by the REALTORS® Association of Edmonton via the CREA Data Distribution Facility (DDF®). Information is deemed reliable but is not guaranteed accurate by CREA, the board, or Padster, and should be independently verified. Not intended to solicit properties currently listed for sale.