2 Valleyview Cr NW
Parkview · Edmonton, AB T5R 5S4
MLS® E4489227 · Listing courtesy of MaxWell Challenge Realty
$3,398,000 list price · 6 bedrooms · 4 bathrooms · 2,392 sq ft · Bungalow
What it costs to own
- List price
- $3,398,000
- Down payment (10%)
- $339,800
- Mortgage
- $3,058,200
- Rate · amortization
- 4.34% · 25 years
- Principal & interest
- $16,722/mo
Principal and interest only. Property tax, insurance, utilities, condo fees and maintenance are extra.
About this home
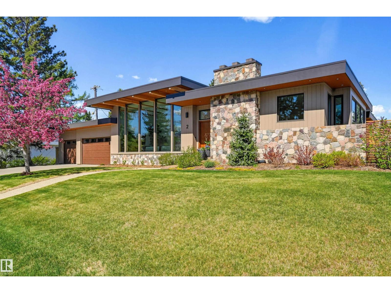
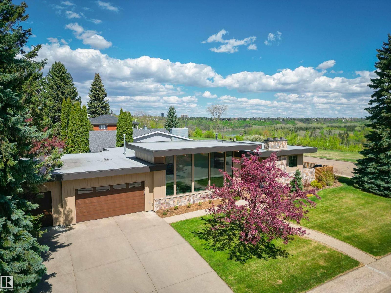
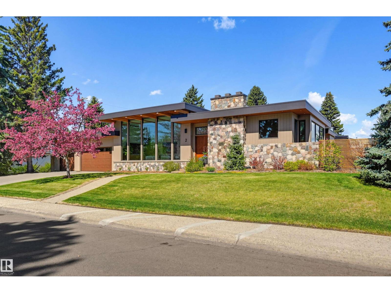
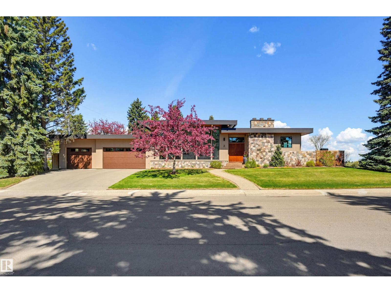
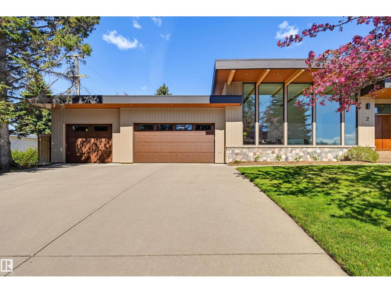
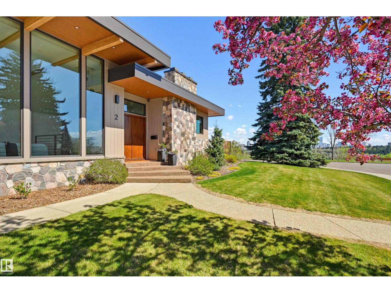
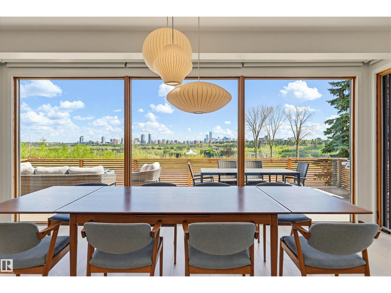
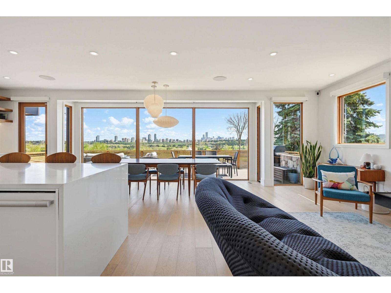
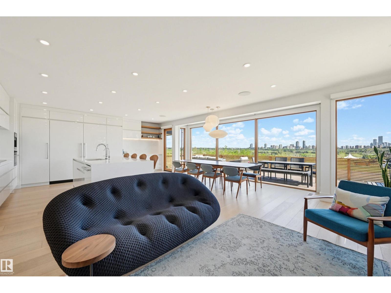
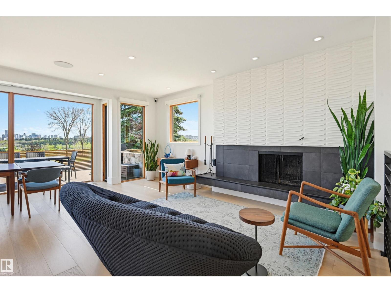
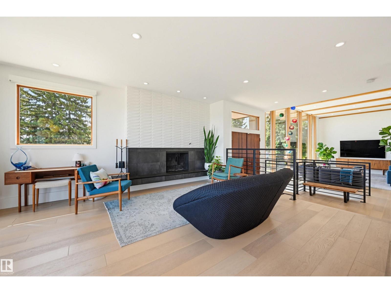
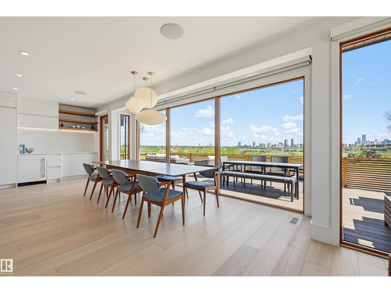
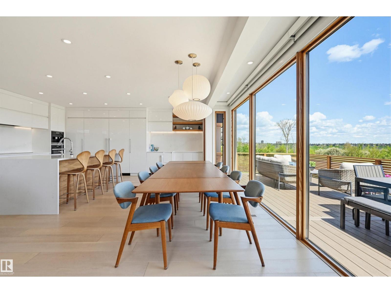
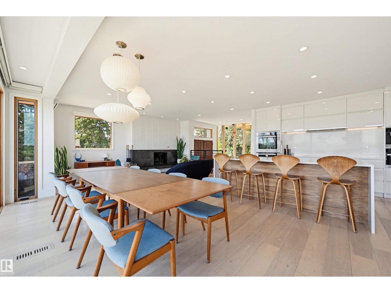
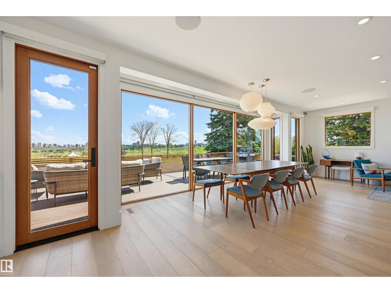
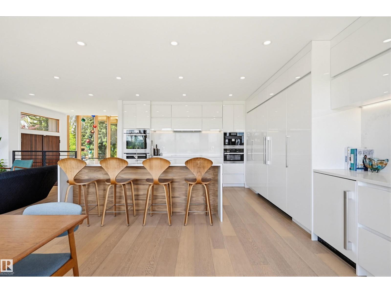
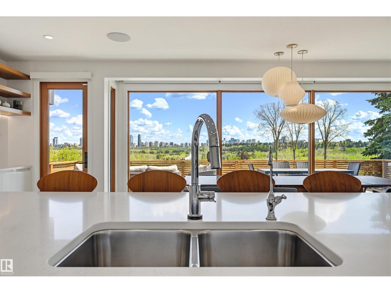
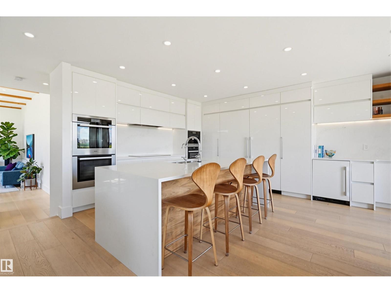
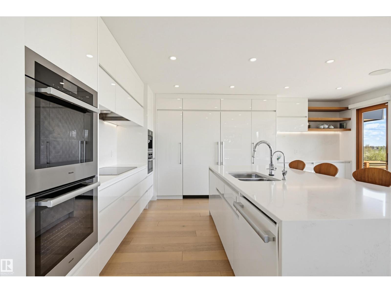
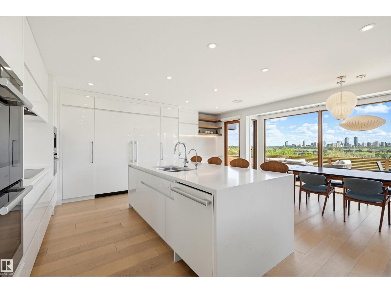
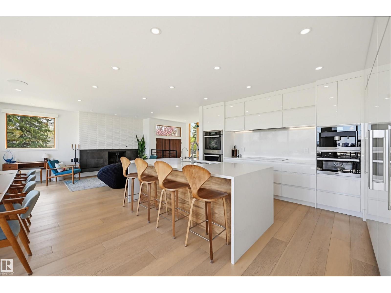
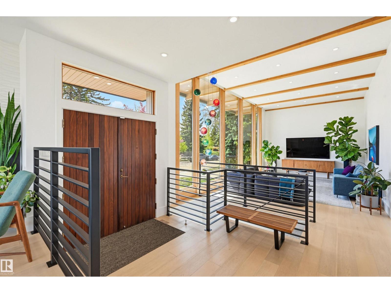
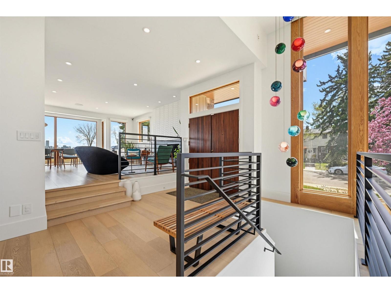
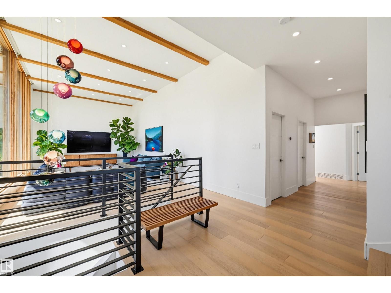
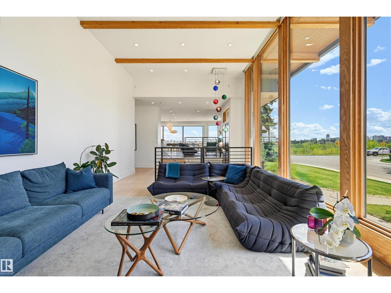
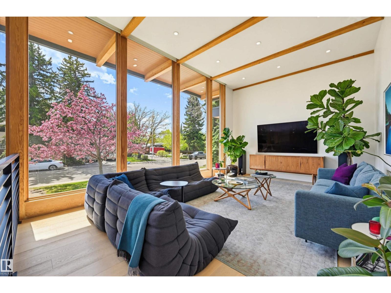
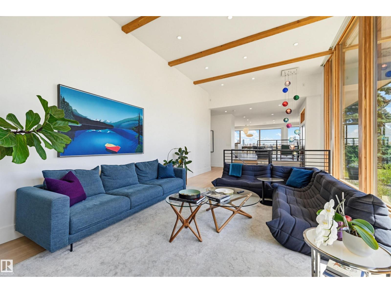
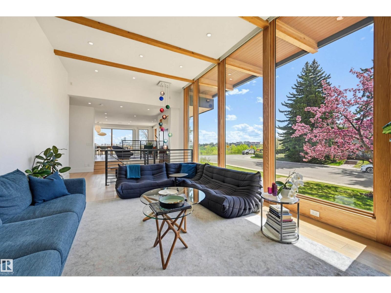
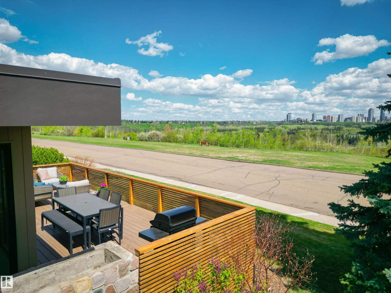
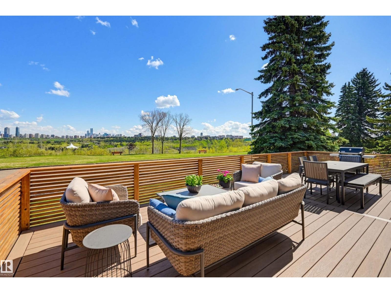
Perched in prestigious Valleyview Crescent, this fully renovated 2,400 sq ft mid-century bungalow captures breathtaking, unobstructed city views. VW Designs created spaces for modern living. The open-concept layout seamlessly connects expansive living, dining, and kitchen spaces—ideal for both everyday comfort and upscale entertaining. Clean architectural lines and curated finishes create a refined yet inviting atmosphere throughout. Offering 3+2 bedrooms, this home balances function and flexibility, with generous principal rooms and a beautifully developed lower level for guests, family, or recreation. The primary retreat provides a serene escape, while additional bedrooms ensure space for growing families or visiting guests. Completing the home is a rare triple attached garage, perfectly suited for vehicles, storage, and lifestyle needs. A true blend of mid-century character and contemporary elegance in one of Edmonton’s most coveted locations. (id:66555)
Property details
Property
- Style
- Bungalow
- Year built
- 1962
- Living area
- 2,392 square feet
- MLS® number
- E4489227
Interior
- Bedrooms
- 6
- Bathrooms
- 4
- Basement
- Finished, Full
- Appliances
- Washer, Refrigerator, Dishwasher, Wine Fridge, Stove, Dryer, Microwave, Freezer, Hood Fan, Window Coverings, Garage door opener remote(s)
Systems
- Heating
- Forced air
Parking
- Parking
- Attached Garage
City assessment
- Assessed value
- $2,202,500 (2025)
- Assessment class
- Residential
Lot & site
- Lot size
- 951 m² (10,236 sq ft)
- Lot features
- No Animal Home, No Smoking Home
- Site influences
- No Animal Home, No Smoking Home
- Community
- Parkview
Rooms
Main level
- Living room6.44 × 4.28 meters
- Dining room6.81 × 3.33 meters
- Kitchen4.33 × 3.73 meters
- Family room4.07 × 3.97 meters
- Primary Bedroom4.53 × 5.43 meters
- Bedroom 23.94 × 3.04 meters
- Bedroom 33.89 × 3.0 meters
Lower level
- Den—
- Bedroom 43.65 × 2.9 meters
- Bedroom 53.93 × 3.79 meters
- Bedroom 64.02 × 3.64 meters
More homes in Parkview
All 18 homes for sale in Parkview, with what each one costs a month.
Listing courtesy of MaxWell Challenge Realty. Listing data is provided under copyright by the REALTORS® Association of Edmonton via the CREA Data Distribution Facility (DDF®). Information is deemed reliable but is not guaranteed accurate by CREA, the board, or Padster, and should be independently verified. Not intended to solicit properties currently listed for sale.