$1,300,000 list price · 4 bedrooms · 5 bathrooms · 3,327 sq ft · House
What it costs to own
- List price
- $1,300,000
- Down payment (10%)
- $130,000
- Mortgage
- $1,170,000
- Rate · amortization
- 4.34% · 25 years
- Principal & interest
- $6,397/mo
Principal and interest only. Property tax, insurance, utilities, condo fees and maintenance are extra.
About this home
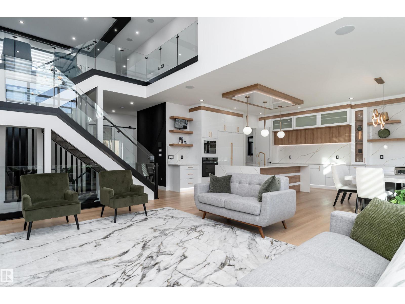
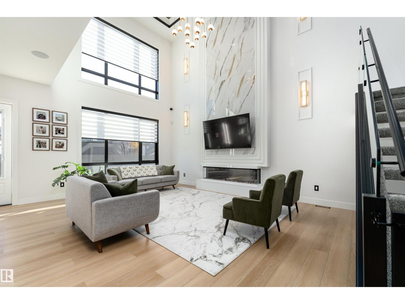
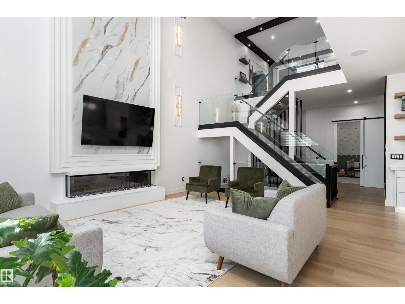
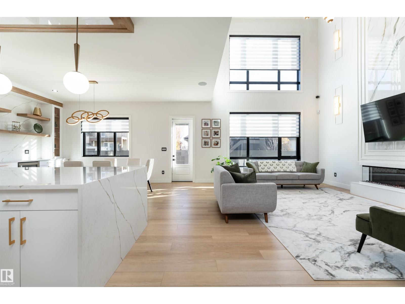
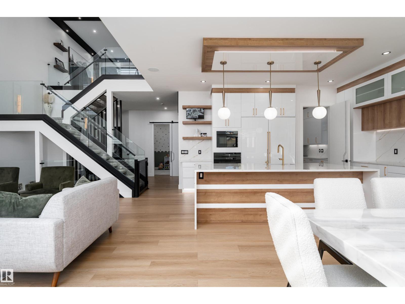
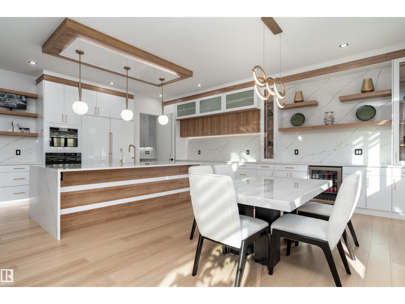
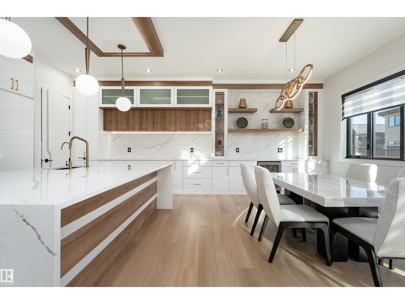
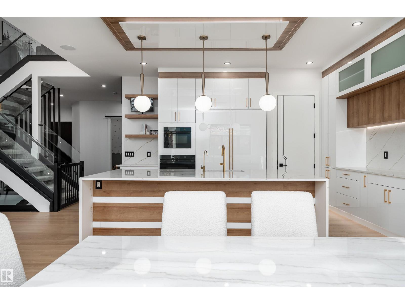
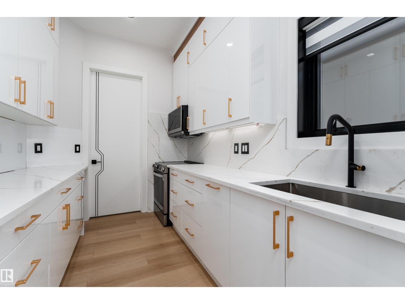
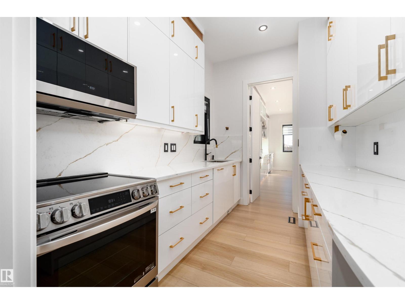
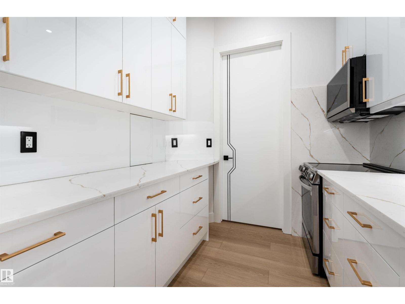
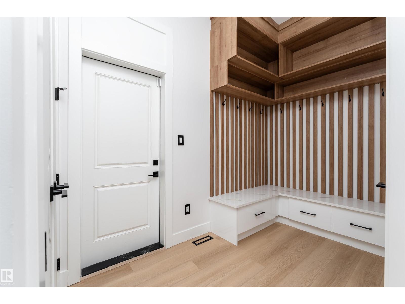
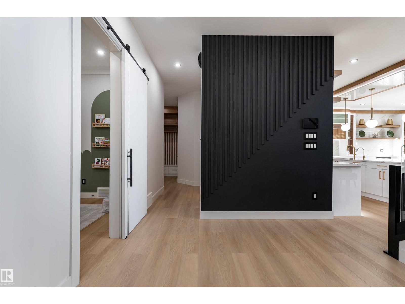
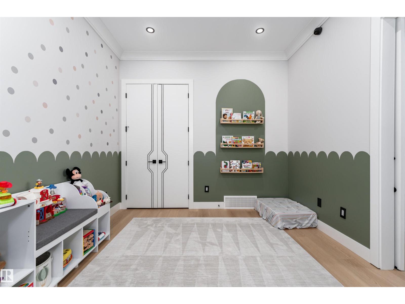
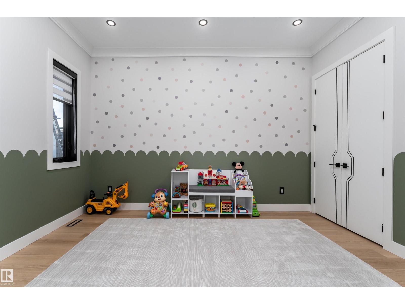
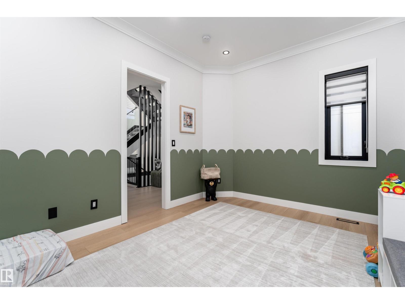
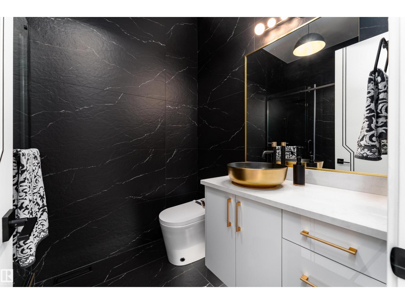
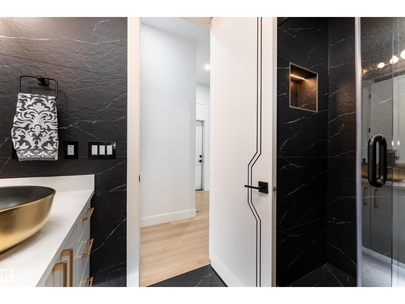
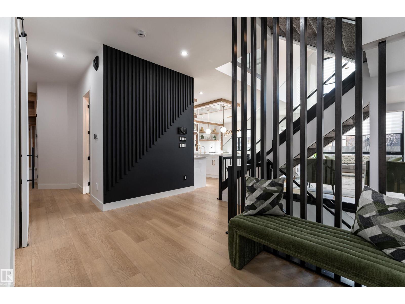
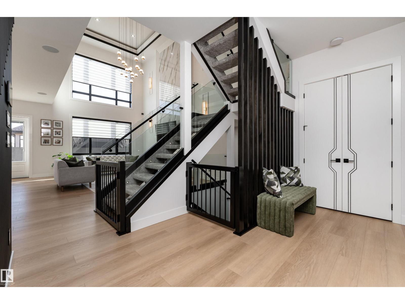
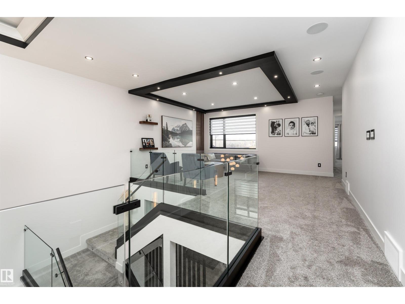
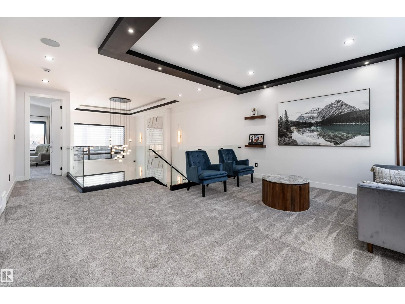
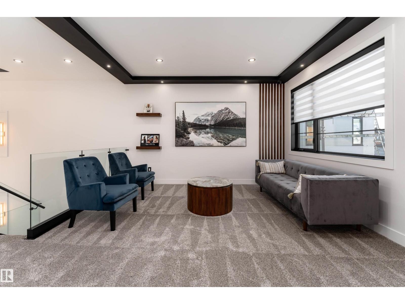
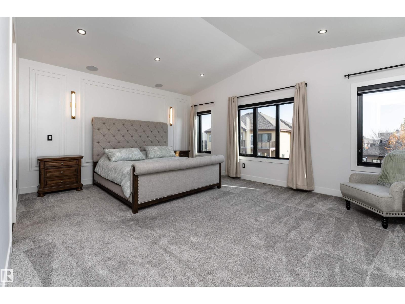
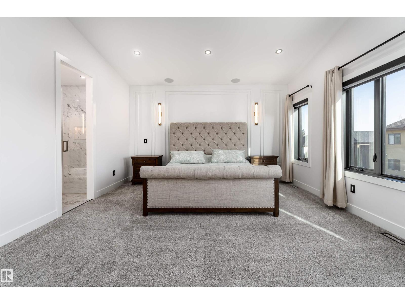
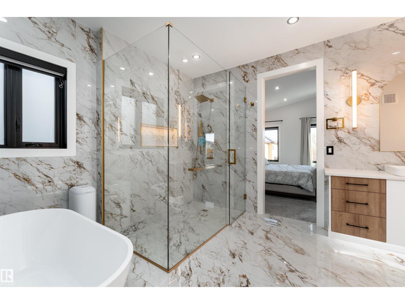
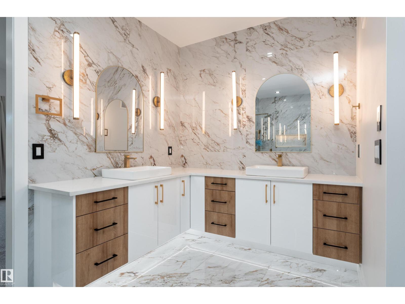
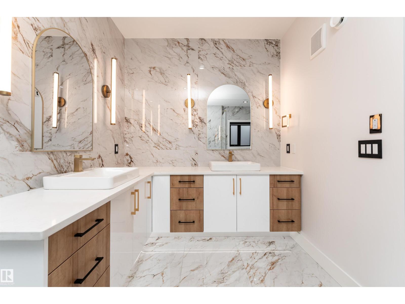
This 3326 sq ft luxury home combines contemporary design, impeccable finishes, and bold character. Soaring ceilings, natural light, and an open-to-below living room create a grand impression, highlighted by a granite feature wall and a fireplace. The main floor includes a dining area and high-end kitchen with high-gloss cabinetry, warm wood accents, double wall ovens, and a large island, plus a spice kitchen with quartz counters, matching cabinetry, an oven, and wet bar. A private office and full bathroom complete the main level. Upstairs offers 3 bedrooms with walk-in closets, including a stunning primary suite with double sinks, soaker tub, and standing shower, as well as a family room and laundry room with wet bar. The basement features a SEPARATE entrance, a wet bar, large recreation area, and a 4th bedroom with walk-in closet and bathroom access — offering excellent potential to develop the basement the way you want it. Located near the Quarry Golf Course and scenic river valley trails. (id:66555)
Property details
Property
- Style
- House
- Year built
- 2024
- Living area
- 3,327 square feet
- MLS® number
- E4489166
Interior
- Bedrooms
- 4
- Bathrooms
- 5
- Basement
- Finished, Full
- Appliances
- Washer, Refrigerator, Dishwasher, Wine Fridge, Stove, Dryer, Microwave Range Hood Combo, Window Coverings
Systems
- Heating
- Forced air
Parking
- Parking
- Attached Garage
City assessment
- Assessed value
- $984,000 (2025)
- Assessment class
- Residential
Lot & site
- Lot features
- Wet bar, Closet Organizers
- Site influences
- Wet bar, Closet Organizers
- Community
- Quarry Ridge
Rooms
Main level
- Living room4.84 × 6.1 meters
- Dining room5.19 × 2.8 meters
- Kitchen5.19 × 4.44 meters
- Den4.24 × 3.35 meters
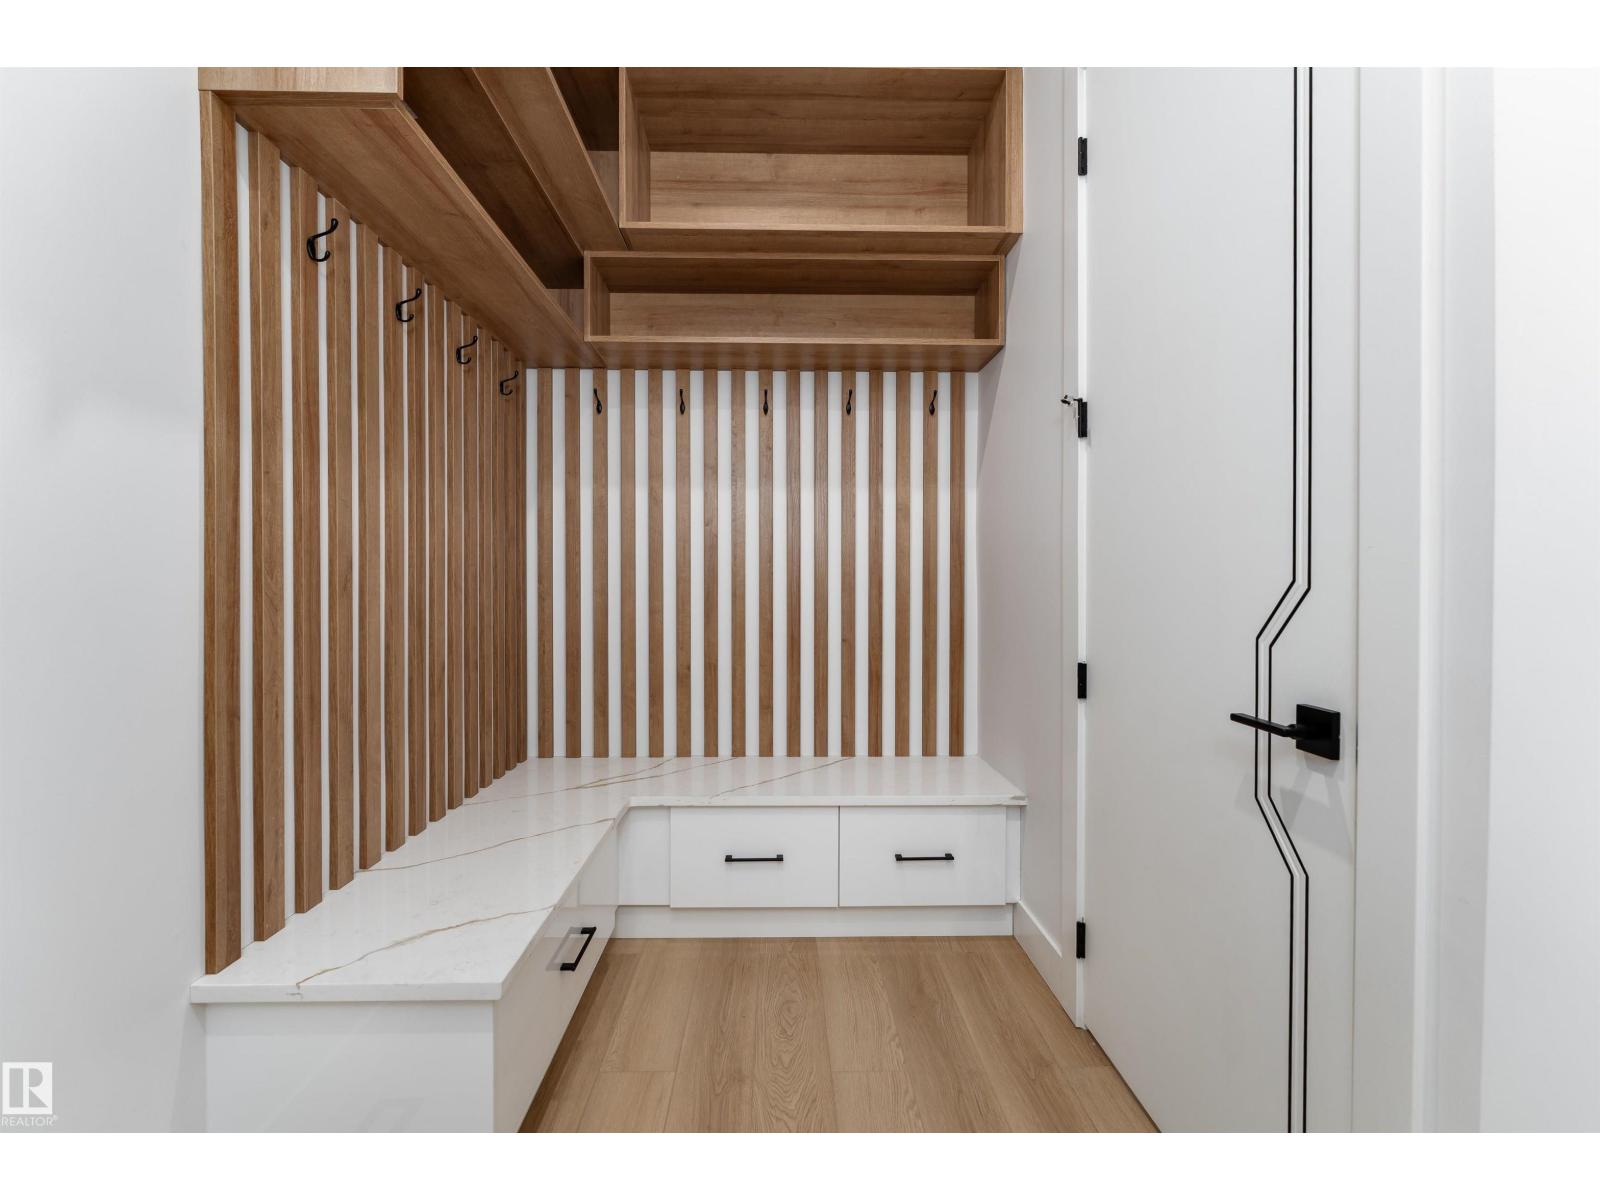
- Mud room3.12 × 2.58 meters
- Second Kitchen2.35 × 3.35 meters
Upper Level
- Family room5.34 × 4.12 meters
- Primary Bedroom5.84 × 4.57 meters
- Bedroom 24.03 × 5.32 meters
- Bedroom 33.66 × 3.97 meters
- Laundry room1.83 × 3.11 meters
Lower level
- Bedroom 44.99 × 4.26 meters
More homes in Quarry Ridge
All 16 homes for sale in Quarry Ridge, with what each one costs a month.
Listing courtesy of Exp Realty. Listing data is provided under copyright by the REALTORS® Association of Edmonton via the CREA Data Distribution Facility (DDF®). Information is deemed reliable but is not guaranteed accurate by CREA, the board, or Padster, and should be independently verified. Not intended to solicit properties currently listed for sale.