9010 120 St NW
Windsor Park (Edmonton) · Edmonton, AB T6G 1X7
MLS® E4489044 · Listing courtesy of RE/MAX Elite
$2,150,000 list price · 3 bedrooms · 4 bathrooms · 3,134 sq ft · House
What it costs to own
- List price
- $2,150,000
- Down payment (10%)
- $215,000
- Mortgage
- $1,935,000
- Rate · amortization
- 4.34% · 25 years
- Principal & interest
- $10,580/mo
Principal and interest only. Property tax, insurance, utilities, condo fees and maintenance are extra.
About this home
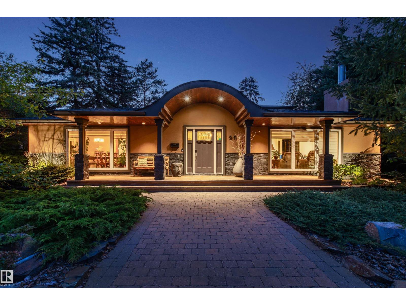
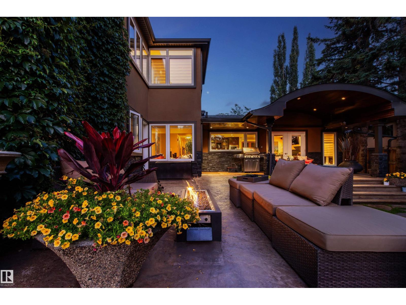
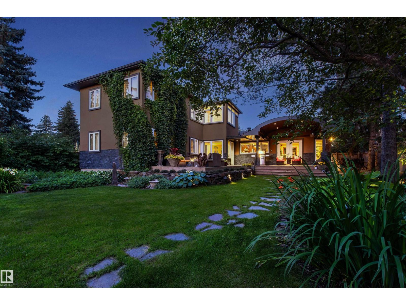
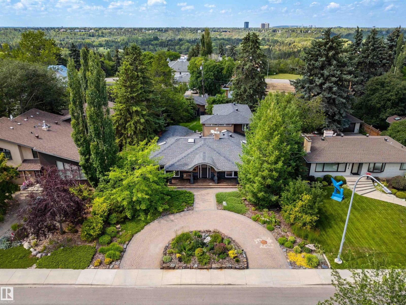
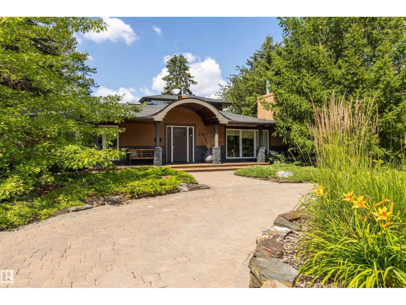
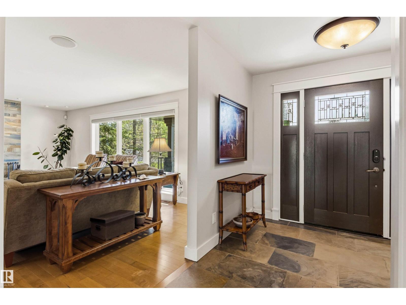
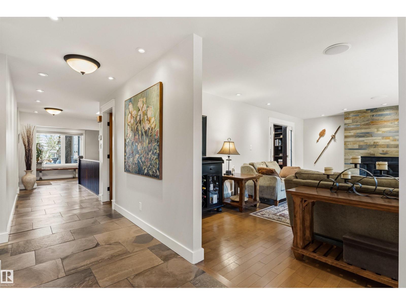
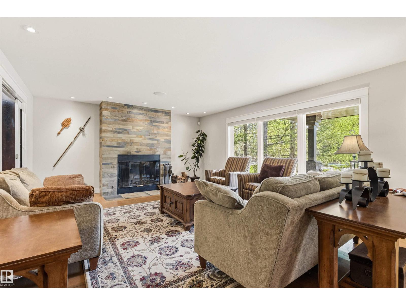
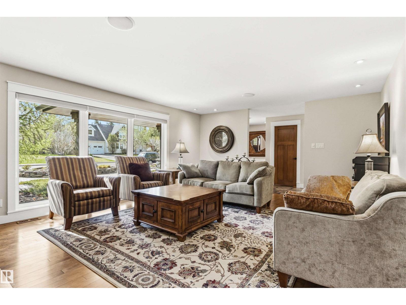
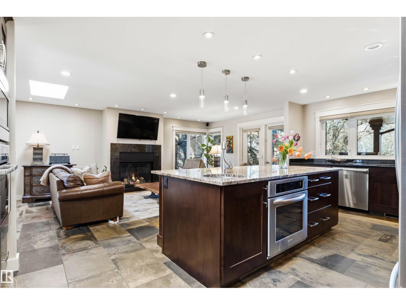
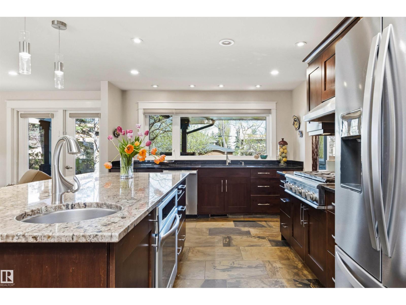
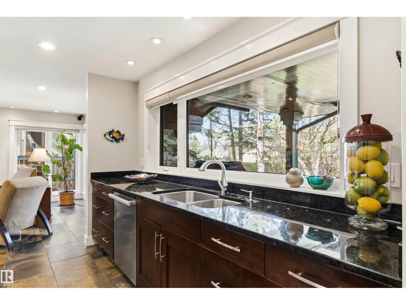
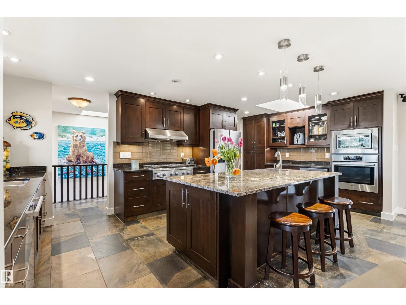
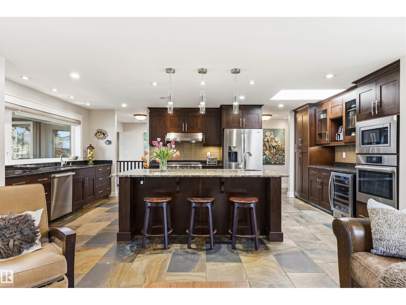
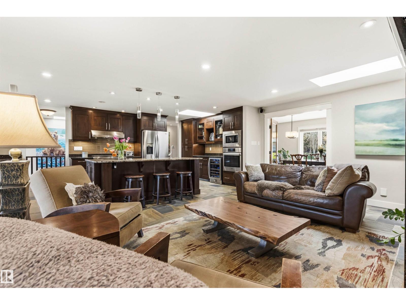
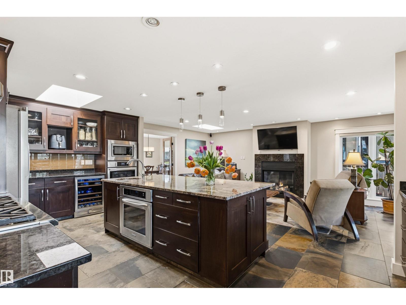
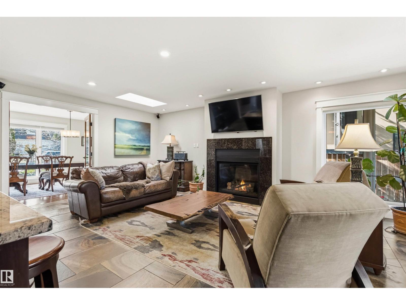
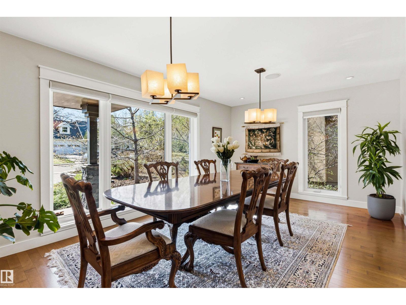
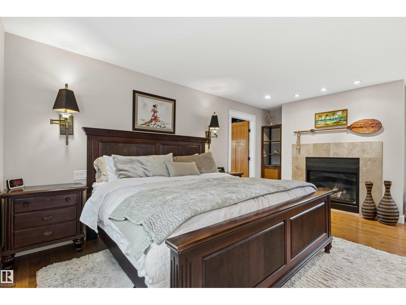
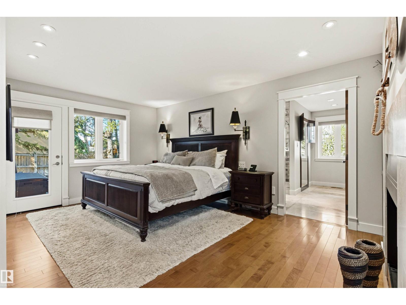
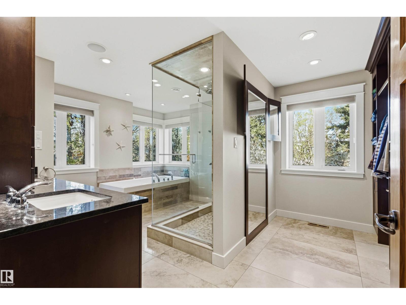
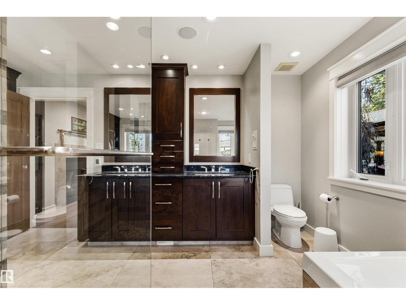
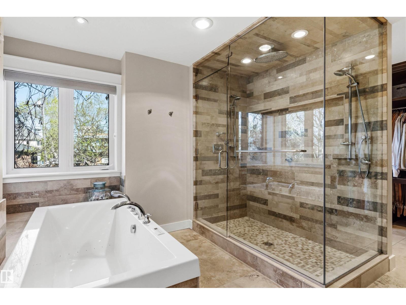
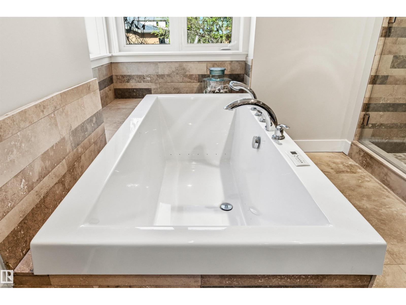
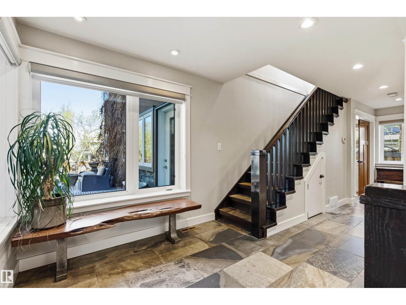
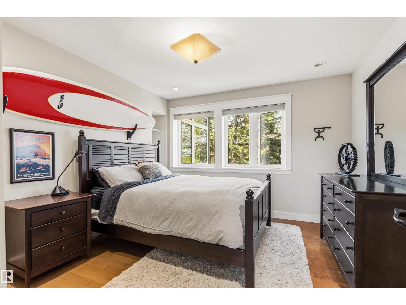
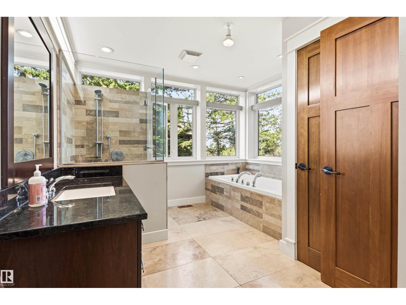
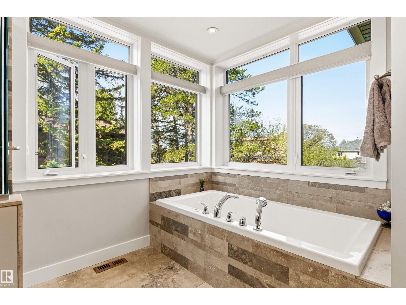
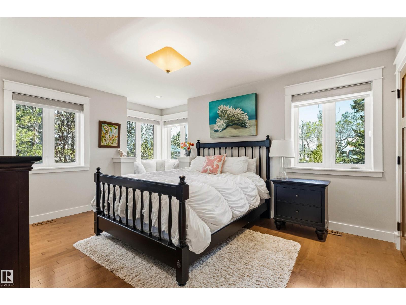
Tucked away on a beautifully landscaped lot in prestigious Windsor Park, this completely renovated 1.5 story home offers over 4,200 sq ft of total living space designed for comfort, entertaining & everyday luxury. The striking curb appeal and circular driveway welcomes you into a bright, open-concept main level featuring expansive windows, rich hardwood & slate floors, 3 fireplaces & seamless flow between the living, dining & family spaces. The kitchen impresses w/ premium appliances, granite counters, custom cabinetry, oversized island & skylight illumination. Retreat to the main floor private primary suite w/ garden access, spa-inspired 5-pc ensuite, and walk-in closet. Upstairs offers 2 spacious bdrms & a gorgeous 4-pc bath. The basement provides an expansive recreation area ready for media, fitness or games. Outside, the serene backyard oasis features a double waterfall pond, beautiful mature trees, lush gardens, exceptional privacy, a covered patio w/ built-in heaters & heated quad tandem garage (id:66555)
Property details
Property
- Style
- House
- Year built
- 1951
- Living area
- 3,134 square feet
- MLS® number
- E4489044
Interior
- Bedrooms
- 3
- Bathrooms
- 4
- Basement
- Finished, Full
- Appliances
- Washer, Refrigerator, Central Vacuum, Gas stove(s), Wine Fridge, Dryer, Microwave, Garburator, Hood Fan, Window Coverings, Garage door opener, Garage door opener remote(s)
Systems
- Heating
- Forced air
Parking
- Parking
- Detached Garage, Heated Garage
City assessment
- Assessed value
- $1,656,500 (2025)
- Assessment class
- Residential
Lot & site
- Lot size
- 1,291 m² (13,894 sq ft)
- Lot features
- Private setting, Treed, See remarks, Flat site, Lane, Skylight
- Site influences
- Private setting, Treed, See remarks, Flat site, Lane, Skylight
- Community
- Windsor Park (Edmonton)
Rooms
Main level
- Living room6.33 × 4.6 meters
- Dining room5.71 × 3.4 meters
- Kitchen6.21 × 3.41 meters
- Family room6.22 × 3.88 meters
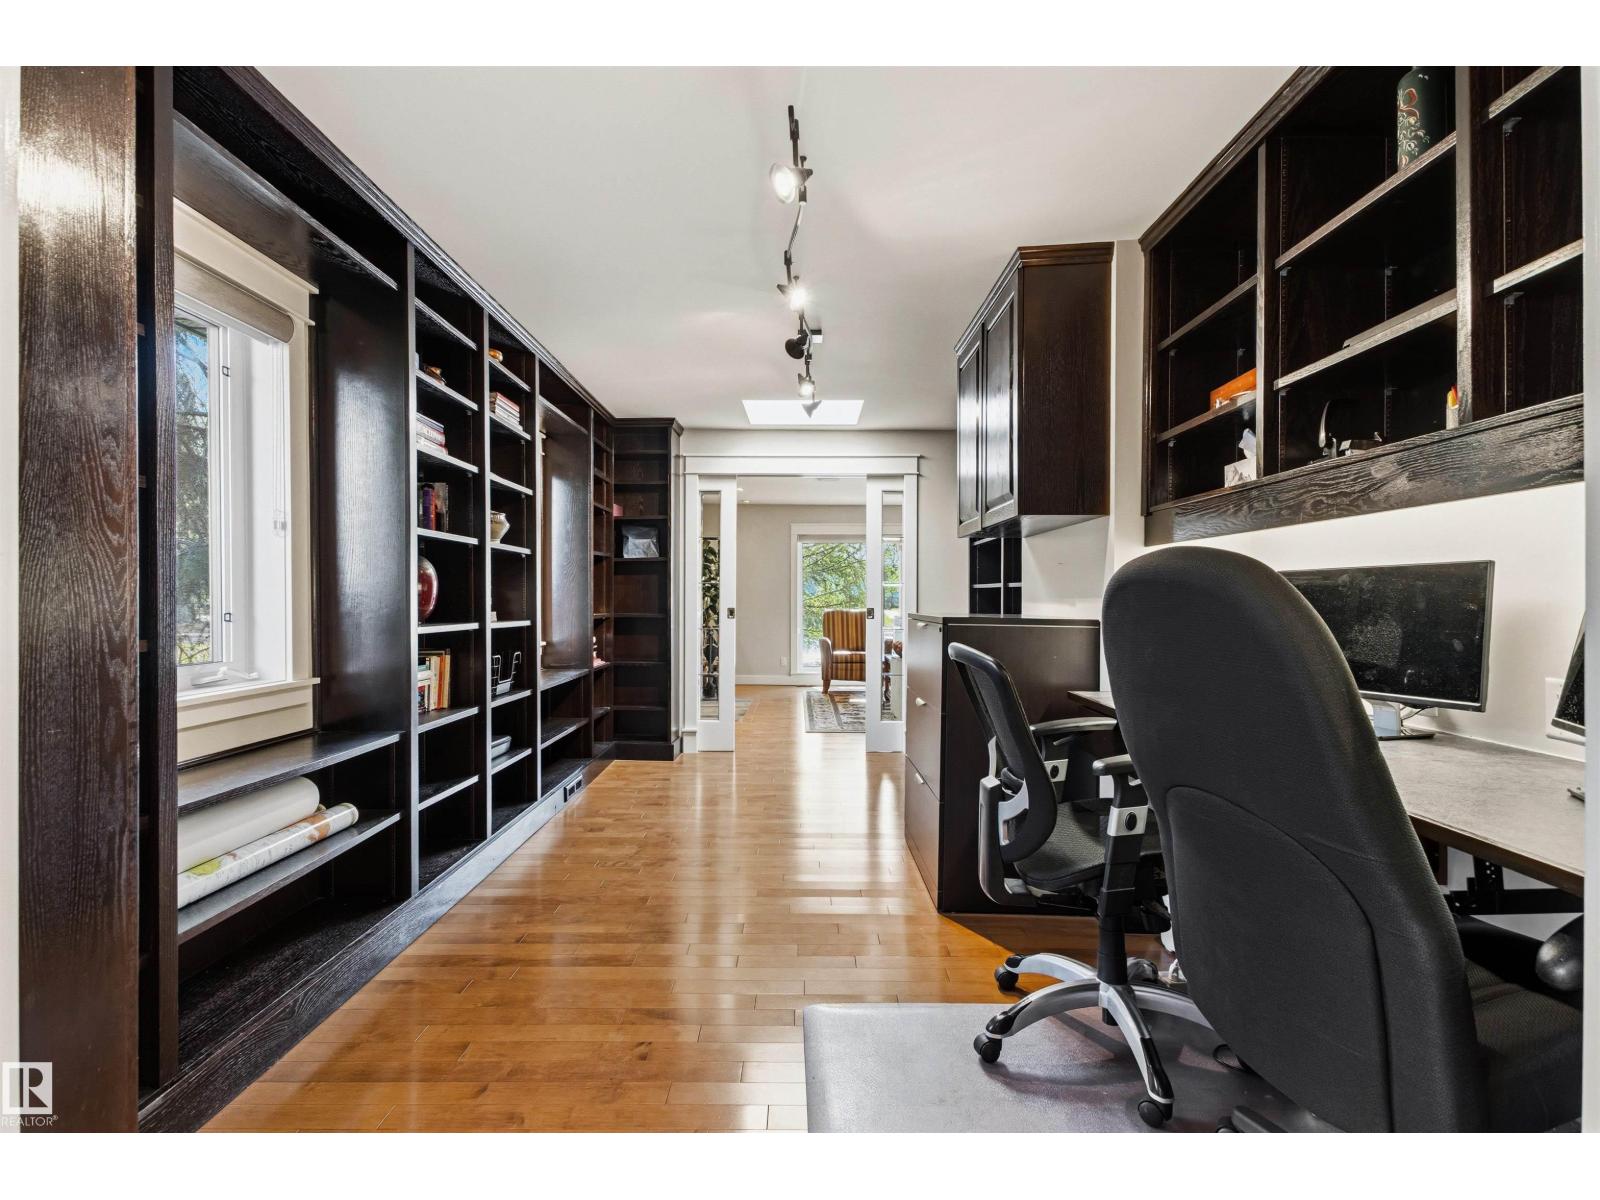
- Den5.09 × 3.1 meters
- Primary Bedroom5.44 × 4.38 meters
- Laundry room5.0 × 1.81 meters
Upper Level
- Bedroom 24.72 × 3.9 meters
- Bedroom 33.58 × 3.39 meters
Lower level
- Recreation room10.9 × 7.44 meters
- Storage6.14 × 1.76 meters
- Utility room4.39 × 2.63 meters
More homes in Windsor Park (Edmonton)
All 16 homes for sale in Windsor Park (Edmonton), with what each one costs a month.
Listing courtesy of RE/MAX Elite. Listing data is provided under copyright by the REALTORS® Association of Edmonton via the CREA Data Distribution Facility (DDF®). Information is deemed reliable but is not guaranteed accurate by CREA, the board, or Padster, and should be independently verified. Not intended to solicit properties currently listed for sale.