2024 160 St SW
Glenridding Ravine · Edmonton, AB T6W 4E7
MLS® E4488738 · Listing courtesy of RE/MAX Elite
$559,999 list price · 3 bedrooms · 4 bathrooms · 1,791 sq ft · House
What it costs to own
- List price
- $559,999
- Down payment (10%)
- $56,000
- Mortgage
- $503,999
- Rate · amortization
- 4.34% · 25 years
- Principal & interest
- $2,756/mo
Principal and interest only. Property tax, insurance, utilities, condo fees and maintenance are extra.
About this home
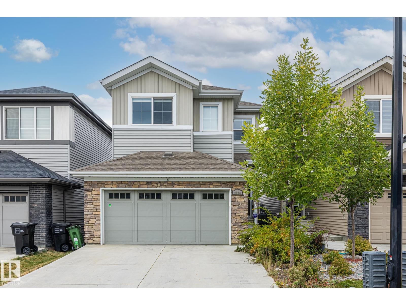
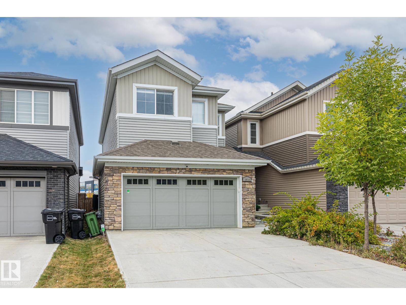
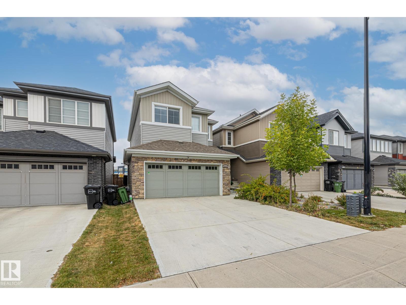
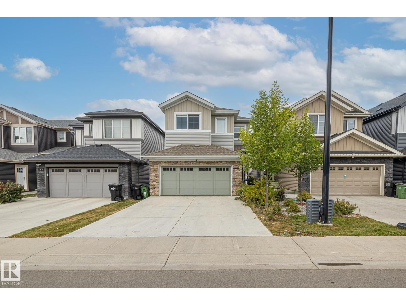
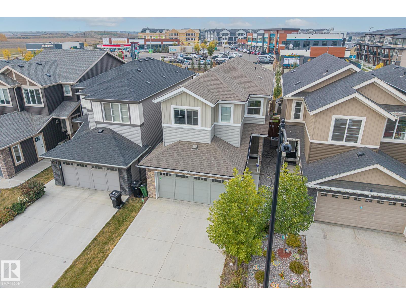
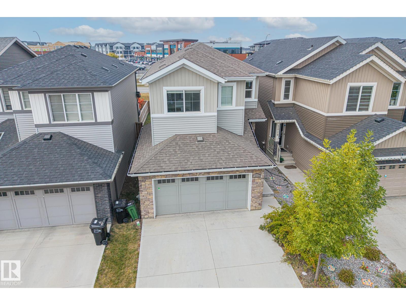
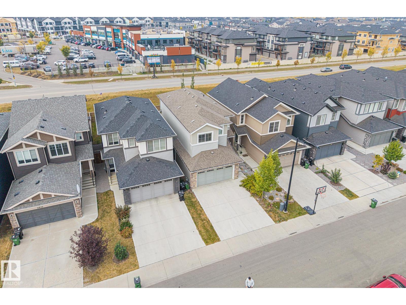
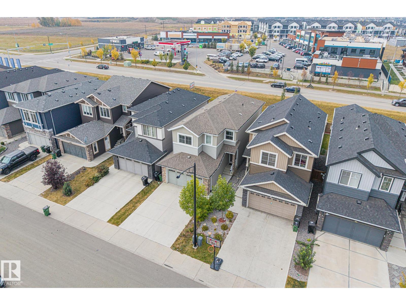
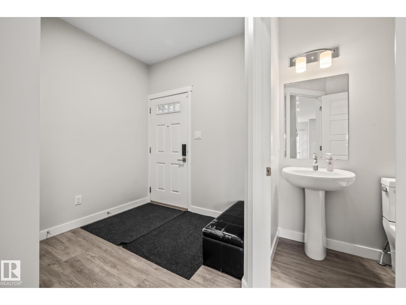
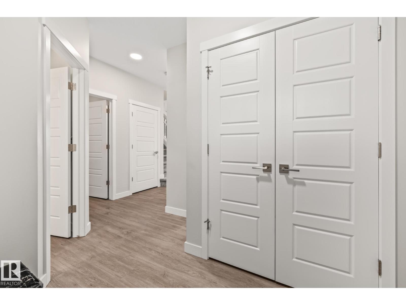
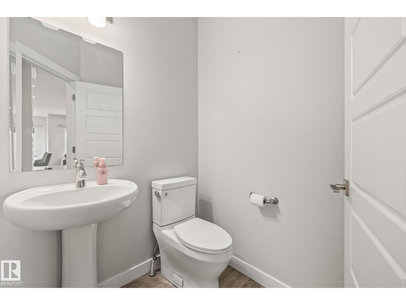
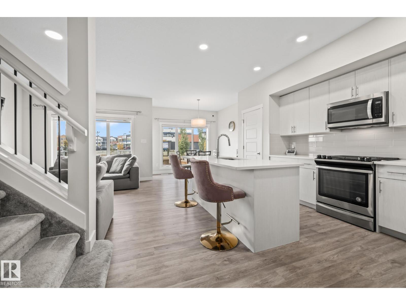
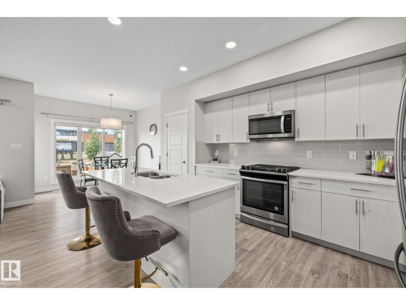
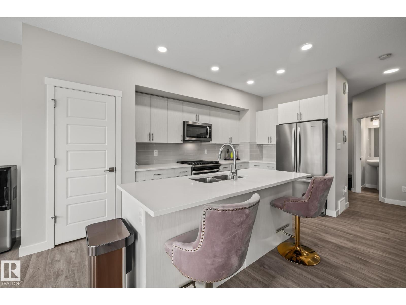
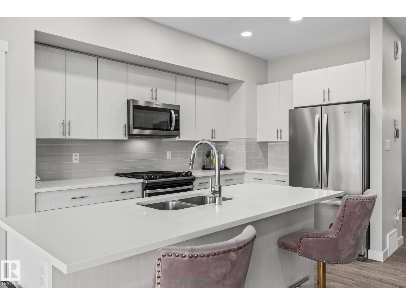
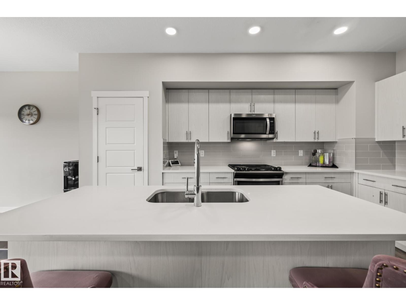
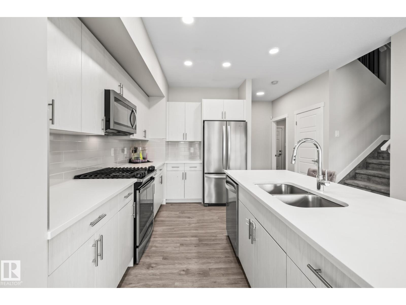
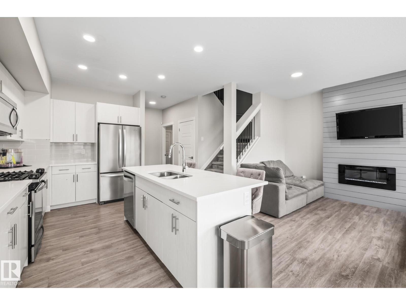
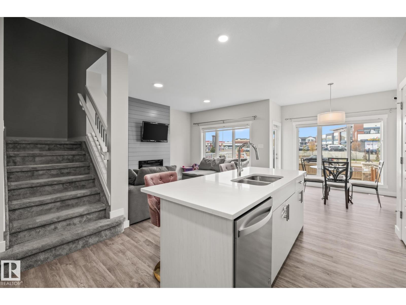
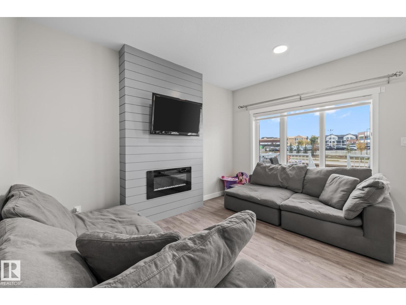
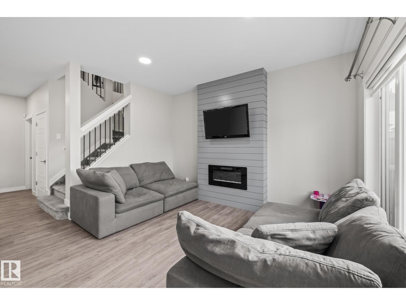
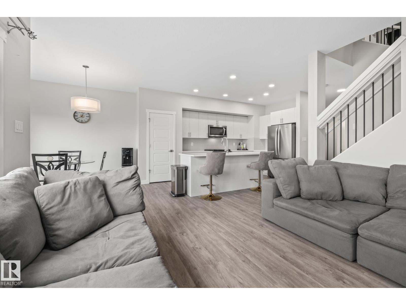
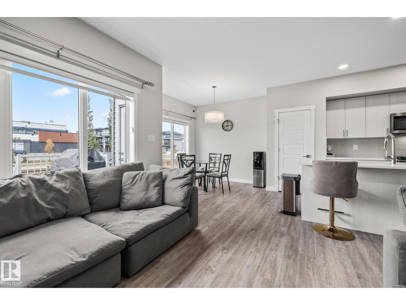
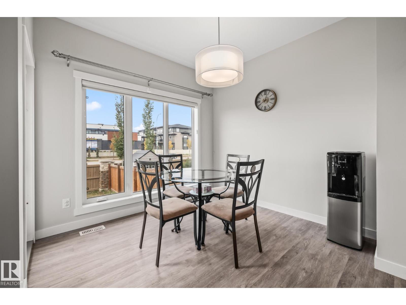
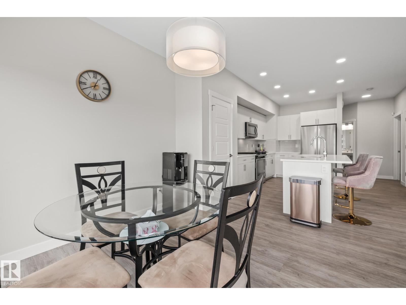
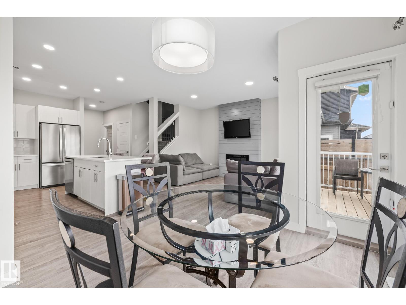
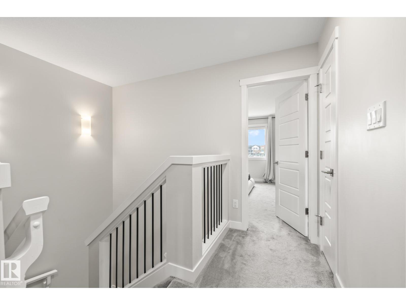
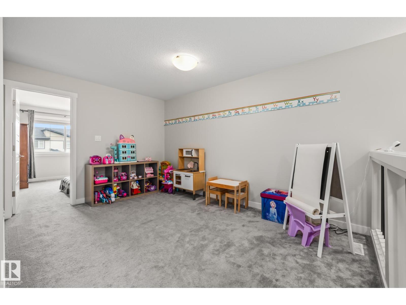
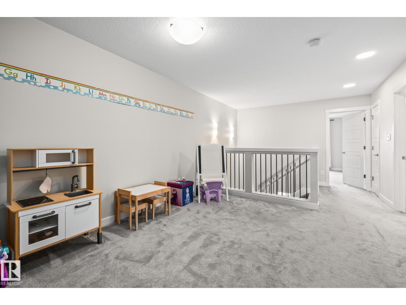
Welcome to this fully finished home in the community of Glenridding Ravine. This home has TREMENDOUS value with a FINISHED basement, a FENCED & LANDSCAPED backyard, a double ATTACHED garage, A/C, a large upstairs bonus room, walk-in closets in 2 of the 3 large bedrooms, and NO REAR NEIGHBOURS. The main floor welcomes you with a bright, open kitchen featuring white cabinets, quartz countertops, stainless steel appliances, and a GAS stove. Surrounding the kitchen is a cozy living room w/ fireplace and a dining area that overlooks the deck & FULLY FENCED backyard. Upstairs you'll find a large, versatile bonus room, a spacious primary bedroom that features an ensuite w/ DUAL sinks & a big walk-in closet; two more large bedrooms (one w/ a walk-in closet), and a 4pc bathroom. The basement is FULLY FINISHED w/ another massive family/living area, a 4pc bathroom w/ jetted tub, and an additional room that can be used as a bedroom, office, or storage. This home is move-in ready and eagerly awaiting its new owners! (id:66555)
Property details
Property
- Style
- House
- Year built
- 2019
- Living area
- 1,791 square feet
- MLS® number
- E4488738
Interior
- Bedrooms
- 3
- Bathrooms
- 4
- Basement
- Finished, Full
- Appliances
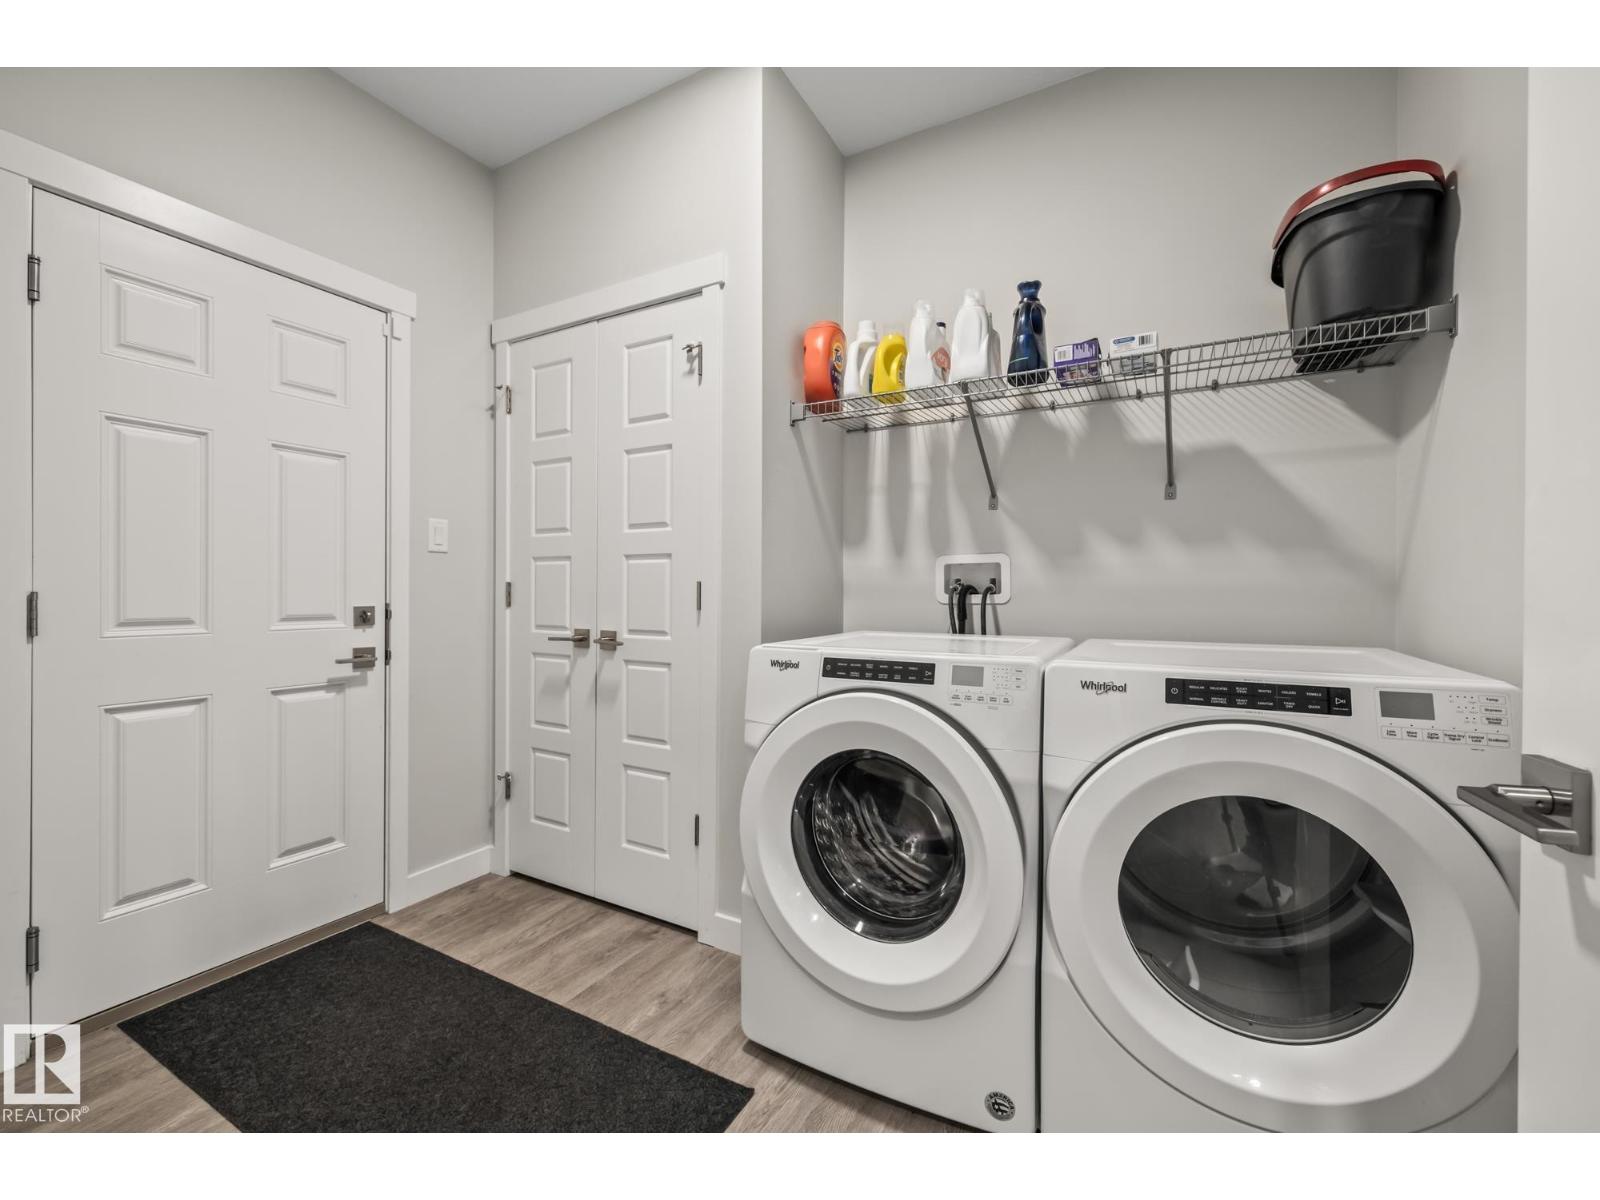
- Washer, Refrigerator, Gas stove(s), Dishwasher, Dryer, Microwave Range Hood Combo, Garage door opener, Garage door opener remote(s)
Systems
- Heating
- Forced air
Parking
- Parking
- Attached Garage
City assessment
- Assessed value
- $559,000 (2025)
- Assessment class
- Residential
Lot & site
- Lot size
- 310 m² (3,341 sq ft)
- Lot features
- Paved lane, No Smoking Home
- Site influences
- Paved lane, No Smoking Home
- Community
- Glenridding Ravine
Rooms
Main level
- Living room—
- Dining room—
- Kitchen—
Upper Level
- Family room—
- Primary Bedroom—
- Bedroom 2—
- Bedroom 3—
- Bonus Room—
Basement
- Den—
More homes in Glenridding Ravine
All 30 homes for sale in Glenridding Ravine, with what each one costs a month.
Listing courtesy of RE/MAX Elite. Listing data is provided under copyright by the REALTORS® Association of Edmonton via the CREA Data Distribution Facility (DDF®). Information is deemed reliable but is not guaranteed accurate by CREA, the board, or Padster, and should be independently verified. Not intended to solicit properties currently listed for sale.