$409,900 list price · 4 bedrooms · 4 bathrooms · 1,404 sq ft · Duplex
What it costs to own
- List price
- $409,900
- Down payment (10%)
- $40,990
- Mortgage
- $368,910
- Rate · amortization
- 4.34% · 25 years
- Principal & interest
- $2,017/mo
Principal and interest only. Property tax, insurance, utilities, condo fees and maintenance are extra.
About this home
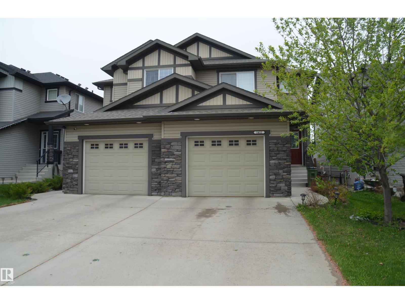
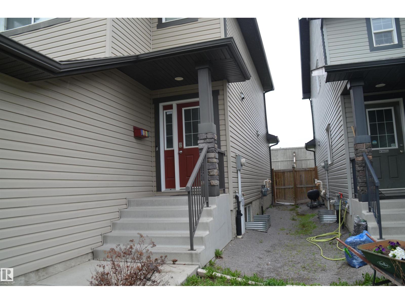
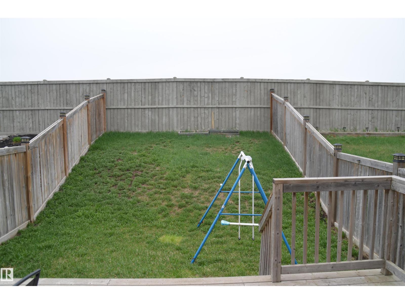
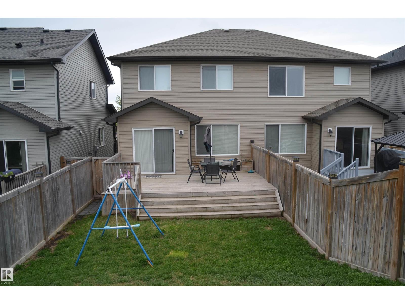
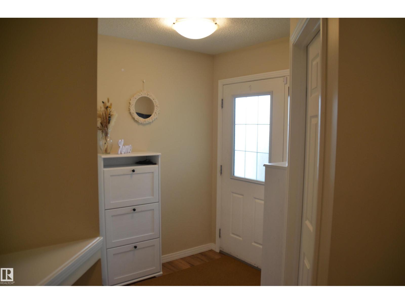
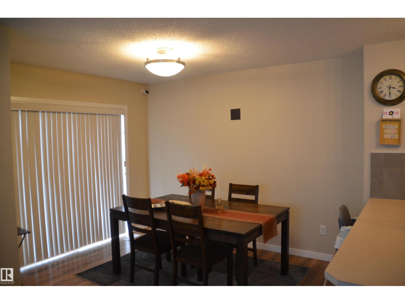
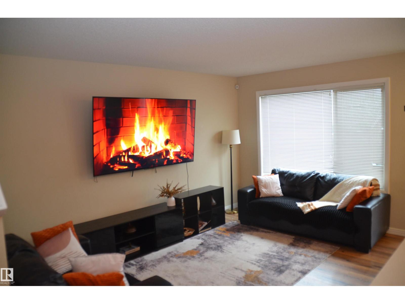
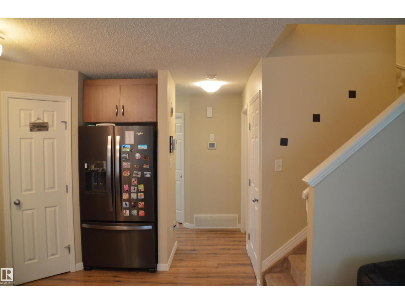
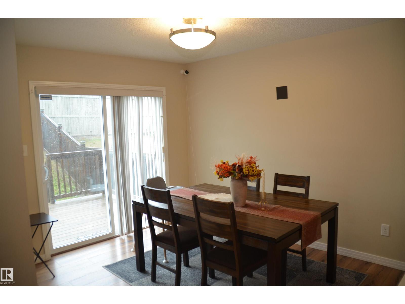
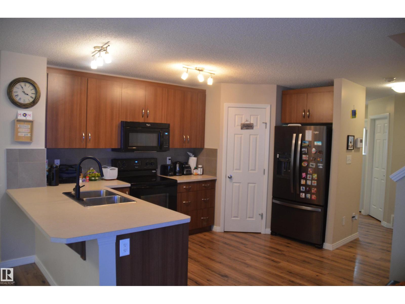
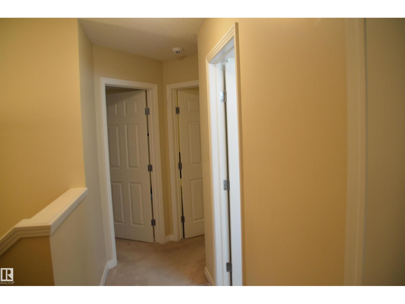
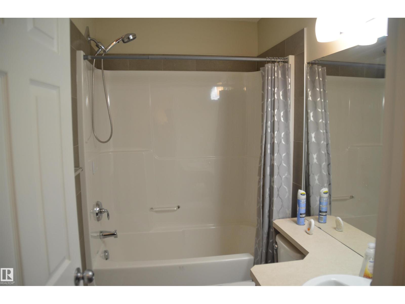
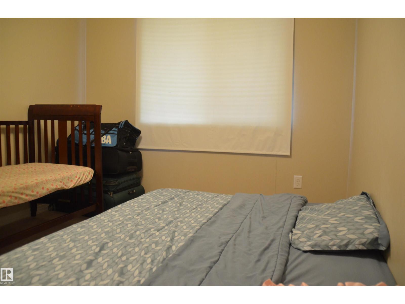
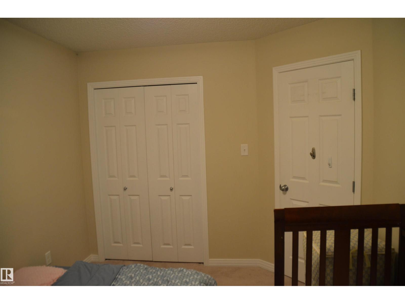
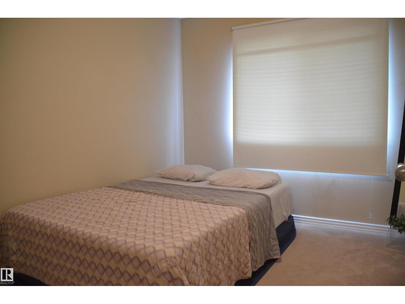
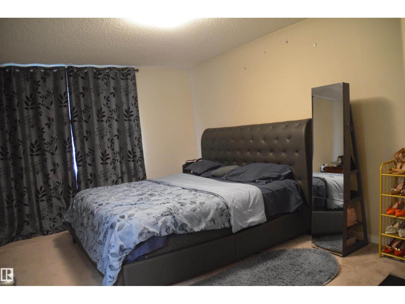
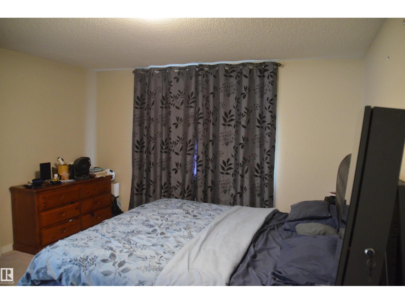
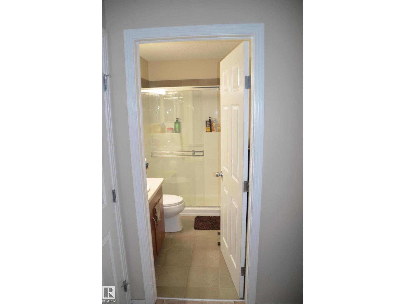
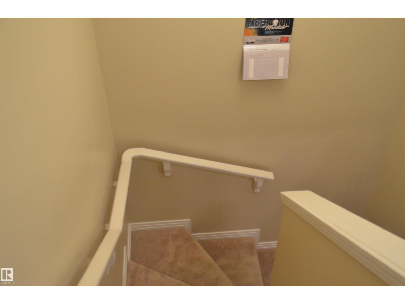
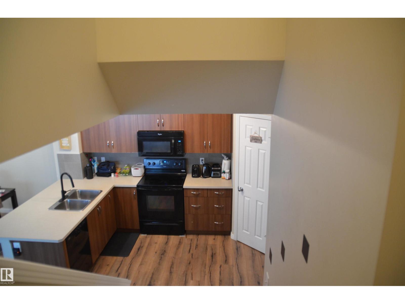
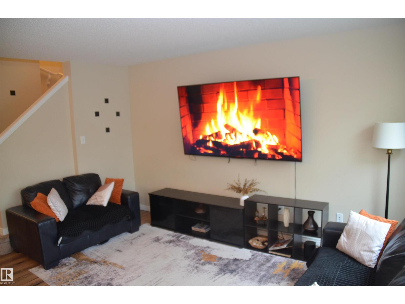
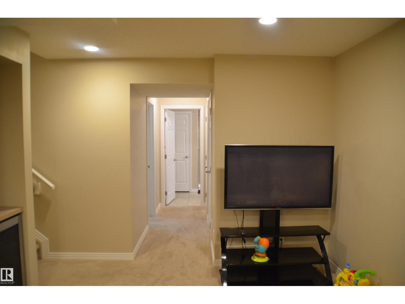
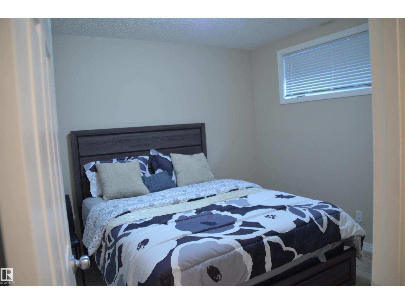
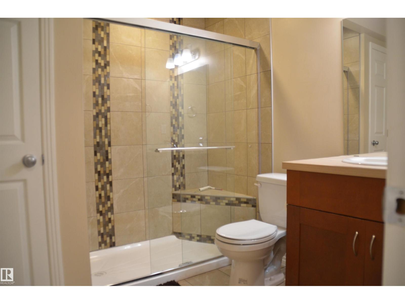
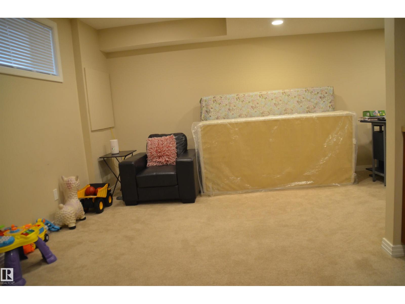
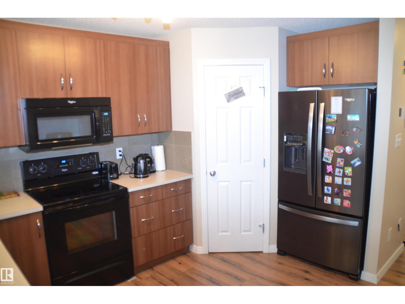
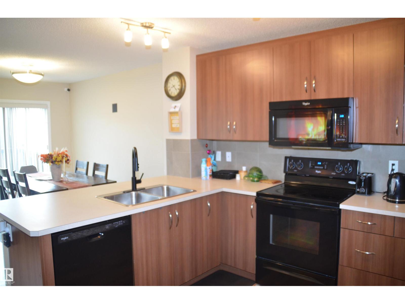
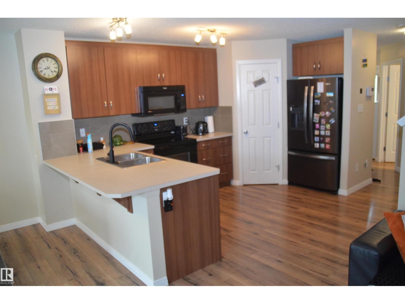
Welcome to this excellent home in Fraser. This extraordinary residence surpasses new duplexes, shining a sense of pride of ownership. As you walk in through the grand entrance, open main floor with a roomy family room, sunlit nook, and kitchen with seating. The roomy cook's kitchen is a culinary aficionado's dream. When you enter the upper level, discover a sizable master suite with a king-size bed, a walk-in closet, and a good-looking ensuite bathroom. The second and third bedrooms are equally generous, showcasing ample space and large closets. The finished basement features a good-sized family room, a games area, a generous bedroom, a spa-like bathroom, and ample storage. Departure upstairs to a sizable master suite with a walk-in closet and a beautiful ensuite. Additional bedrooms are influenced by space and large closets. Closeness to Edmonton's river valley invites active living. A remarkable home in the sought-after Fraser community. Close to public transportation, schools, and shopping centers. (id:66555)
Property details
Property
- Style
- Duplex
- Year built
- 2014
- Living area
- 1,404 square feet
- MLS® number
- E4488428
Interior
- Bedrooms
- 4
- Bathrooms
- 4
- Basement
- Finished, Full
- Appliances
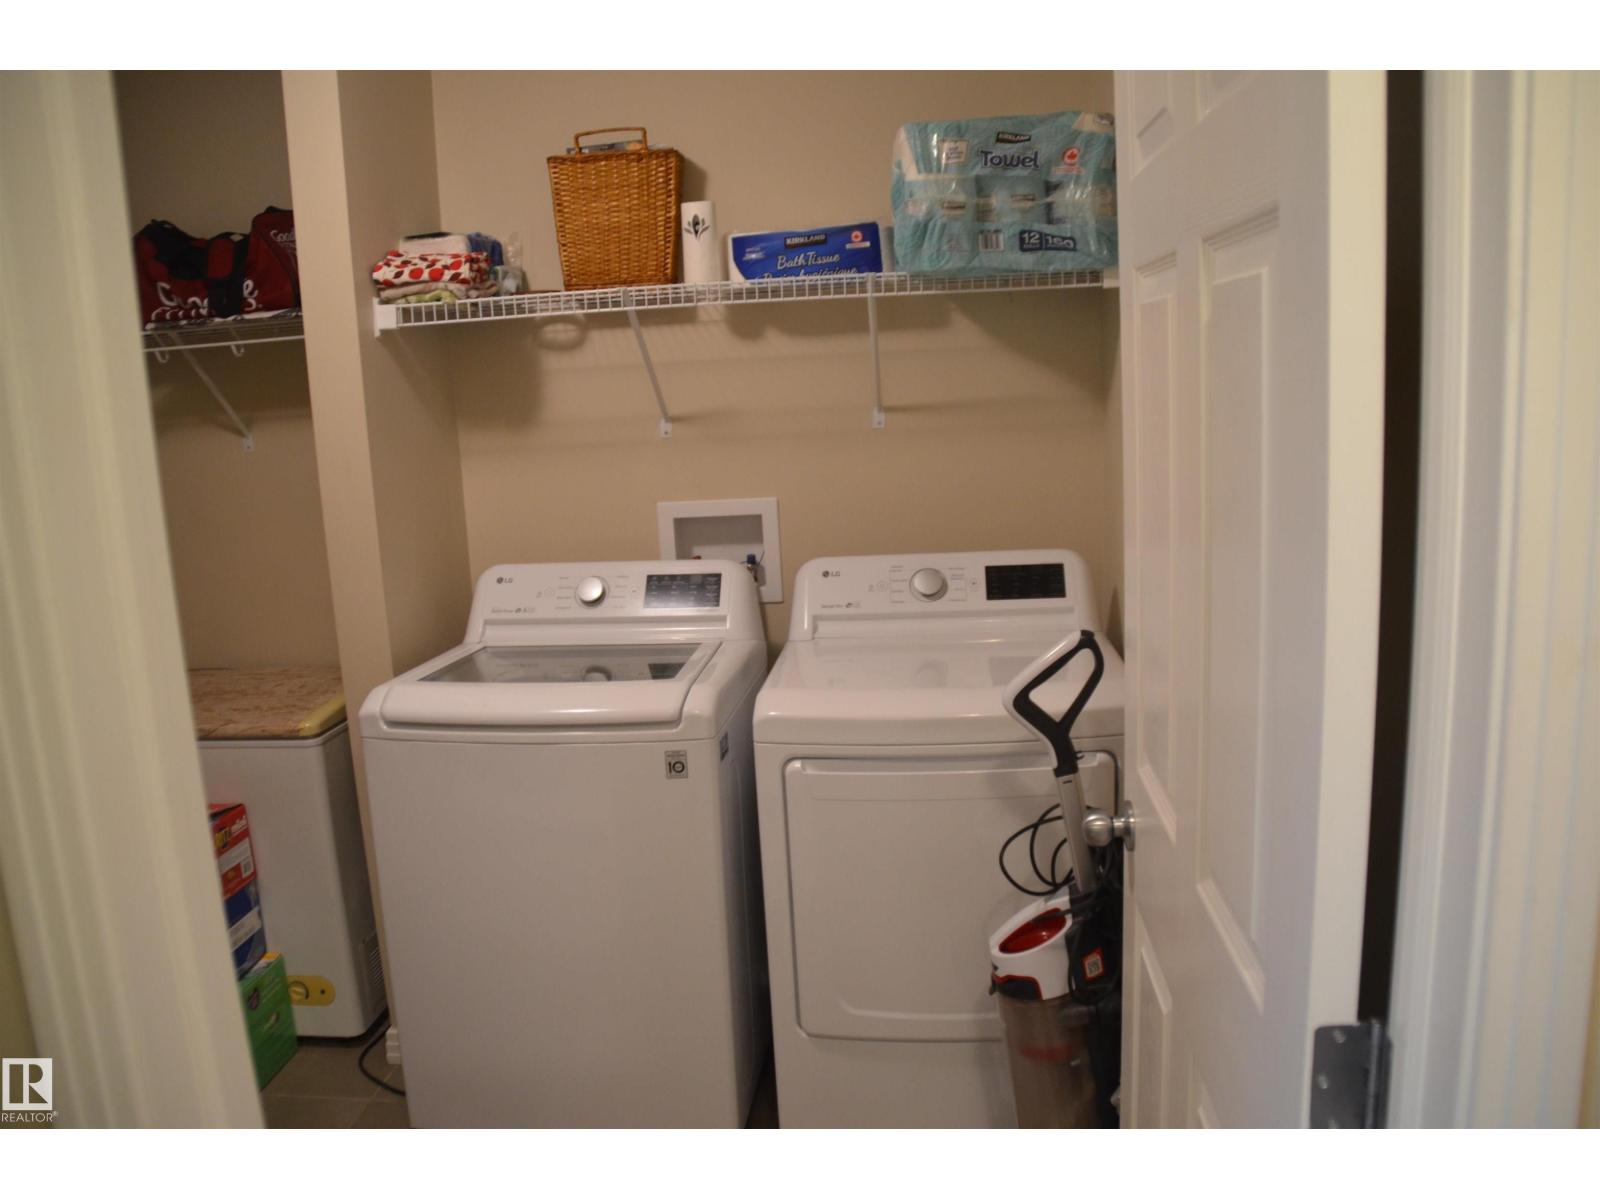
- Refrigerator, Dishwasher, Dryer, Microwave Range Hood Combo, Garage door opener remote(s)
Systems
- Heating
- Forced air
Parking
- Parking
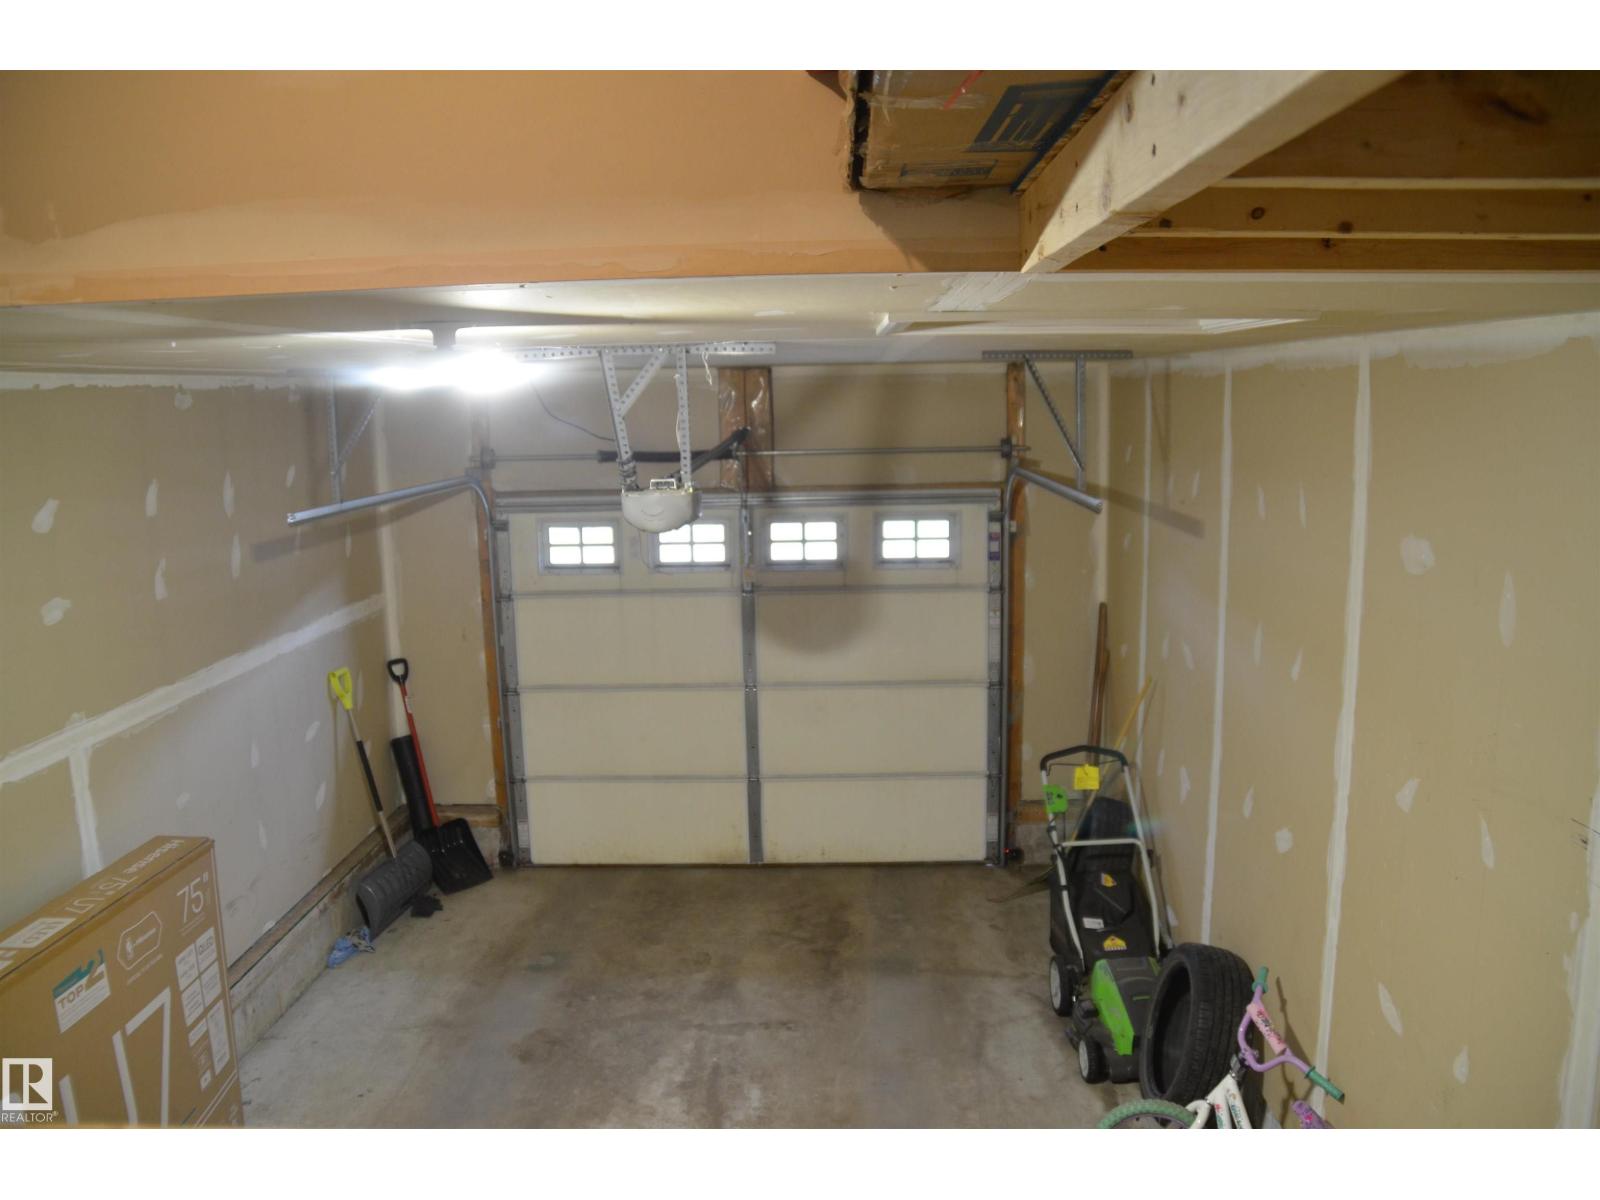
- Attached Garage
Lot & site
- Community
- Fraser
Rooms
Main level
- Living room3.07 × 4.26 meters
- Dining room2.74 × 3.43 meters
- Kitchen2.43 × 3.72 meters
Basement
- Family room—
- Bedroom 4—
Upper Level
- Primary Bedroom3.18 × 4.69 meters
- Bedroom 22.83 × 3.66 meters
- Bedroom 32.86 × 3.67 meters
More homes in Fraser
All 21 homes for sale in Fraser, with what each one costs a month.
Listing courtesy of Sterling Real Estate. Listing data is provided under copyright by the REALTORS® Association of Edmonton via the CREA Data Distribution Facility (DDF®). Information is deemed reliable but is not guaranteed accurate by CREA, the board, or Padster, and should be independently verified. Not intended to solicit properties currently listed for sale.